Skip to content
Bathroom Renovation Newmarket

Bathroom Renovation Before and After Gallery

Real bathrooms renovated by our crew in Newmarket, Bradford and across the GTA—complete with interactive before-and-after sliders and construction shots. Filter by the type of project you are planning.
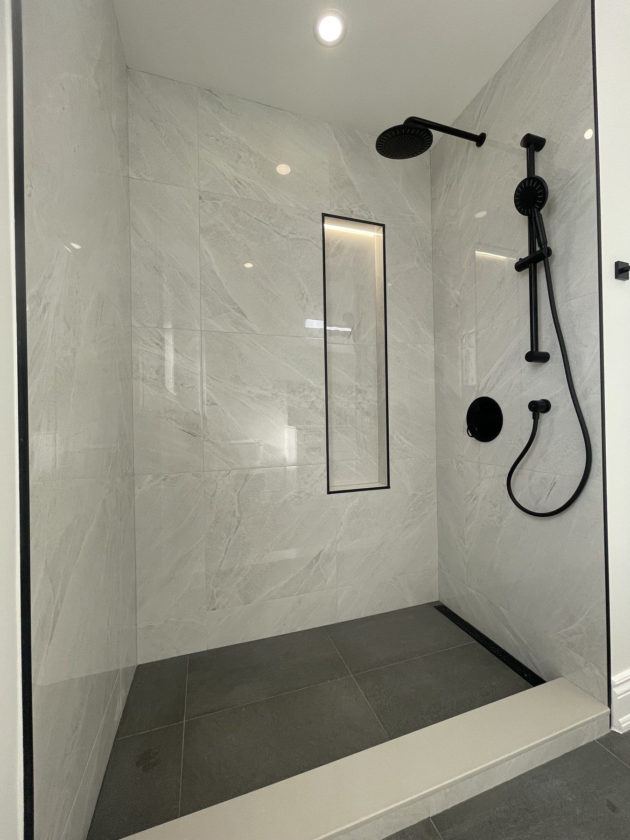
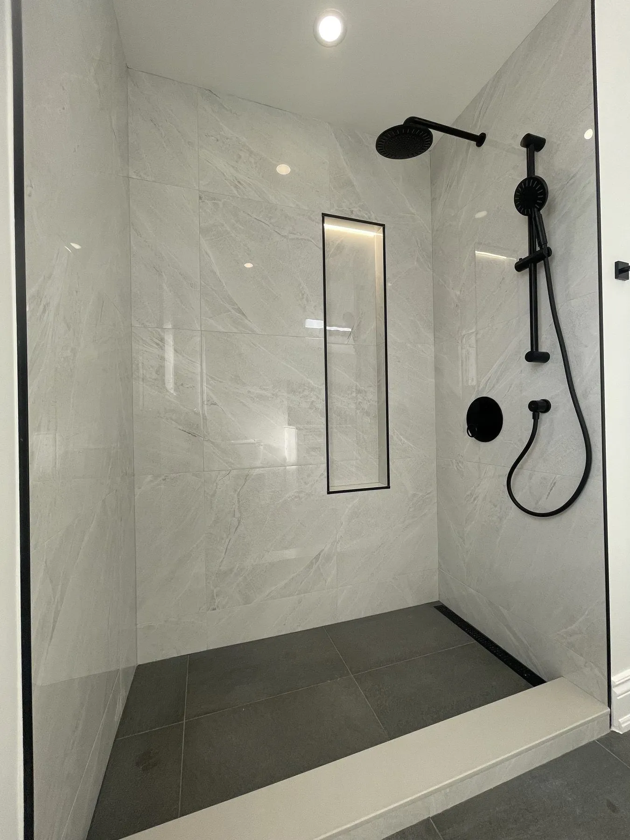
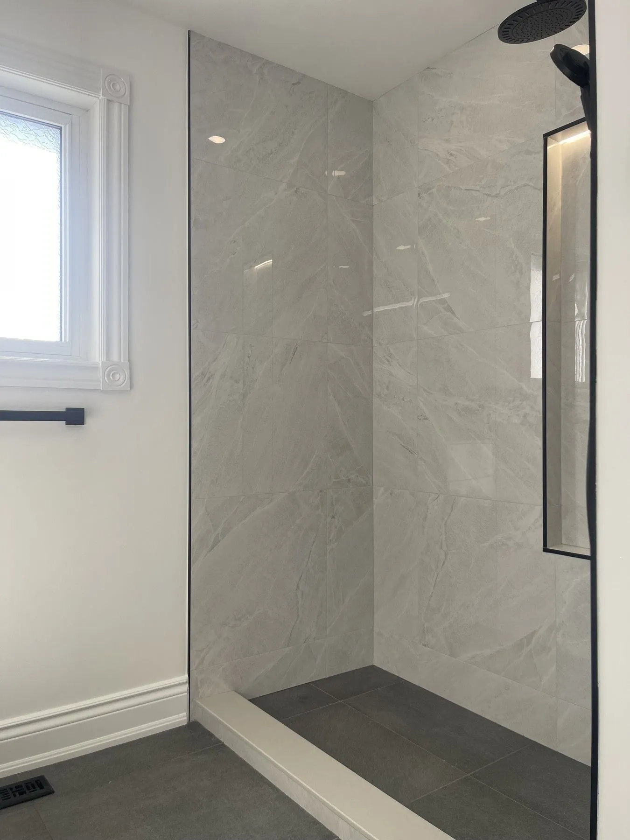
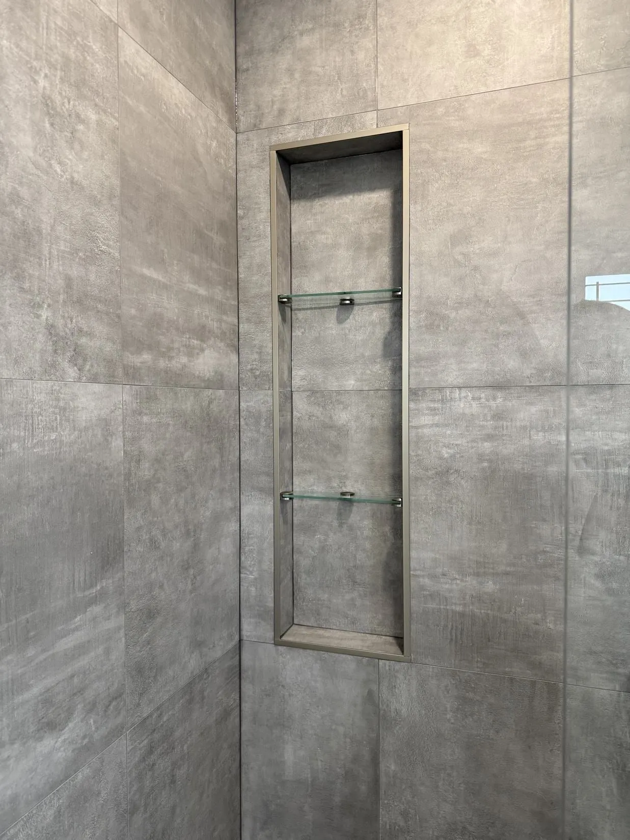
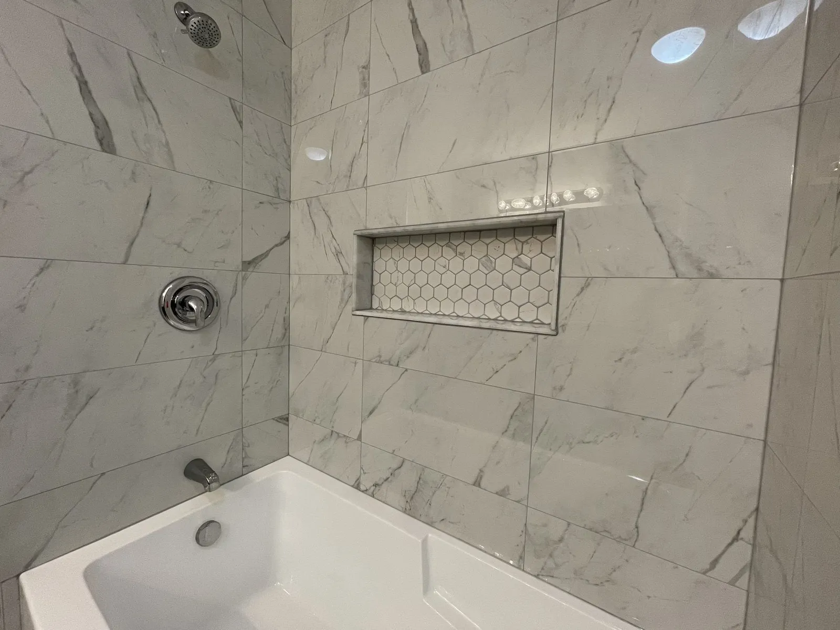
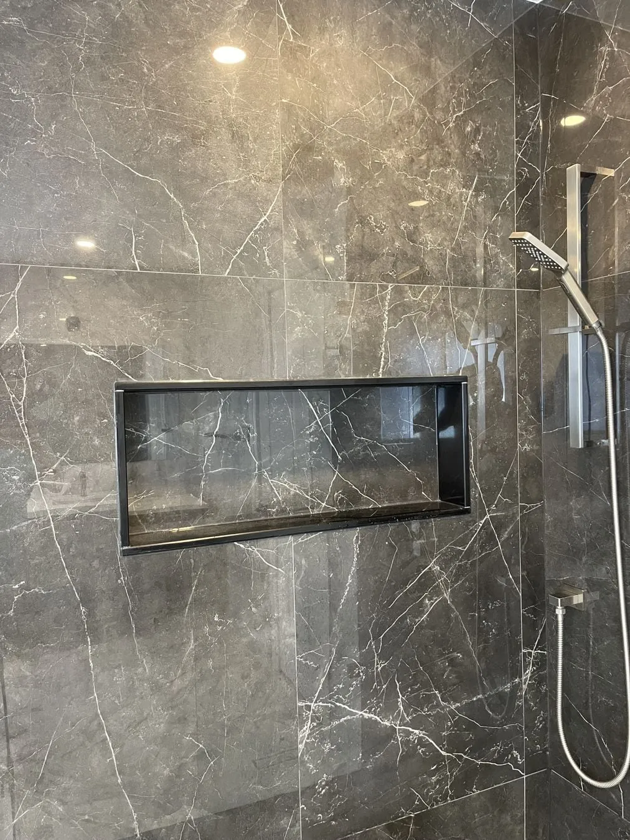
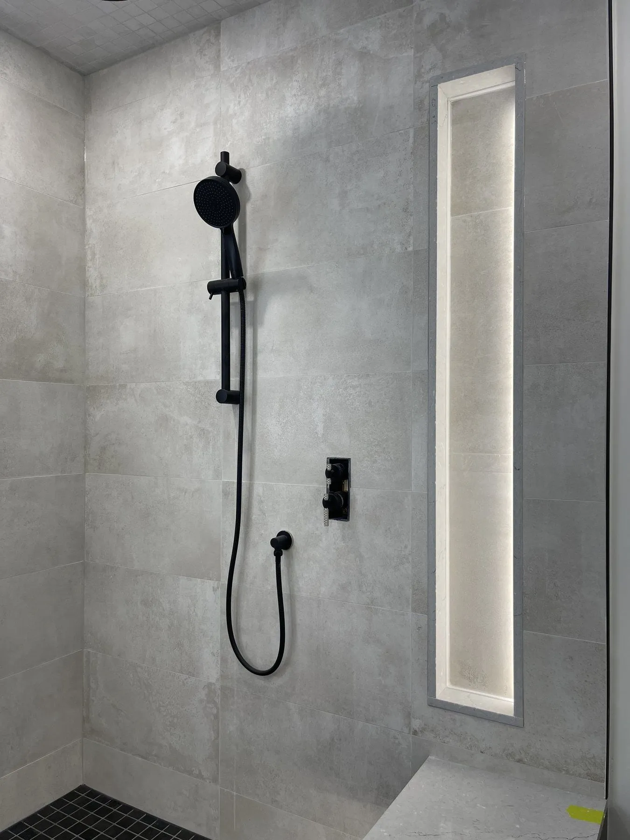
Newmarket walk-in shower with Carrara-look porcelain walls, dark charcoal floor tile, matte-black rain head and a tall LED-lit niche
Two Newmarket tub alcoves converted to walk-in showers (Newmarket project)

Reviewing real completed rooms—and seeing what stood in the same corner before demolition—is the fastest way to narrow down tile formats, vanity styles and shower layouts for your own house. Every photograph on this page comes from our own completed jobs, led by two renovations in Newmarket and a primary ensuite in Bradford. Where the specific town for an older GTA project was not recorded in our files, we label it “GTA” rather than inventing a local street name.

Use the category filters below to view walk-in showers, tub-to-shower conversions, bathtub replacements, accessible bathrooms or small and condo bathrooms. Drag the handle across any before-and-after pair to compare the original bathroom with the finished remodel.

Newmarket project

Two Newmarket tub alcoves converted to walk-in showers

Two upstairs bathrooms in the same Newmarket house, each converted from an alcove tub to a walk-in shower with Carrara-look wall porcelain, charcoal floor tile, matte-black fixtures and a linear drain.
Read the case study
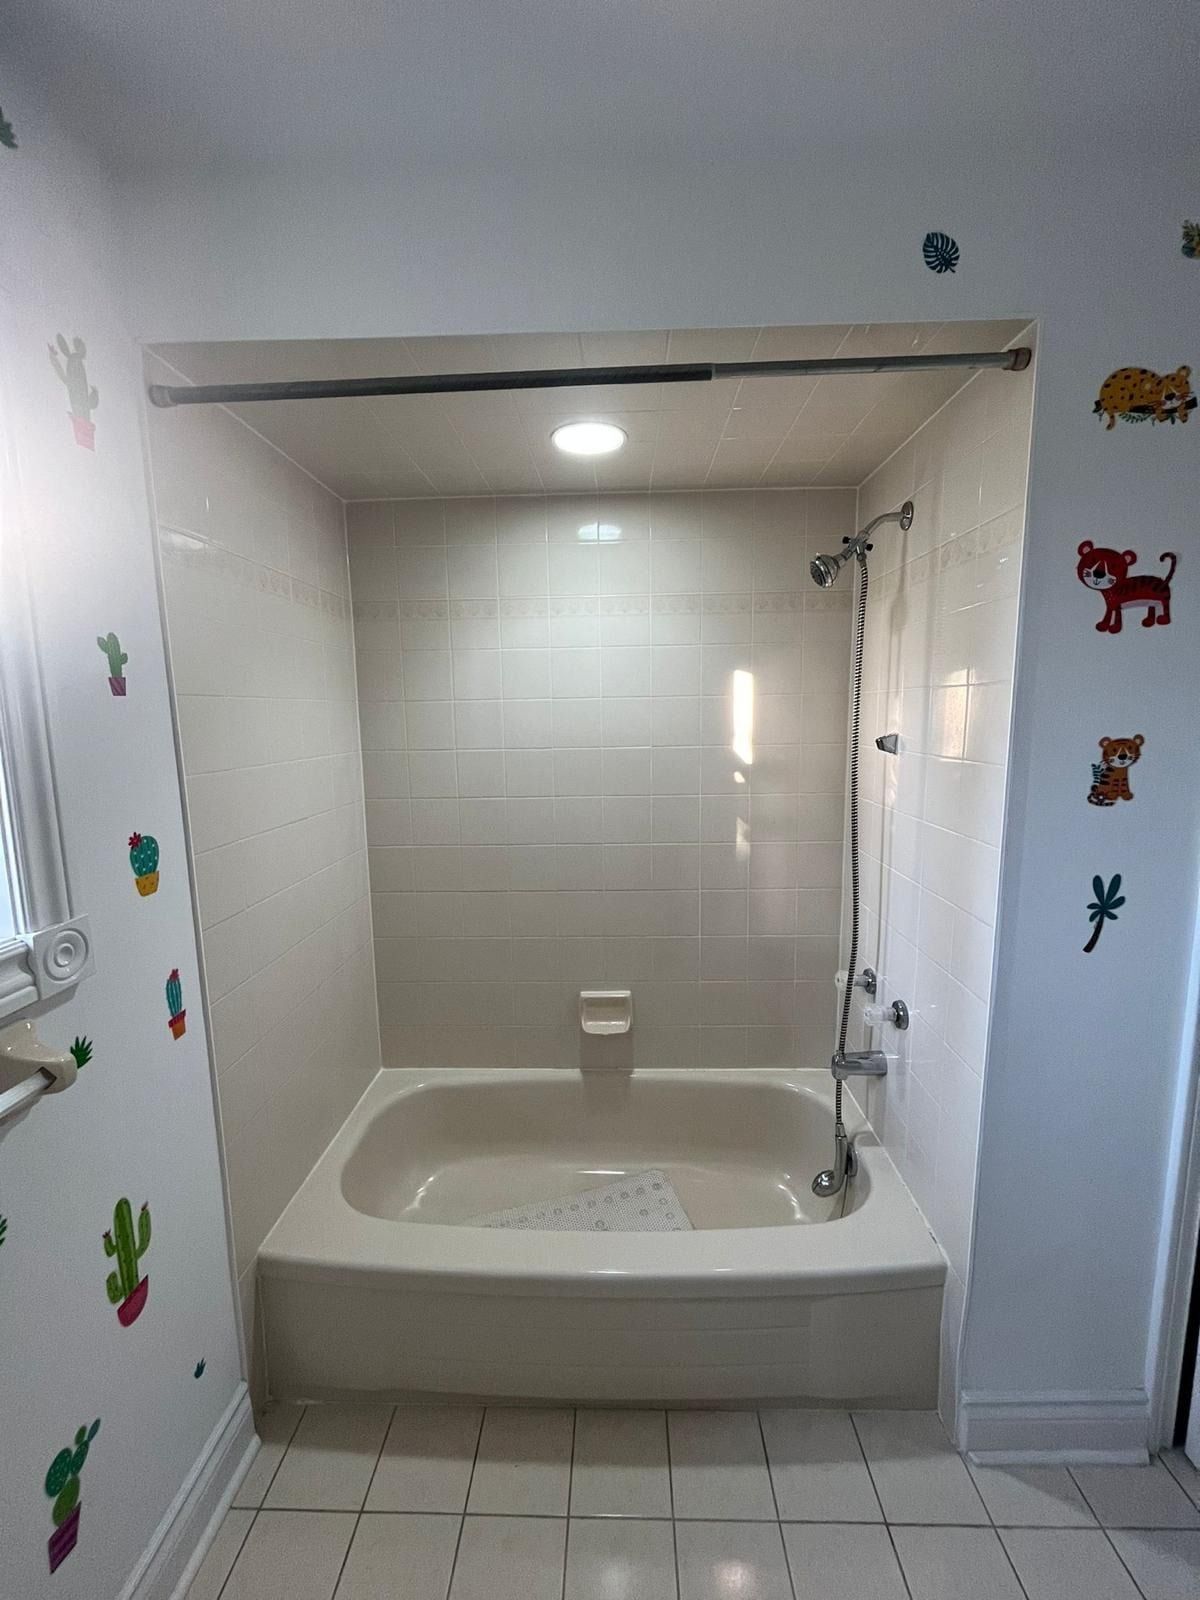
Original off-white alcove tub and square ceramic tile surround before conversion in Newmarket
Completed walk-in shower with tall illuminated niche replacing the alcove tub in Newmarket
BeforeAfter
First bathroom: alcove tub to walk-in shower with lit vertical niche (Newmarket project)
Newmarket family bathroom before renovation with beige floor tile, wall decals and an older vanity
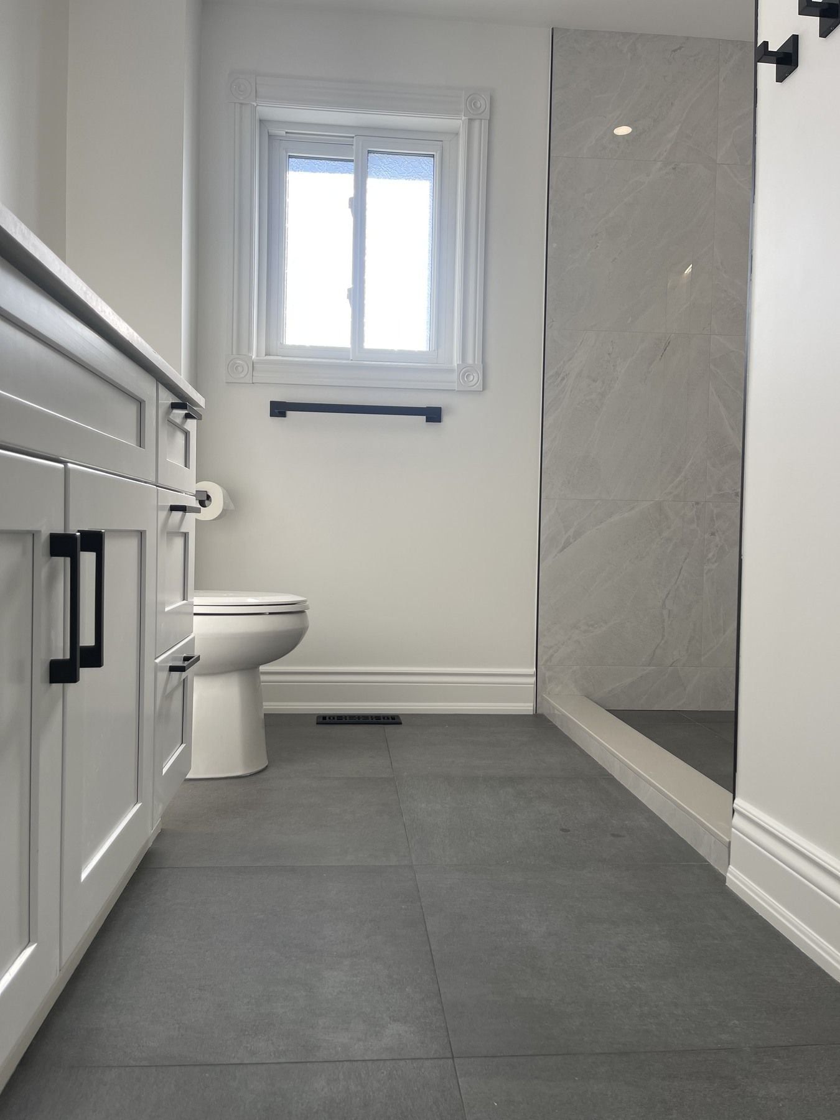
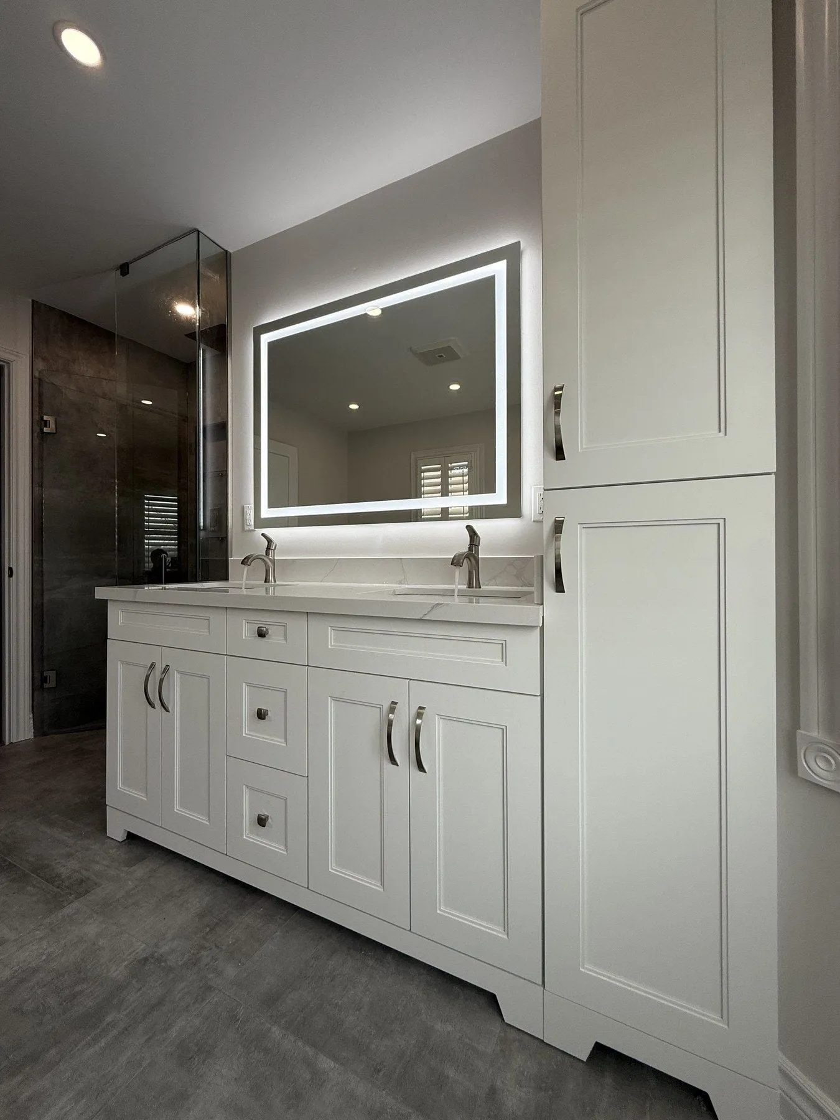
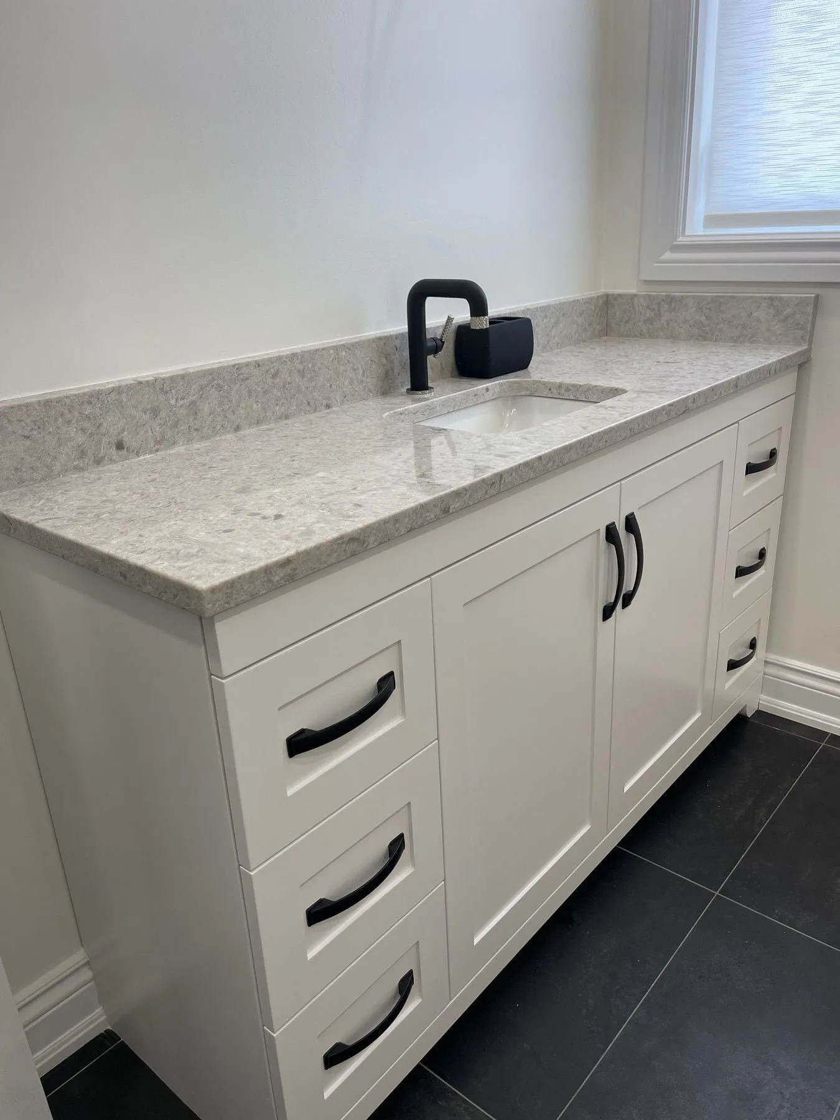
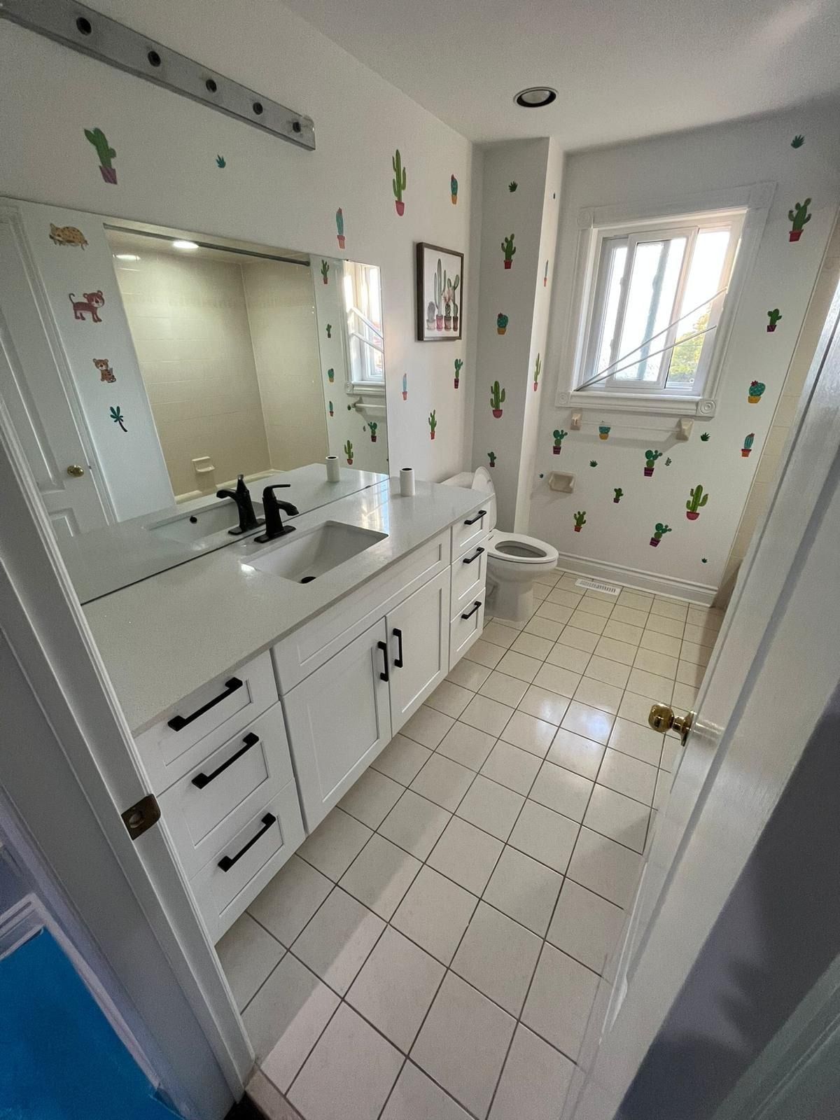
Same Newmarket bathroom after renovation with dark grey floor tile, white shaker vanity and walk-in shower
BeforeAfter
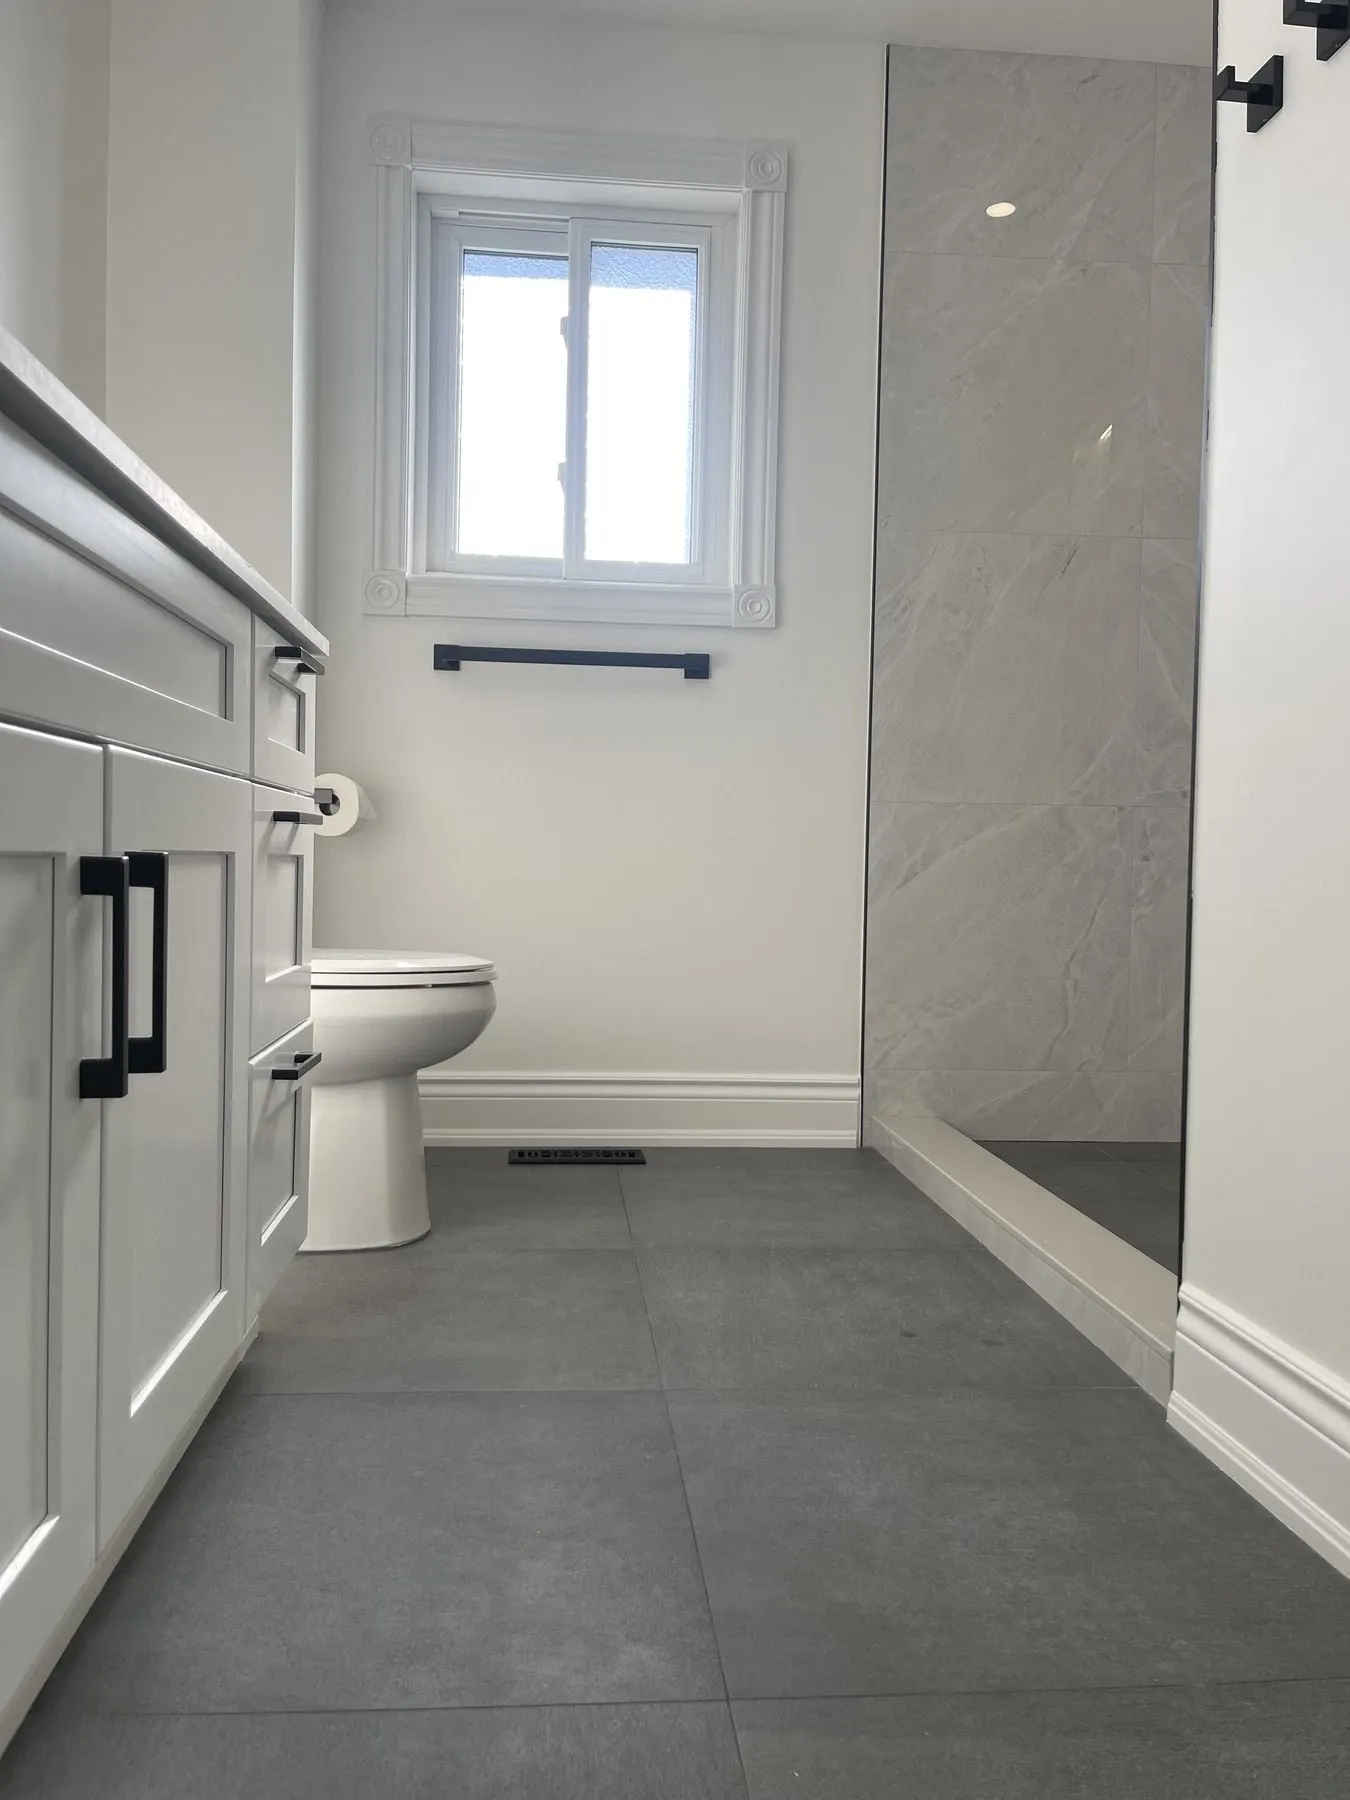
First bathroom: vanity and floor view (Newmarket project)
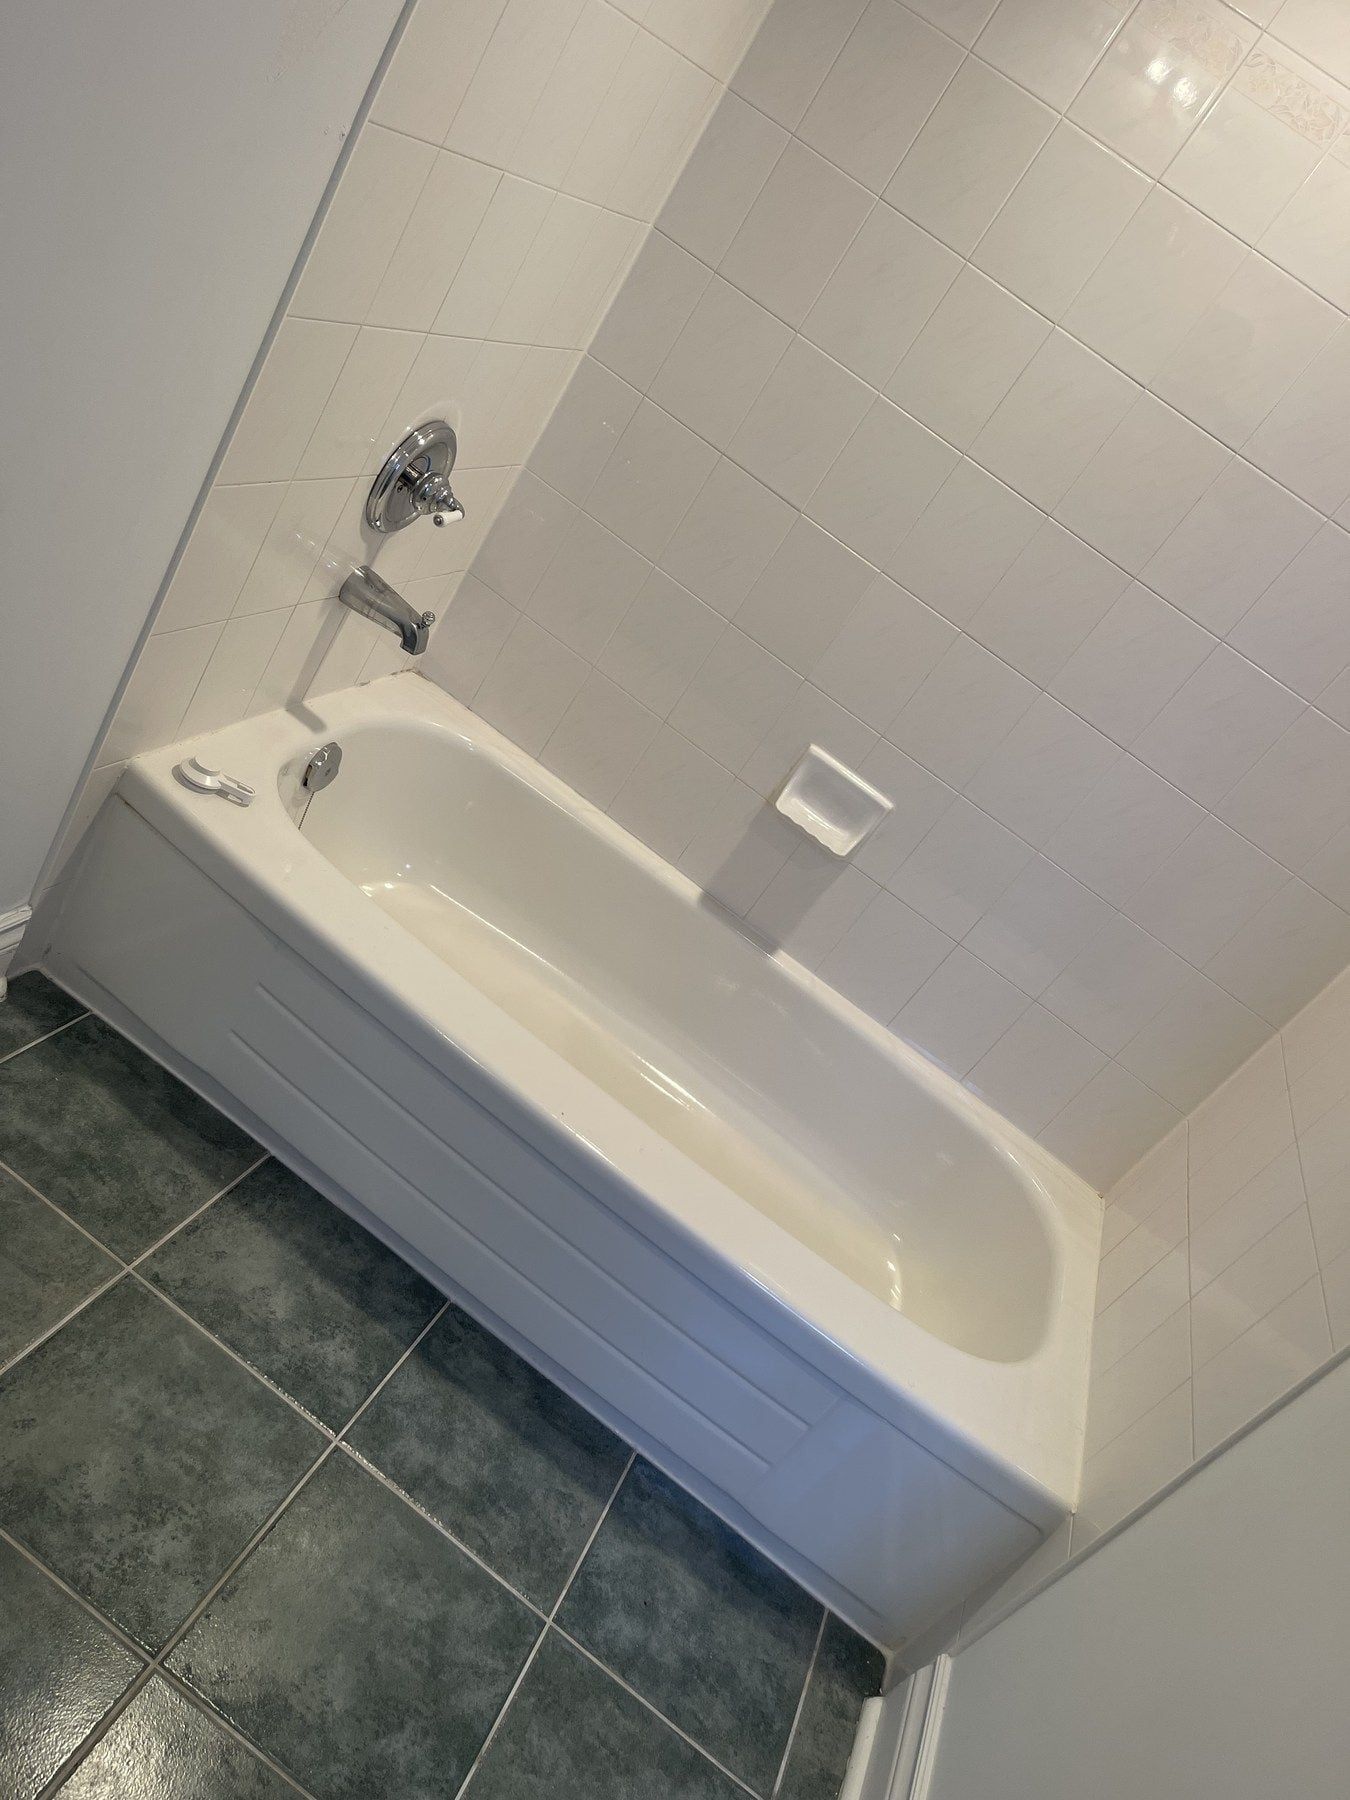
Second Newmarket bathroom before renovation showing an older white alcove bathtub and 4-inch wall tile
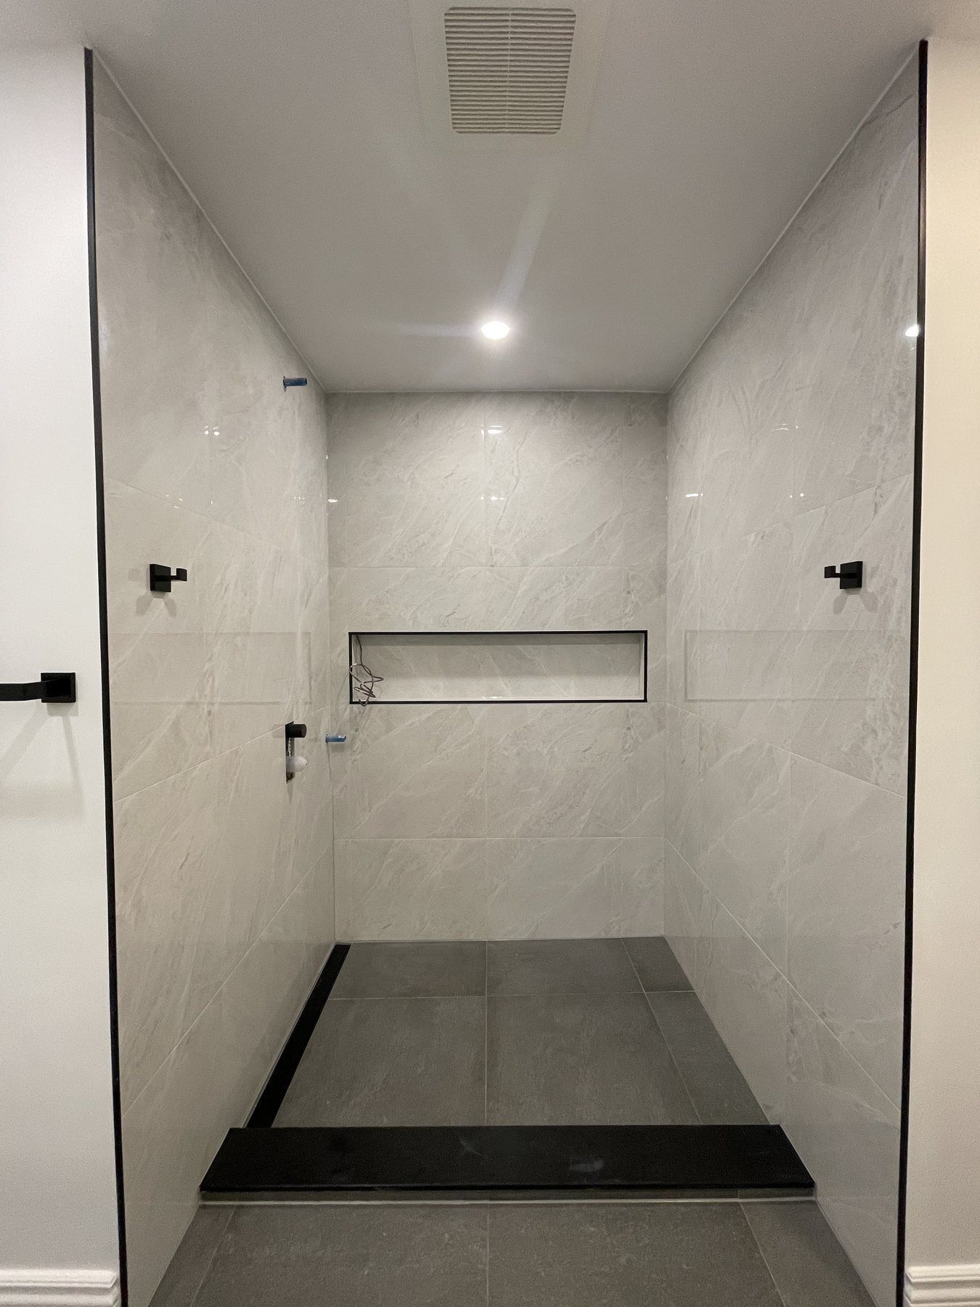
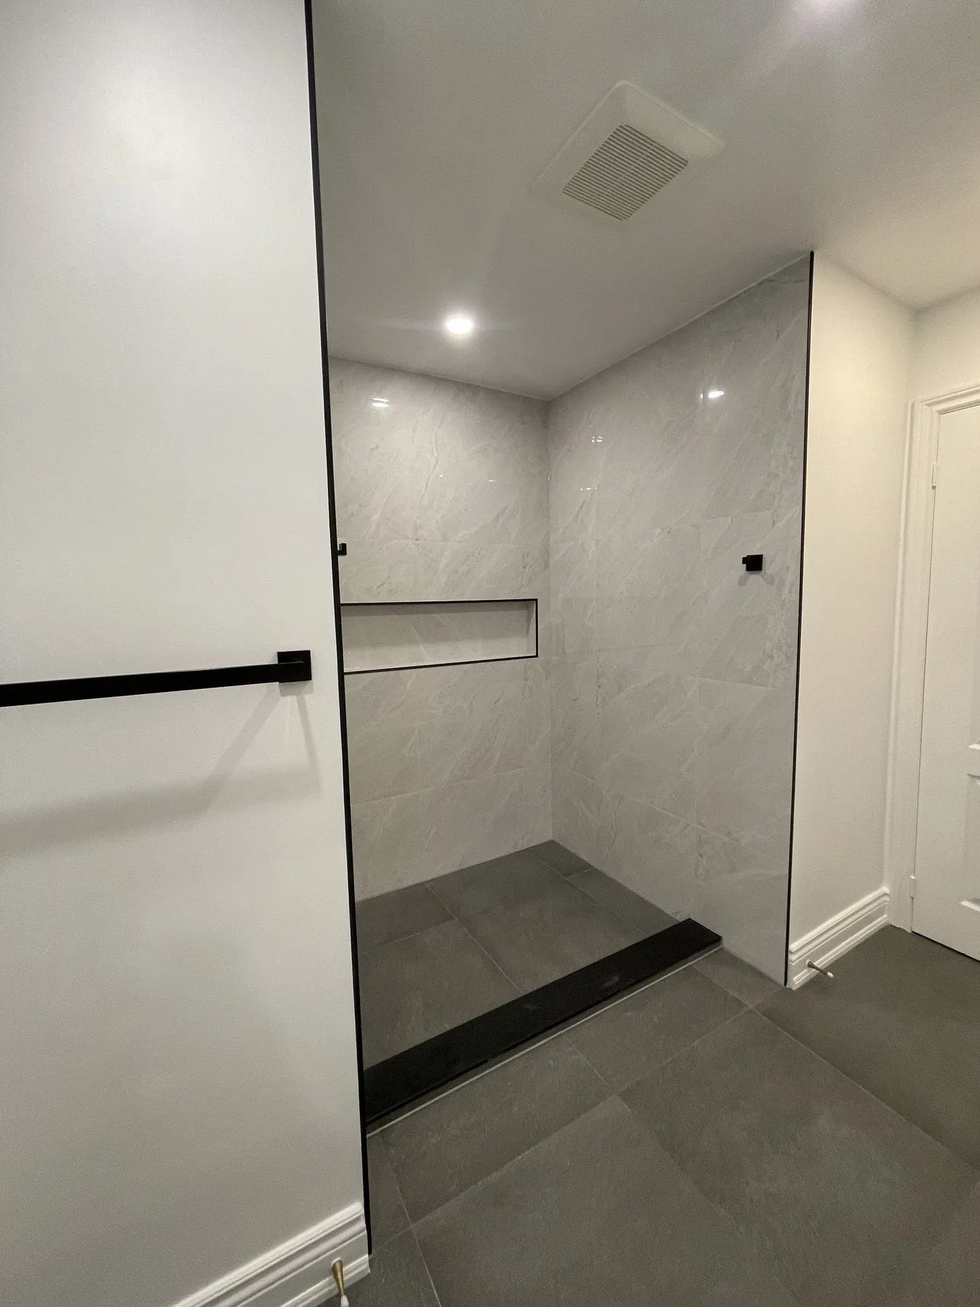
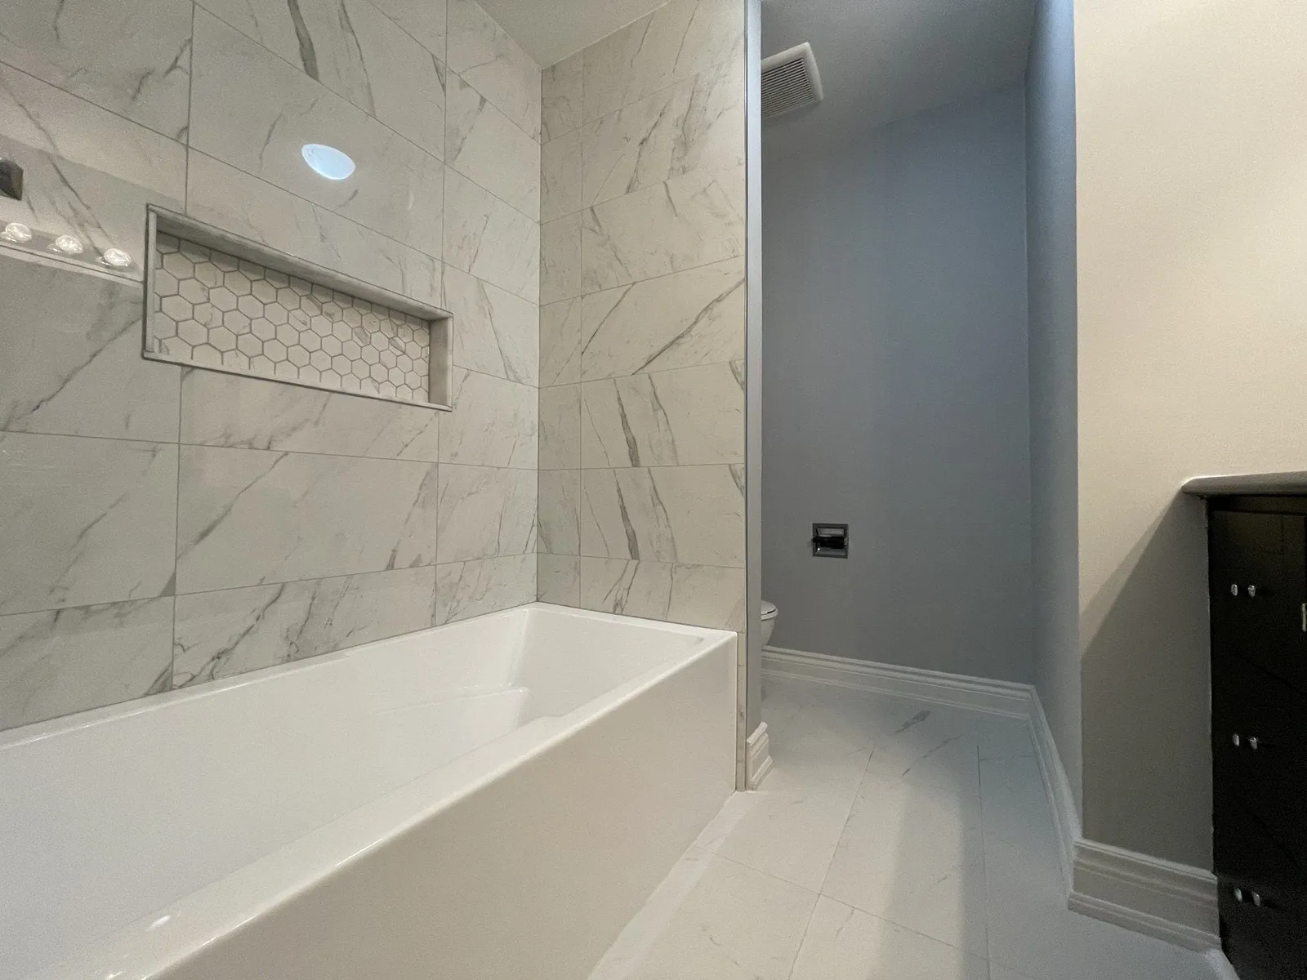
Second Newmarket alcove converted to a tiled walk-in shower with a wide recessed niche and linear drain
BeforeAfter
Second bathroom: alcove tub to walk-in shower (Newmarket project)
  • Newmarket walk-in shower with Carrara-look porcelain walls, dark charcoal floor tile, matte-black rain head and a tall LED-lit niche
  • Renovated Newmarket main bathroom with a white shaker vanity, matte-black hardware, dark grey floor tile and a walk-in shower
  • Walk-in shower and frosted window with matte-black towel bar and toilet paper holder in a Newmarket bathroom
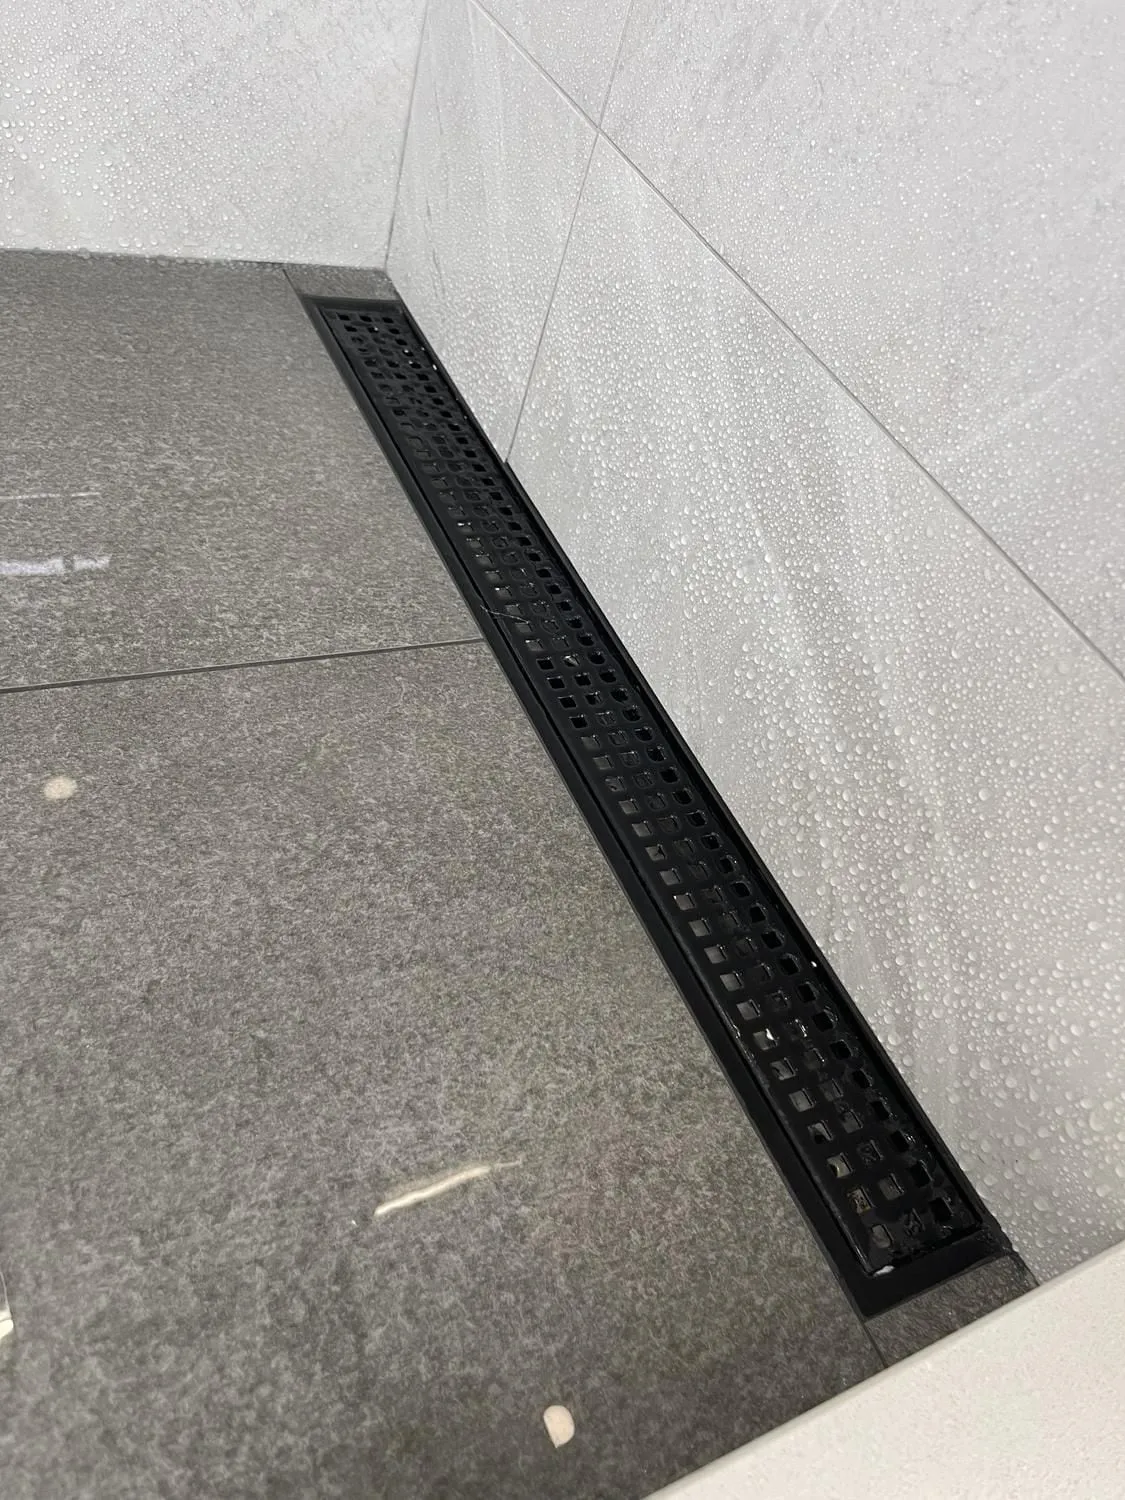
  • Close-up of a matte-black linear trench drain set into dark grey porcelain shower floor tile
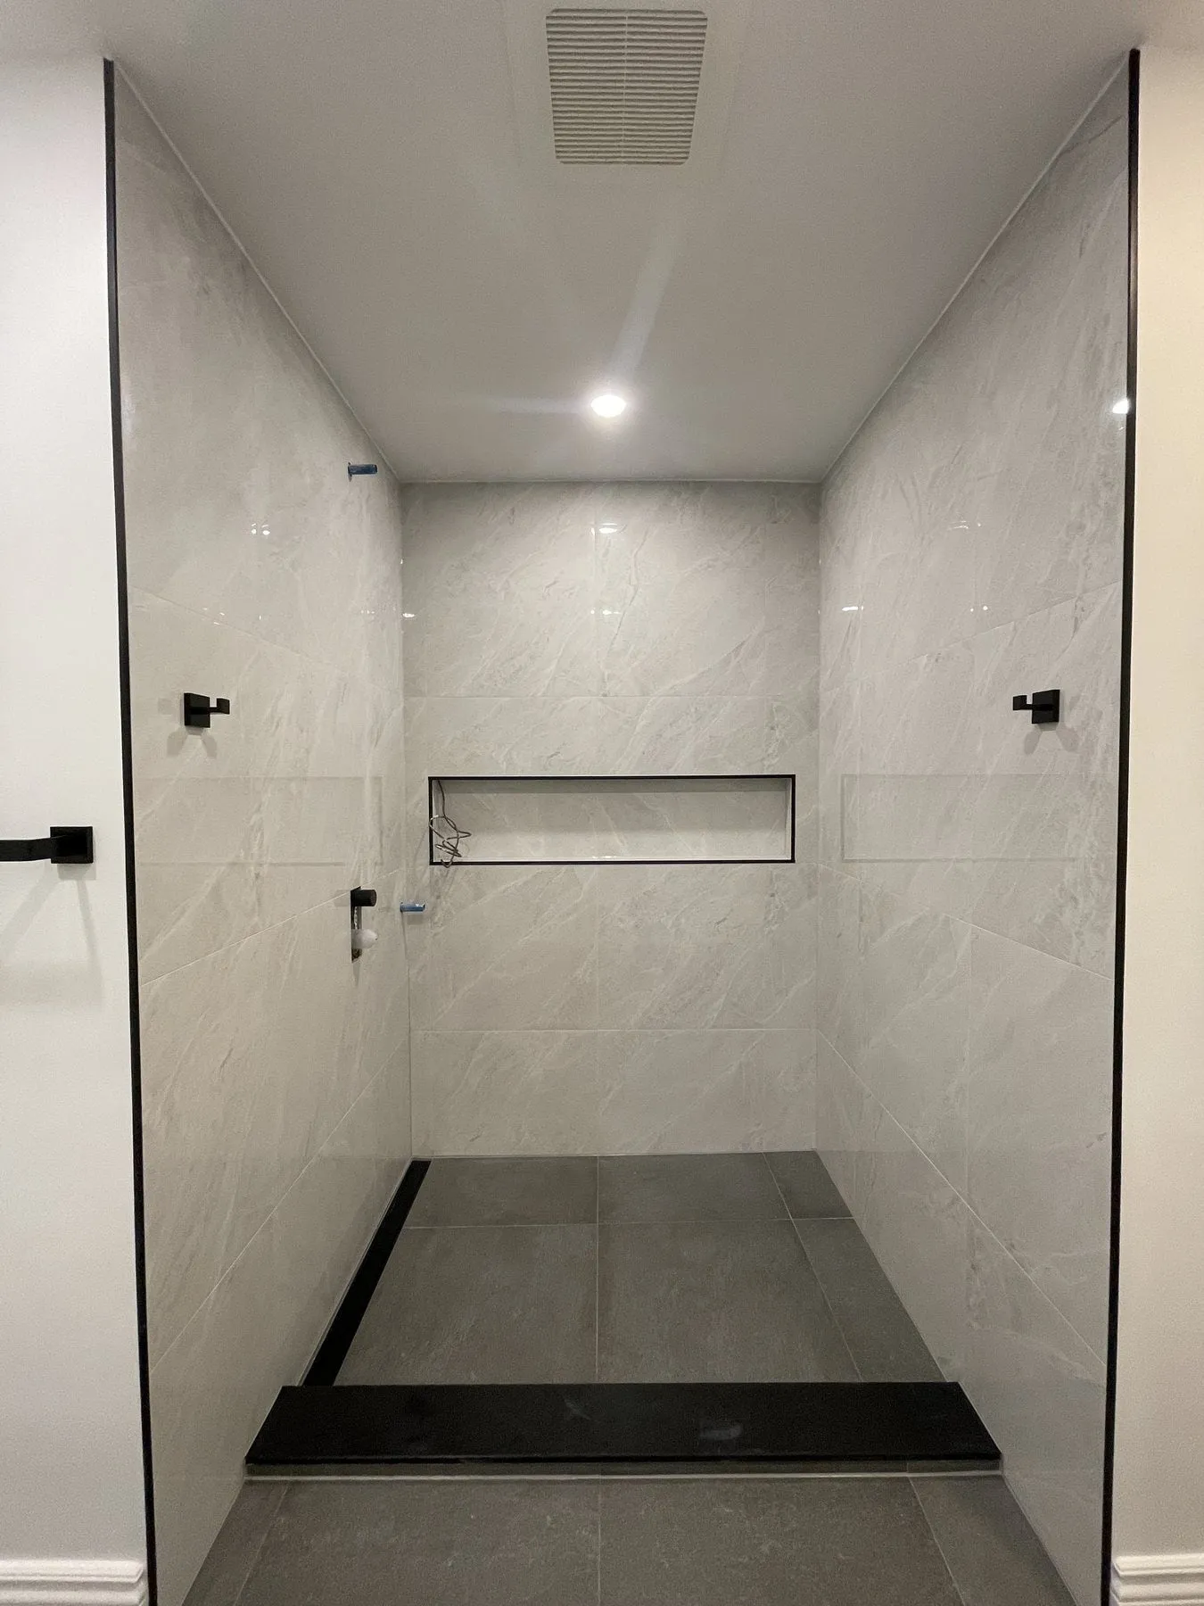
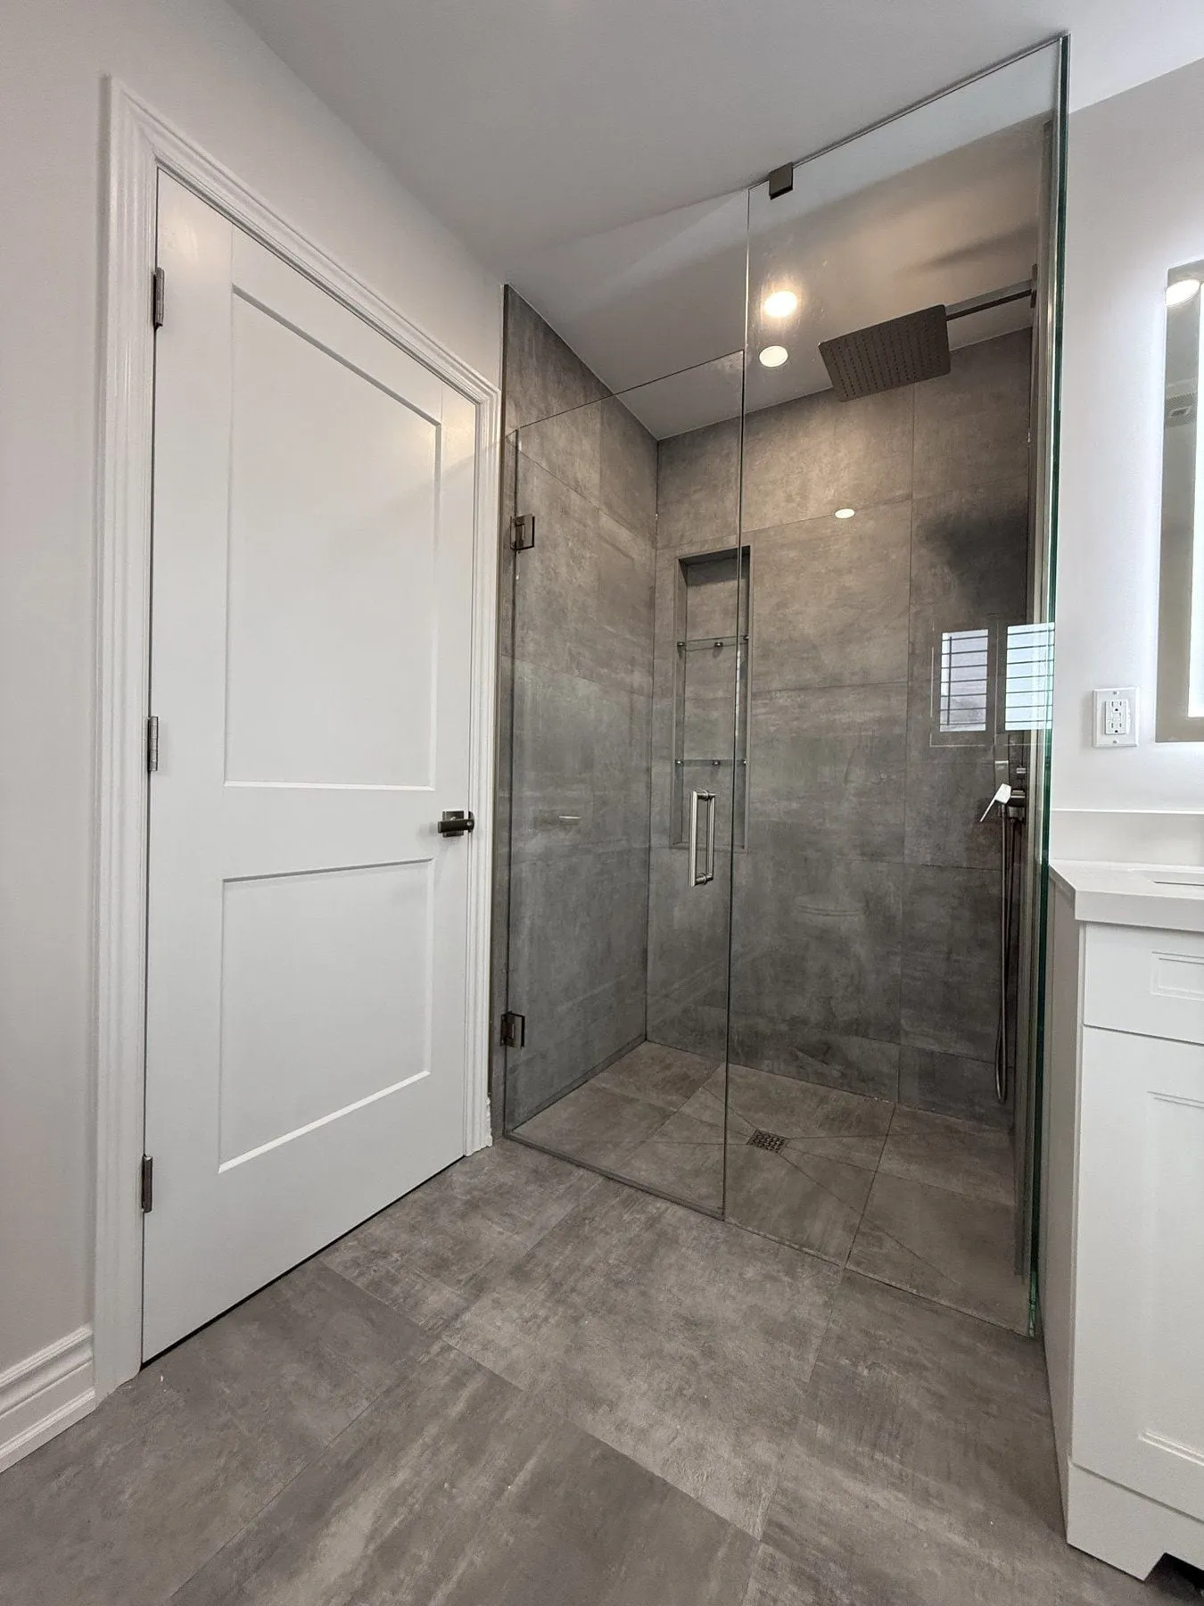
  • Second Newmarket walk-in shower with Carrara-look wall tile, horizontal black-trimmed niche and dark charcoal floor tile
  • Wide angle of the second Newmarket walk-in shower showing ceiling fan, pot light and low-profile black threshold

Newmarket project

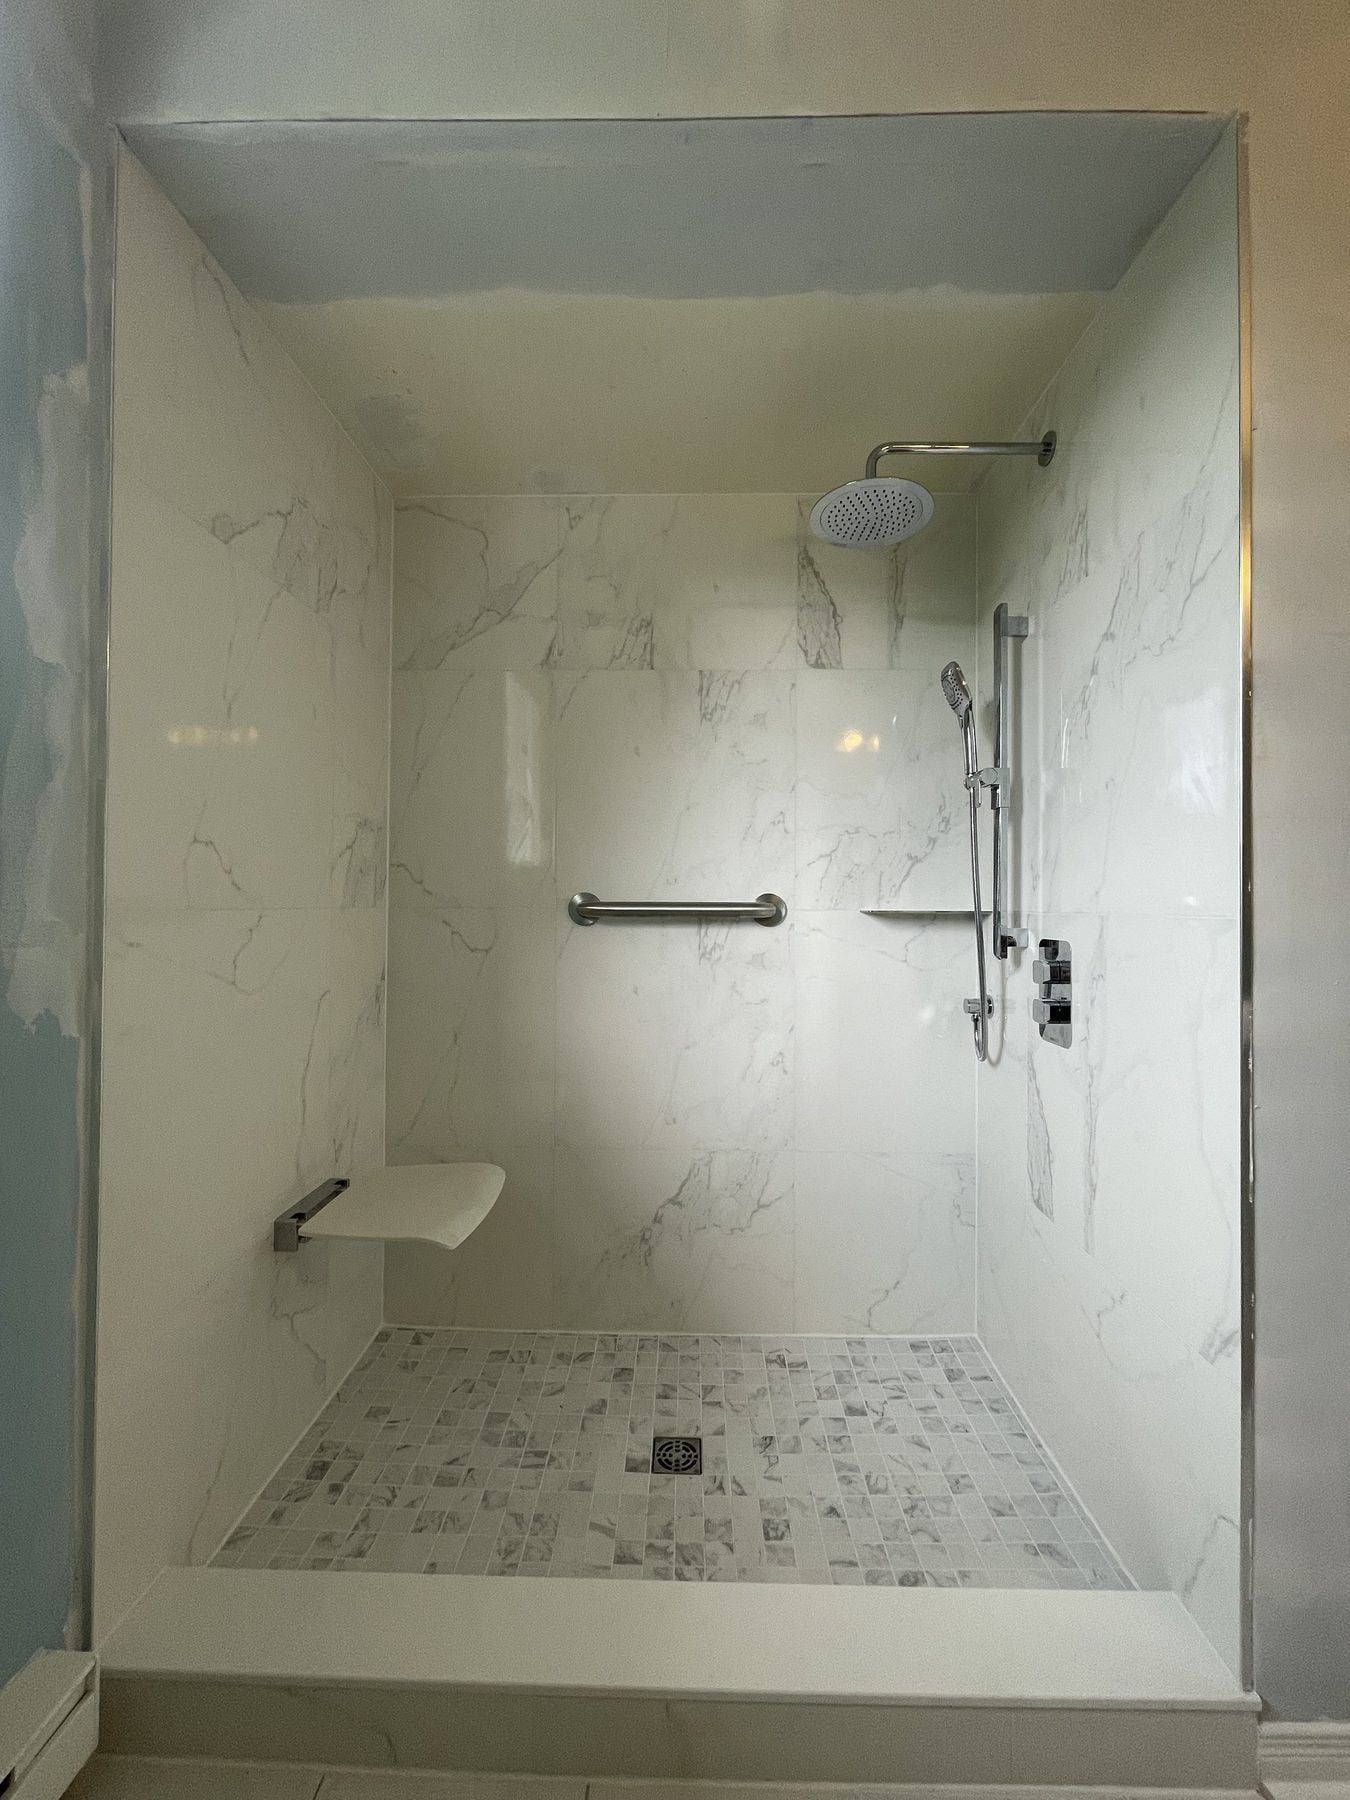
Accessible walk-in shower conversion in Newmarket

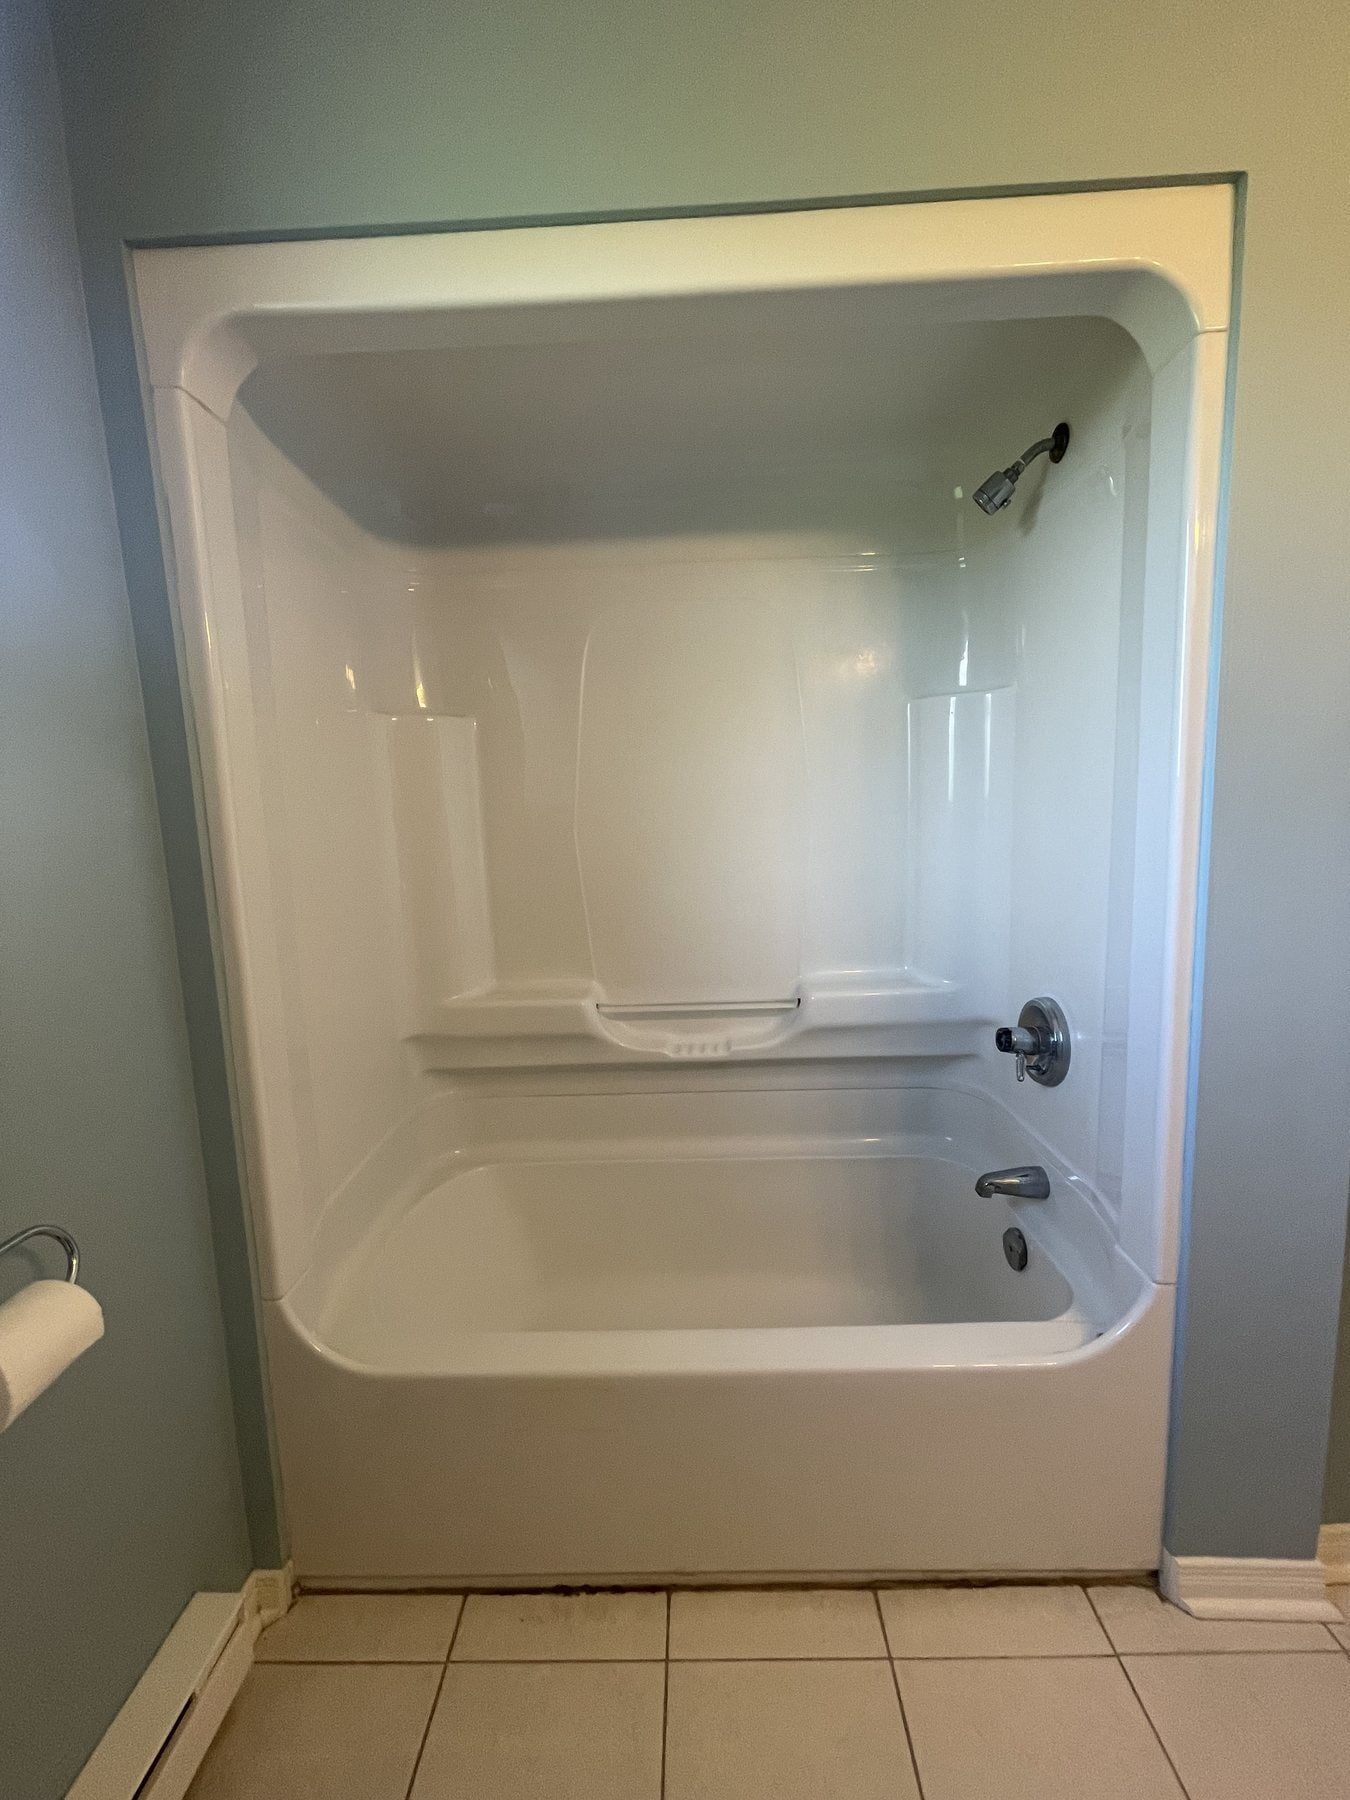
A one-piece acrylic tub and surround in a Newmarket home replaced with a low-threshold tiled walk-in shower, fold-down wall seat, grab bar and handheld shower on a slide bar.
Read the case study
Newmarket bathroom before renovation with a one-piece acrylic tub and moulded surround
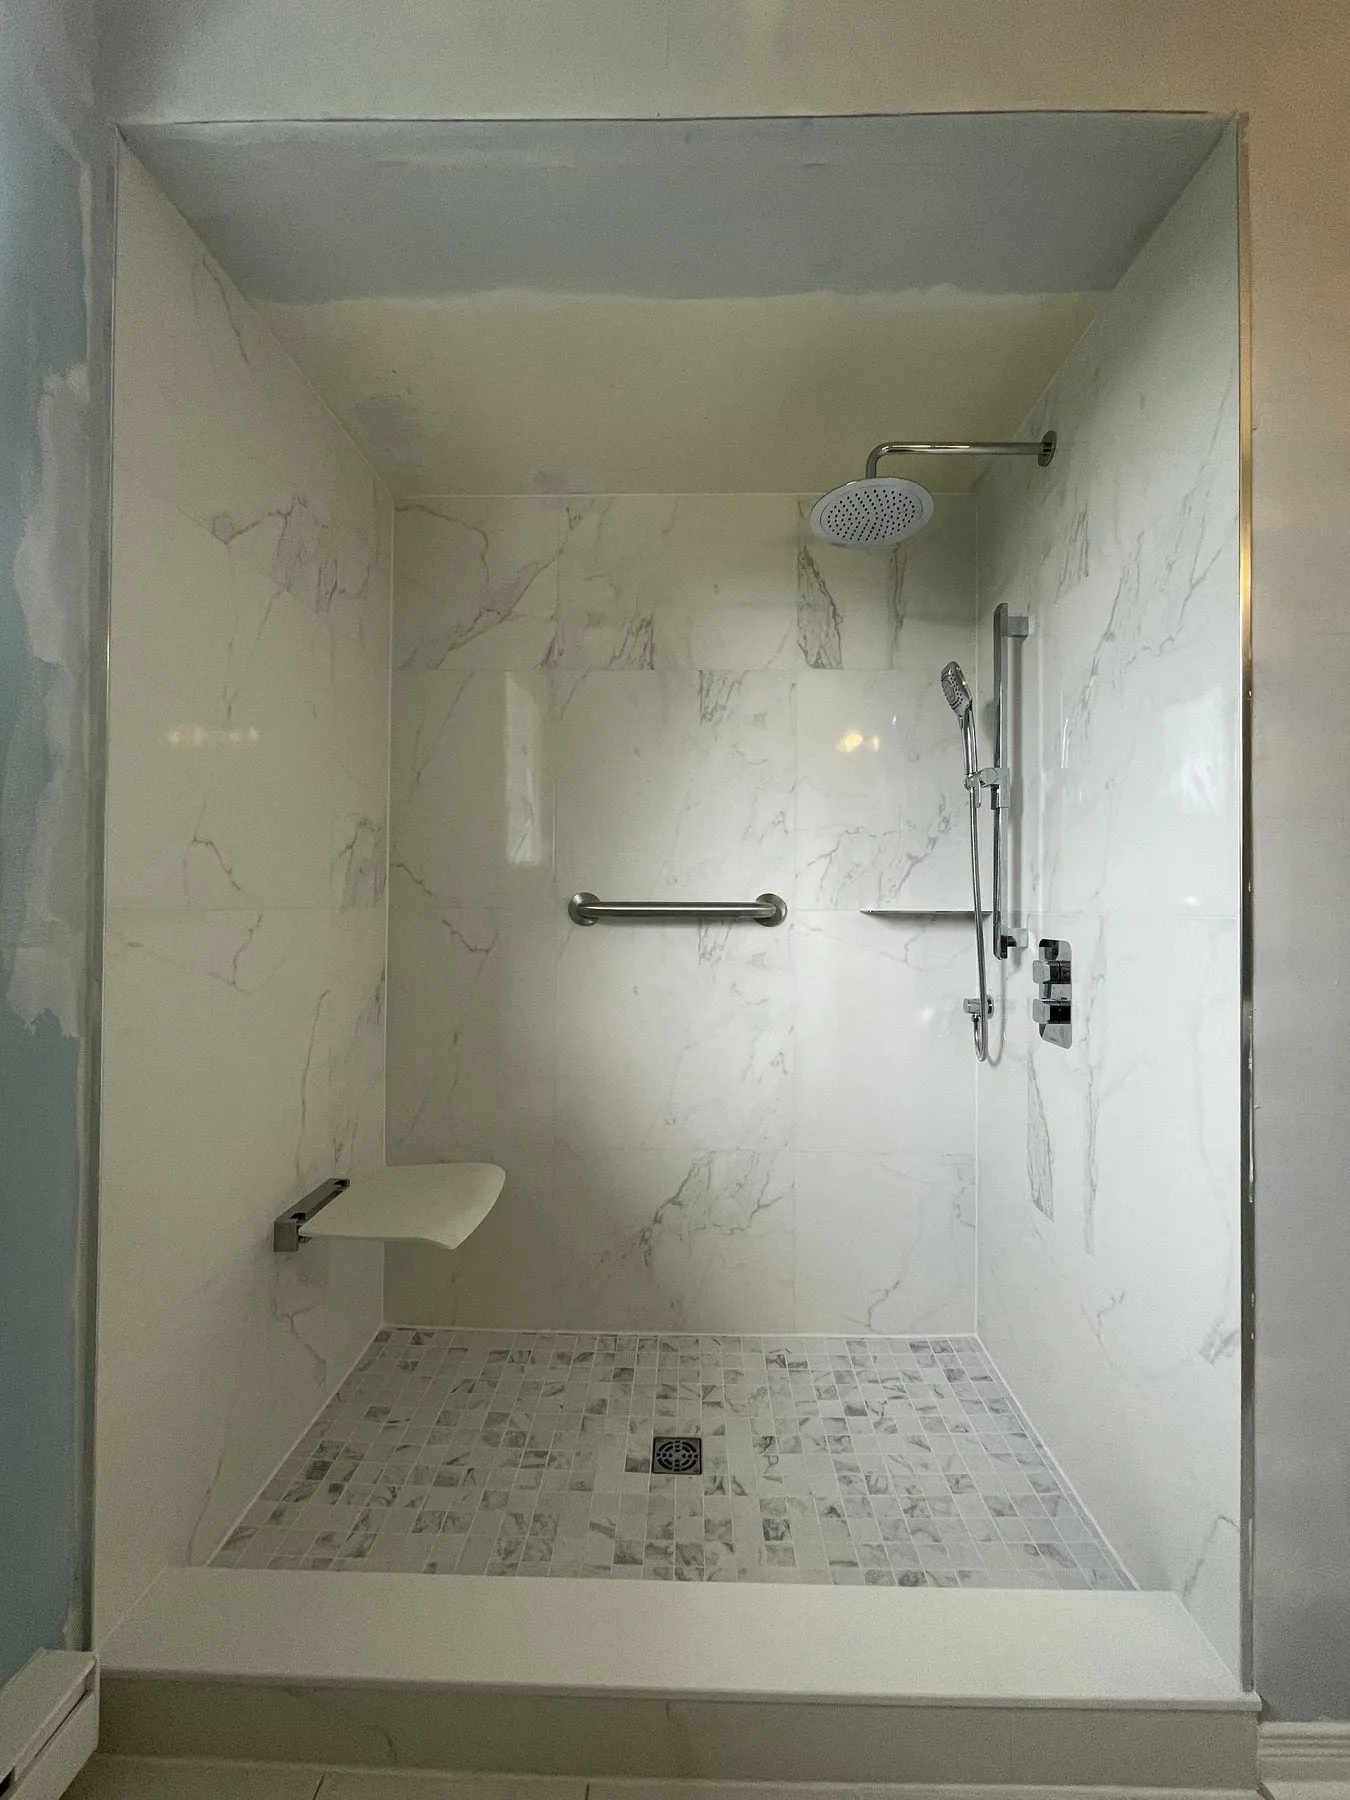
Same Newmarket alcove after conversion to an accessible tiled walk-in shower with folding seat
BeforeAfter
Acrylic tub unit replaced with an accessible walk-in shower (Newmarket project)
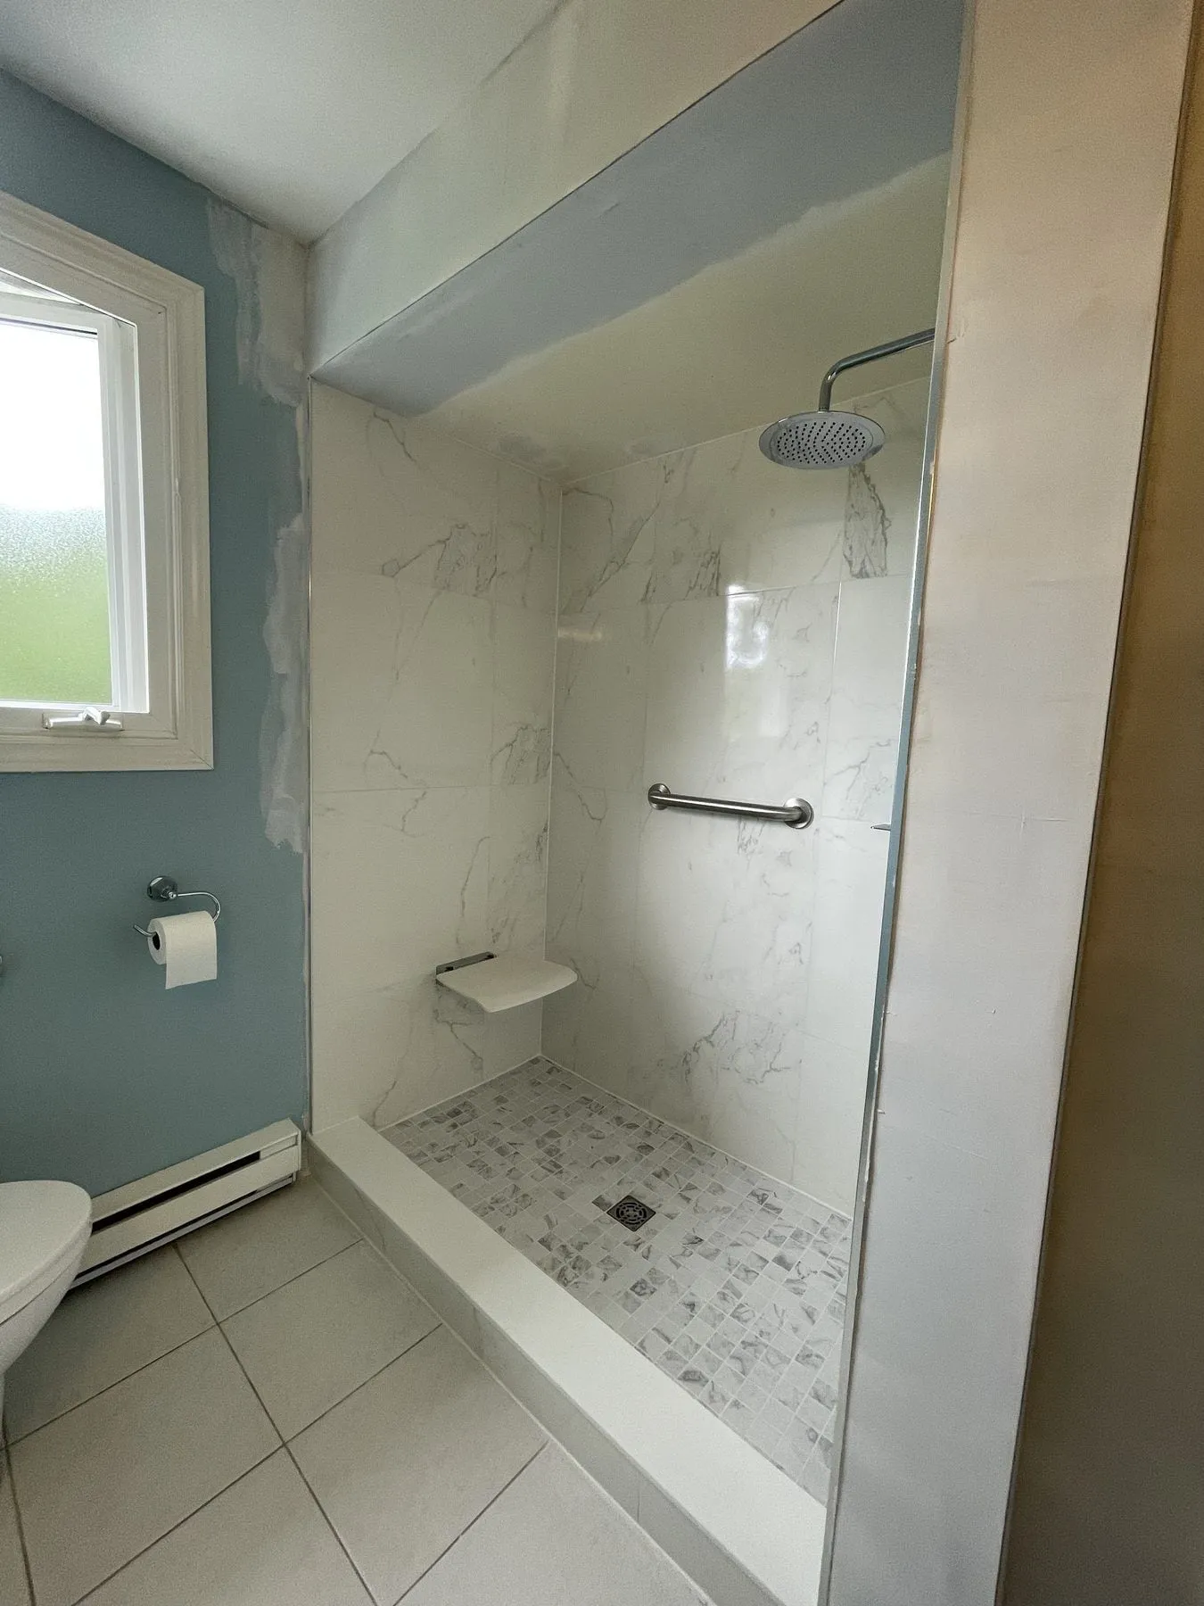
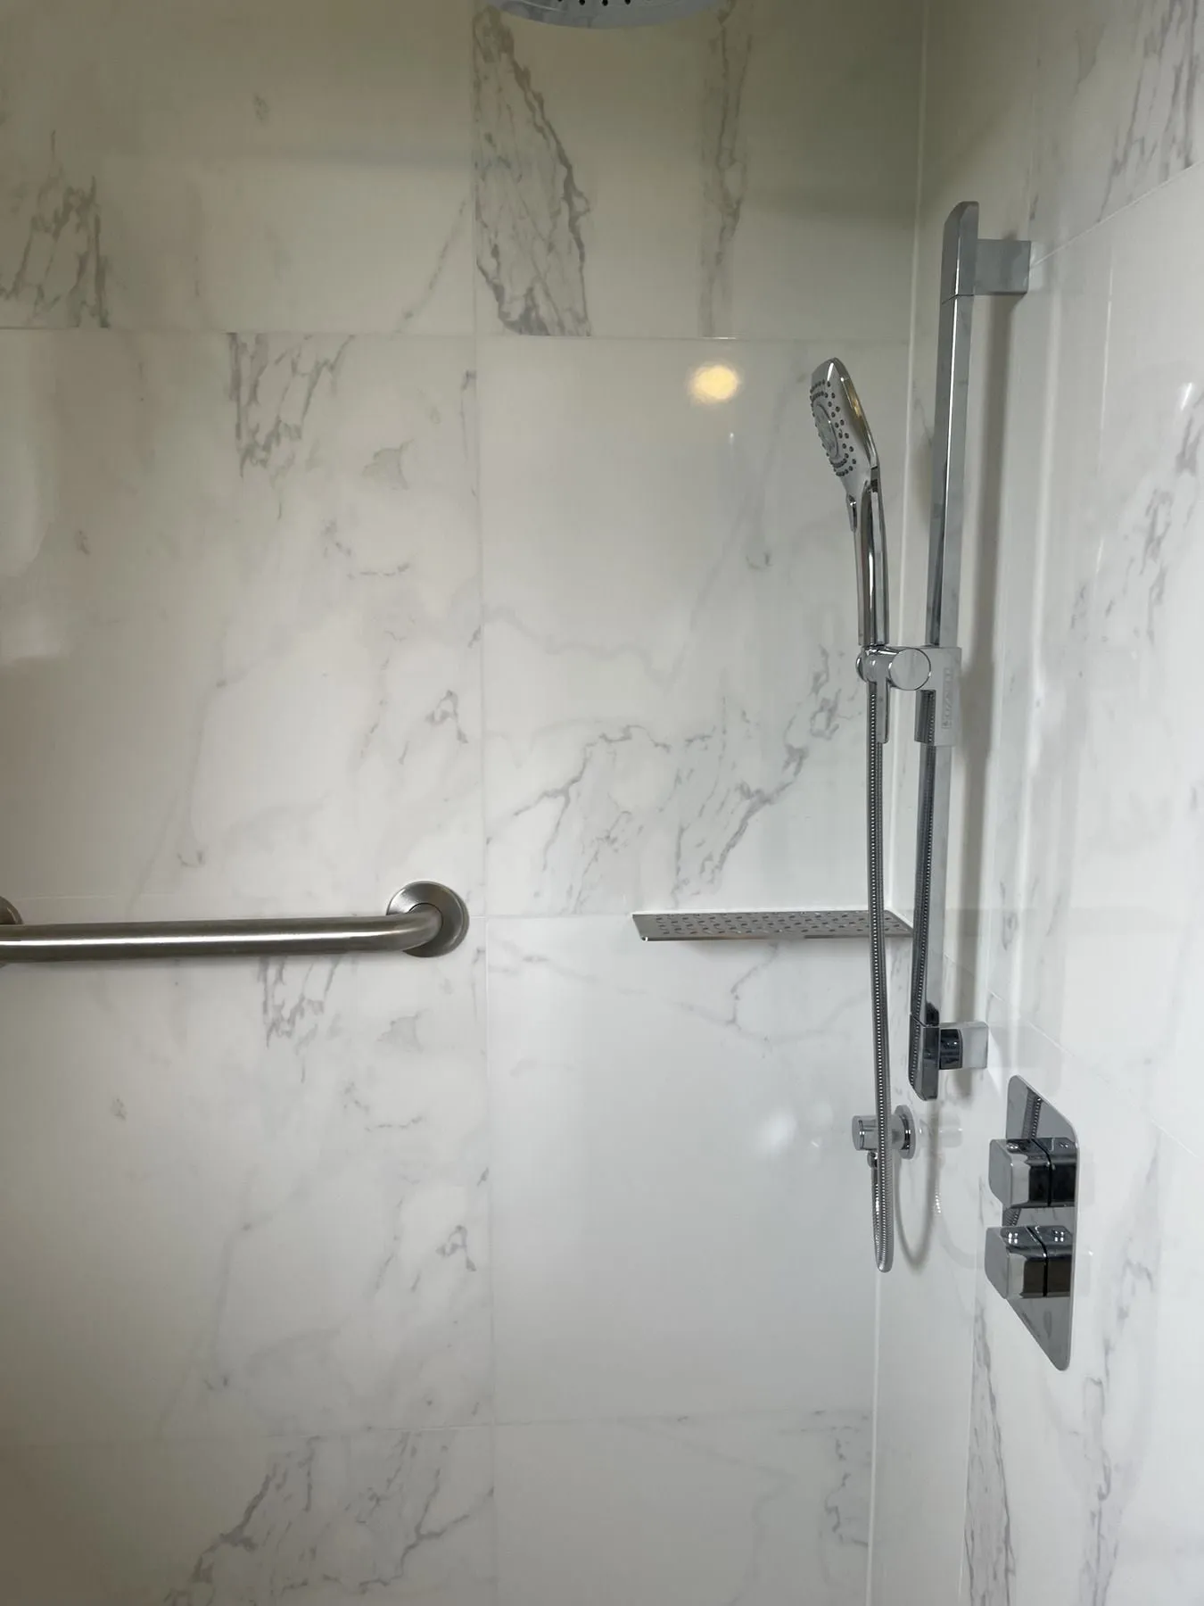
  • Accessible walk-in shower in Newmarket with marble-look wall tile, mosaic slip-resistant floor, fold-down seat and grab bar
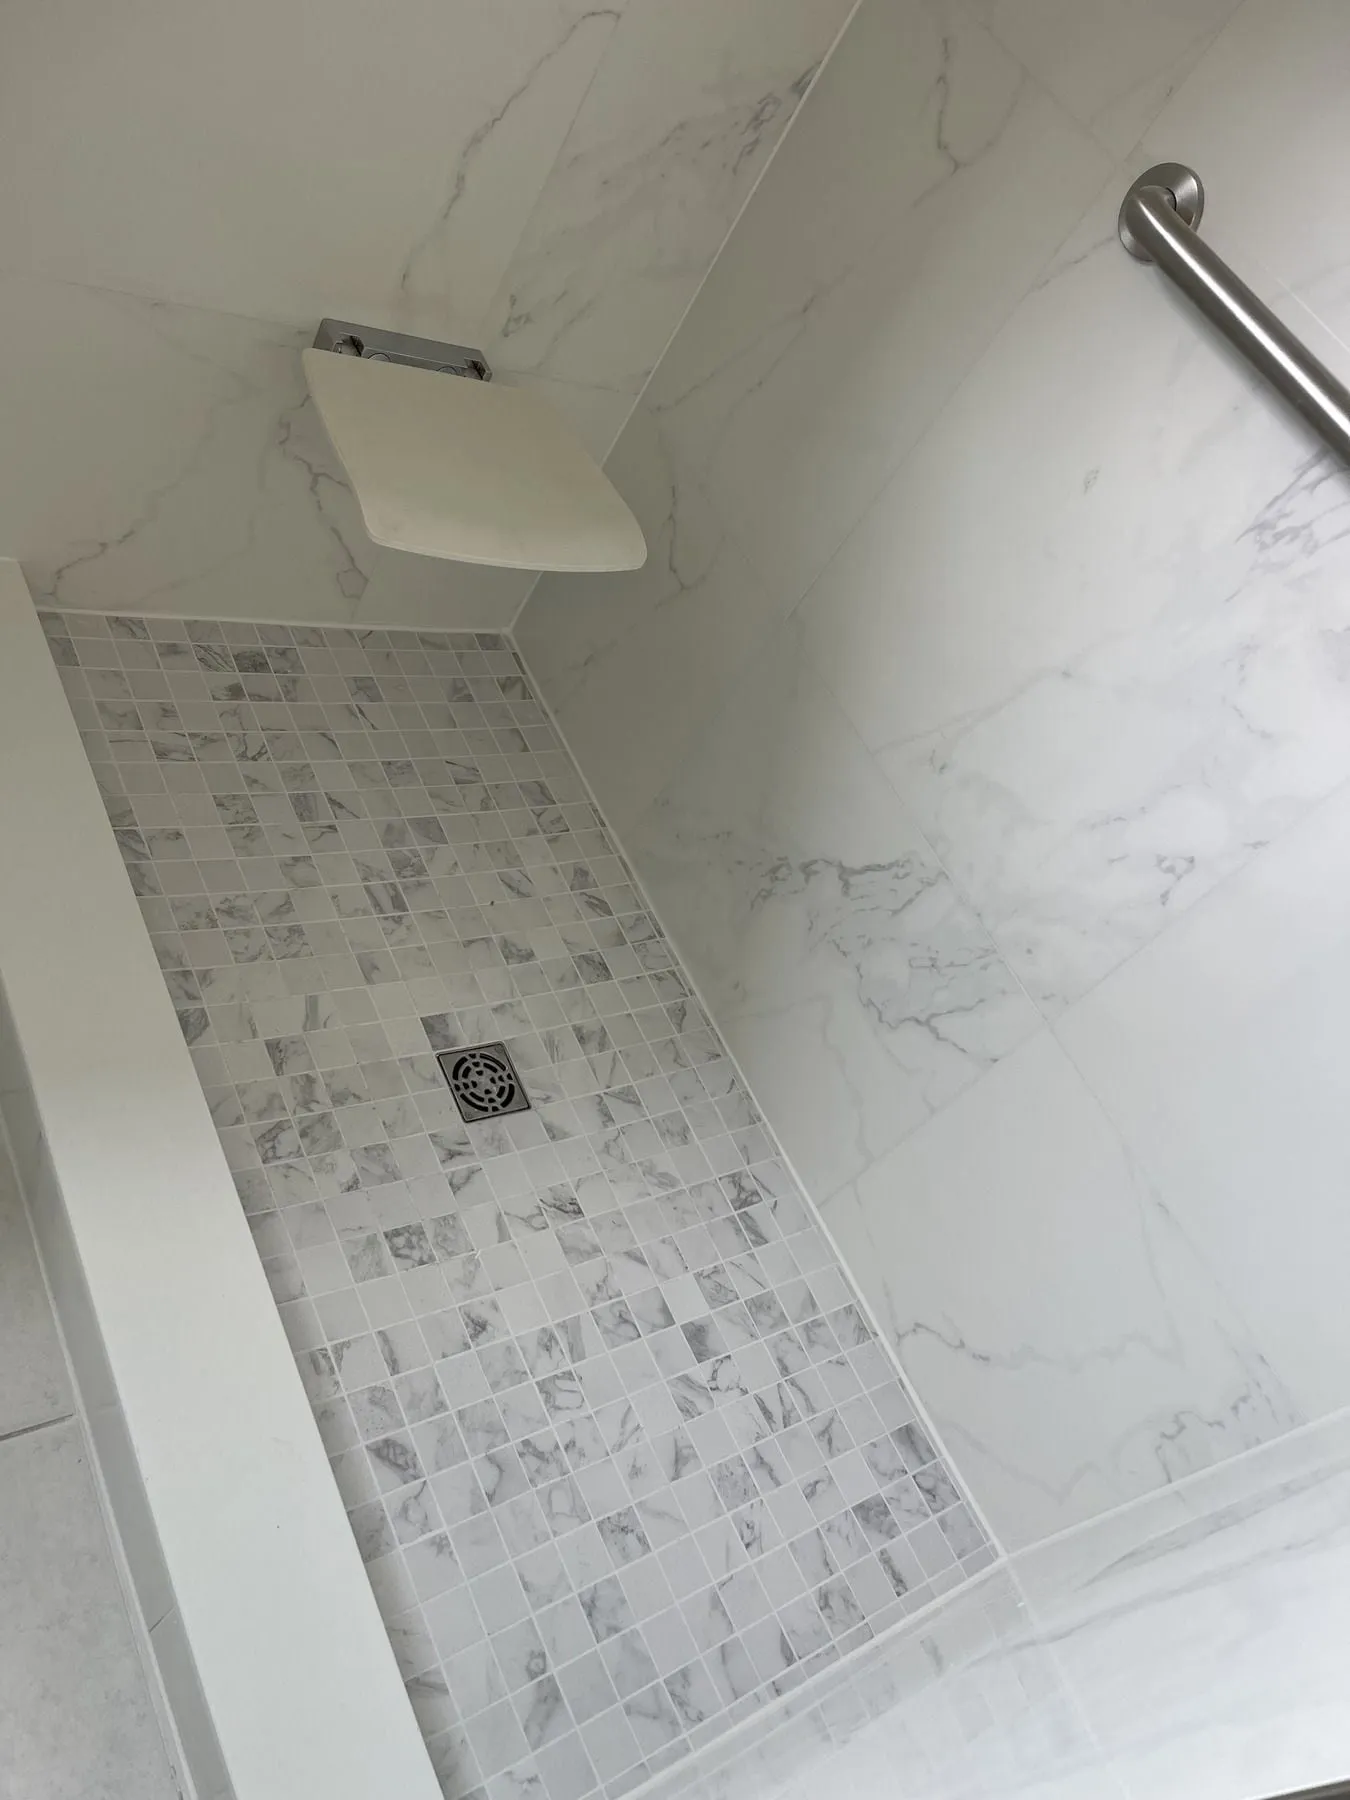
  • Low-curb shower entry with grey mosaic floor tile and chrome trim in a Newmarket bathroom
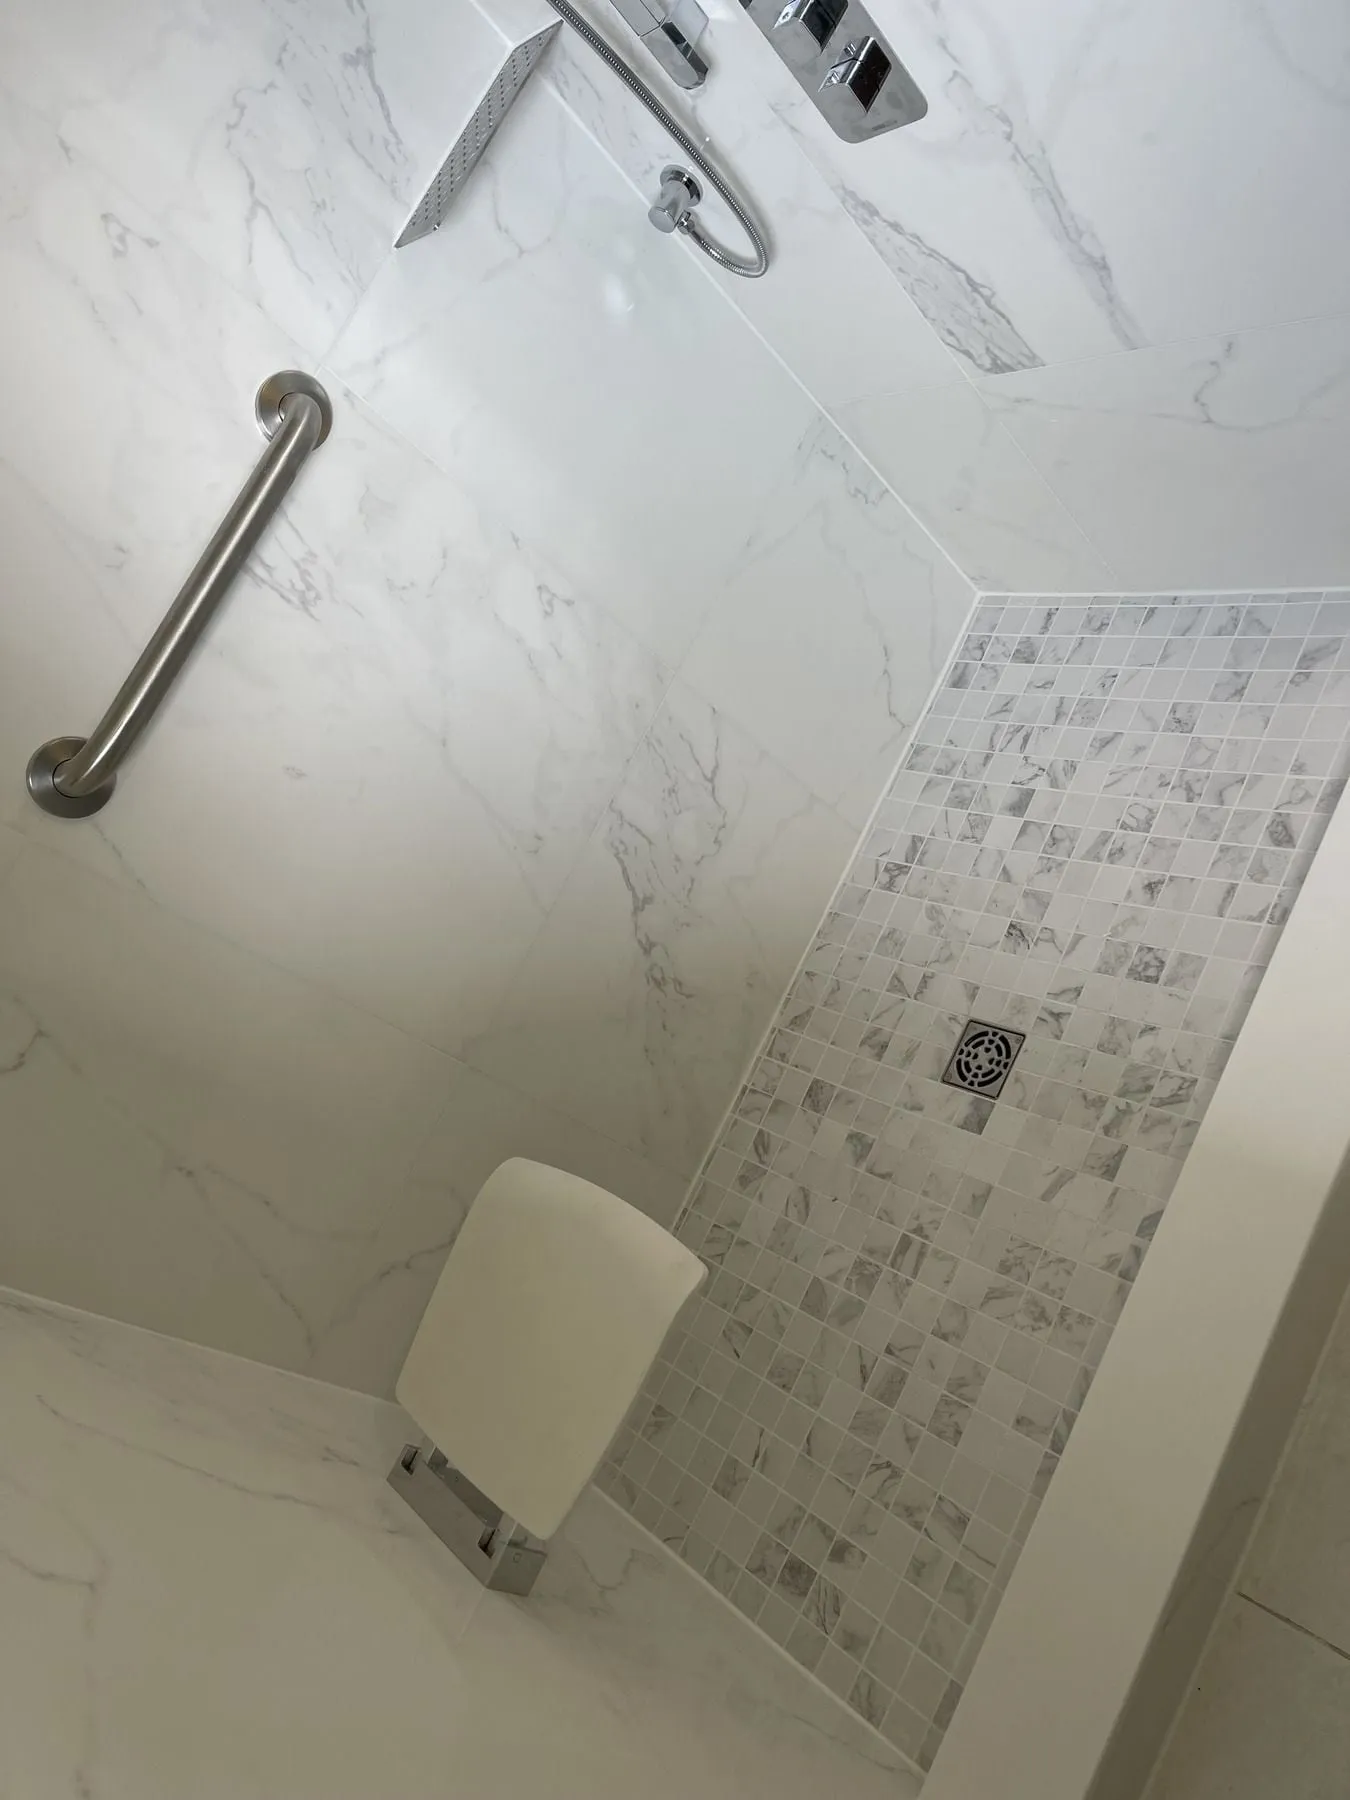
  • Wall-mounted white folding shower seat installed on marble-look porcelain tile
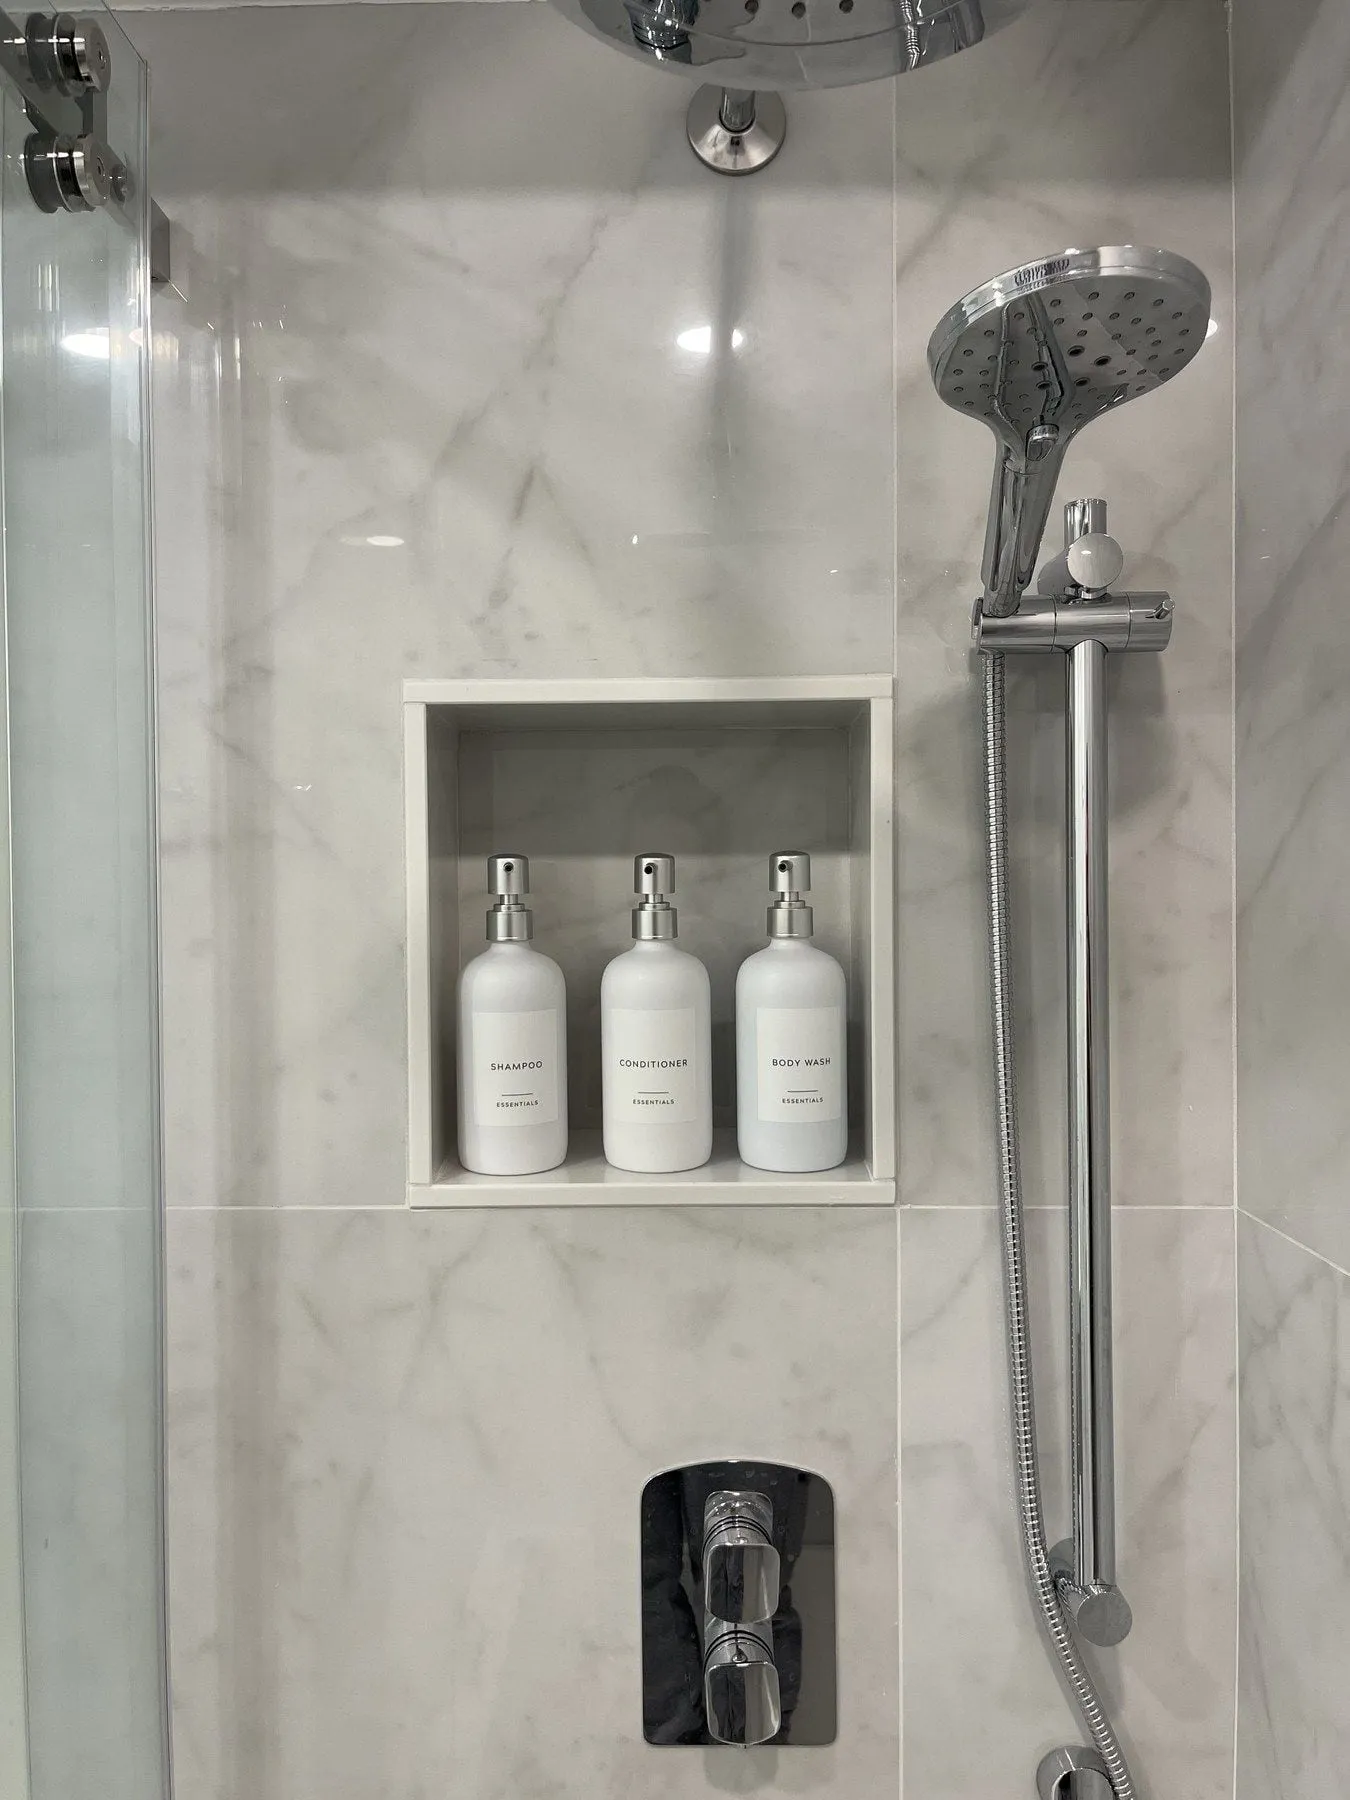
  • Chrome rain shower head, handheld wand on a slide rail and horizontal grab bar in a Newmarket shower
  • Detail of grey and white square mosaic shower floor tile sloping to a central drain

Bradford project

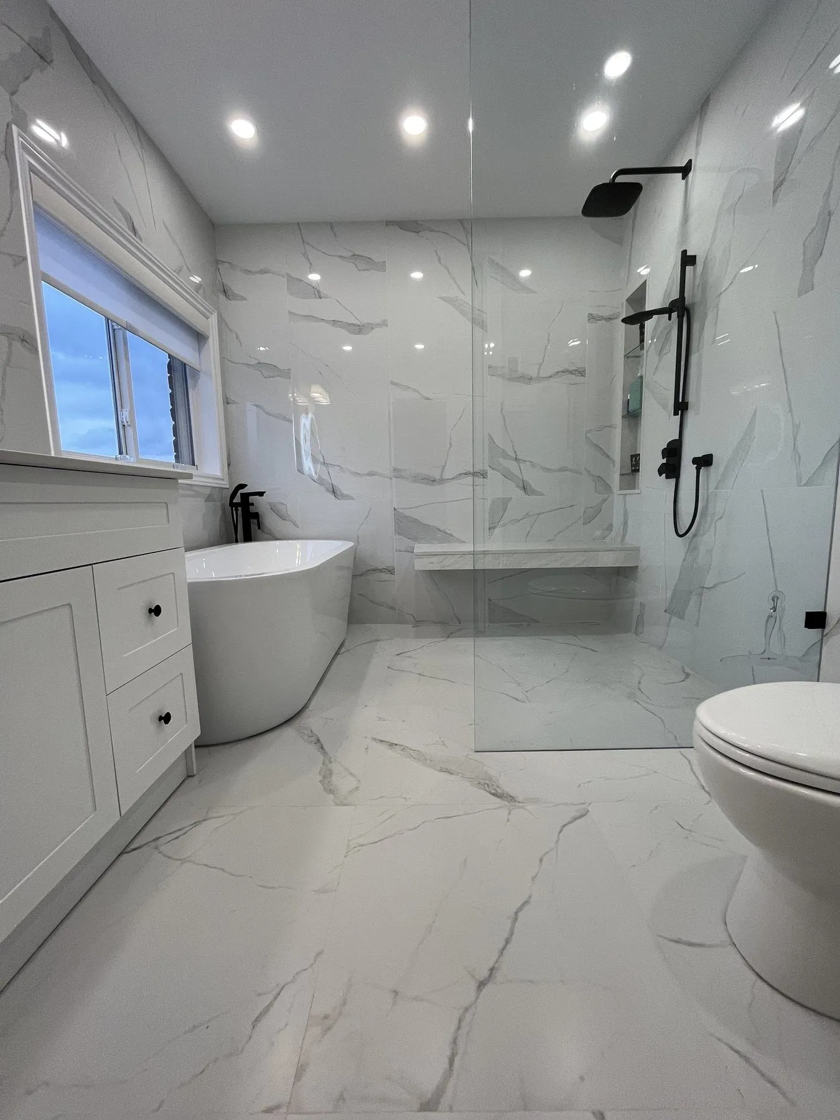
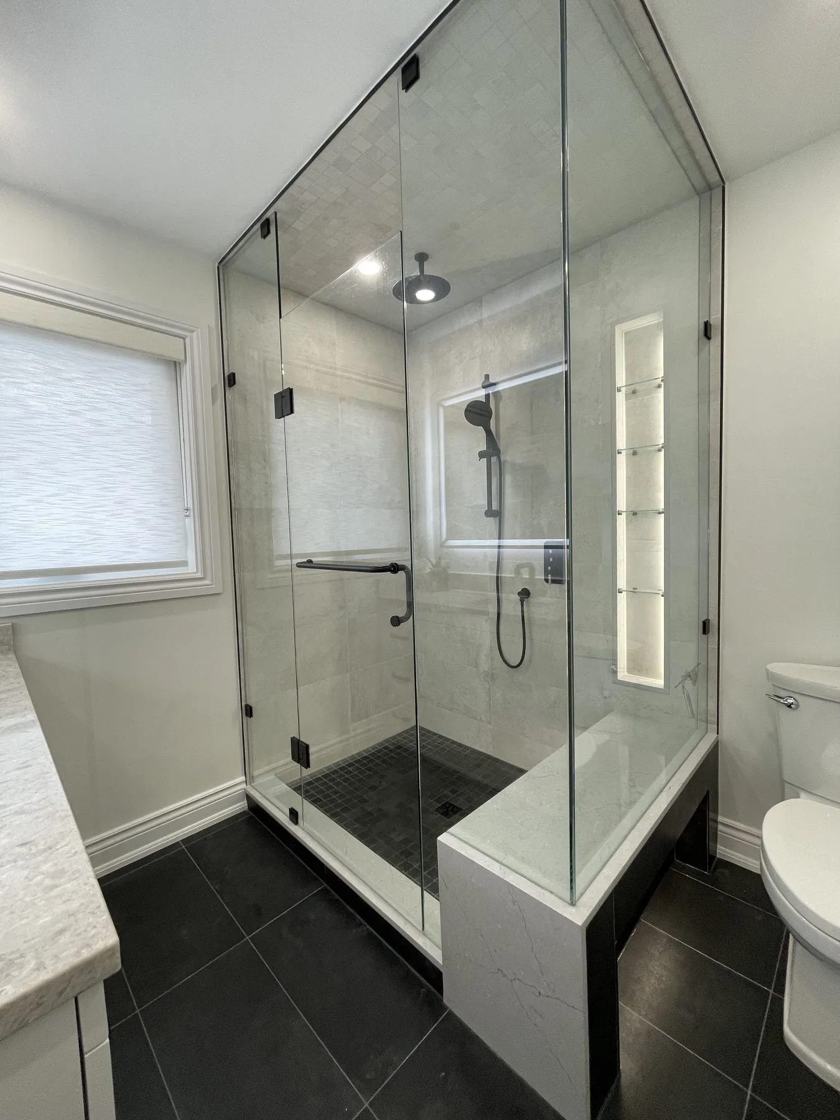
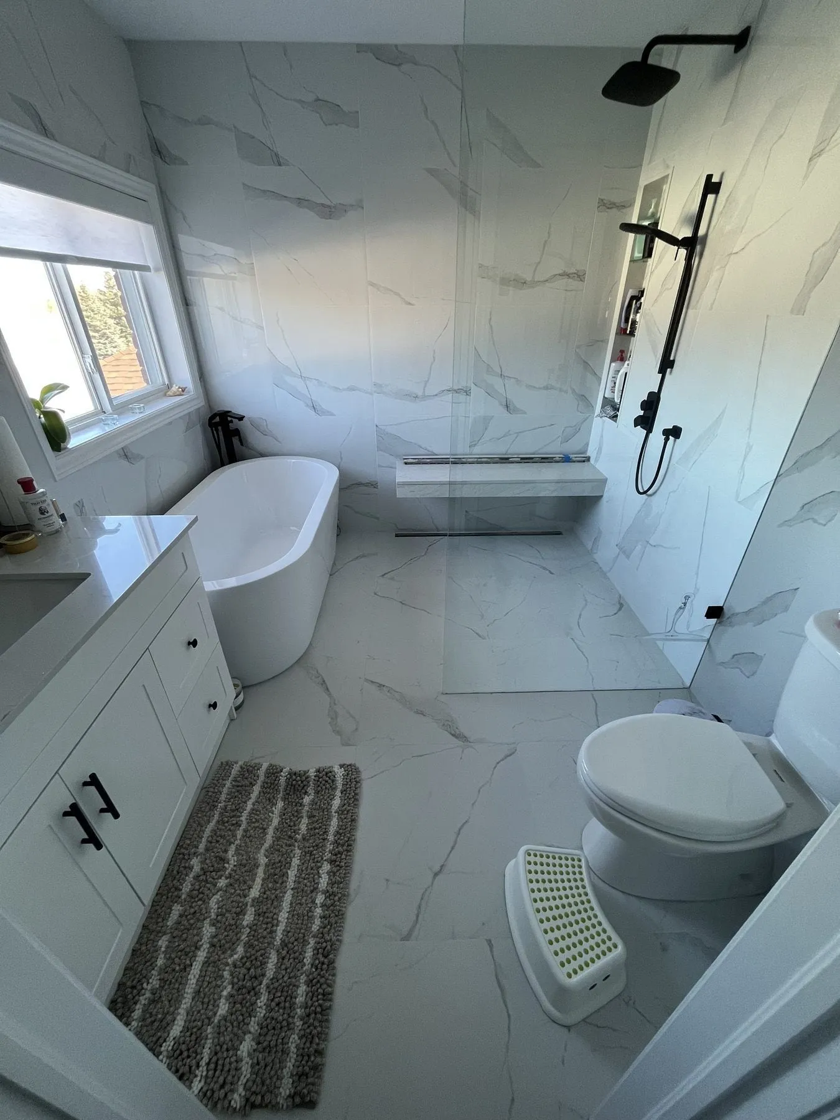
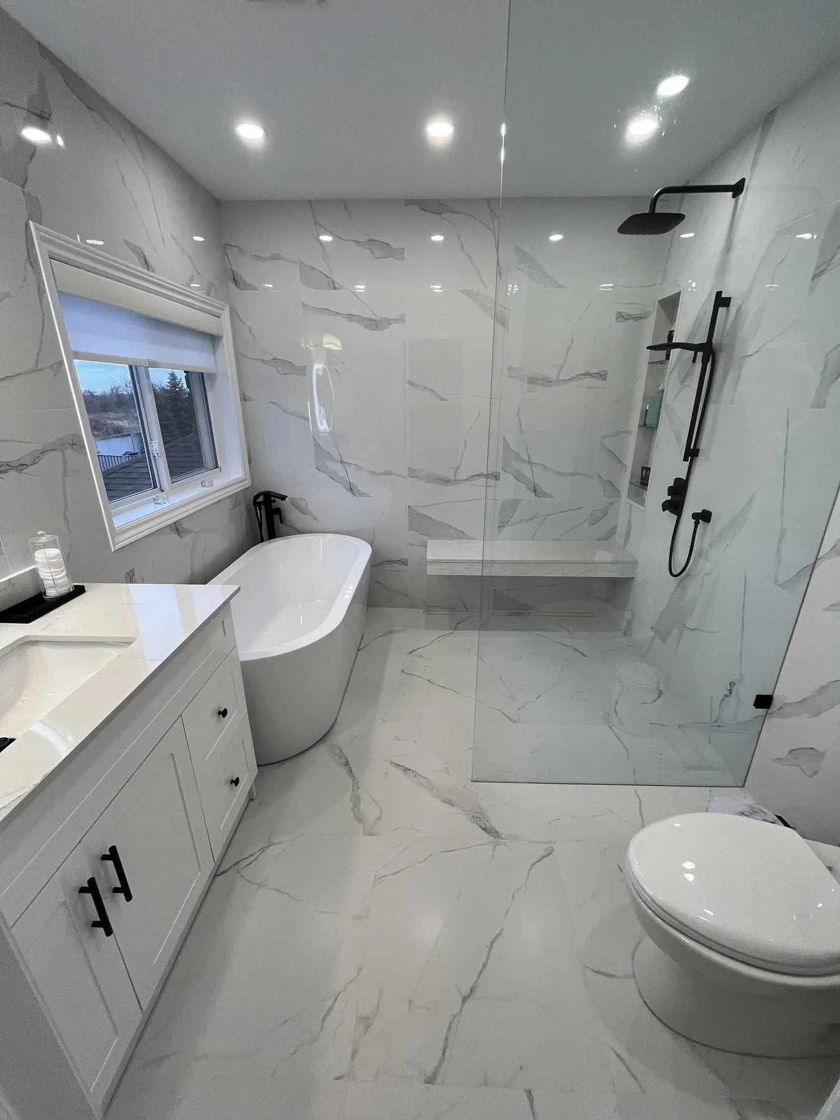
Primary ensuite in Bradford with freestanding tub and curbless shower

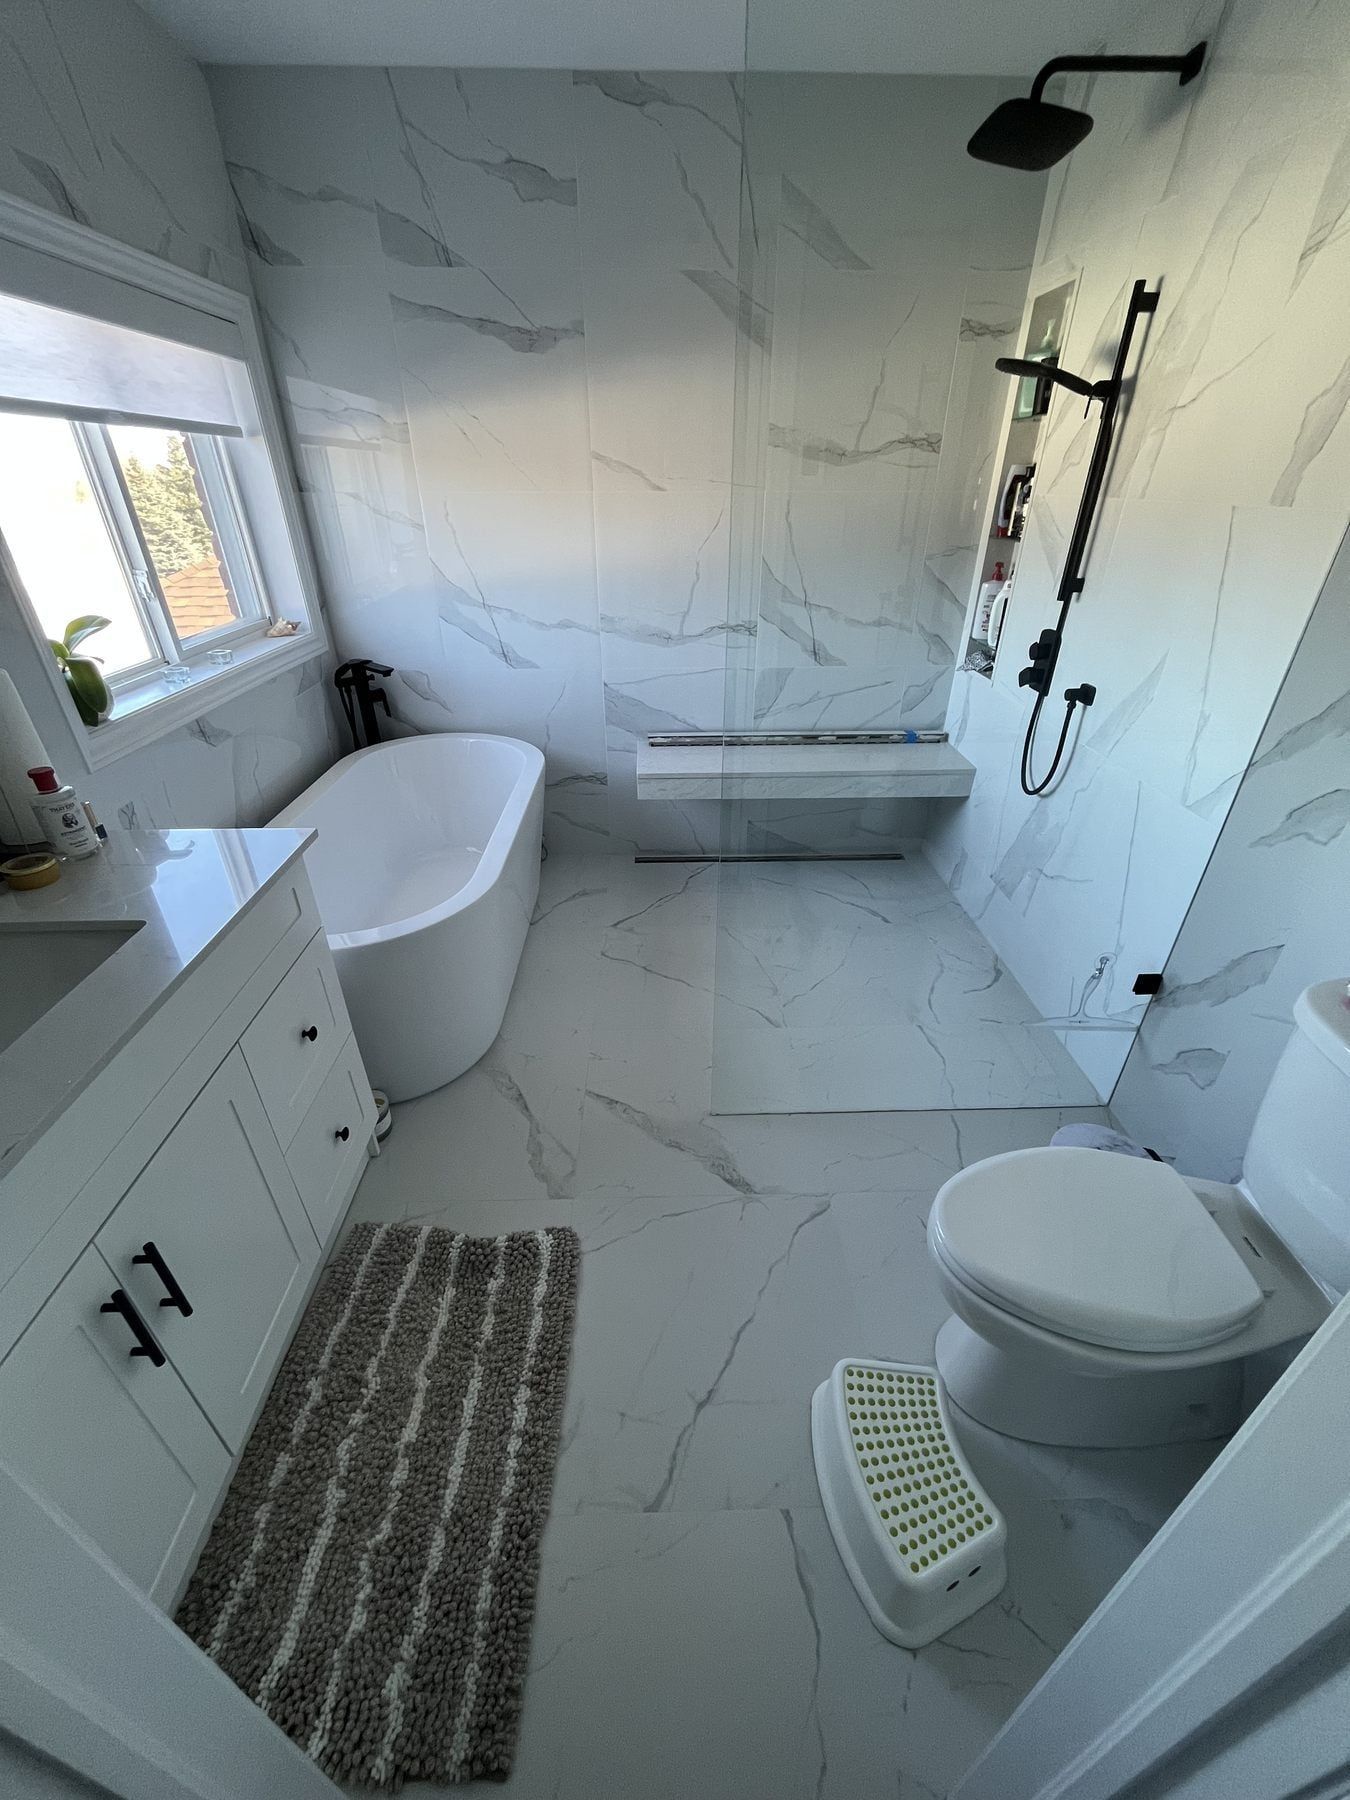
Full primary bathroom finished in large-format marble-look porcelain, with a freestanding oval tub under the window, a curbless frameless glass shower with a floating bench, and a white shaker vanity.
Read the case study
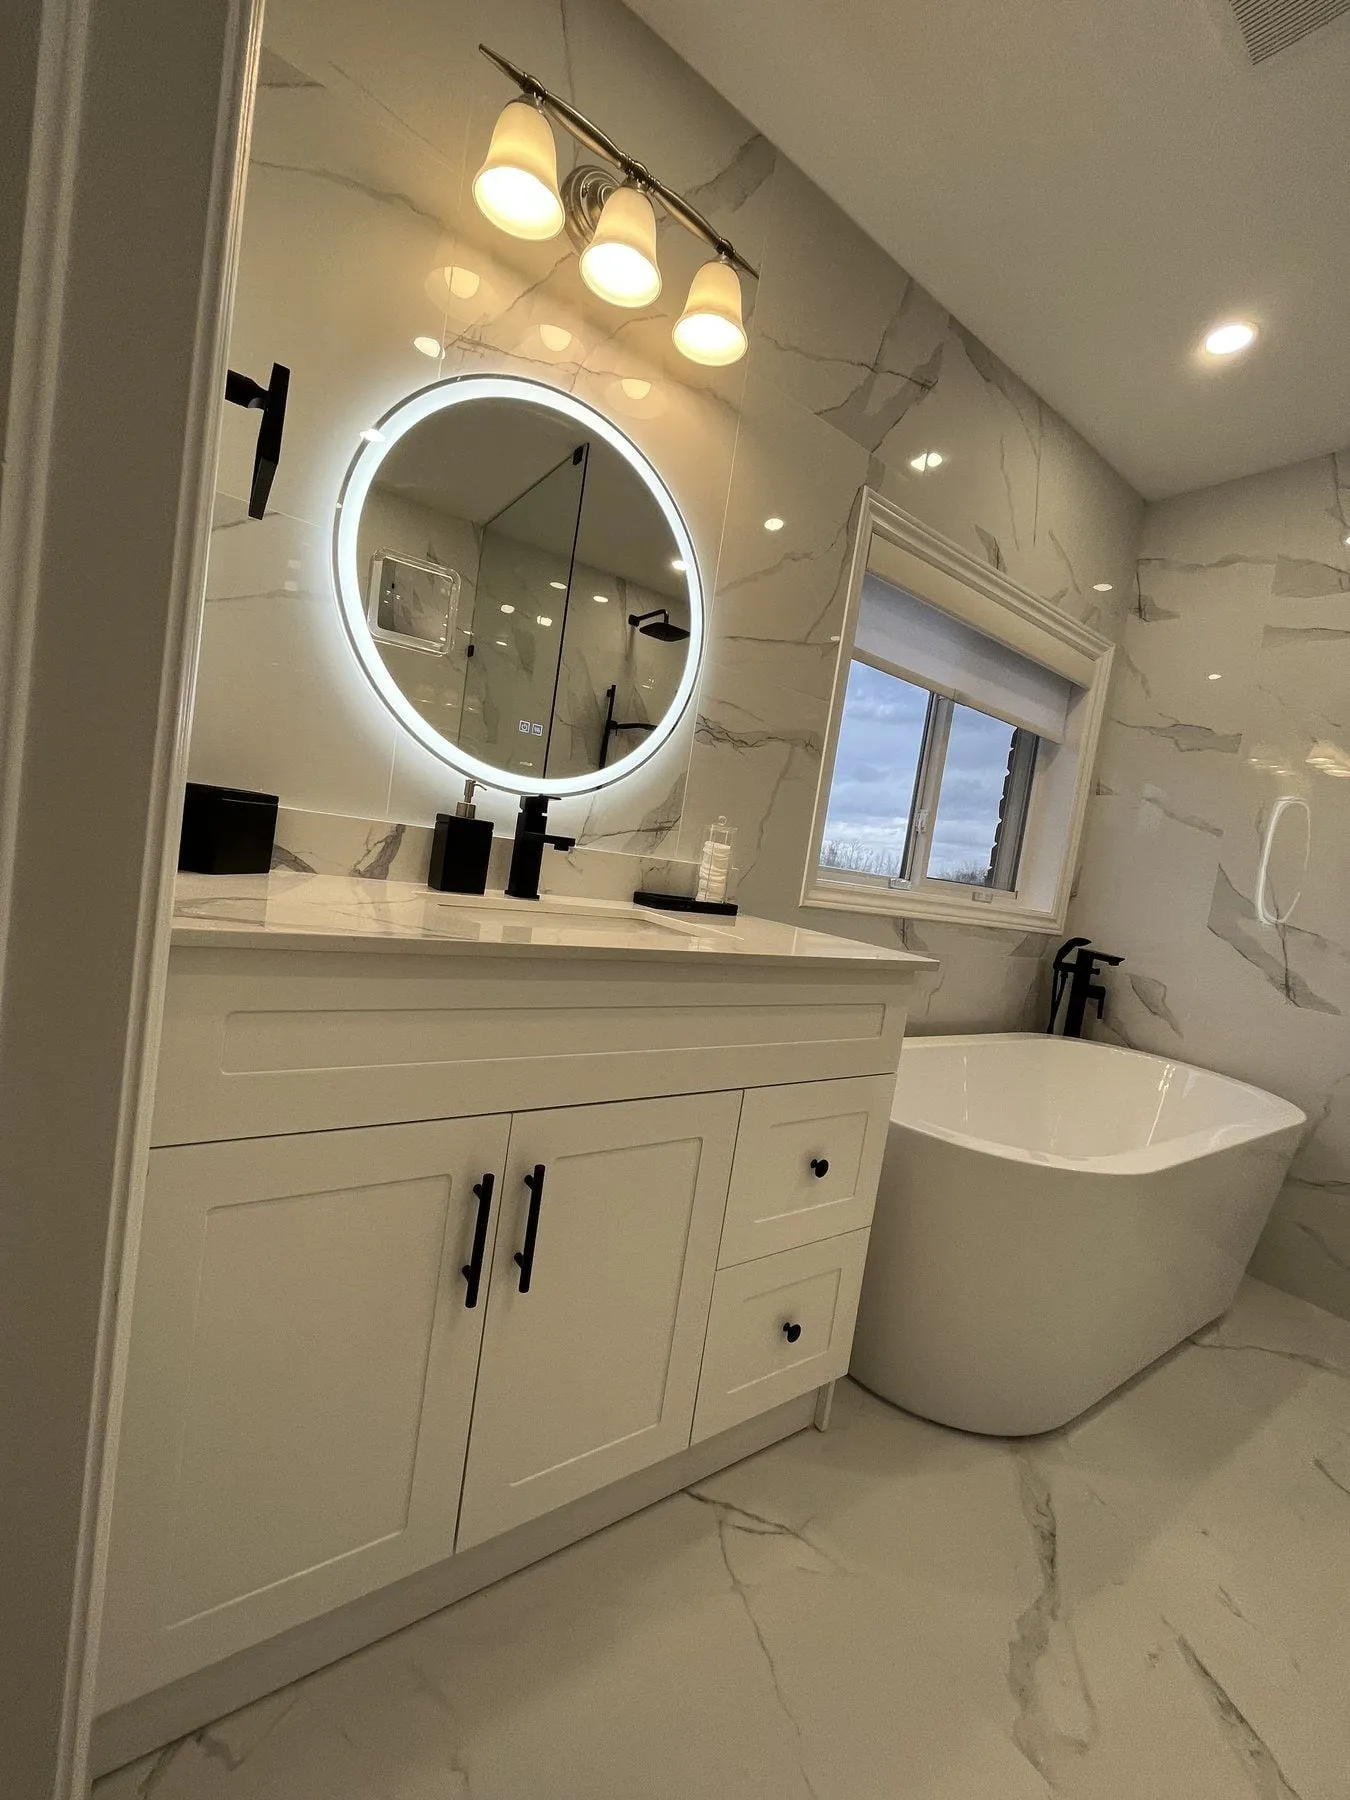
  • Primary bathroom in Bradford with a freestanding oval tub, curbless frameless glass shower, marble-look tile and matte-black fixtures
  • White shaker vanity with matte-black hardware beside a frameless glass shower in a Bradford ensuite
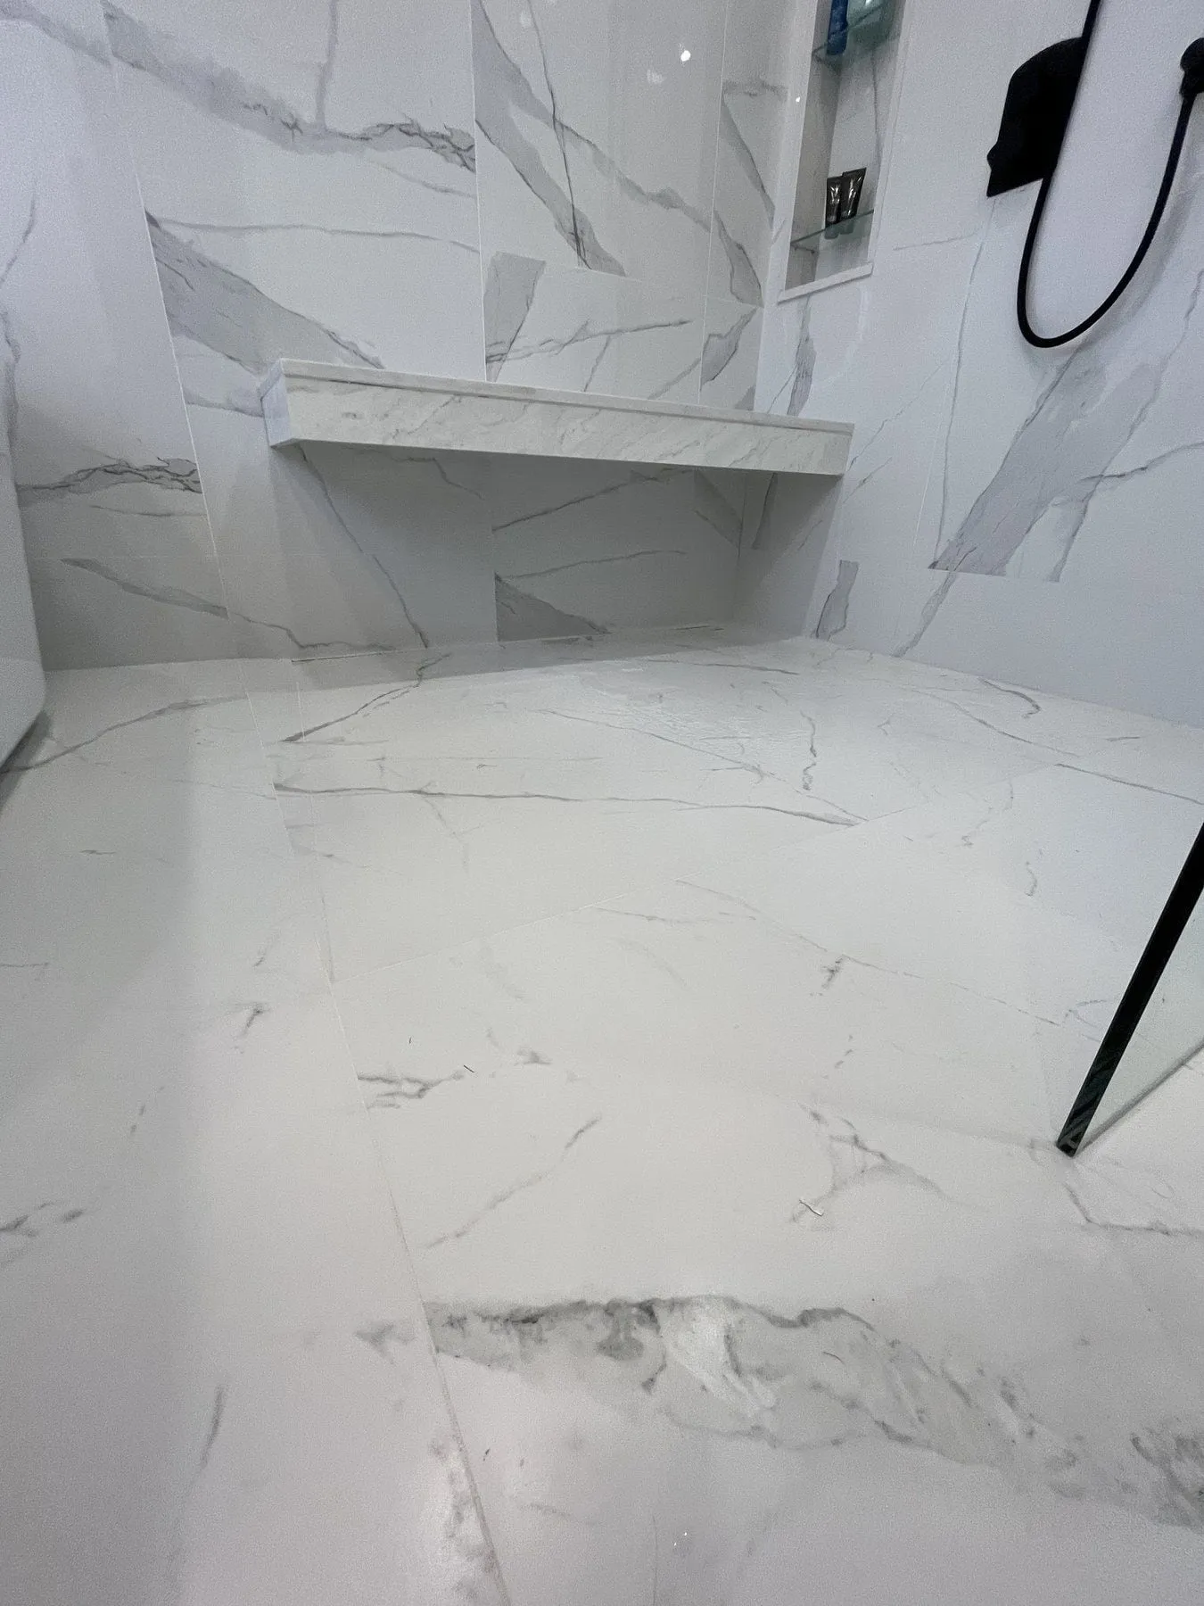
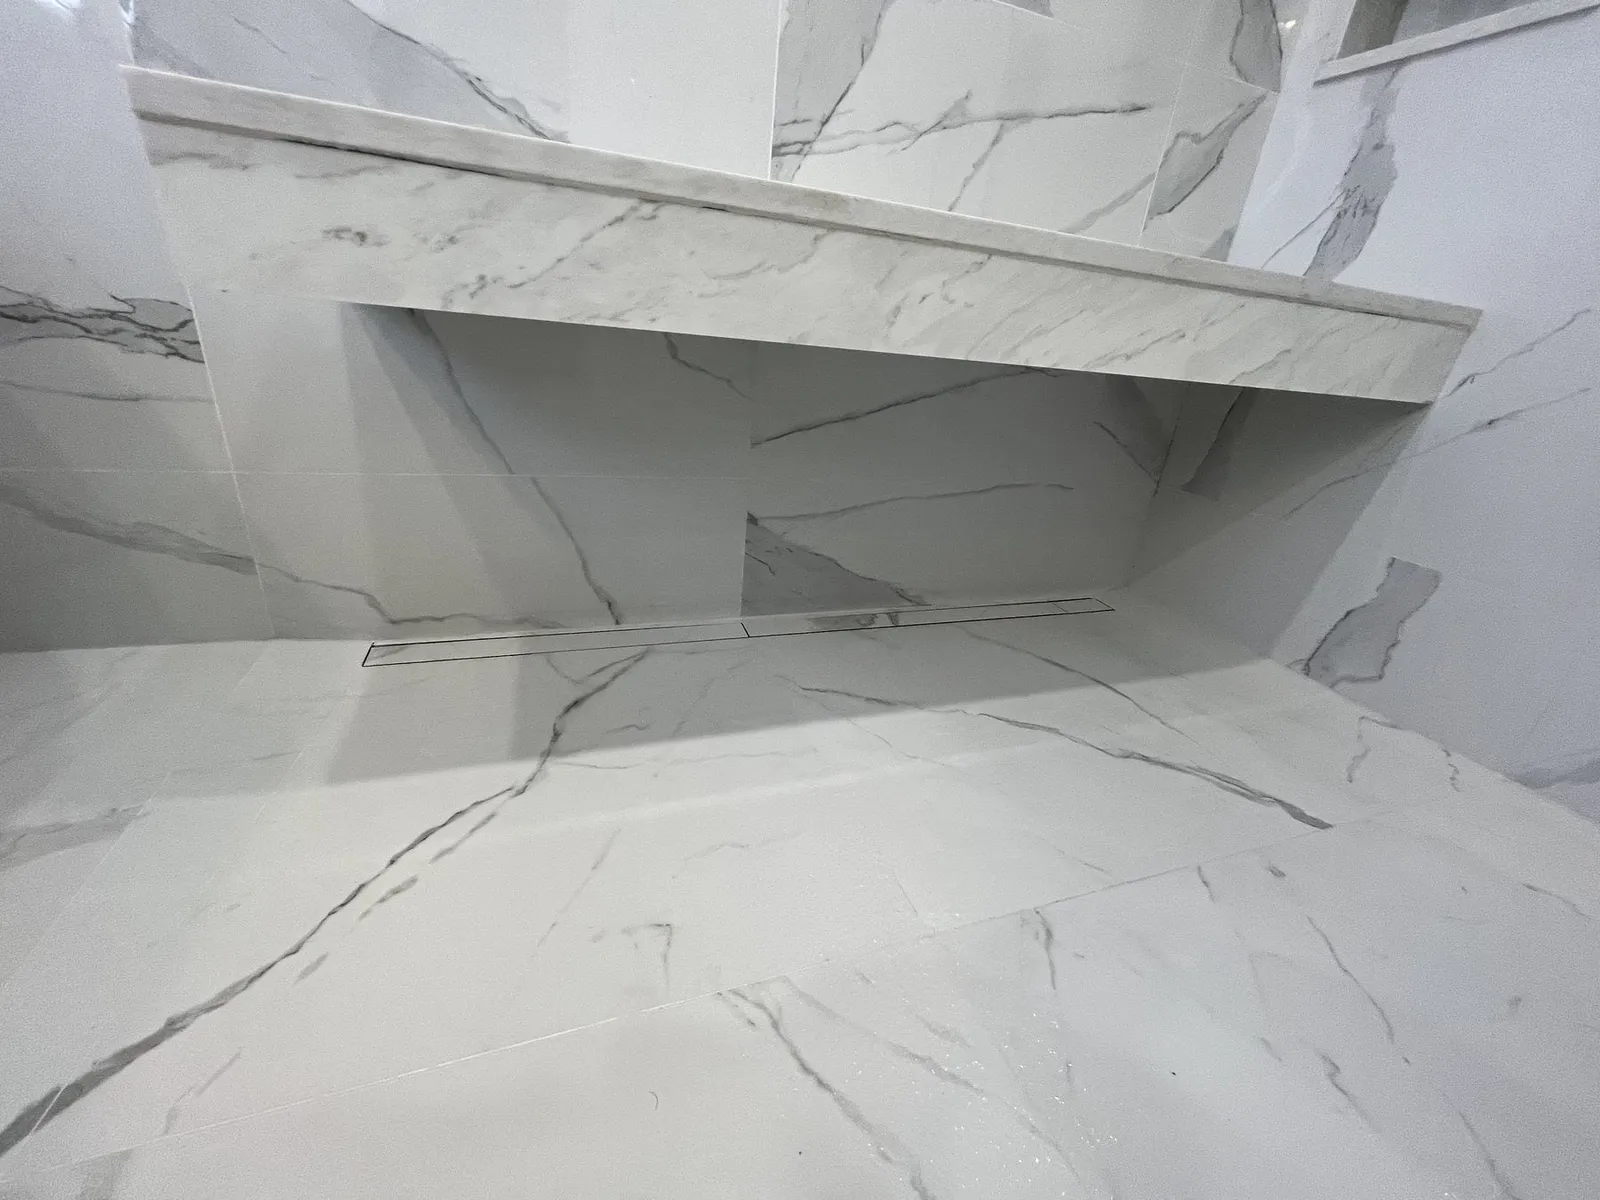
  • Curbless walk-in shower with marble-look porcelain walls, matte-black rain head, recessed niche and floating stone bench
  • Close-up of a floating white quartz bench inside a marble-tiled walk-in shower
  • Corner stone shelf and recessed shampoo niche inside a marble-look porcelain shower
  • White vanity with an LED backlit mirror and matte-black faucet in a Bradford bathroom

GTA project

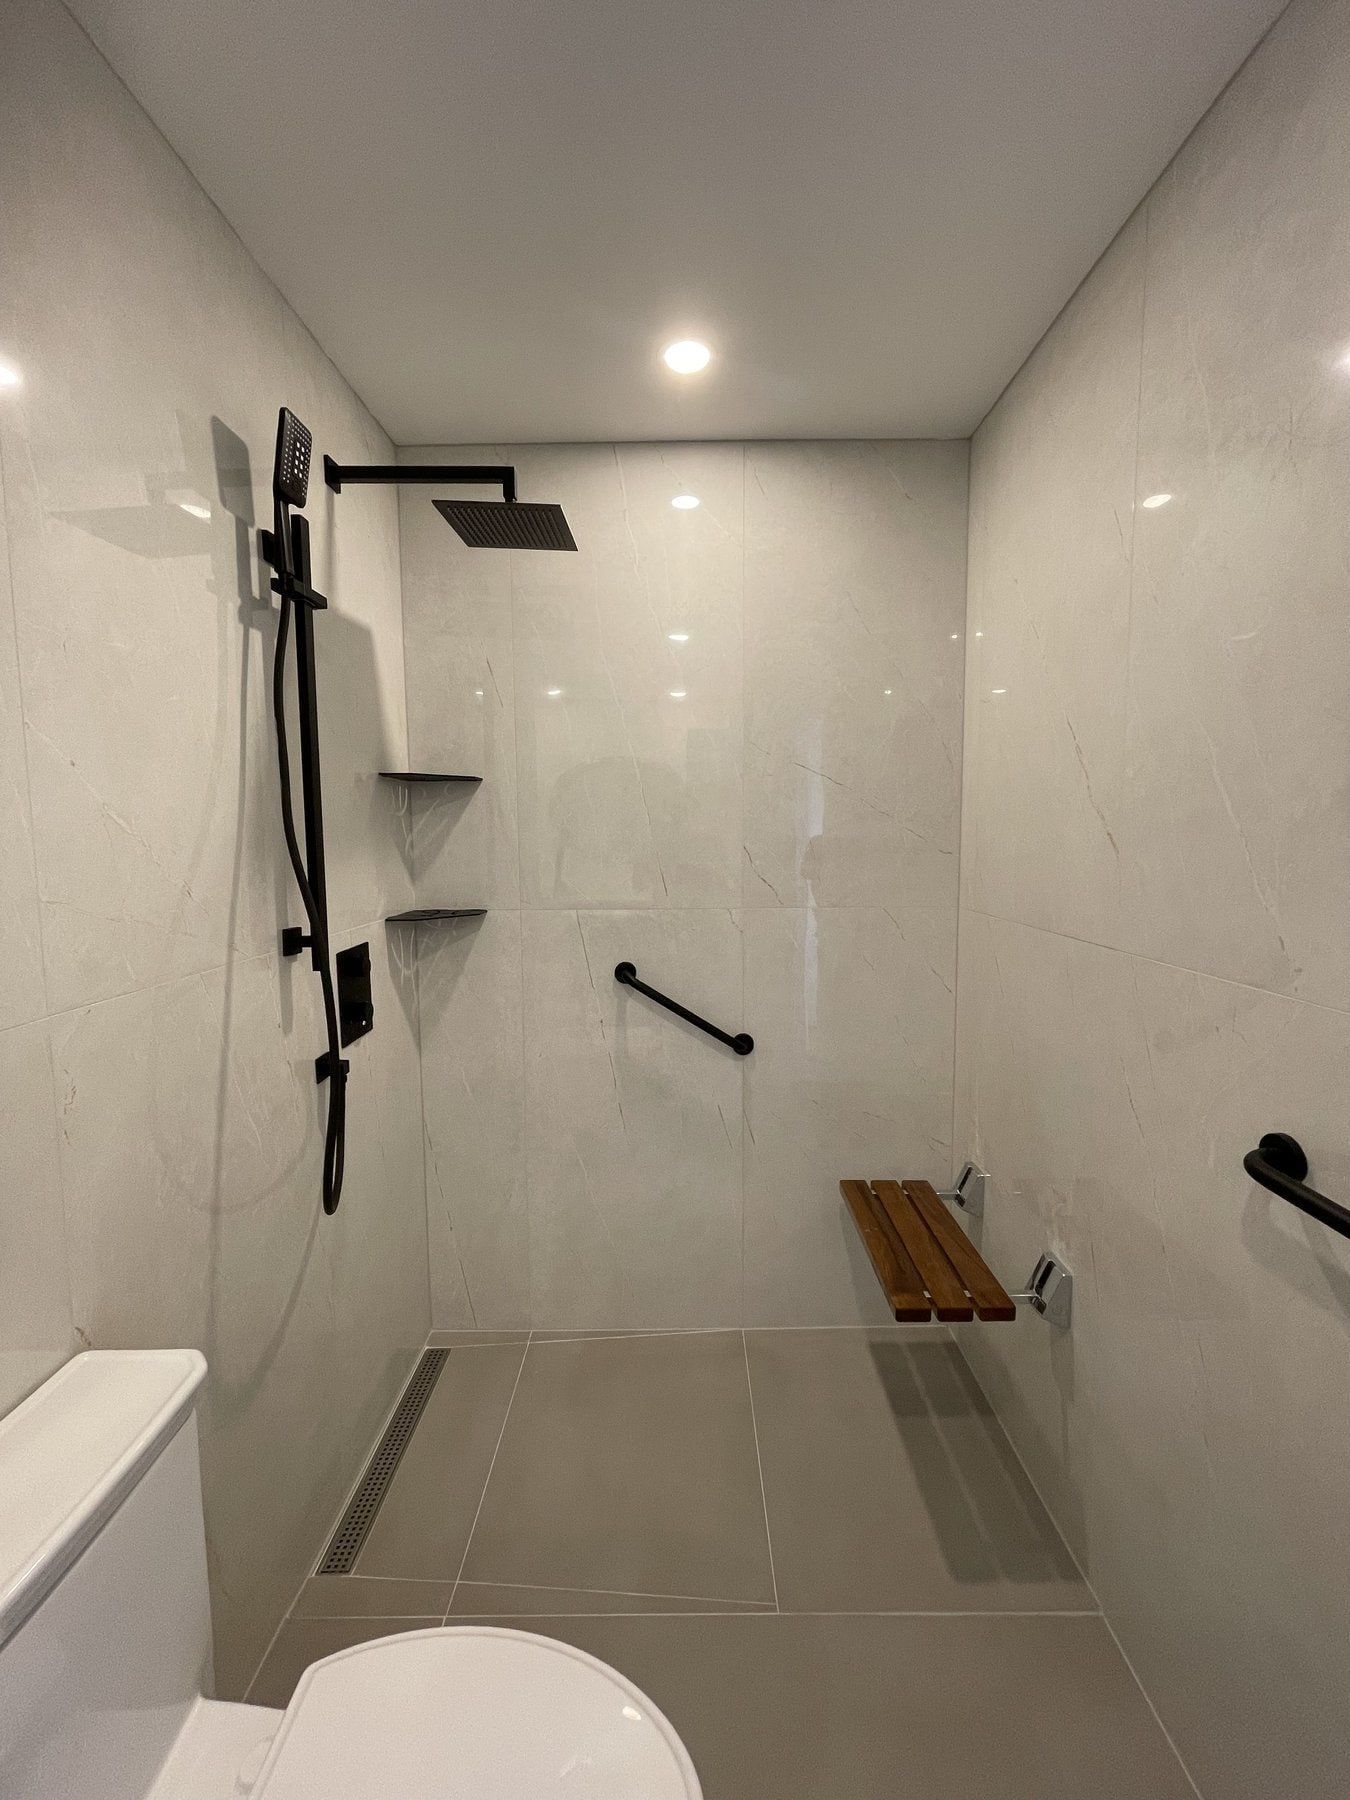
Yonge Street condo curbless accessible shower

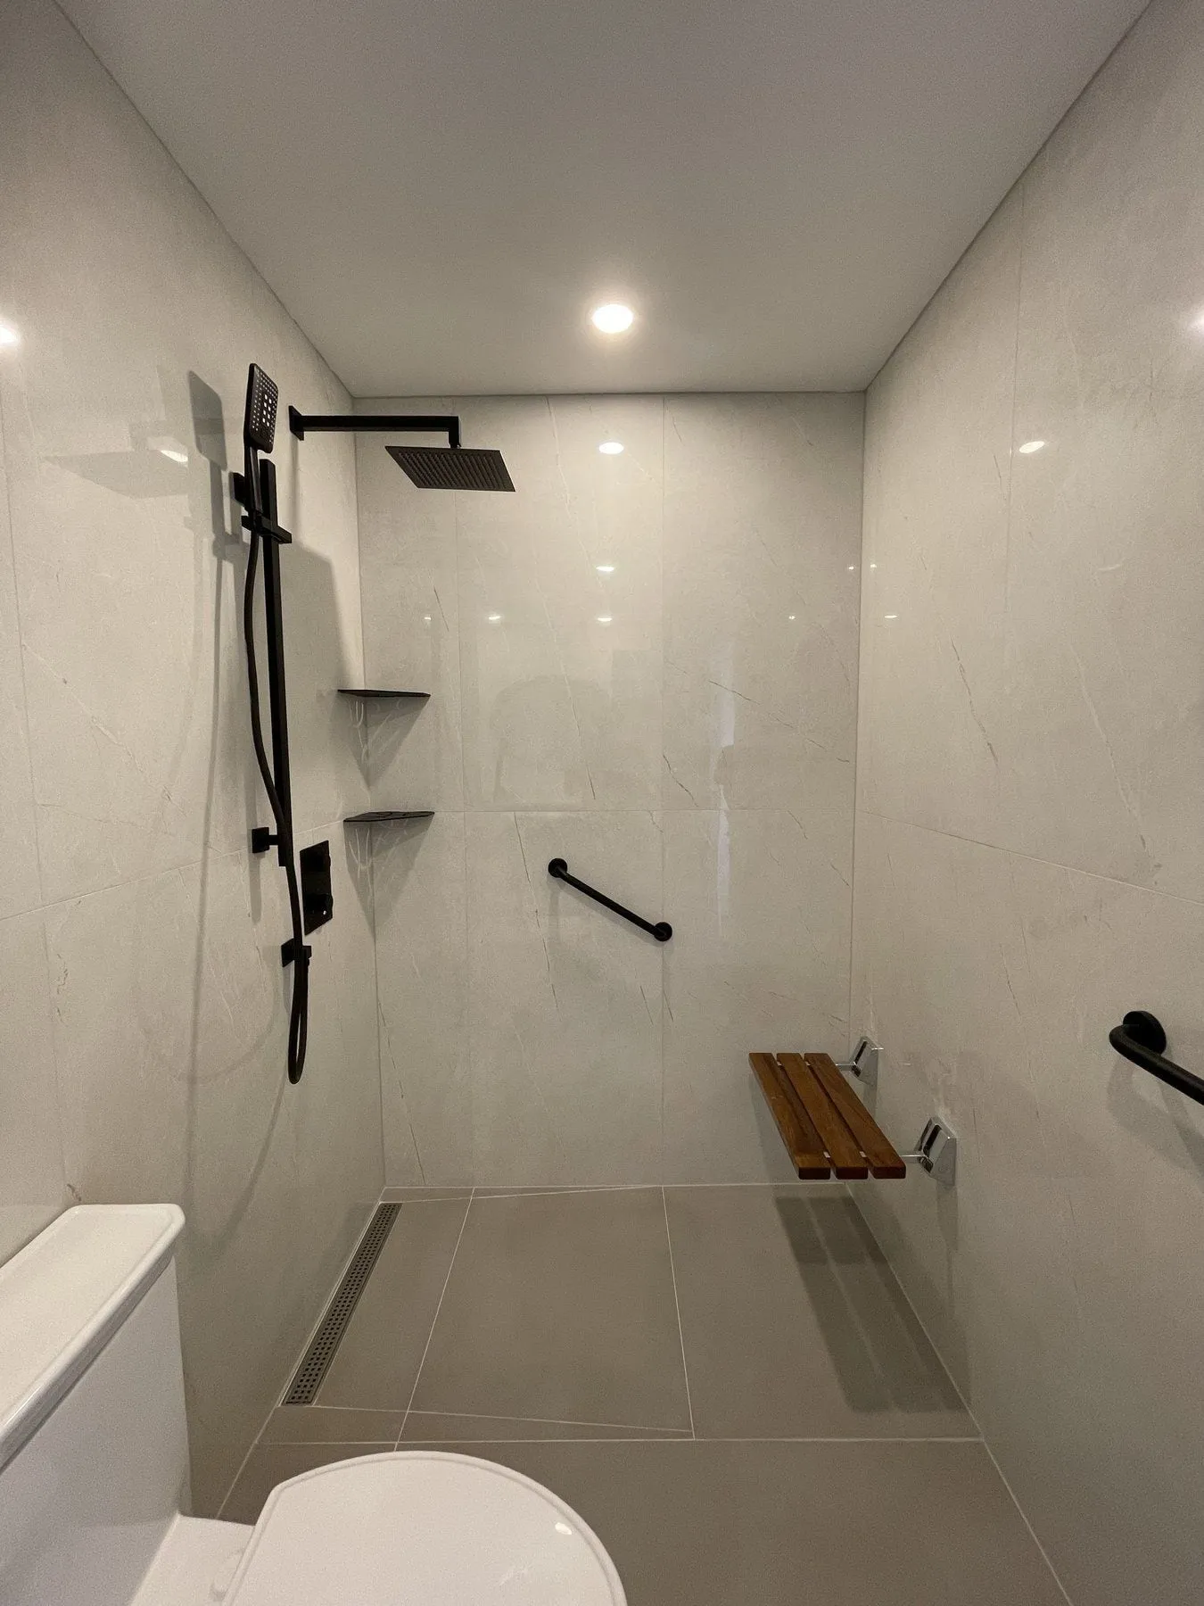
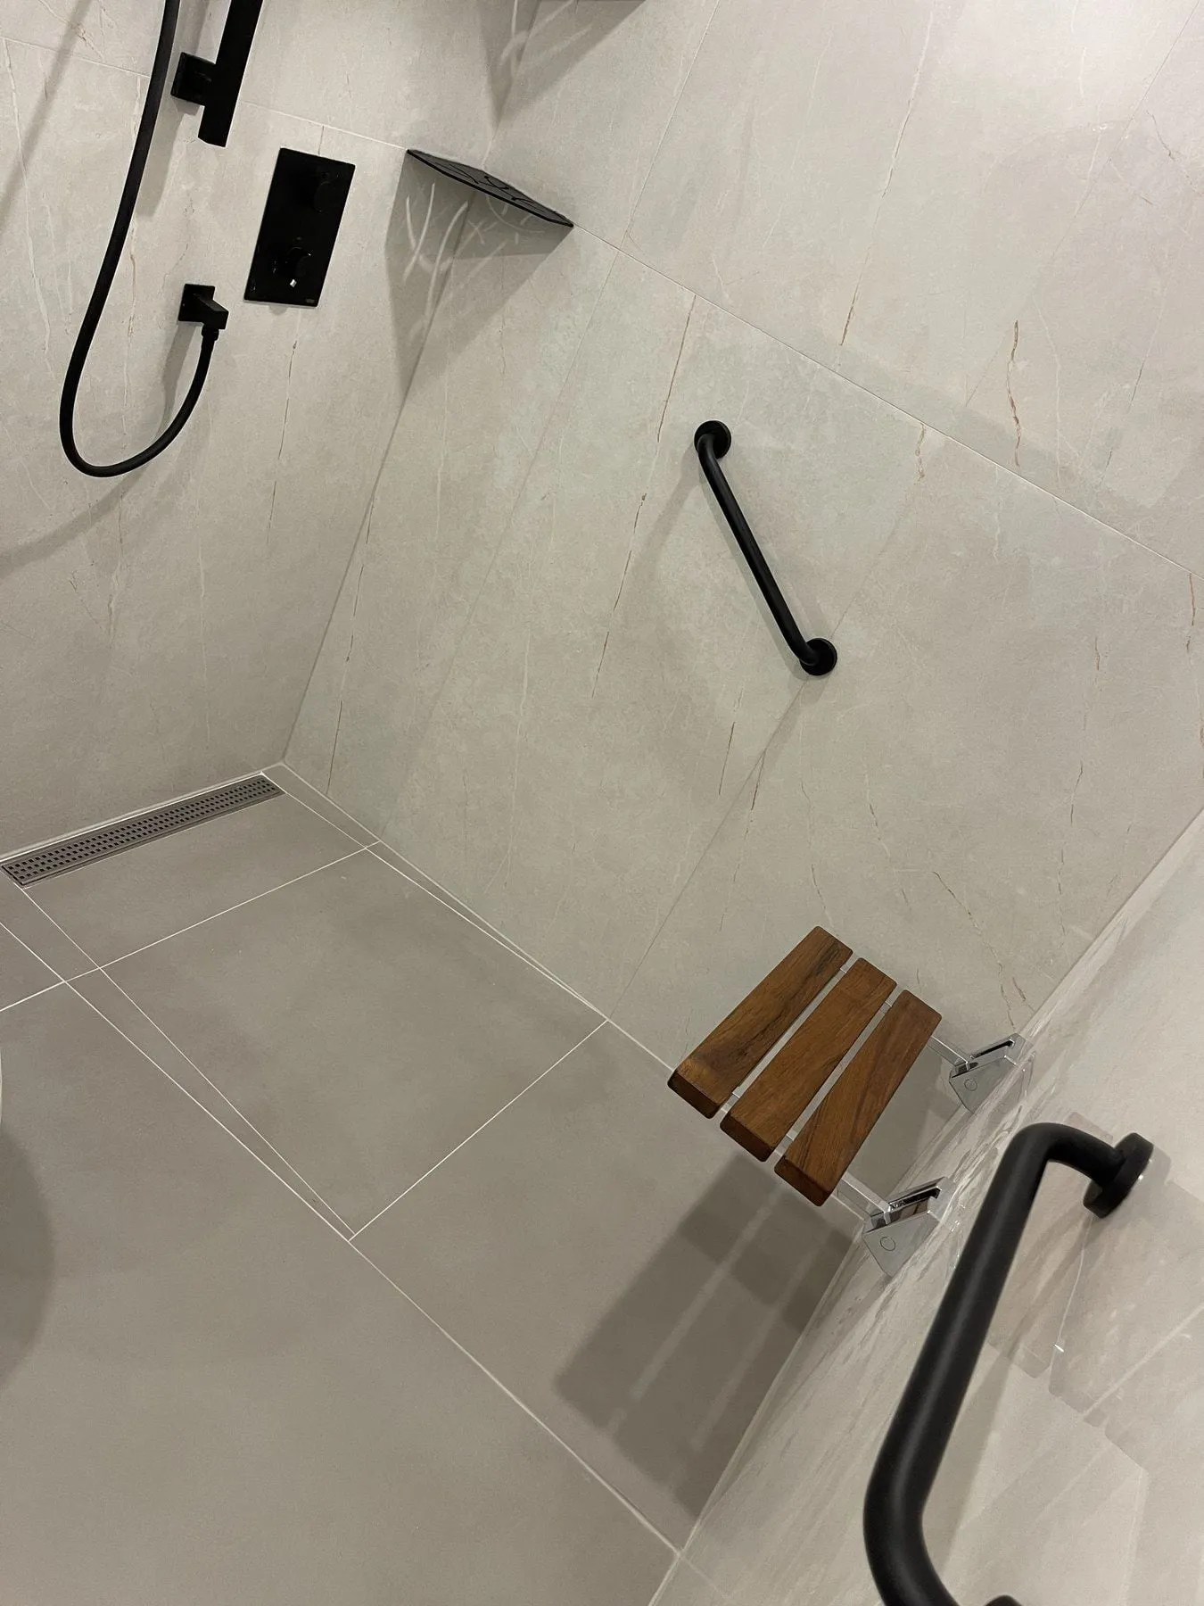
A condo bathroom rebuilt with a barrier-free, curbless walk-in shower, linear drain, matte-black grab bars, a fold-down wood-slat seat and non-slip grey floor tile.
Read the case study
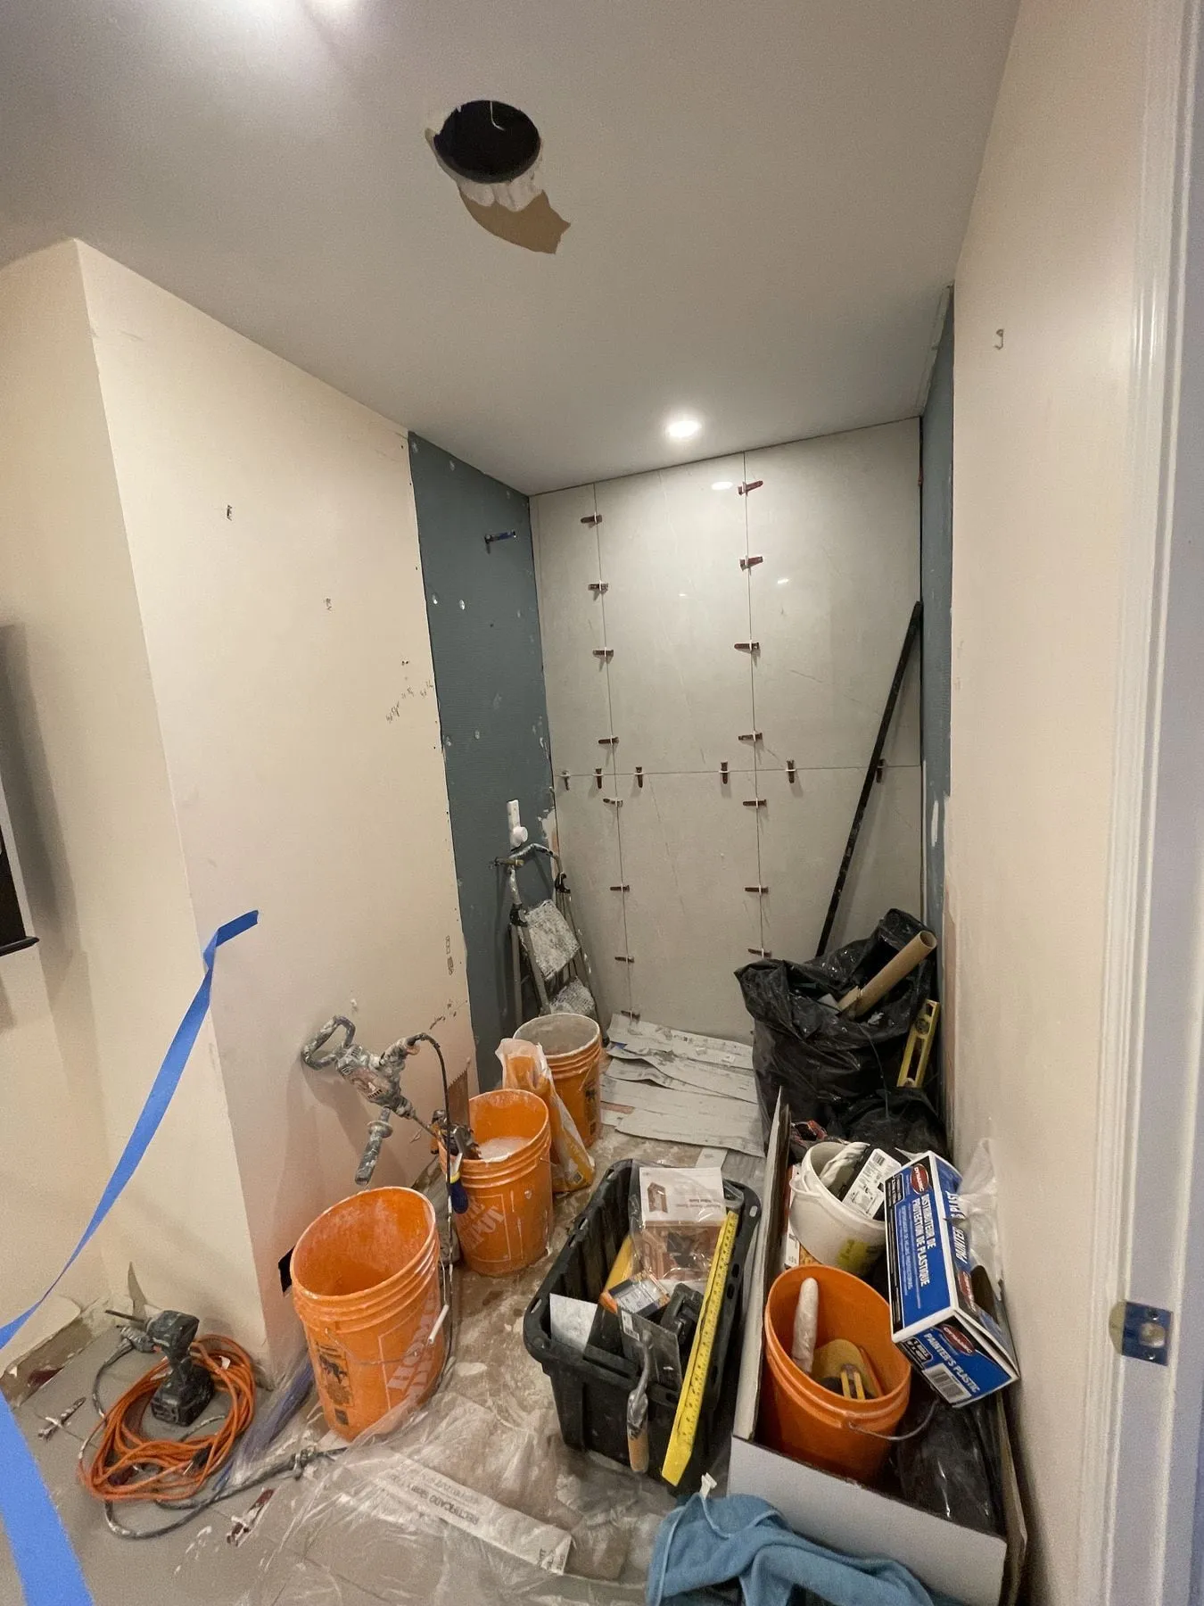
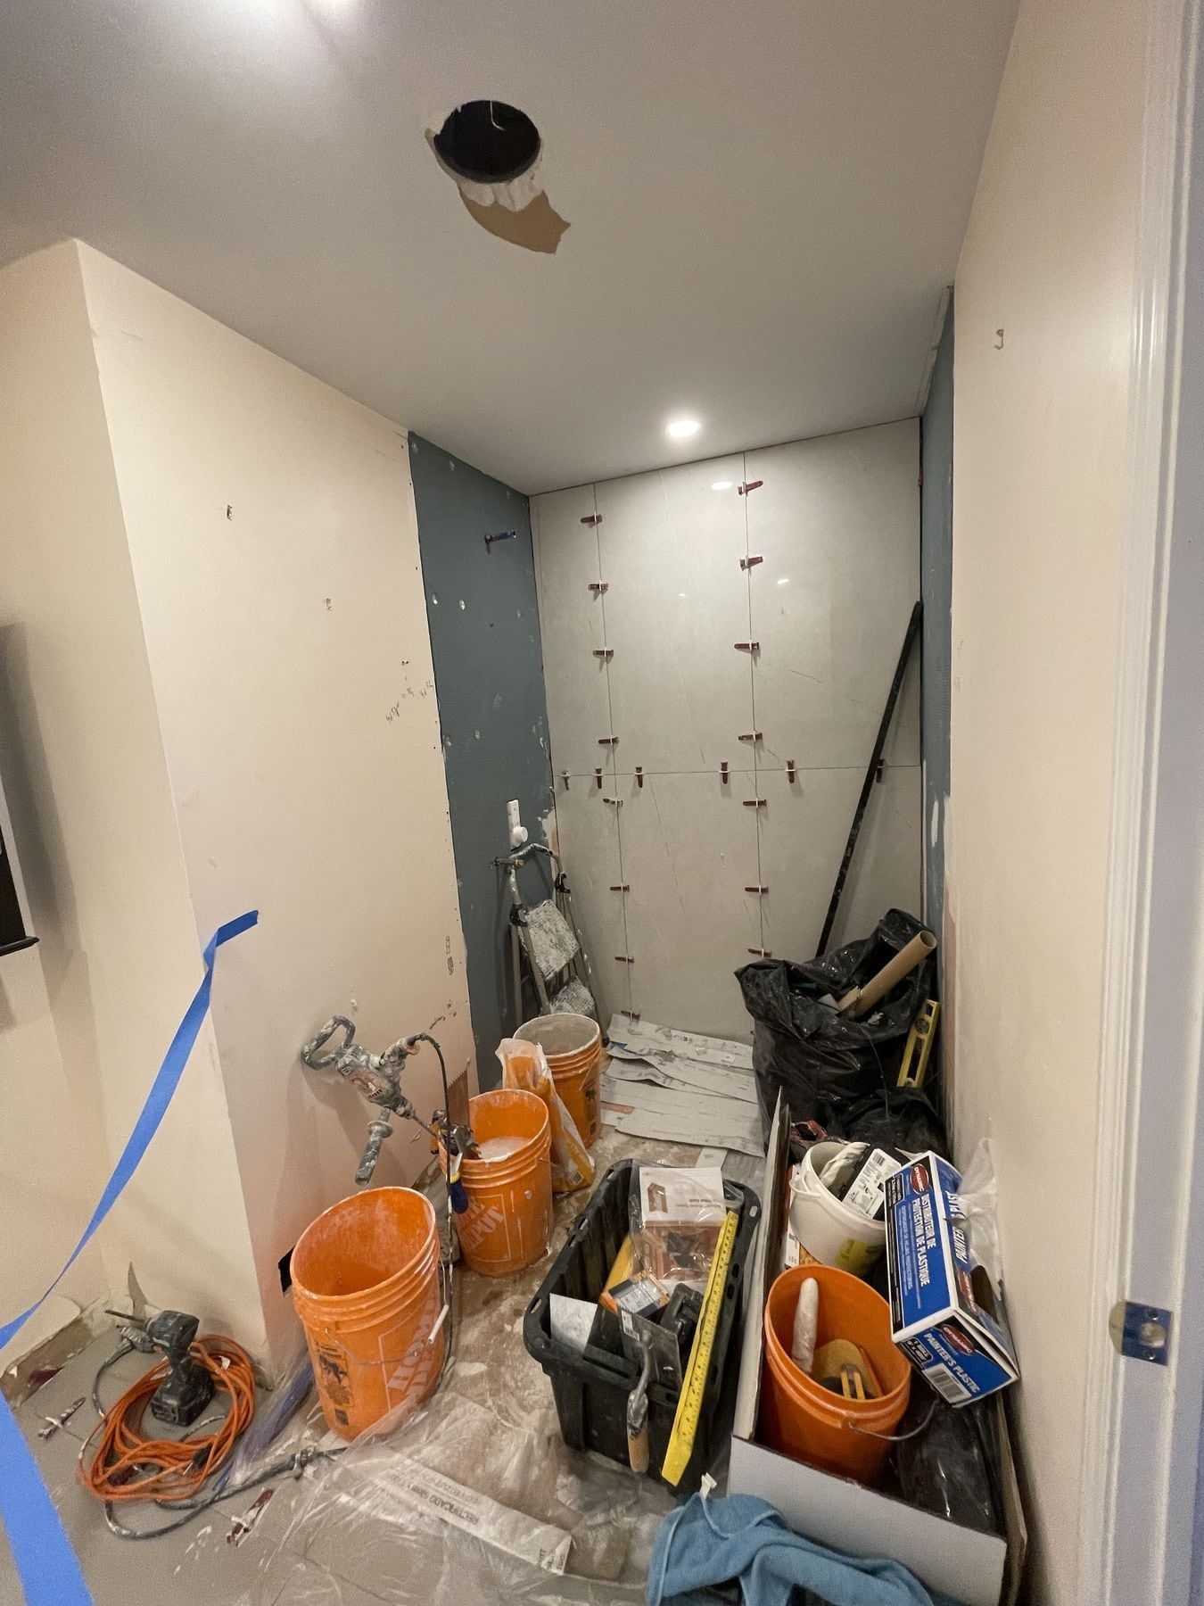
Condo shower alcove during tile setting before fixtures, bench and grab bars were installed
Completed curbless condo shower with linear drain, grab bars and folding bench
BeforeAfter
Rough tile stage to completed barrier-free condo shower (GTA project)
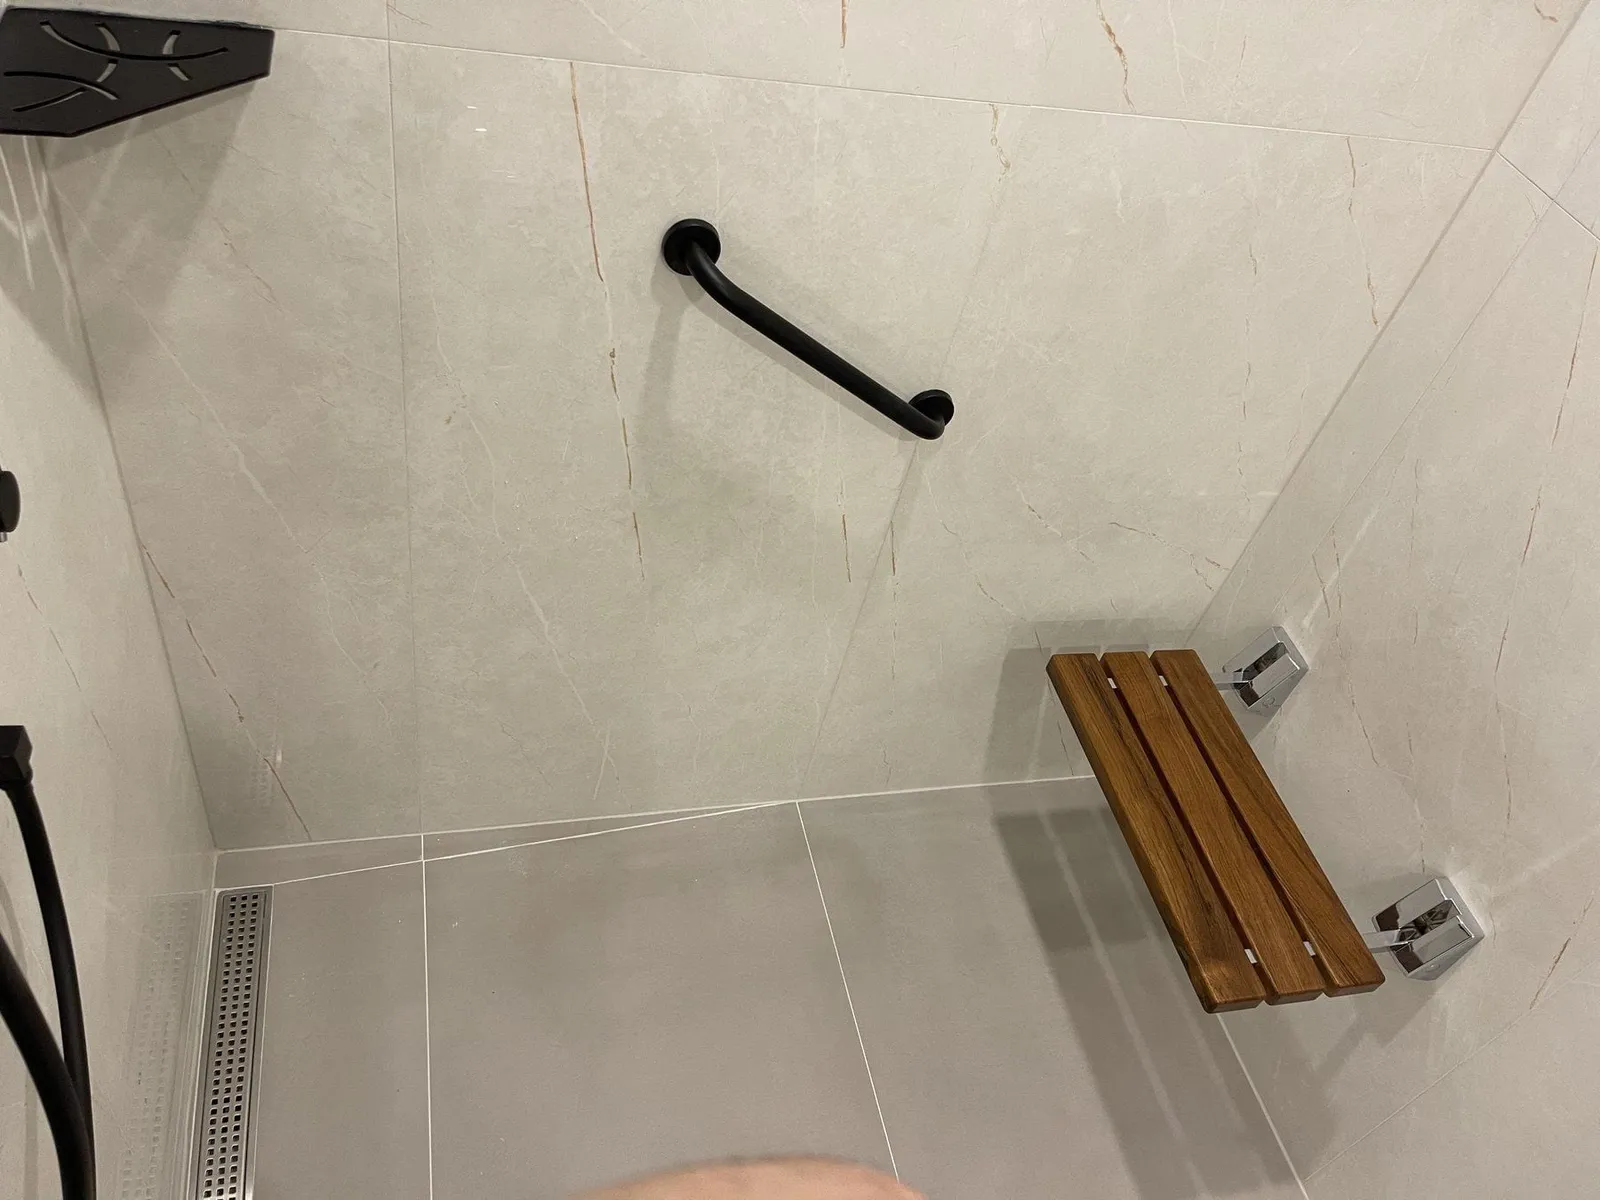
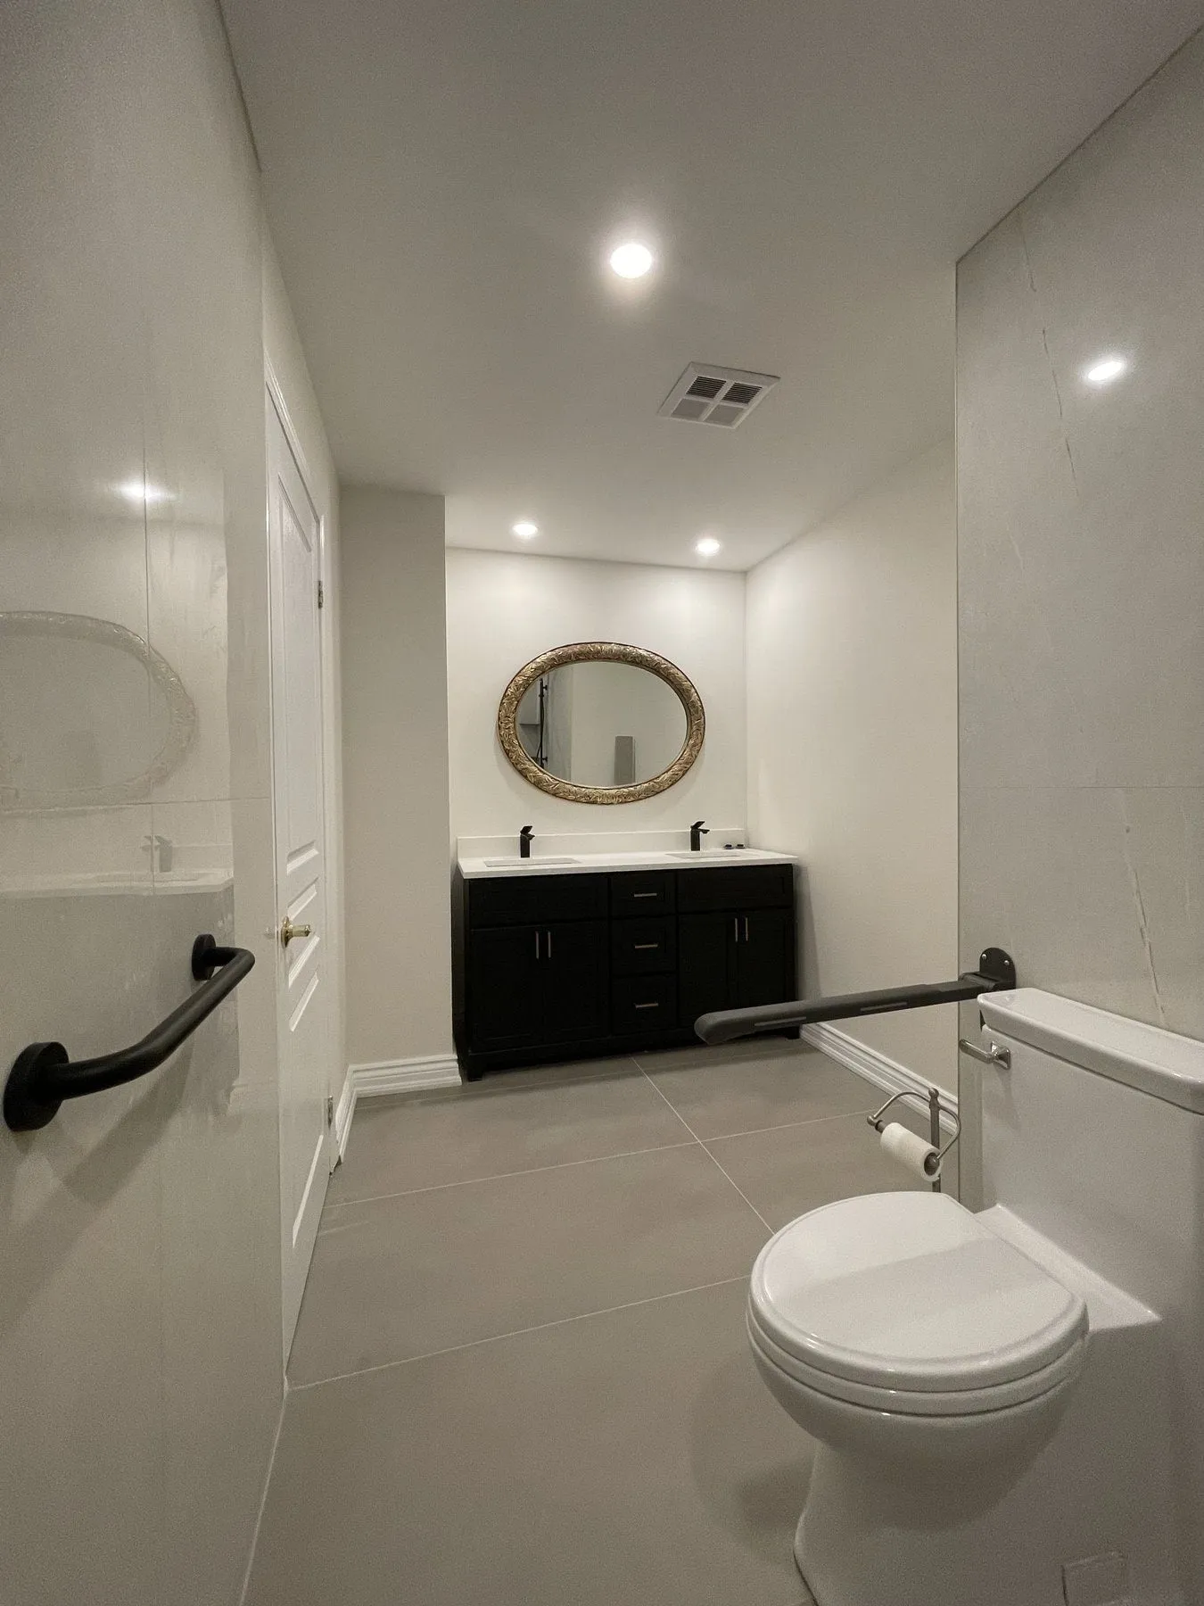
  • Curbless condo walk-in shower with marble-look wall tile, matte grey floor tile, linear drain, black grab bars and a folding wood bench
  • Matte-black rain shower, hand shower on slide rail, corner caddies and grab bars in a condo shower
  • Wall-mounted folding wood-slat shower seat on chrome brackets folded down over grey floor tile
  • Condo bathroom vanity and toilet beside the renovated curbless shower
  • Condo bathroom during renovation with floor protection and large-format shower wall tile being set with levelling clips

GTA project

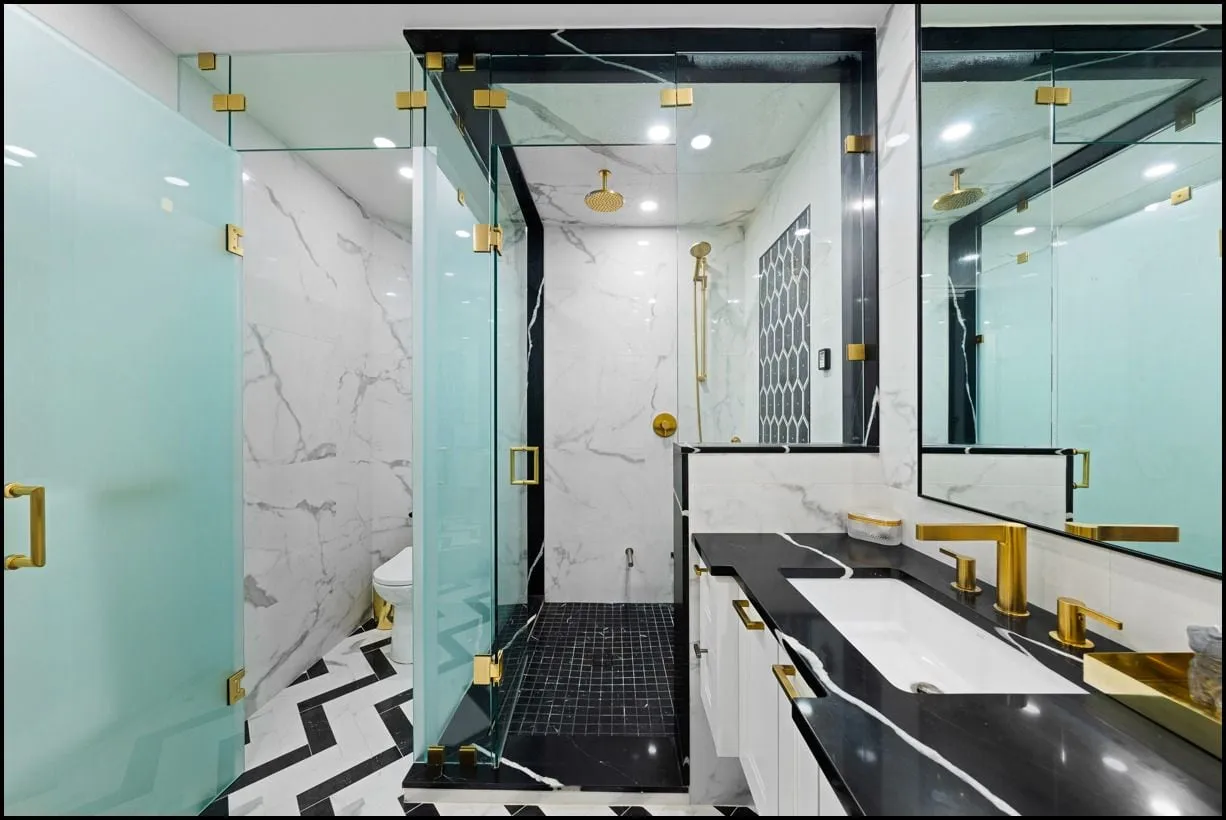
Chevron floor ensuite with brass fixtures and double vanity

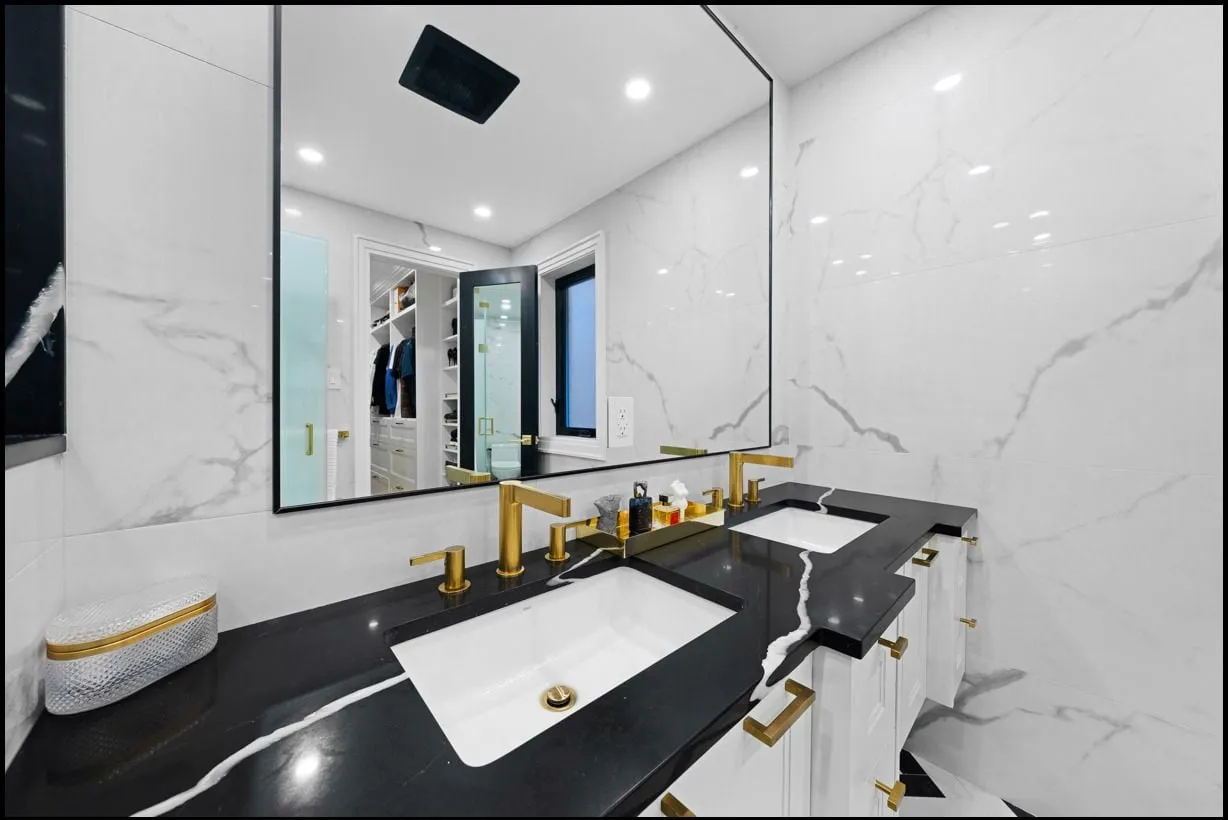
An ensuite featuring a black-and-white chevron tile floor, a double vanity with a veined black stone countertop and brushed brass faucets, and a glass walk-in shower with a partitioned toilet room.
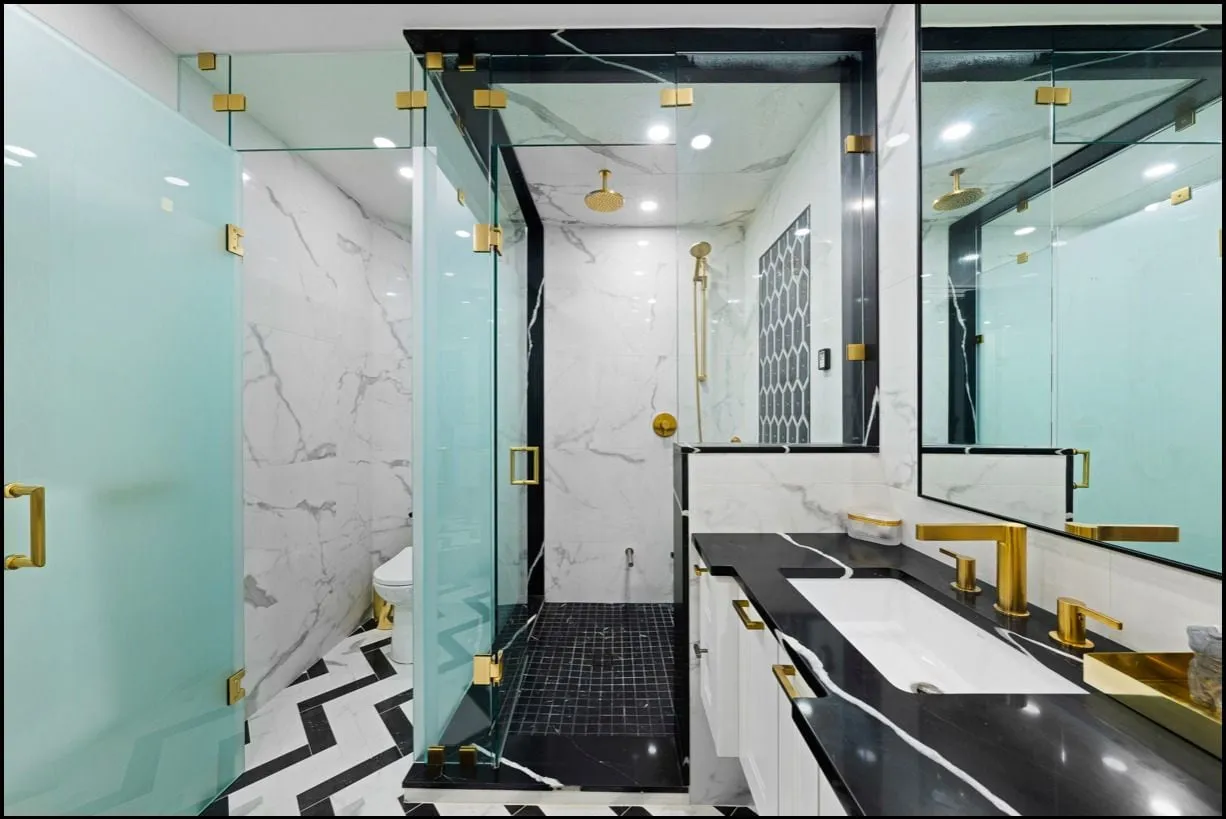
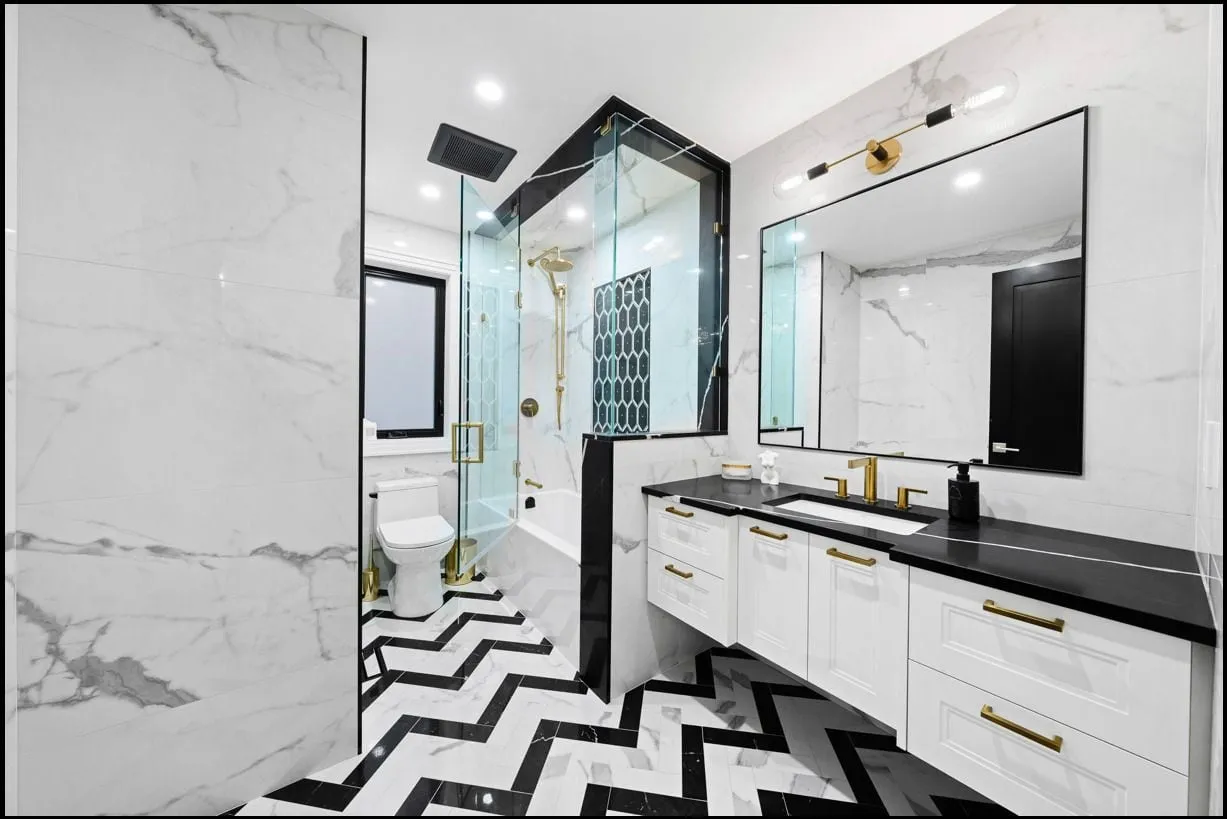
  • Renovated bathroom with black-and-white chevron floor tile, glass walk-in shower, frosted water-closet door and brass hardware
  • Wide view of the chevron floor pattern leading into the glass shower and vanity
  • Double vanity with white cabinetry, dramatic black-and-white veined countertop and brushed brass faucets
  • Angle showing the vanity mirror, brass fixtures and black-framed shower glass
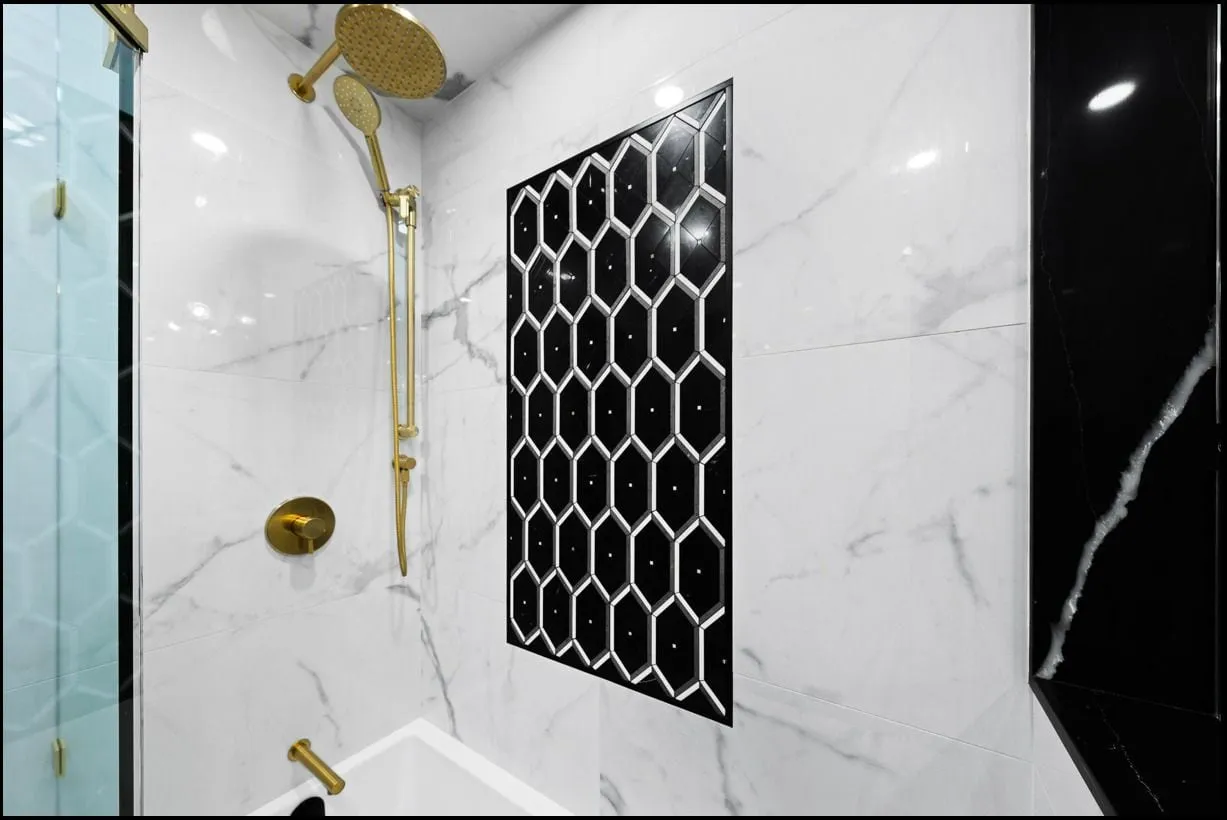
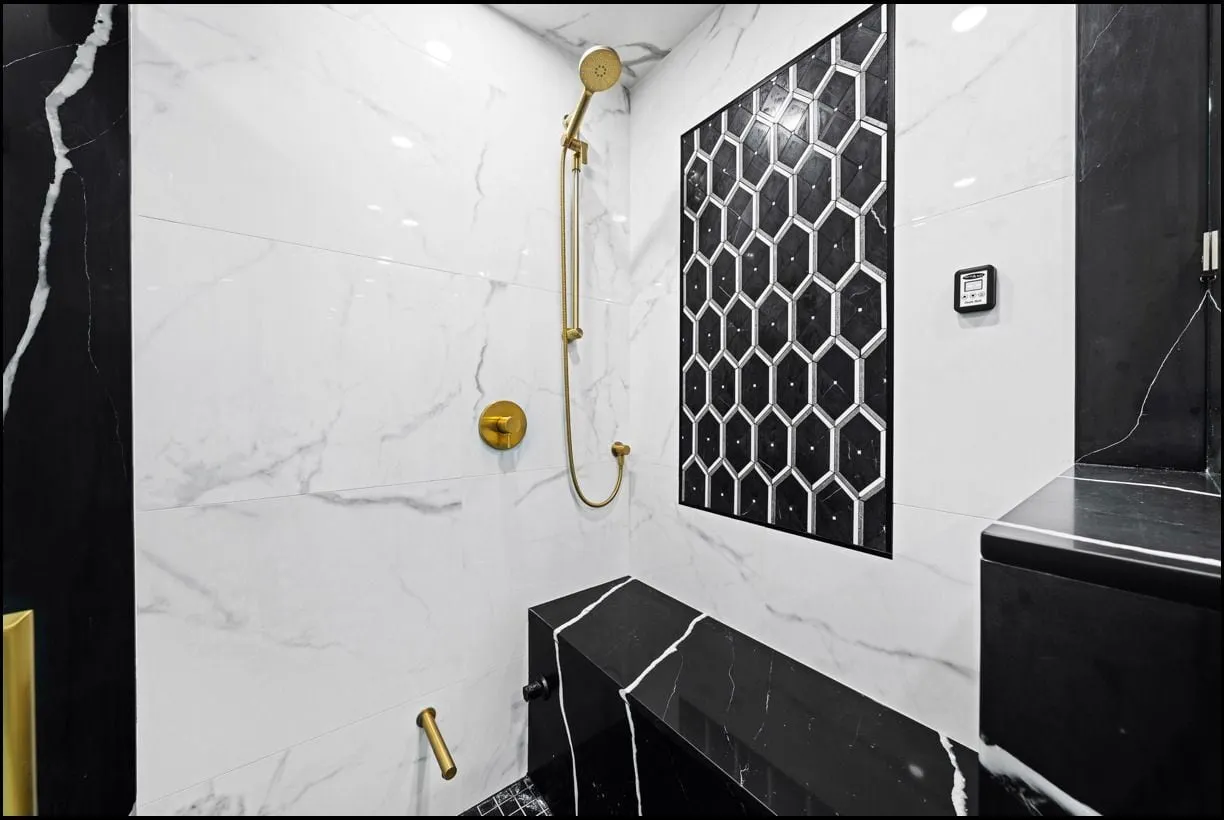
  • Brushed brass ceiling rain shower head and wall hand shower set against marble-look wall tile
  • Recessed black-lined shower niche set into white marble-look wall tile

GTA project

Primary bathroom with slipper tub, bay shutters and double vanity

A spacious primary ensuite with a freestanding slipper tub angled below bay-window shutters, a white shaker double vanity with matching linen cabinet, an LED mirror and a walk-in glass shower.
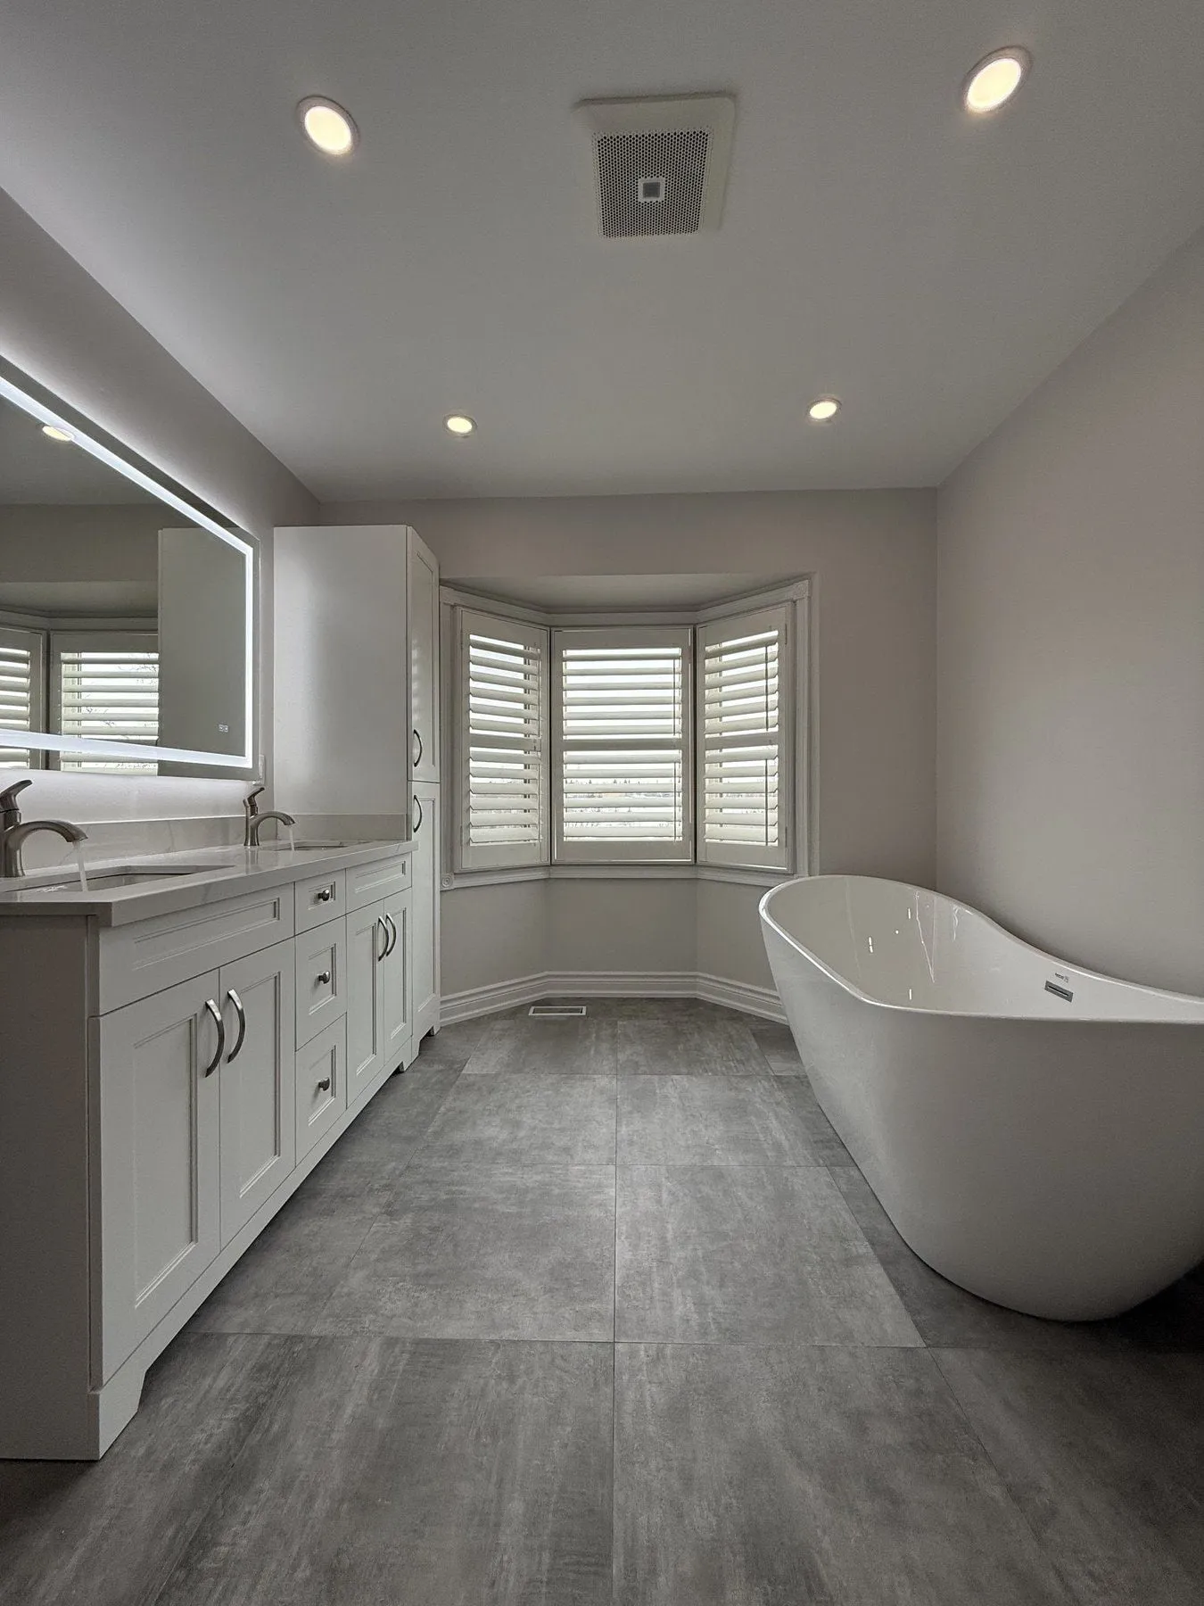
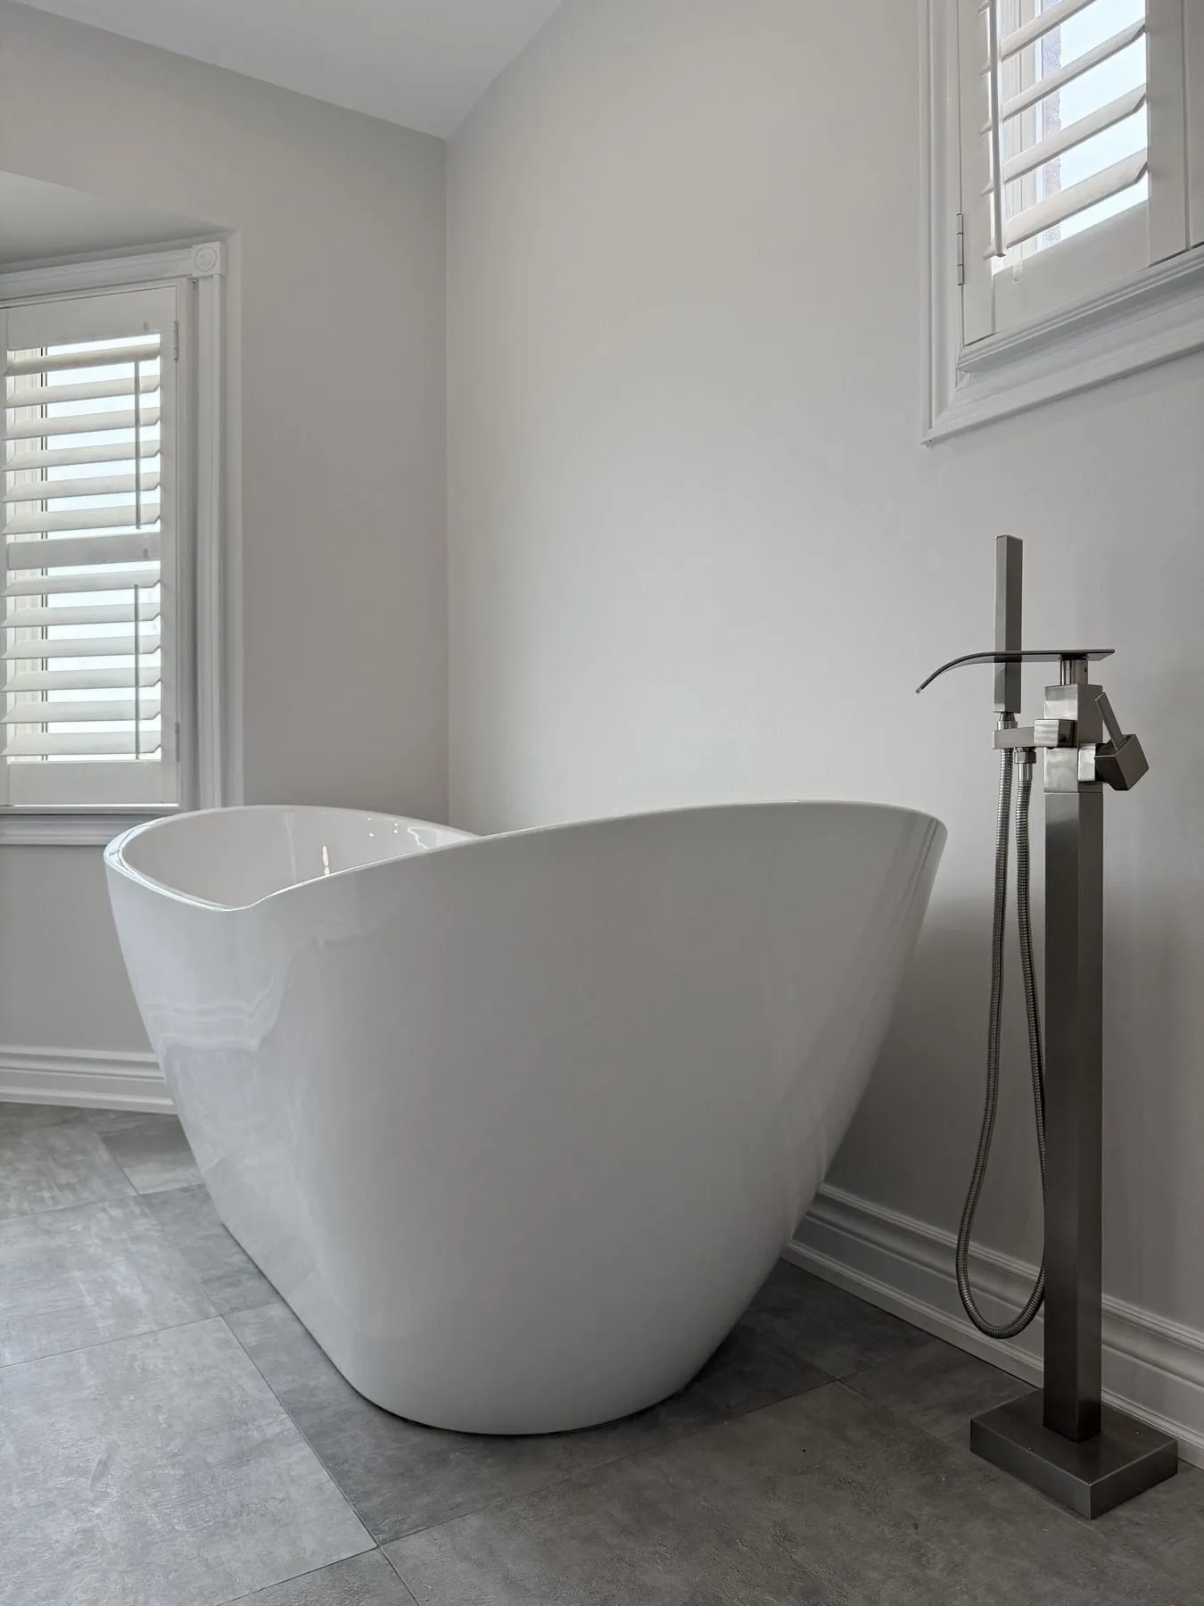
  • Primary bathroom with a white shaker double vanity, LED backlit mirror, freestanding slipper tub and bay window with white shutters
  • Freestanding white slipper soaking tub set on large-format matte grey floor tile
  • Frameless glass walk-in shower in the same primary bathroom
  • White shaker double-sink vanity with quartz countertop and wide LED mirror
  • Tiled recessed shower niche with mosaic back inside the walk-in shower

GTA project

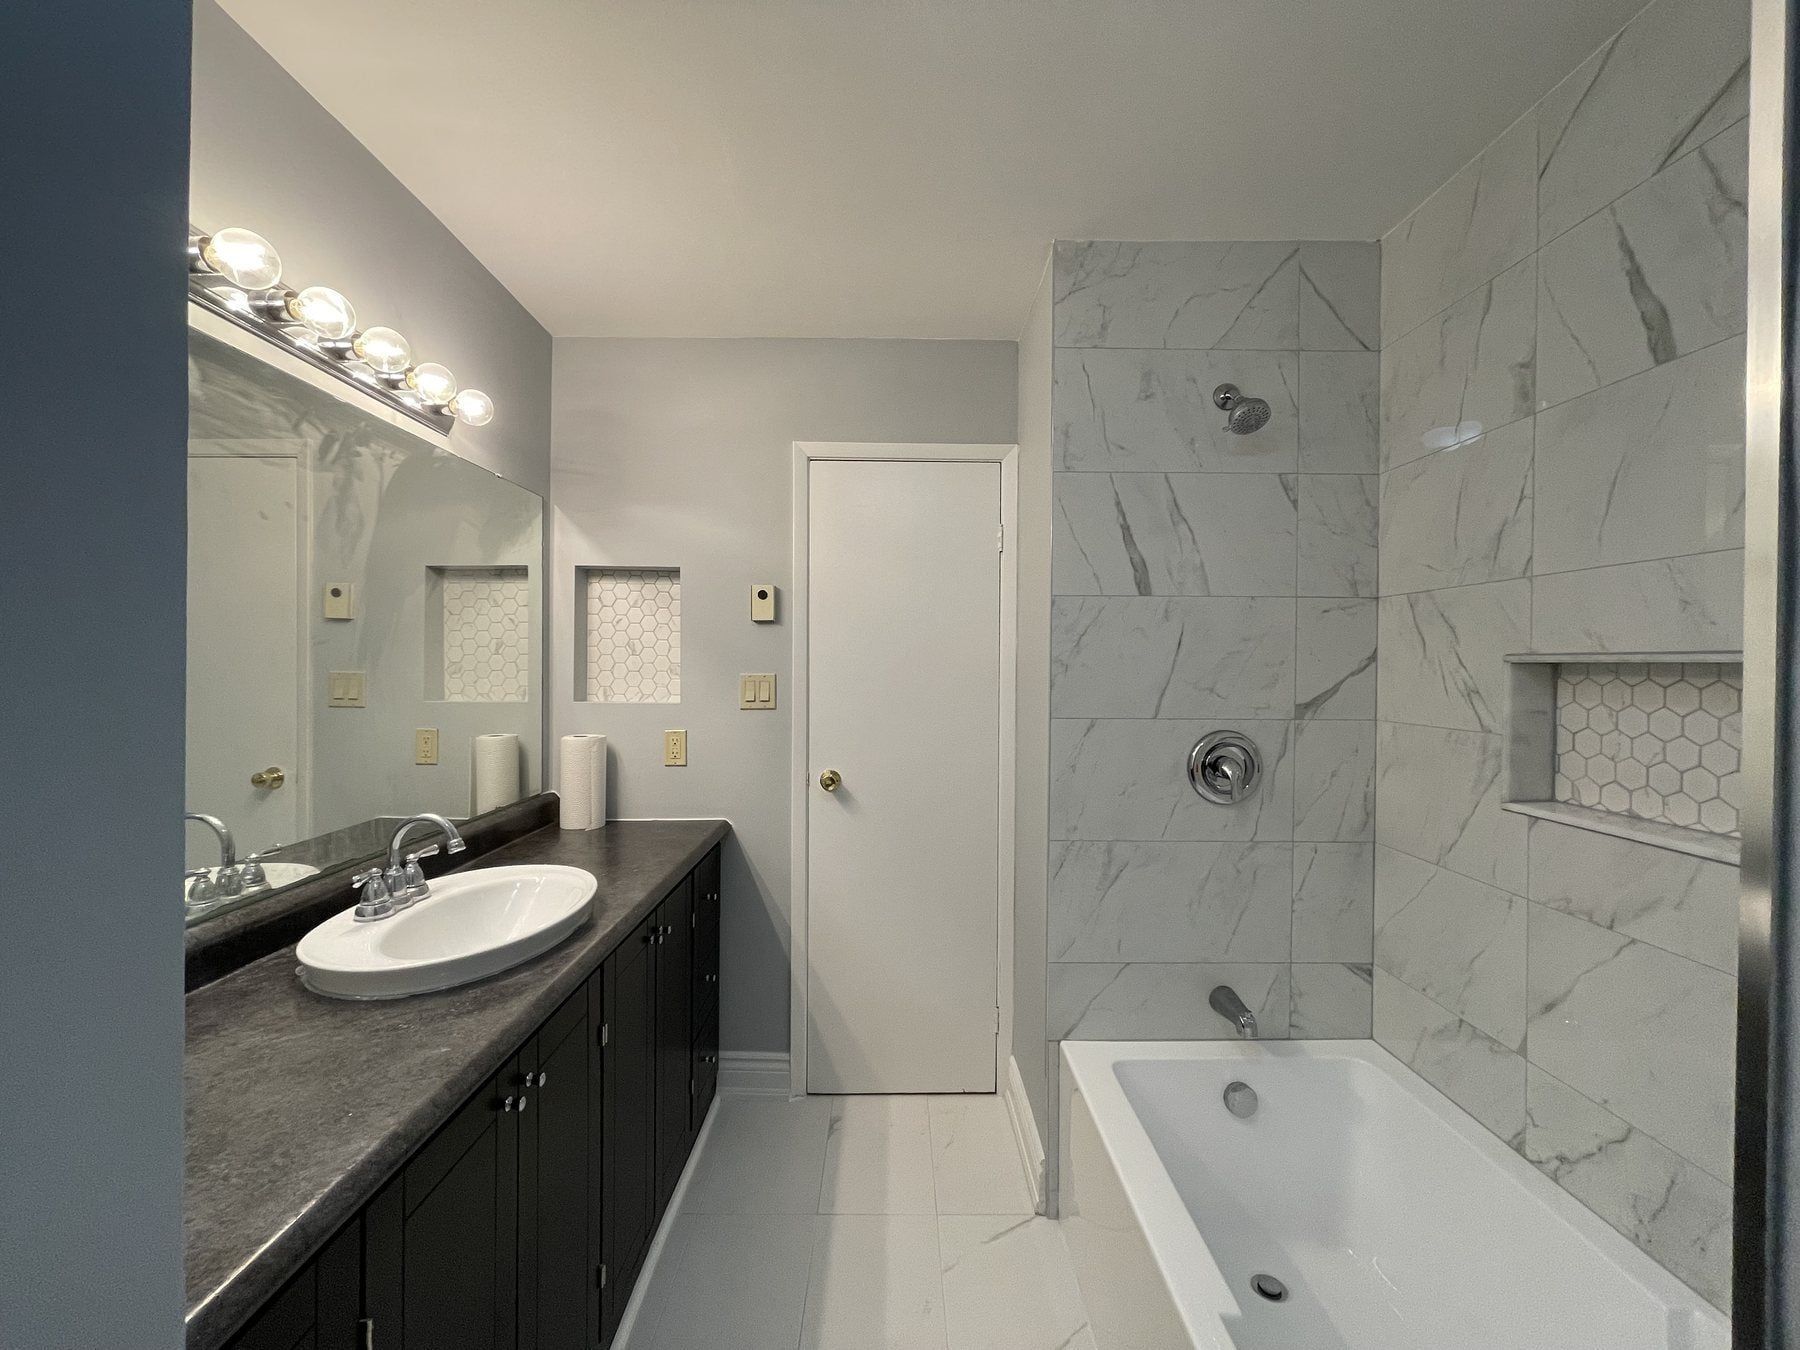
3-piece main bathroom tub and tile replacement

An older harvest-gold tub and diamond-tiled alcove stripped back and rebuilt with a deep white soaker tub, Carrara-look porcelain to the ceiling, hex-mosaic niches and a dark shaker vanity.
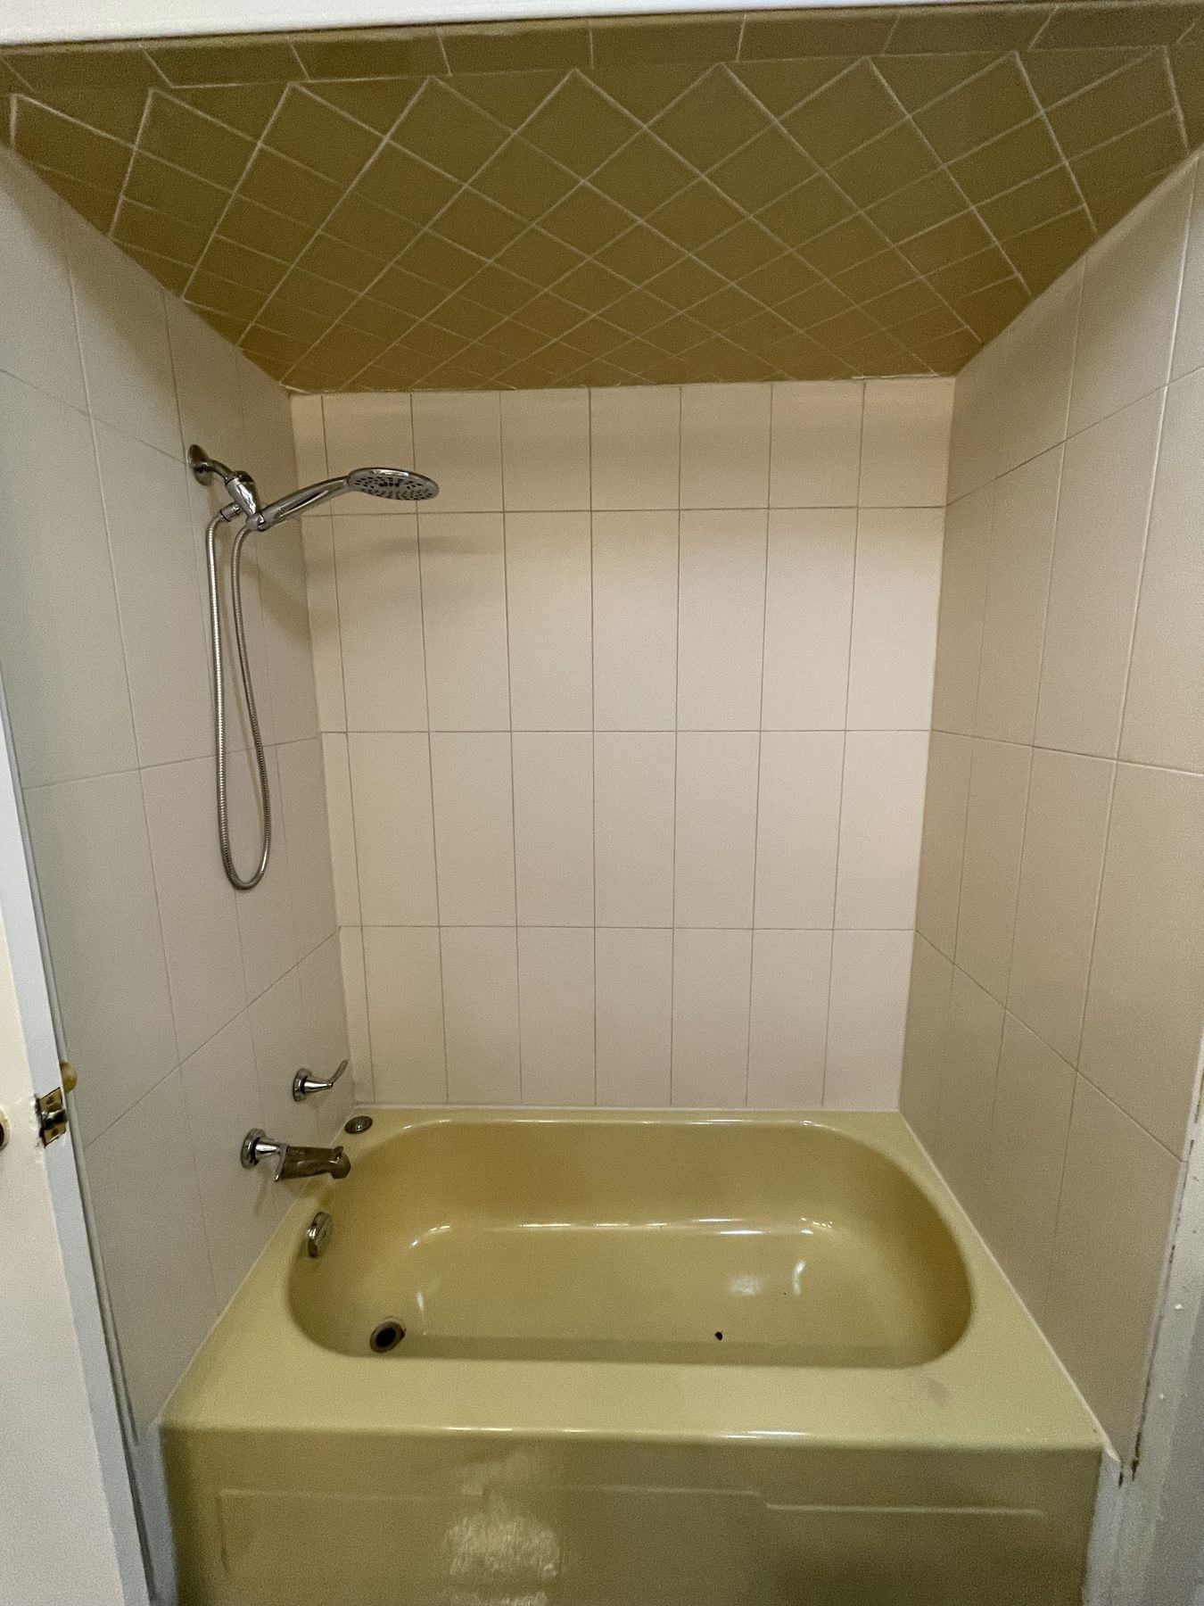
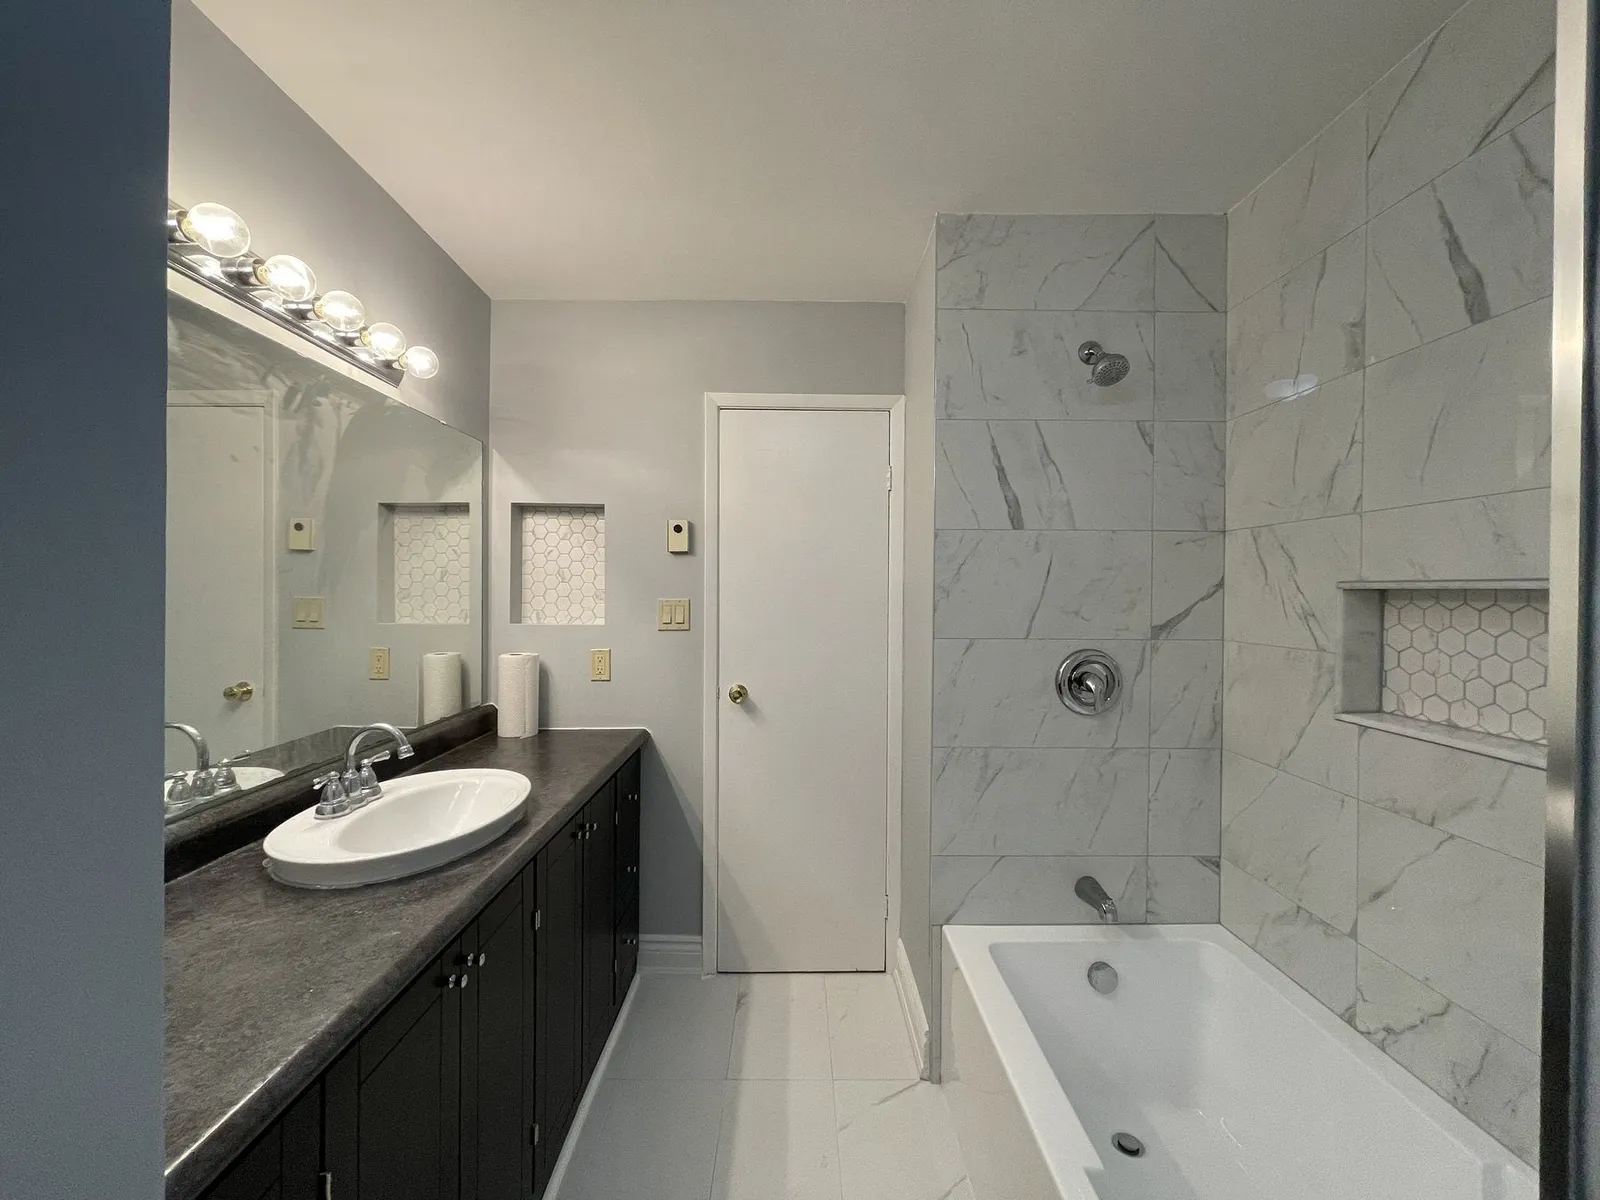
Bathroom before renovation with a dated yellow bathtub and mustard diamond ceiling tile
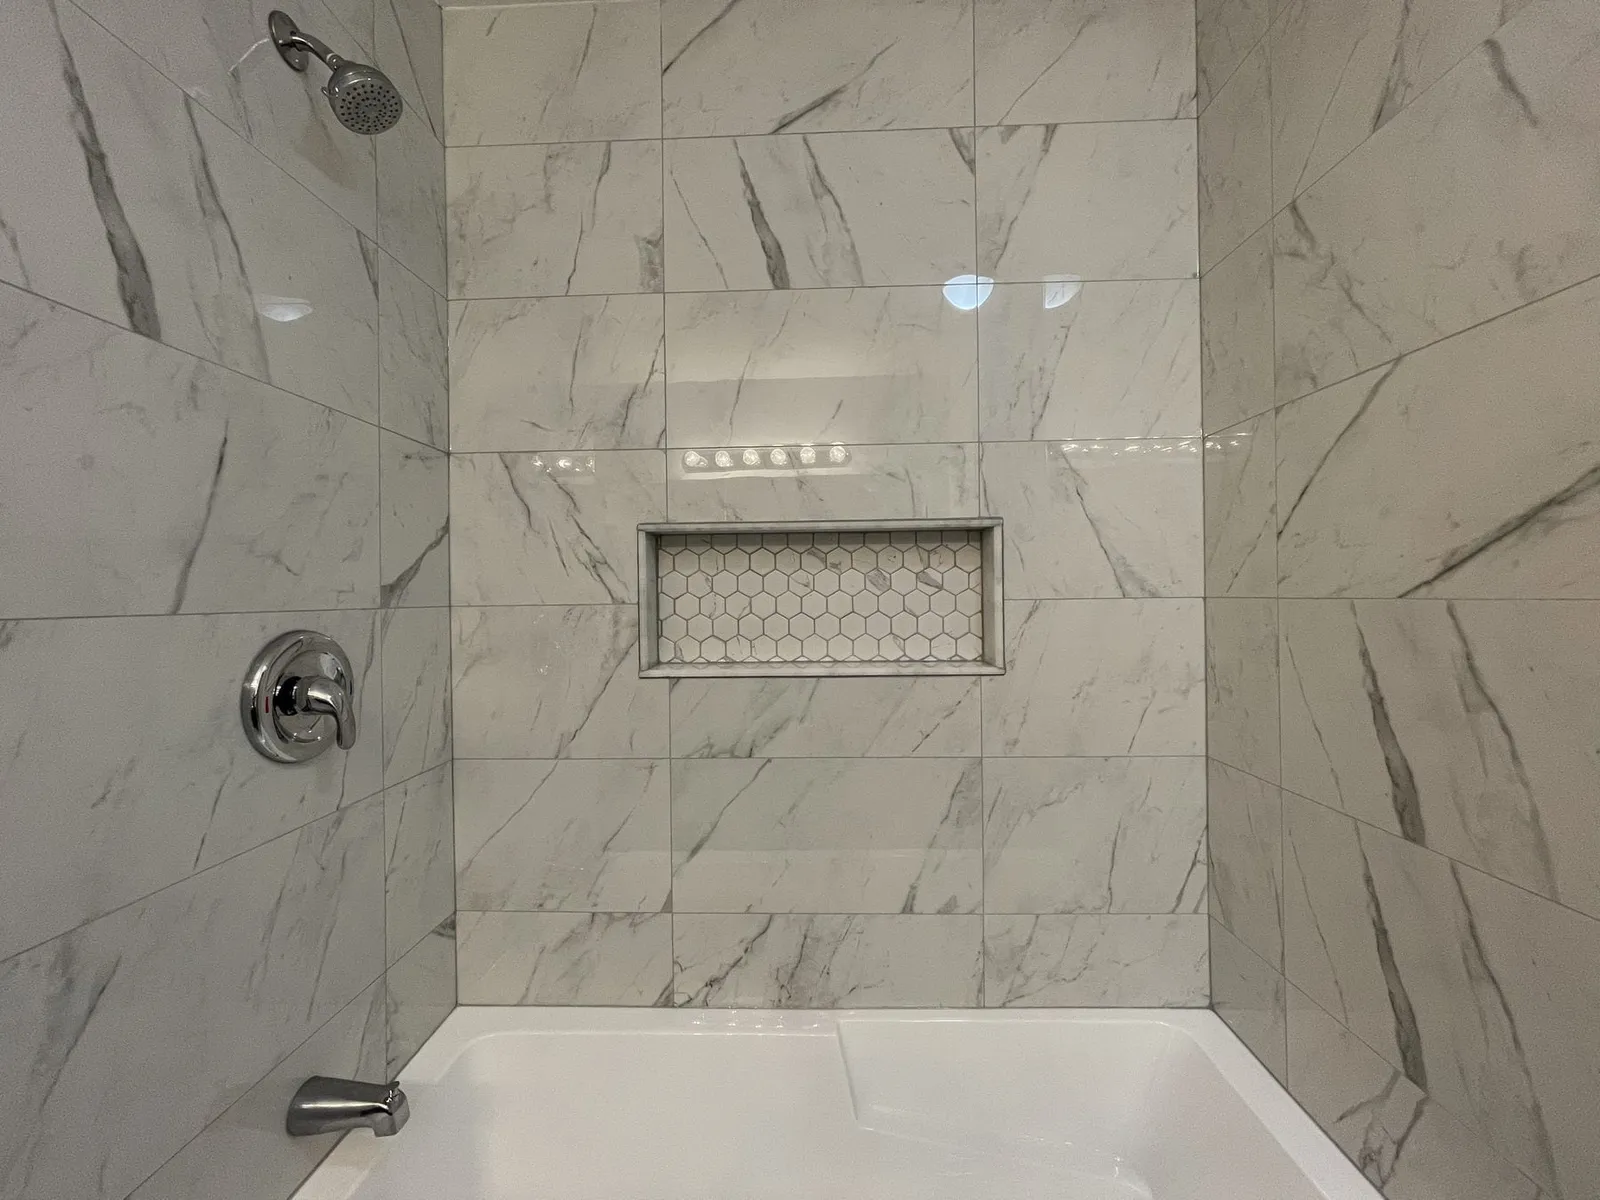
Bathroom after renovation with a white tub, Carrara-look tile and dark vanity
BeforeAfter
Dated gold tub alcove rebuilt with a new soaker tub and Carrara-look porcelain (GTA project)
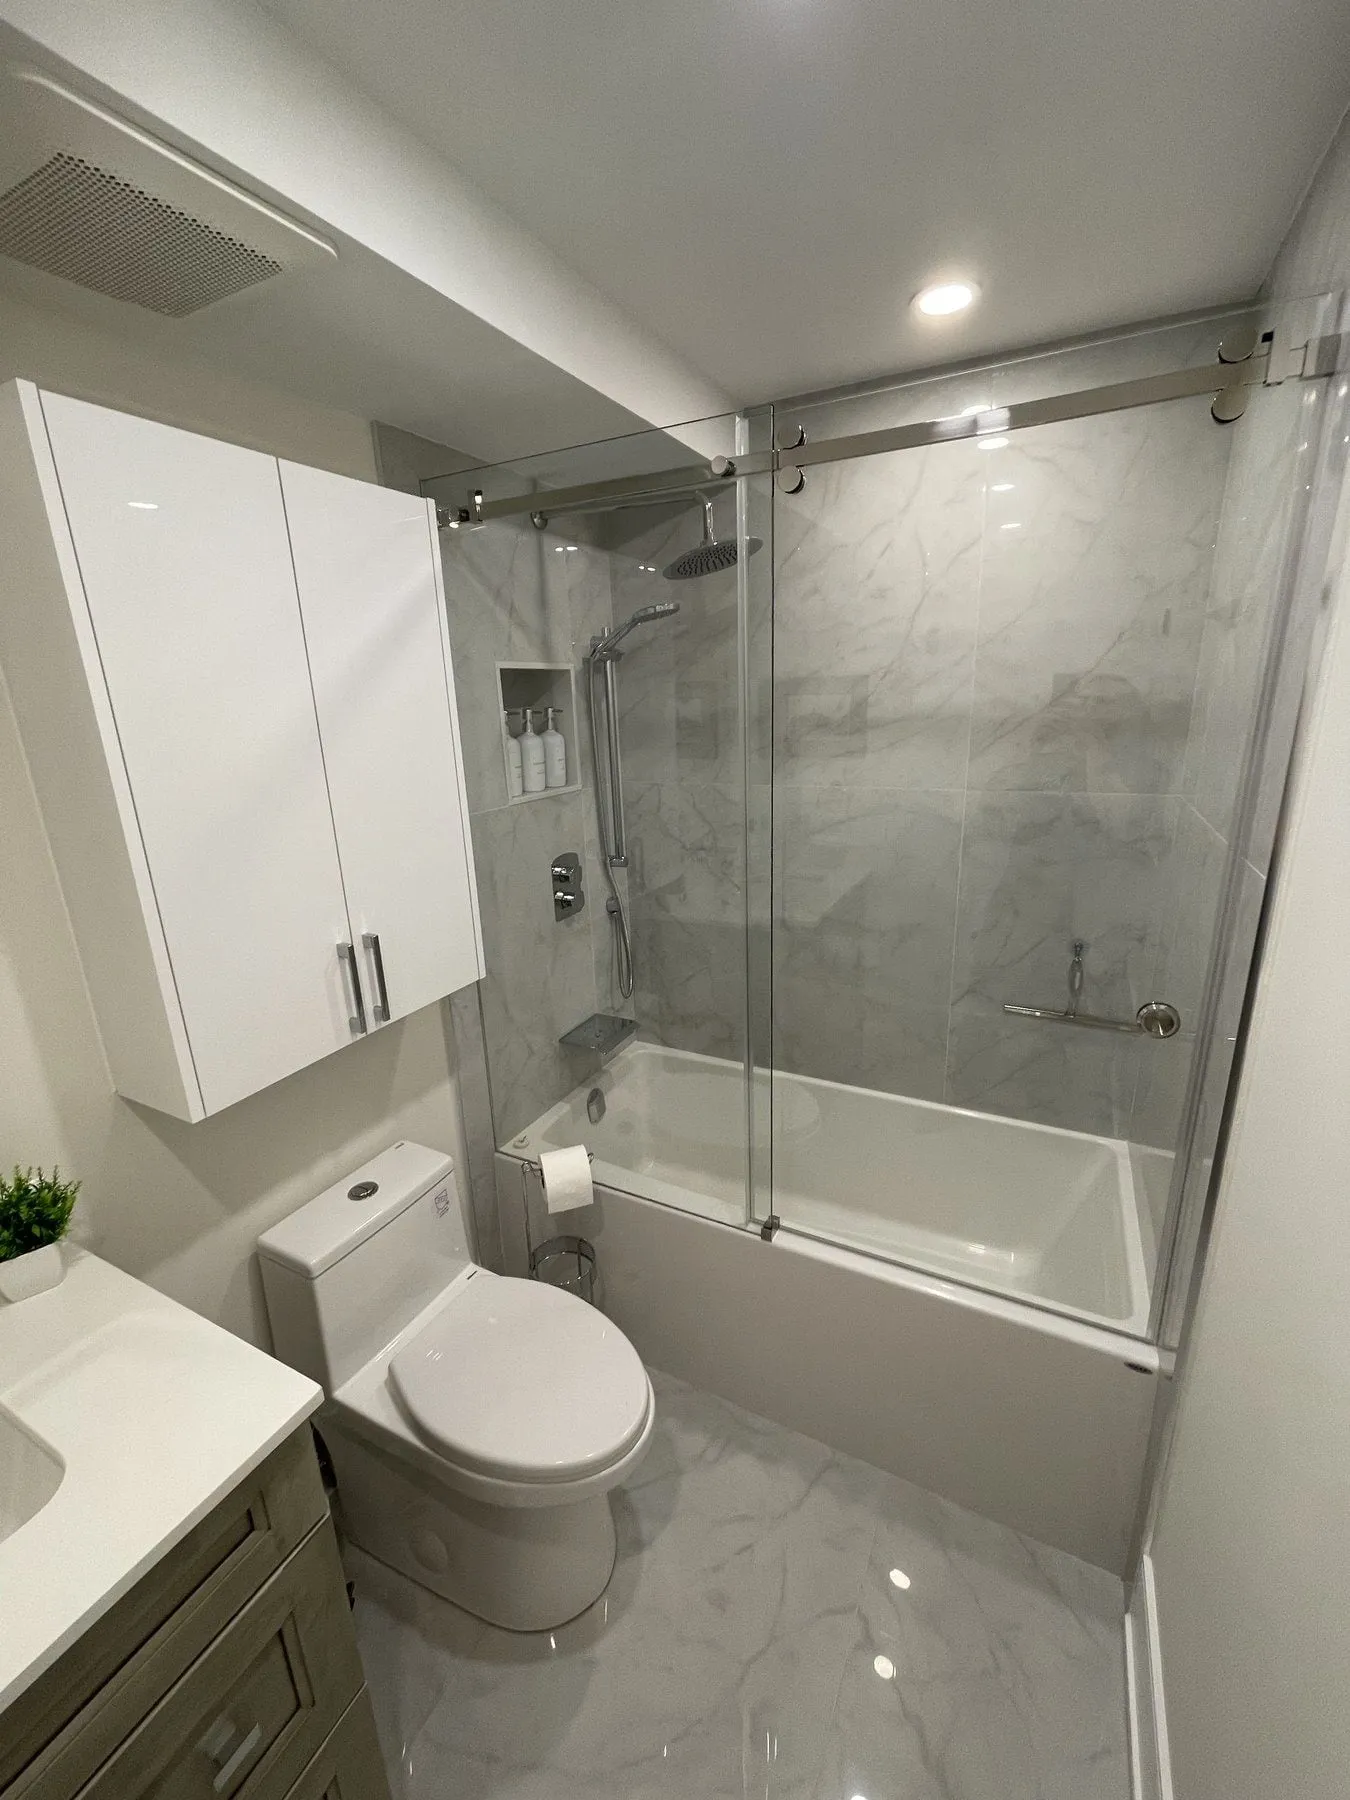
  • Renovated 3-piece main bathroom with a dark shaker vanity, white soaker tub, Carrara-look wall tile and hex niche
  • White alcove tub with Carrara-look porcelain tiled to the ceiling and a hex-mosaic niche
  • Horizontal recessed shower niche lined with white hexagon mosaic tile
  • Dark shaker vanity with stone top and frameless mirror next to the new bathtub

GTA project

Tub-to-shower remodel with black-framed sliding glass

A worn 3-piece bathroom with a stained pedestal sink and alcove tub transformed with a white floating vanity, marble-look wall and floor porcelain, a hex-mosaic shower floor and black-framed sliding glass doors.
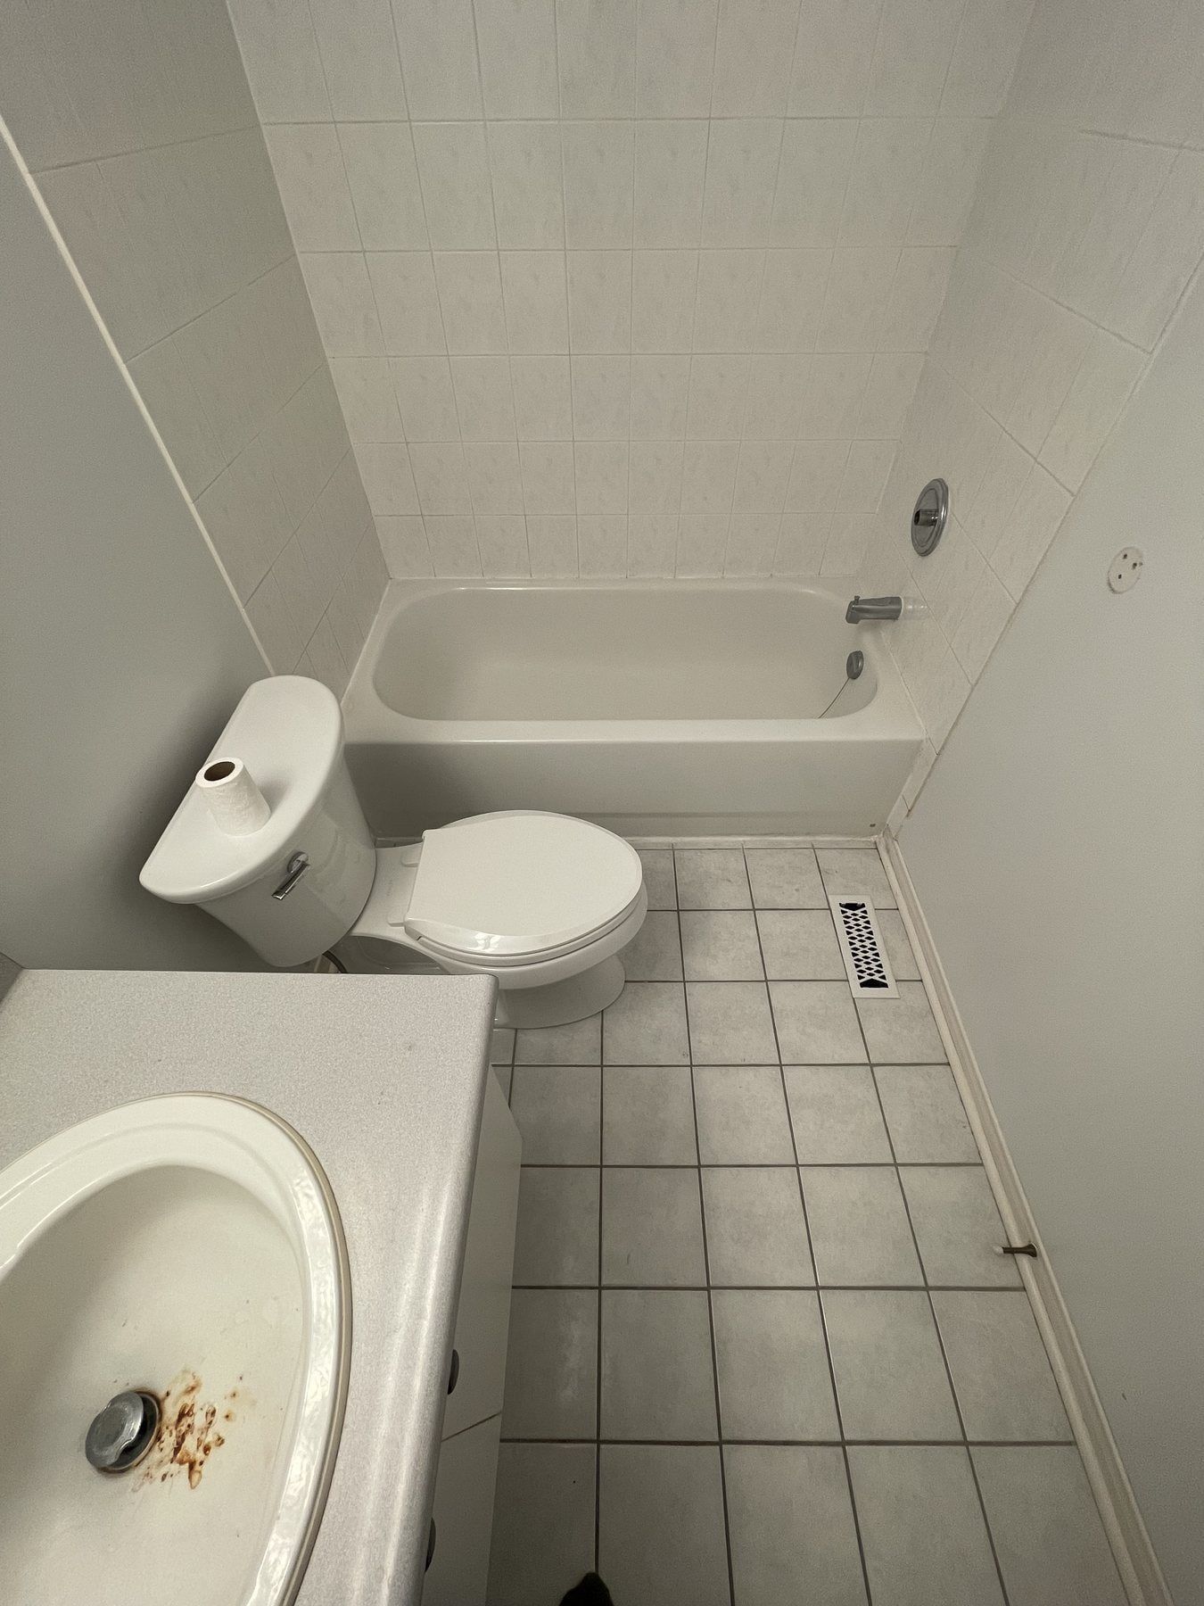
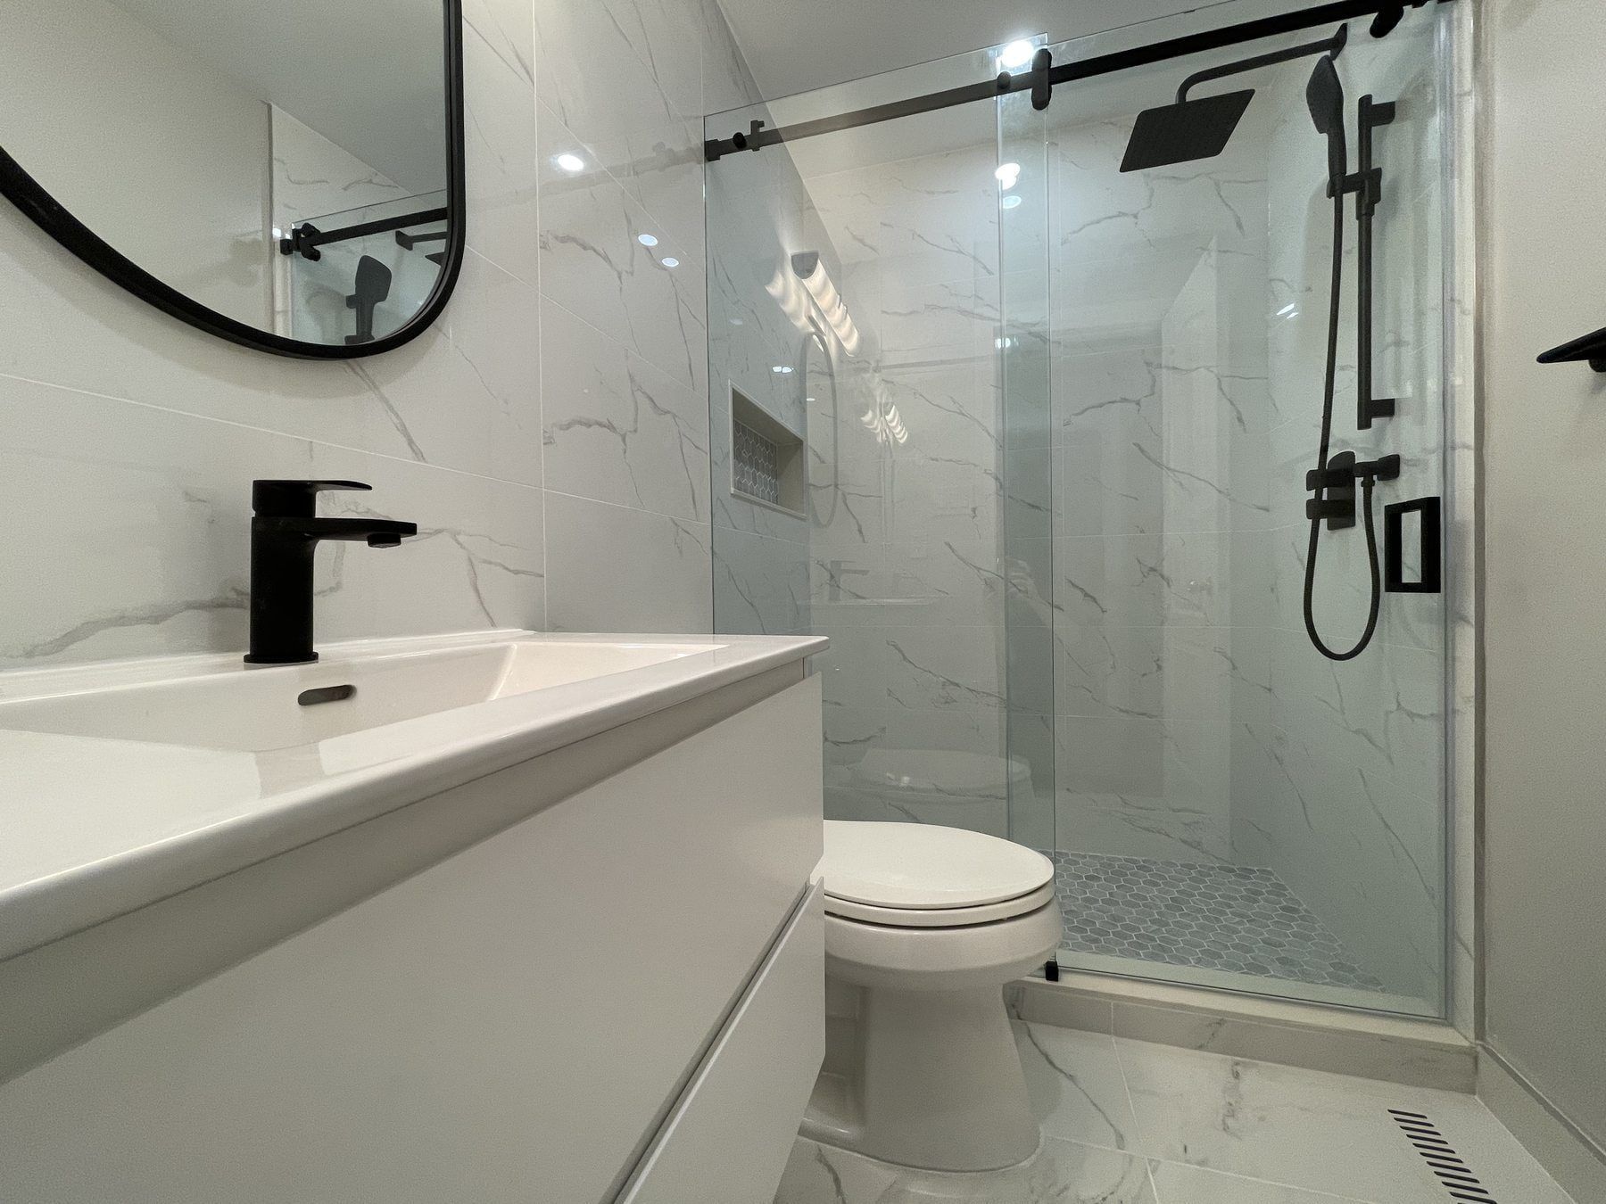
Small bathroom before renovation with a rusted sink, old toilet and alcove bathtub
Same bathroom after renovation with a floating vanity and walk-in glass shower
BeforeAfter
3-piece tub bathroom converted to a walk-in shower (GTA project)
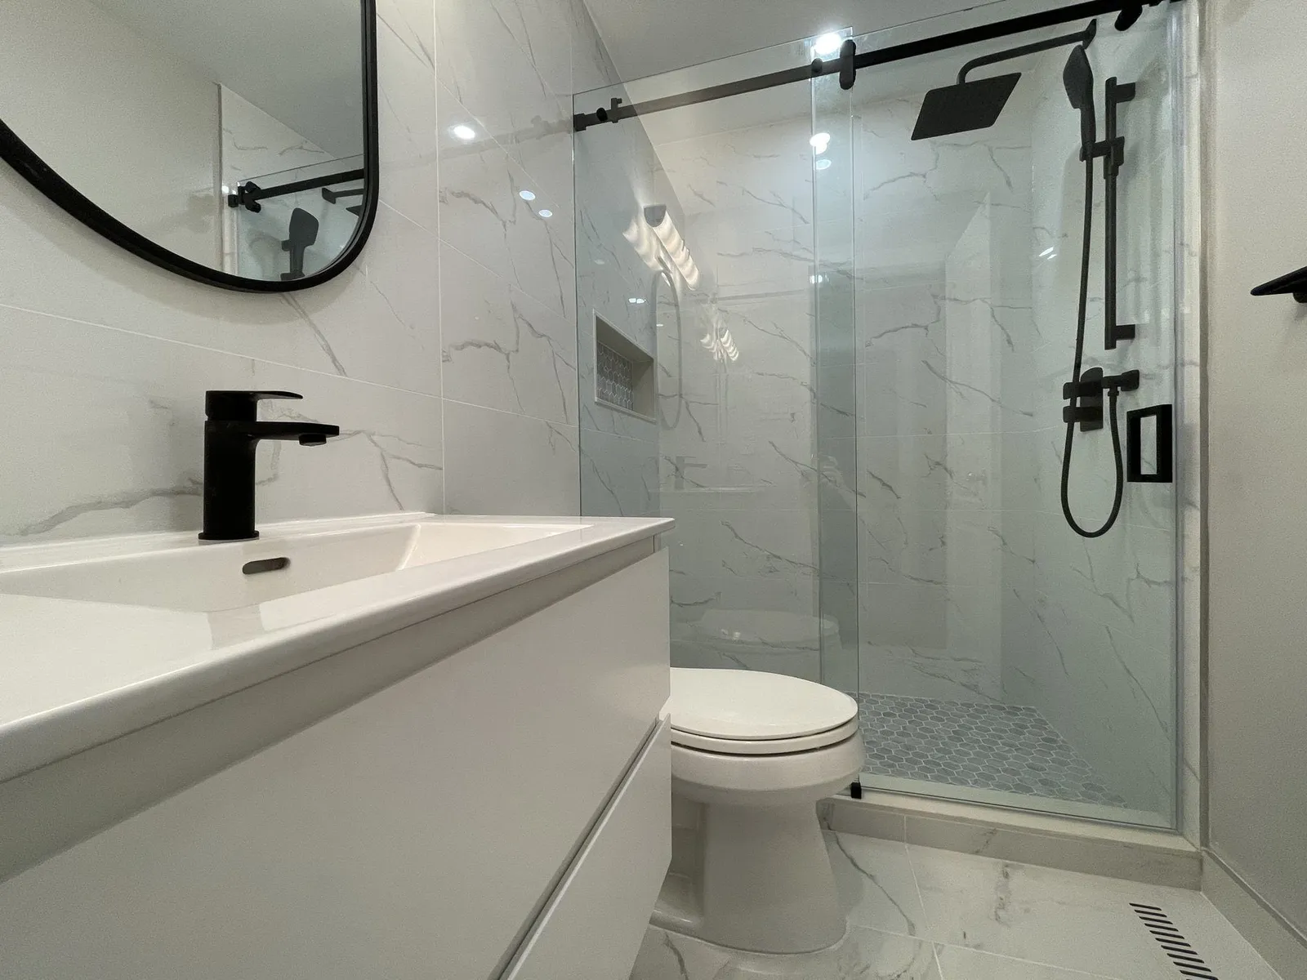
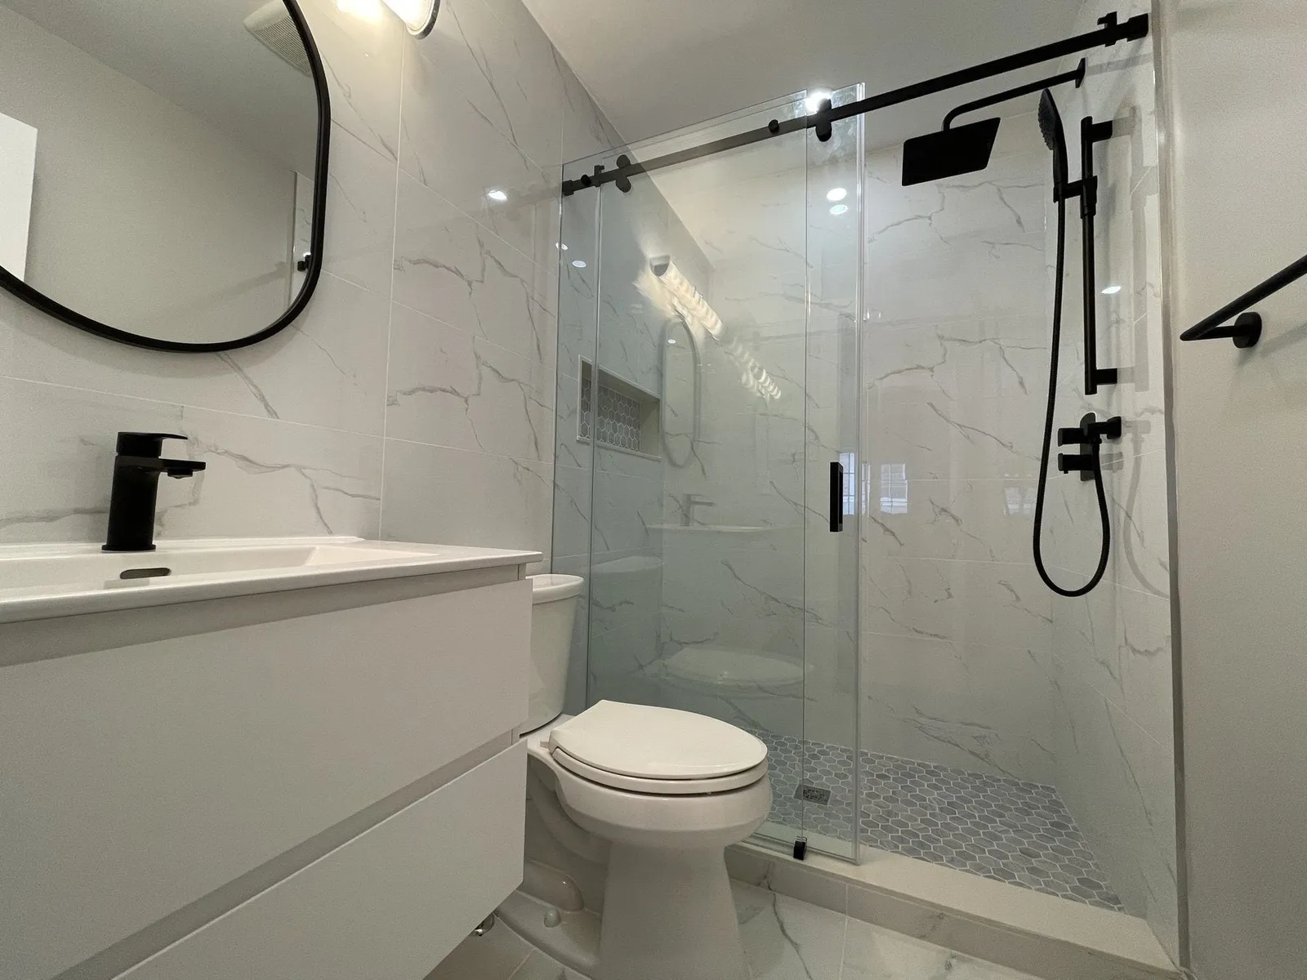
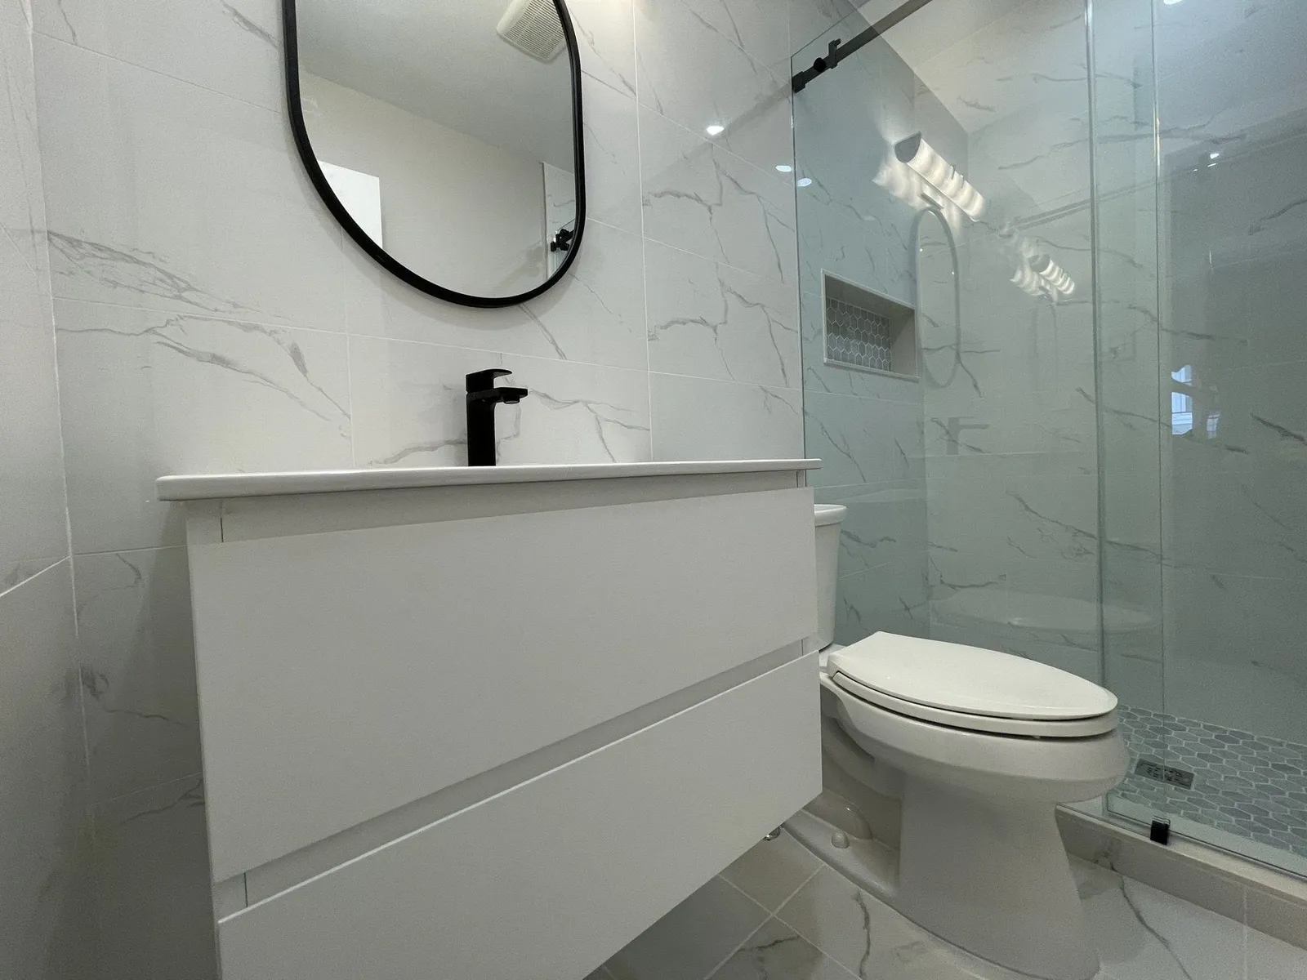
  • Renovated bathroom with a white floating vanity, black faucet, marble-look tile and black-framed sliding glass shower
  • Walk-in shower with matte-black sliding door track, rain shower head and recessed mosaic niche
  • White floating vanity and black oval mirror leading to the glass shower
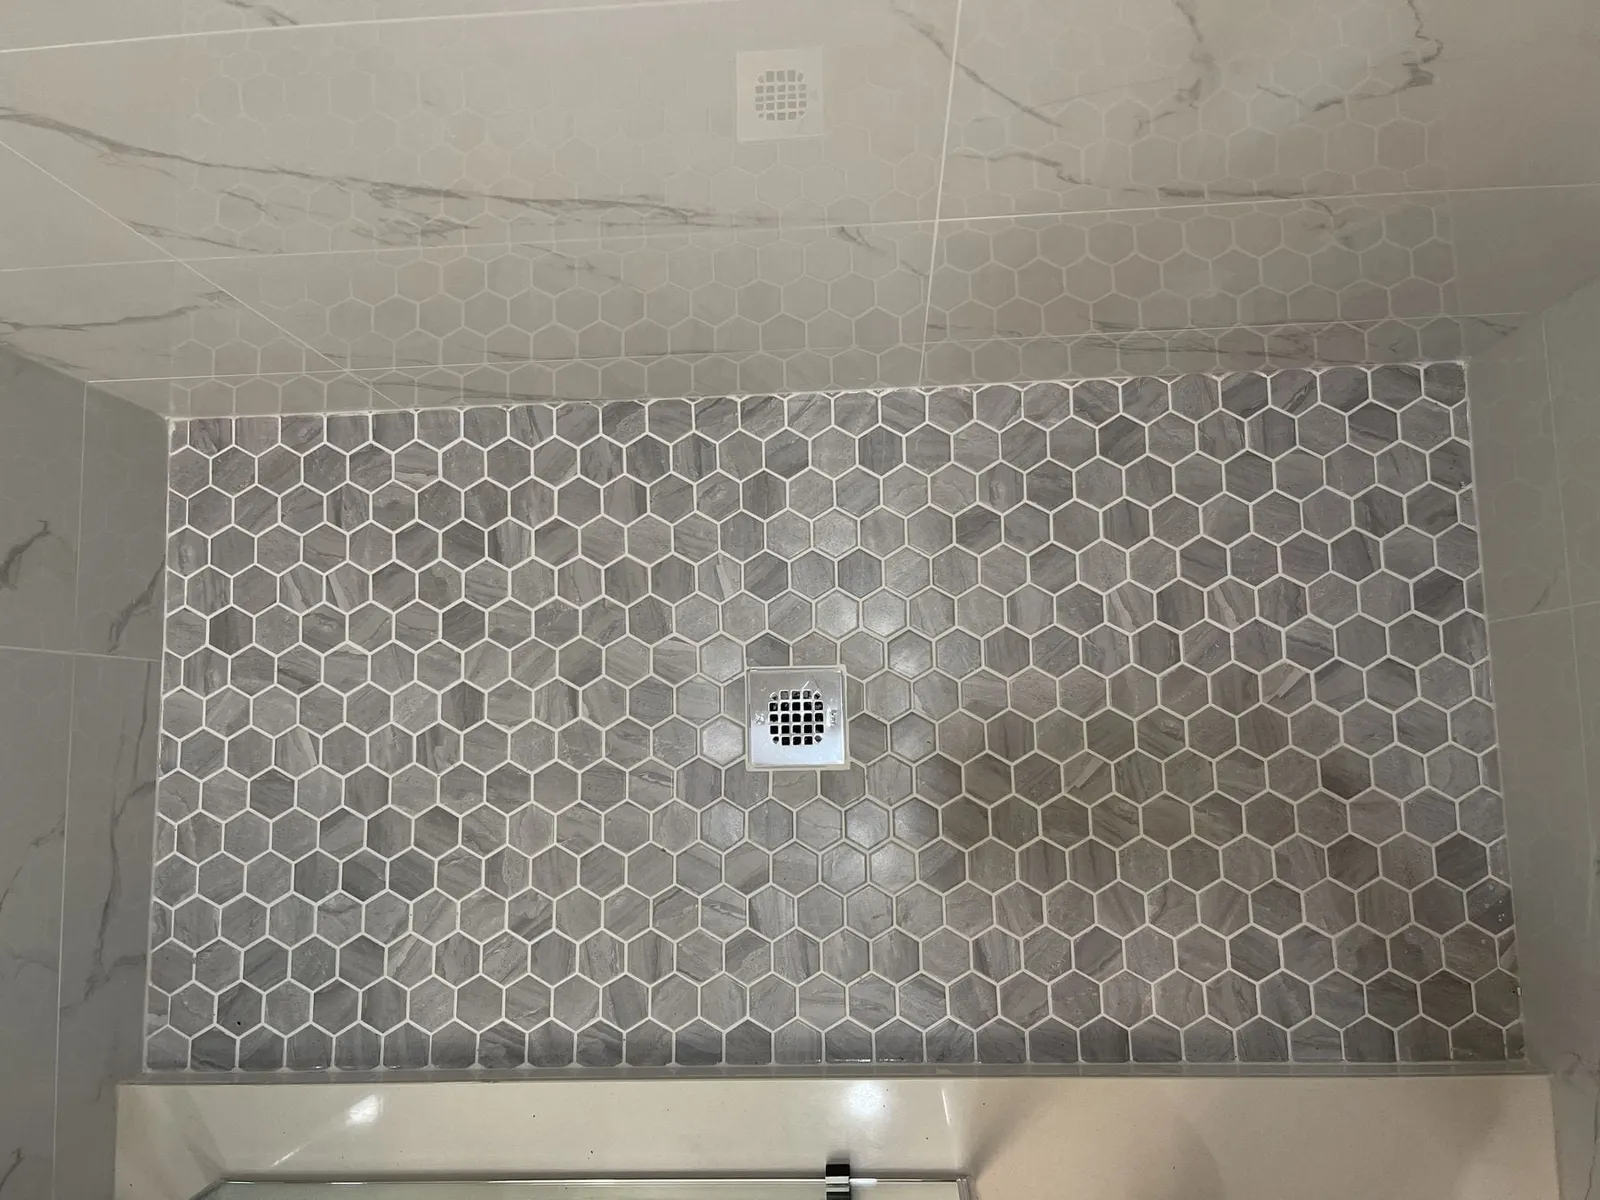
  • Grey hexagon mosaic shower floor tile beside marble-look main bathroom floor tile
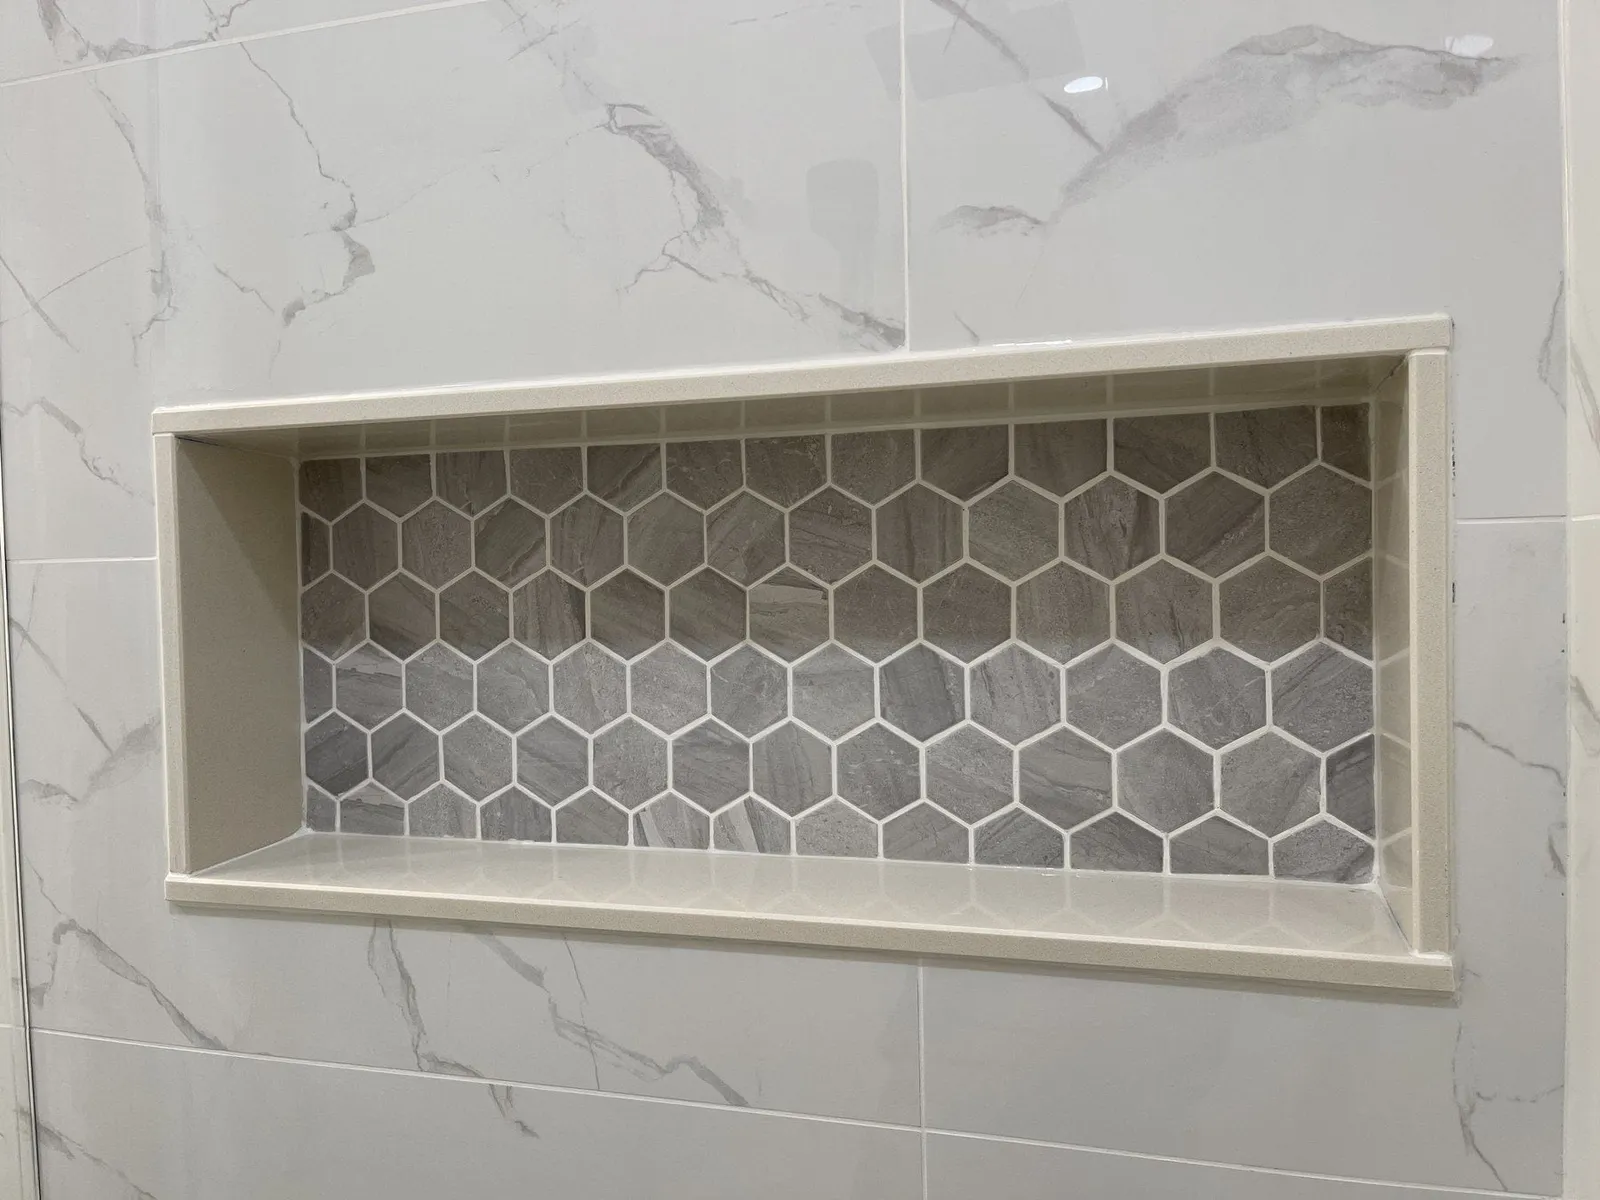
  • Framed shower niche with mosaic backing set in Carrara-look wall tile

GTA project

Compact main bathroom with floating wood-grain vanity and glass shower

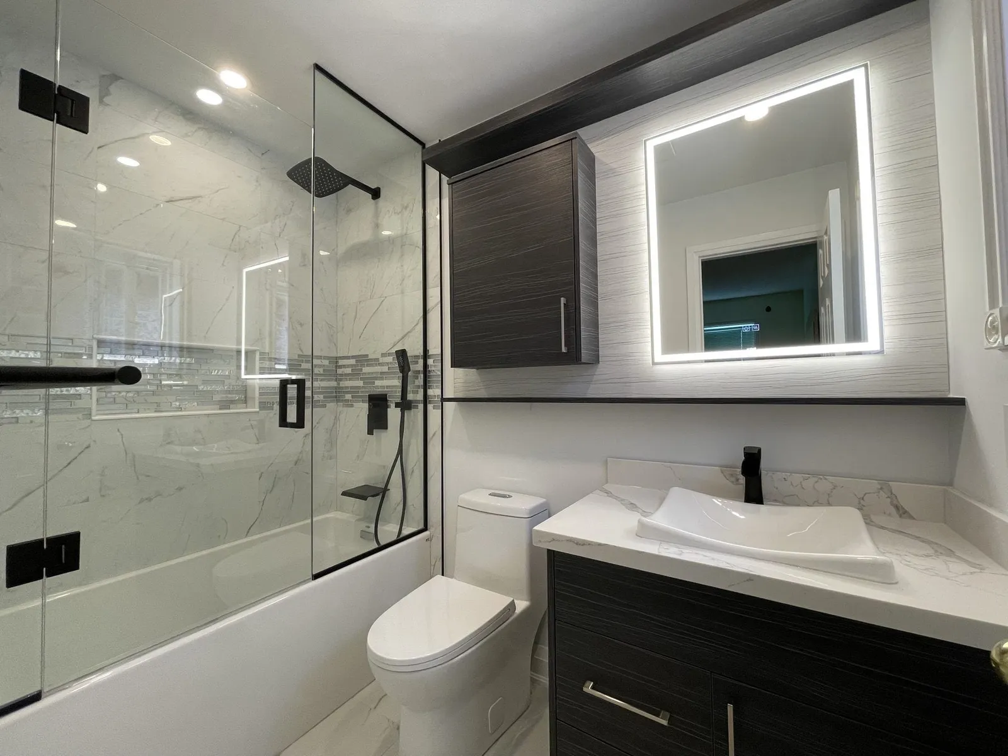
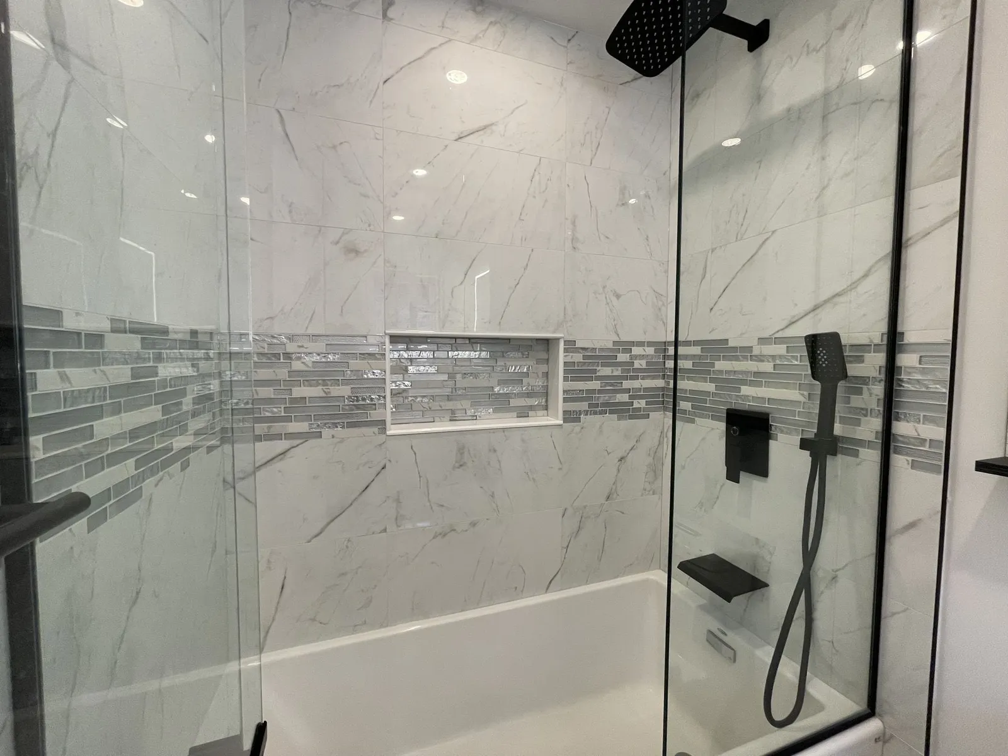
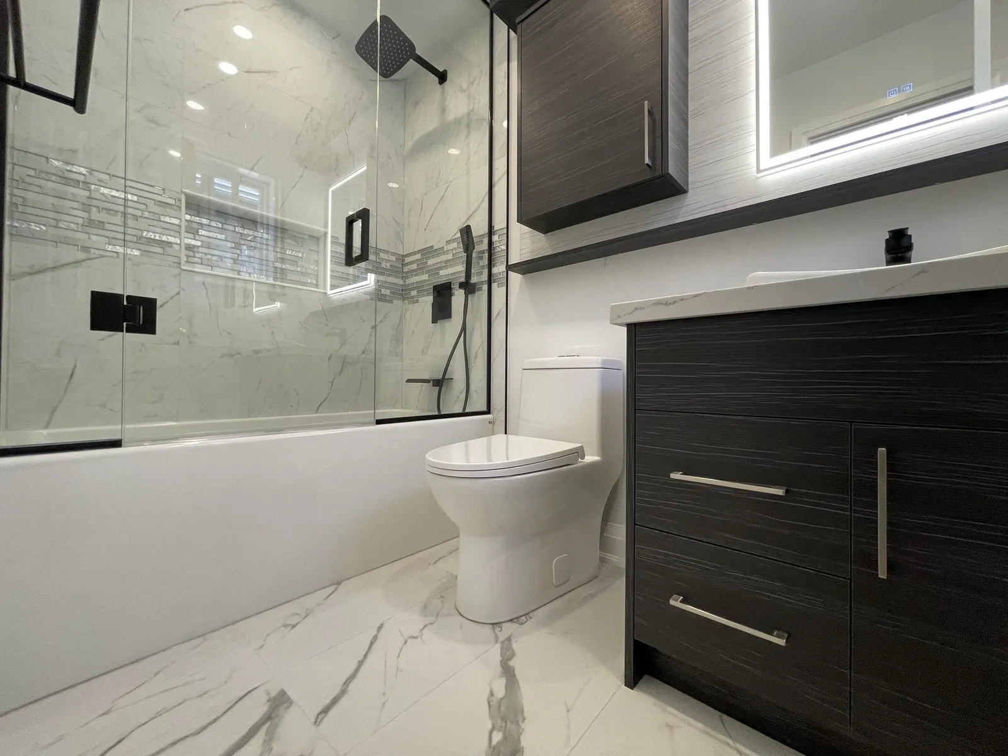
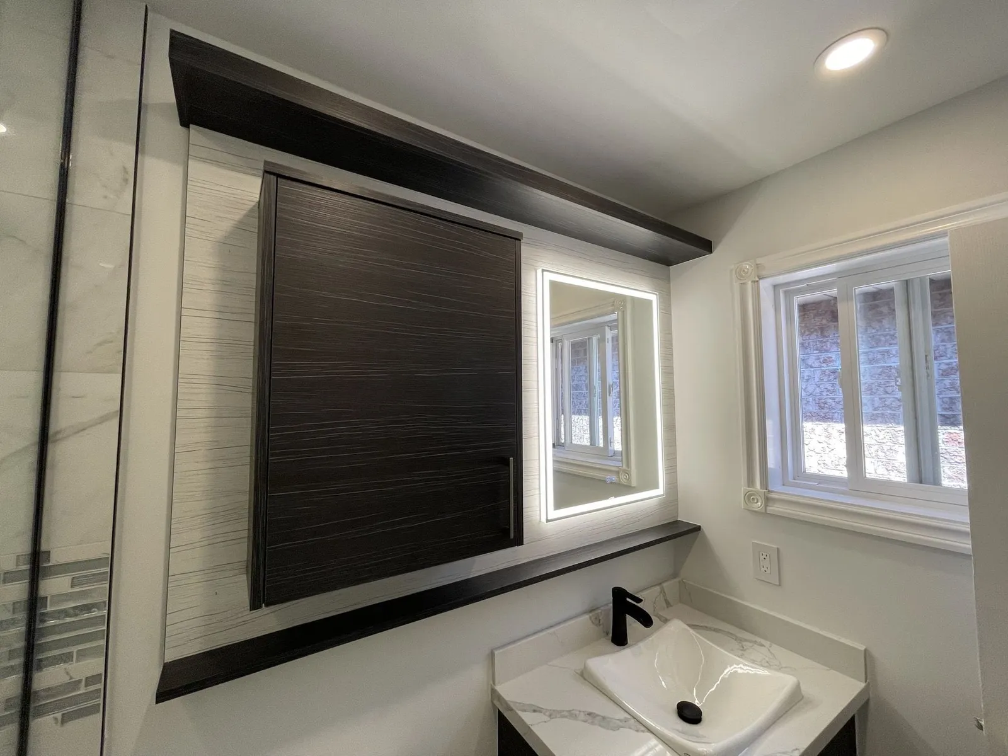
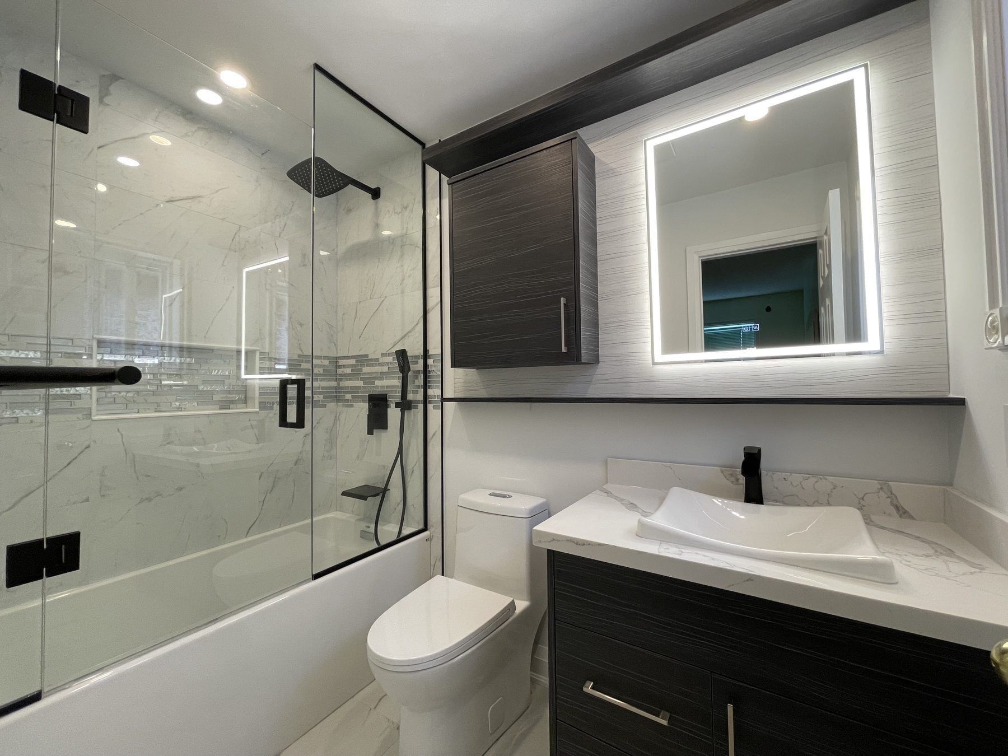
A dated pink-tiled bathroom completely gutted and finished with a dark wood-grain floating vanity, vessel sink, backlit mirror, upper storage cabinet and a sliding glass shower with mosaic accent band.
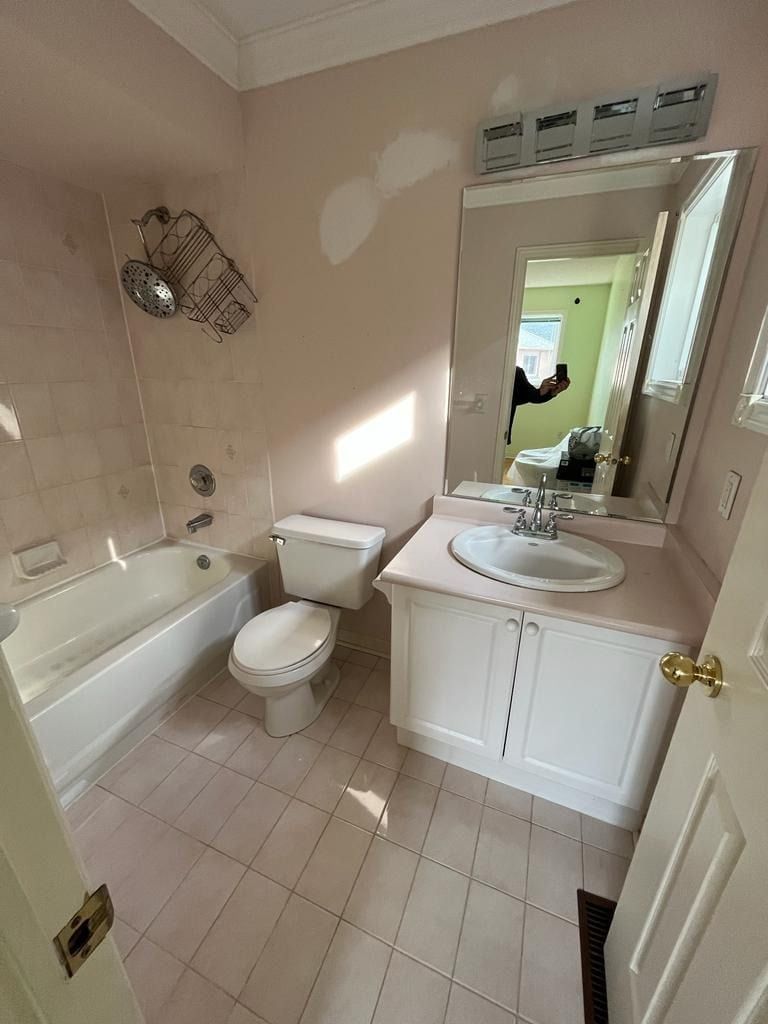
Bathroom before renovation with pink floor tile, pink laminate vanity top and alcove tub
Same bathroom after renovation with dark floating vanity, LED mirror and glass shower
BeforeAfter
Pink builder bathroom rebuilt with floating vanity and glass shower (GTA project)
  • Renovated small bathroom with a dark floating vanity, white vessel sink, backlit mirror, skirted toilet and sliding glass shower
  • Frameless glass shower with matte-black rain head, handheld sprayer and horizontal mosaic band
  • Dark wood-grain floating vanity with white quartz counter, vessel sink and matte-black faucet
  • Backlit LED mirror and matching wall-mounted storage cabinet above the toilet

GTA project

Contemporary grey-tile primary bathroom with freestanding tub

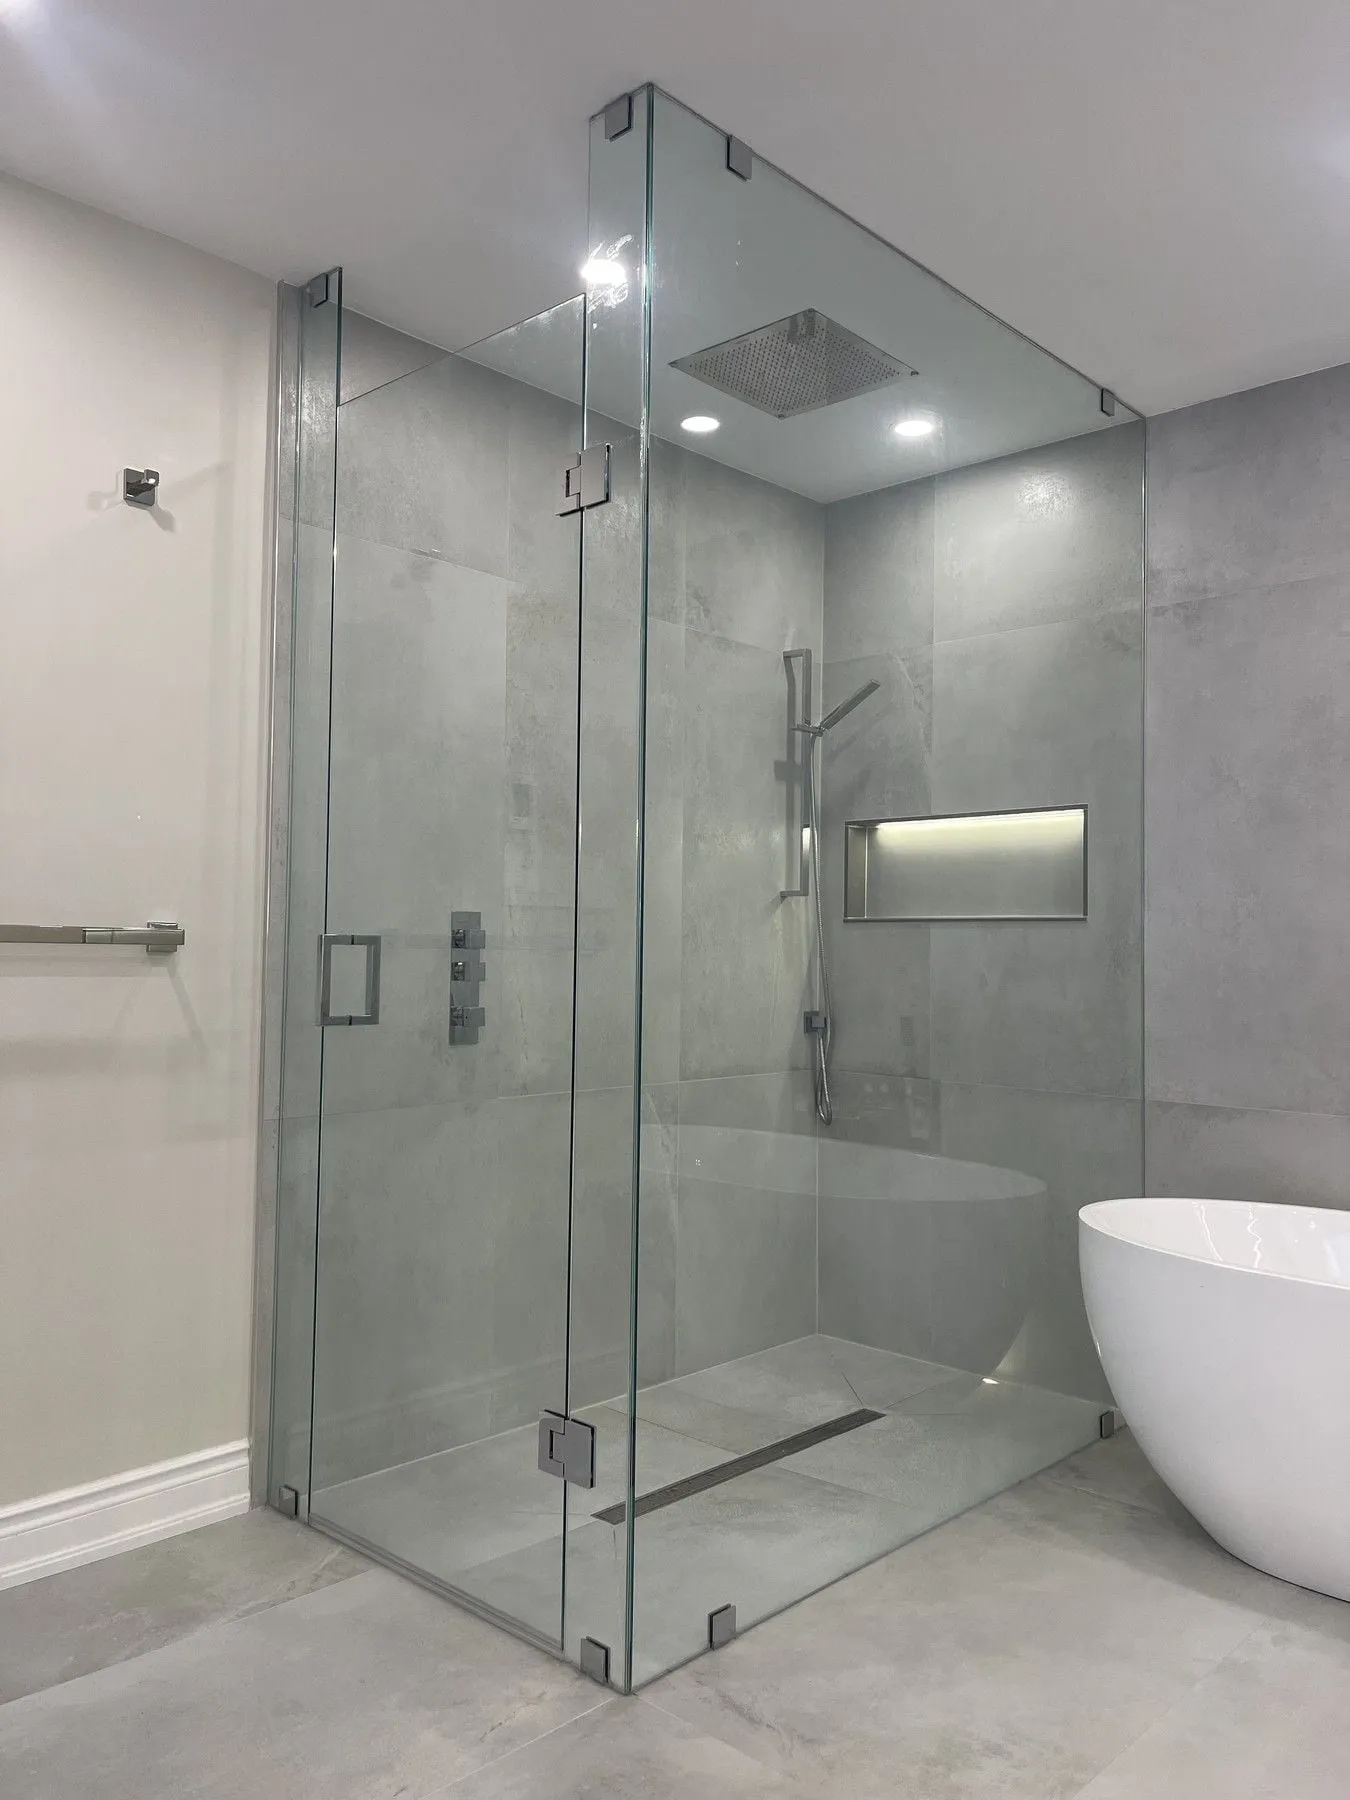
A large primary bathroom clad in matte grey large-format porcelain, featuring a freestanding oval soaking tub, a frameless glass shower with an illuminated niche, and a white-and-wood vanity with under-cabinet lighting.
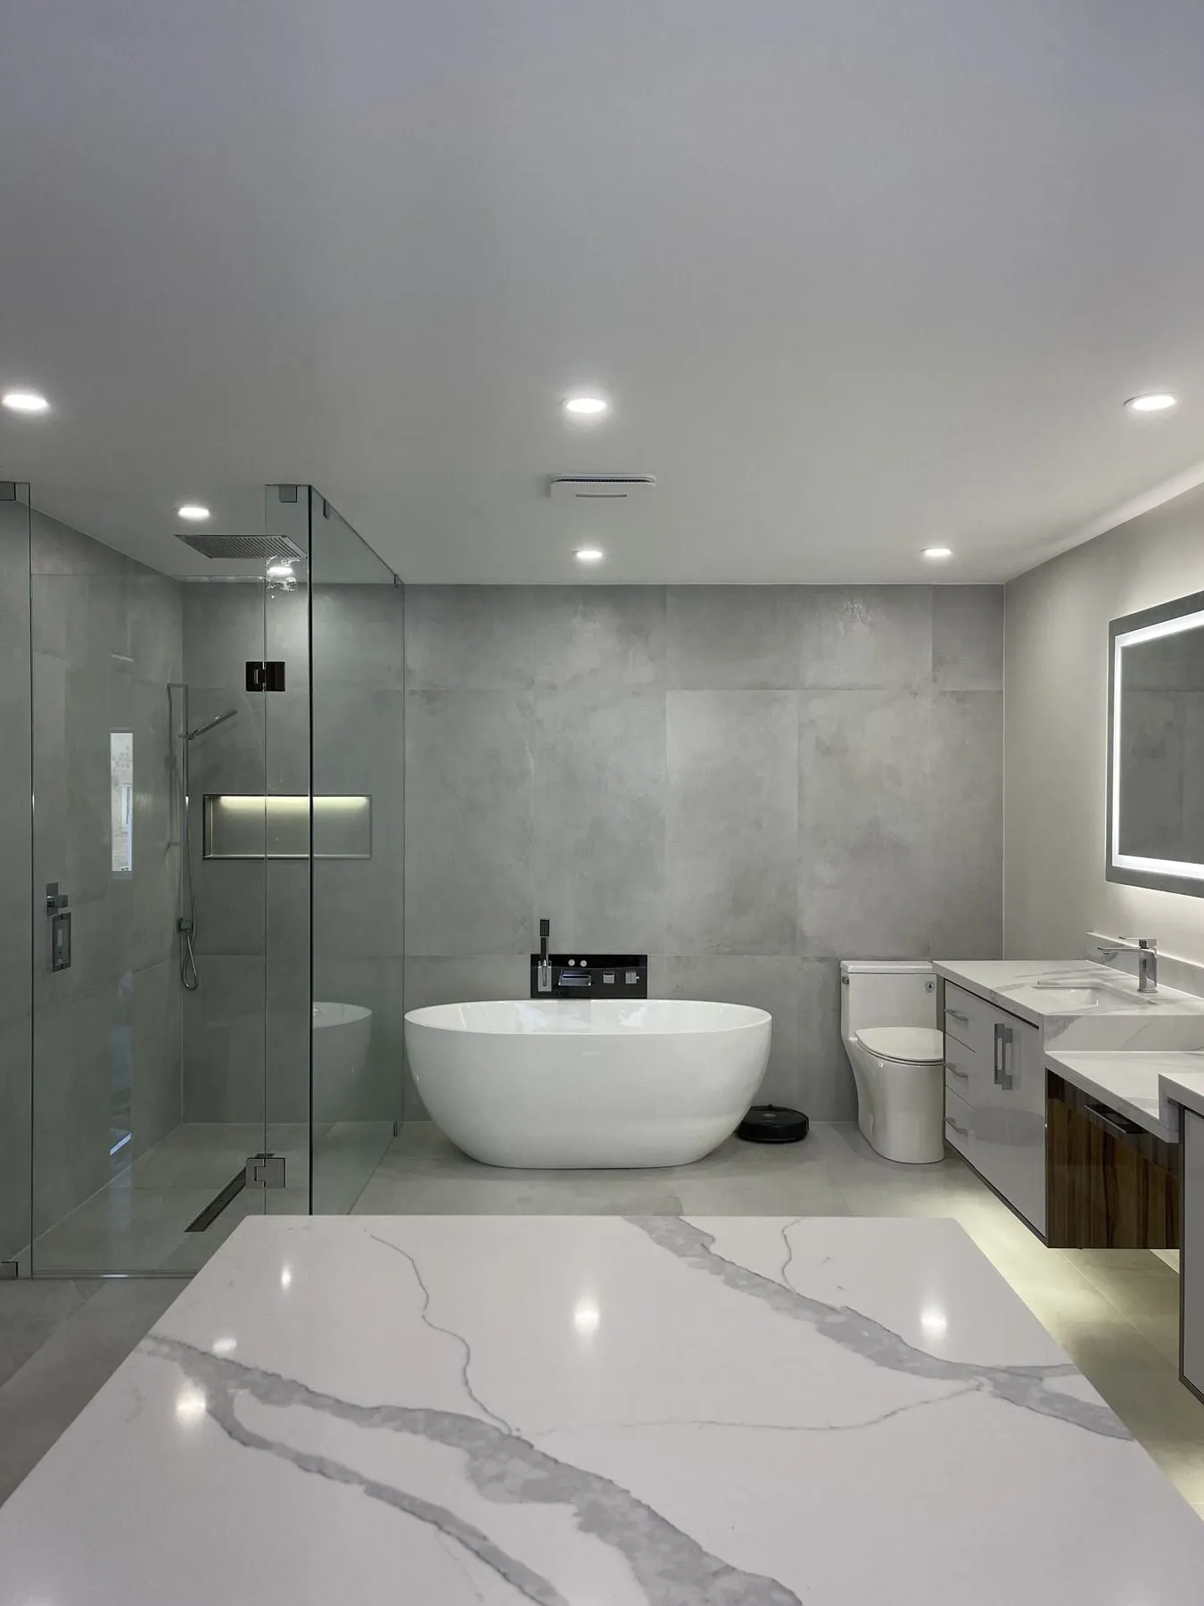
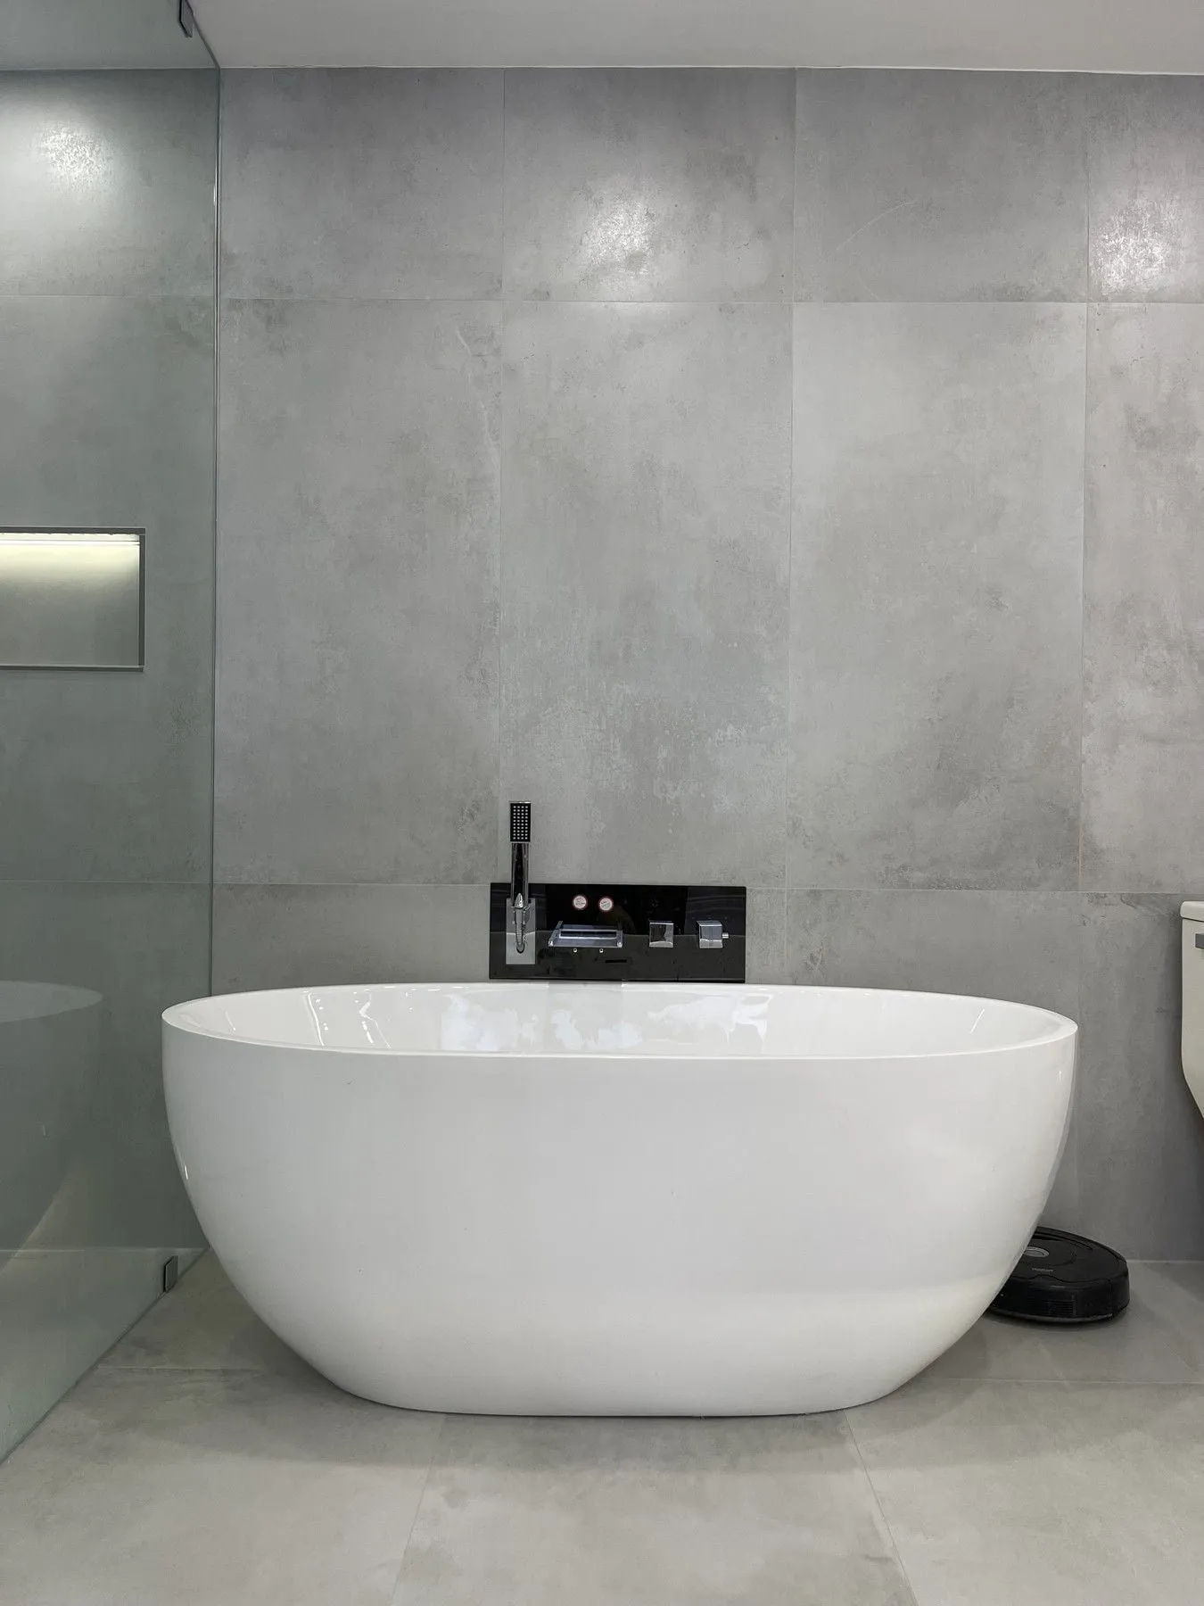
  • Primary bathroom with matte grey wall and floor tile, freestanding oval tub, glass walk-in shower and backlit mirror vanity
  • White freestanding oval soaking tub with wall-mounted black filler against matte grey porcelain tile
  • Frameless glass walk-in shower with illuminated niche and rainfall head
  • White and wood-accent vanity with quartz counter, under-cabinet glow and LED mirror

GTA project

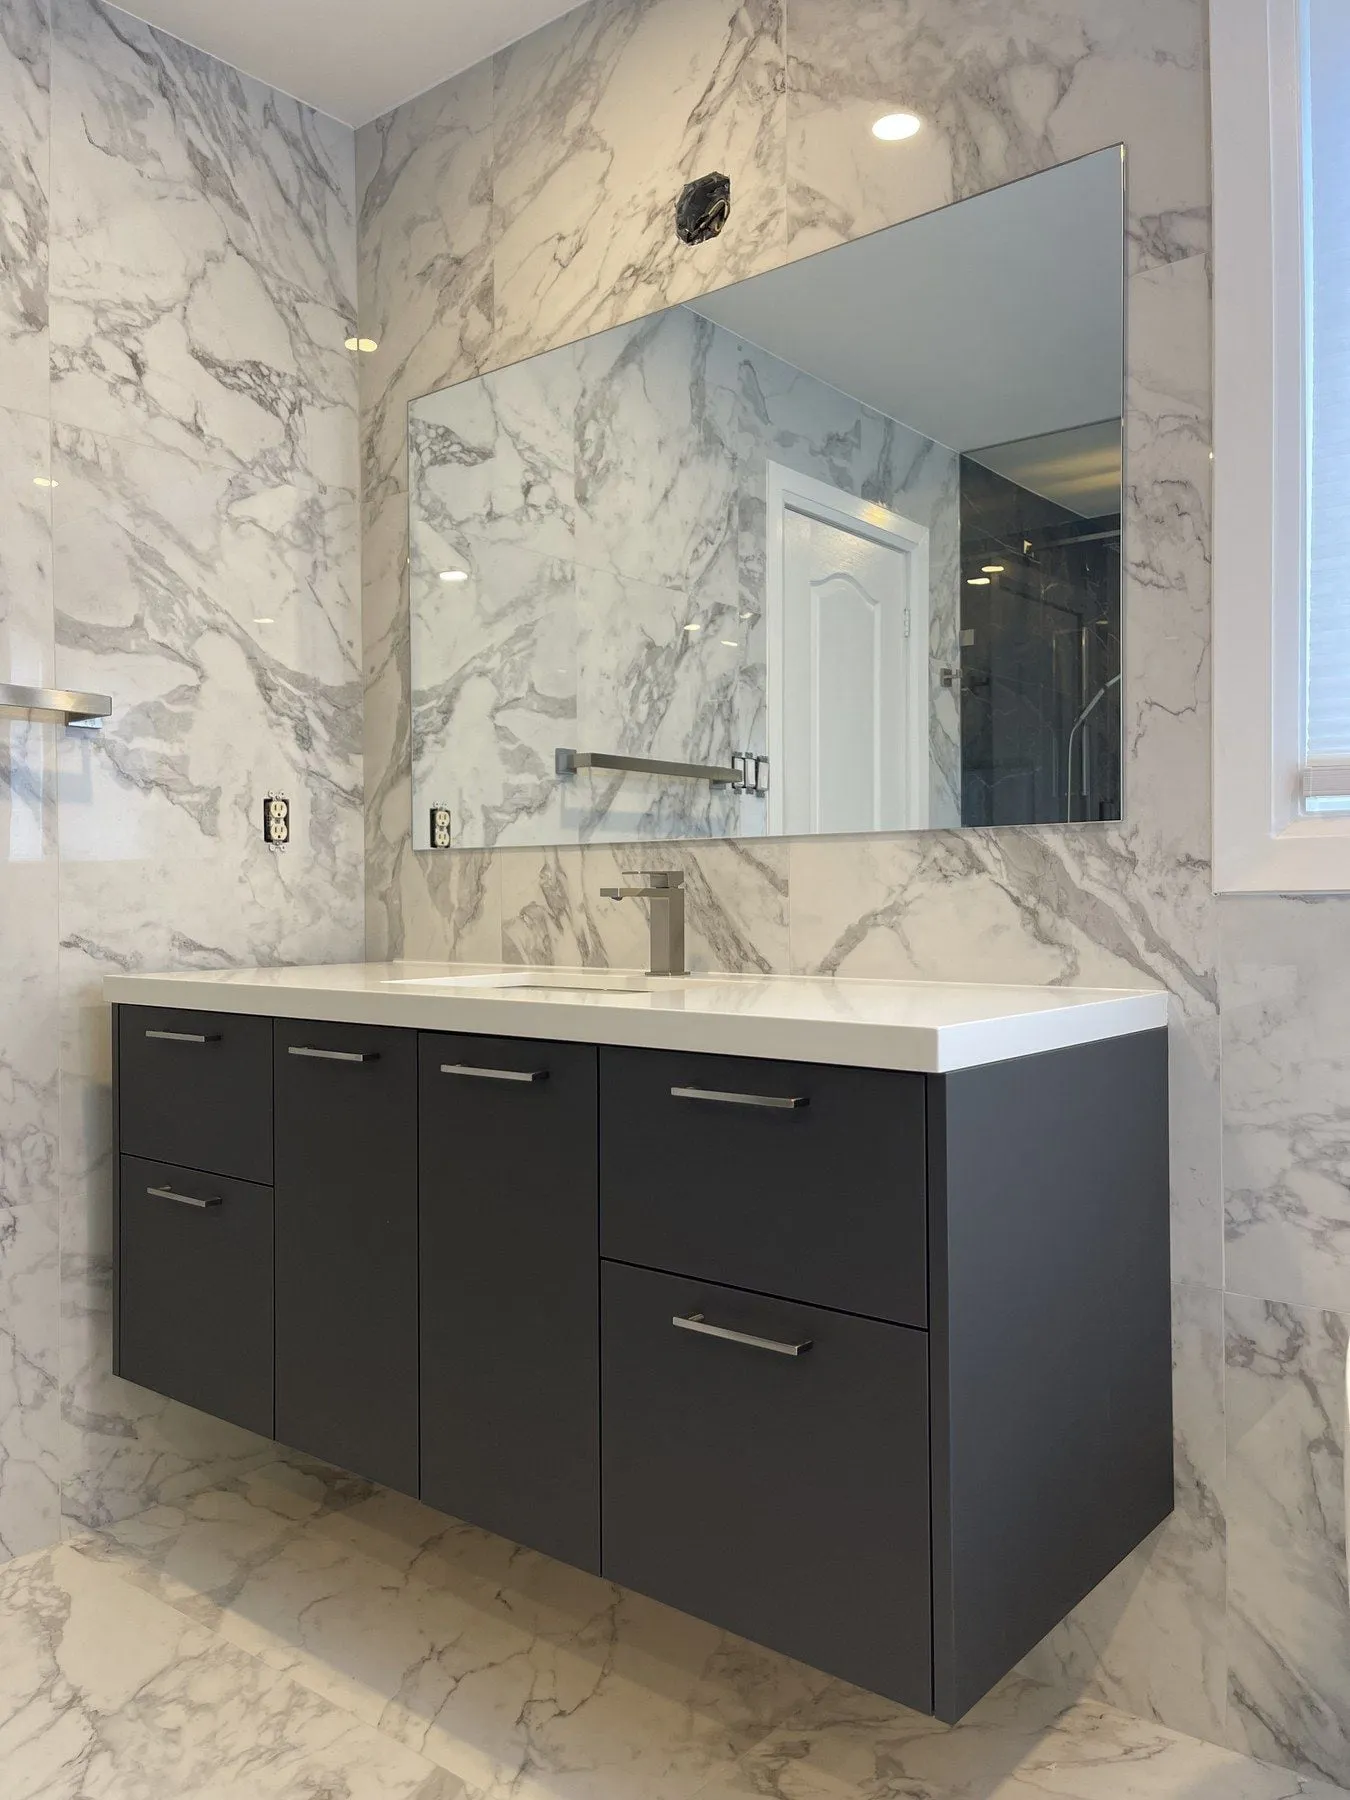
High-contrast black and white marble shower bathroom

A modern 3-piece bathroom combining white marble-look floor and wall slabs with a dramatic black veined marble shower interior, frameless glass partition, linear floor drain and charcoal floating vanity.
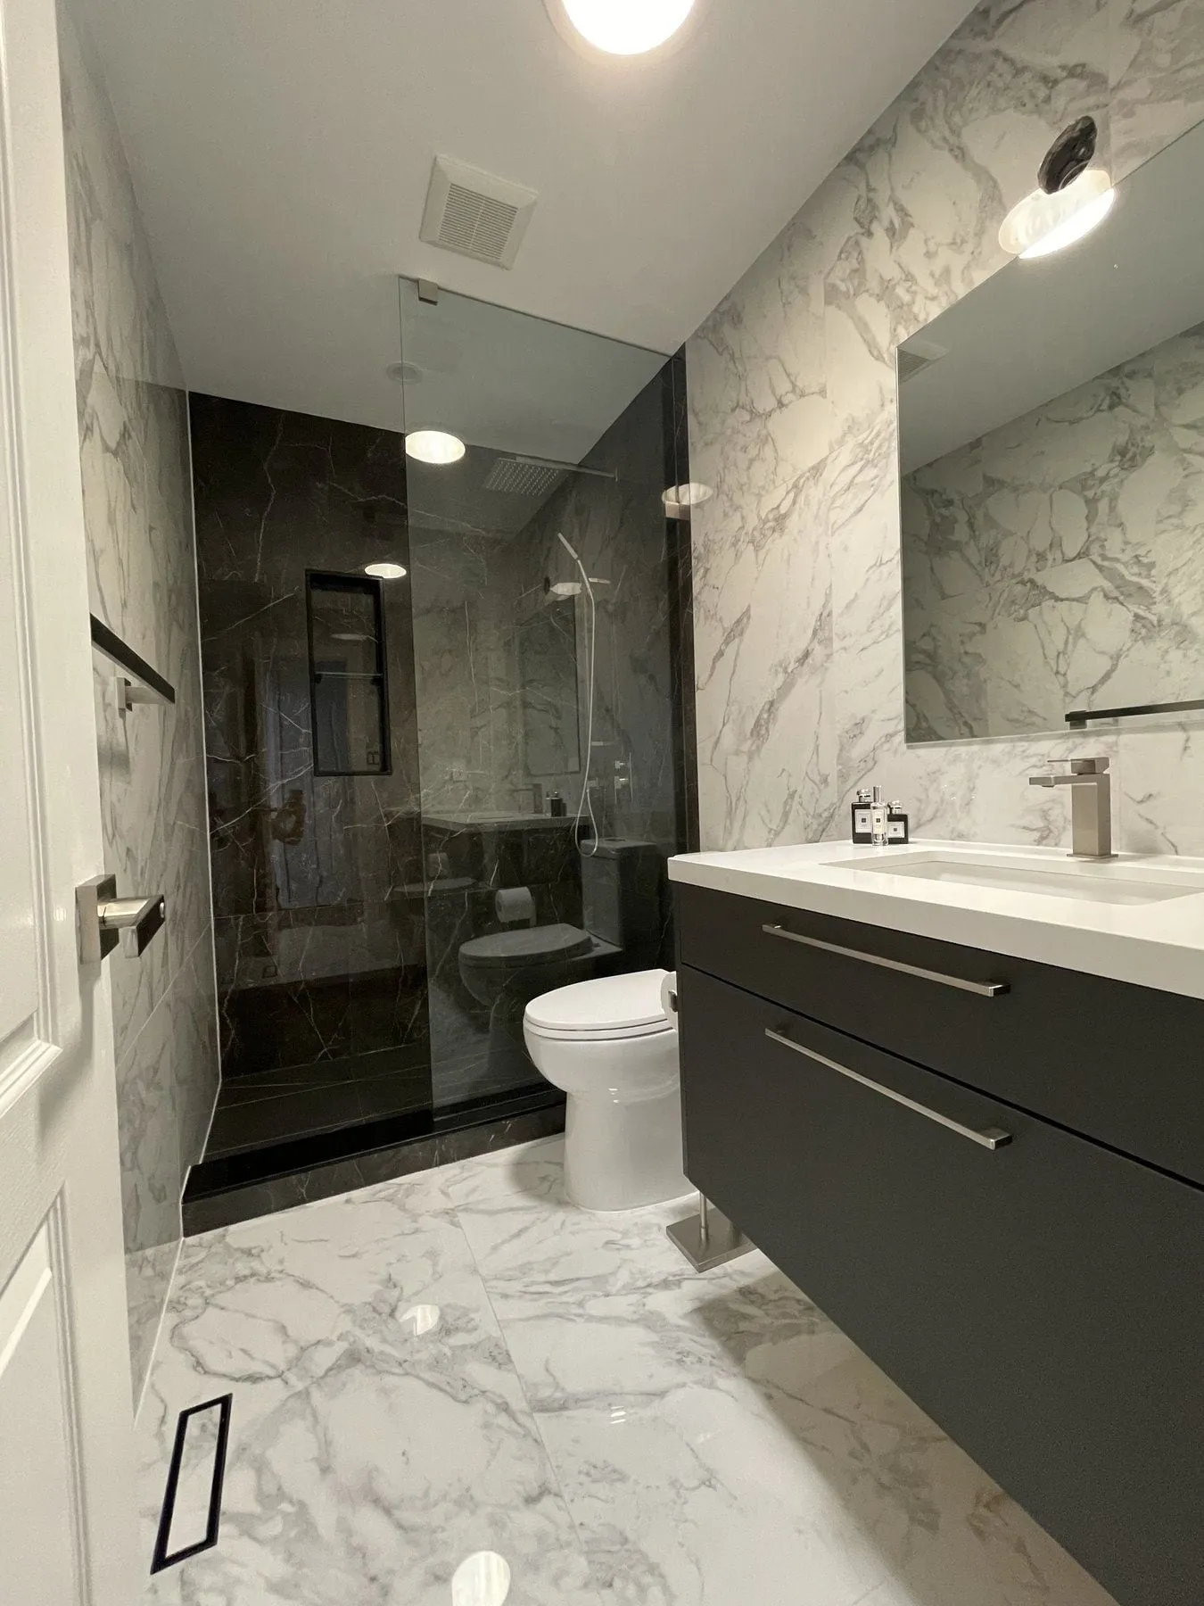
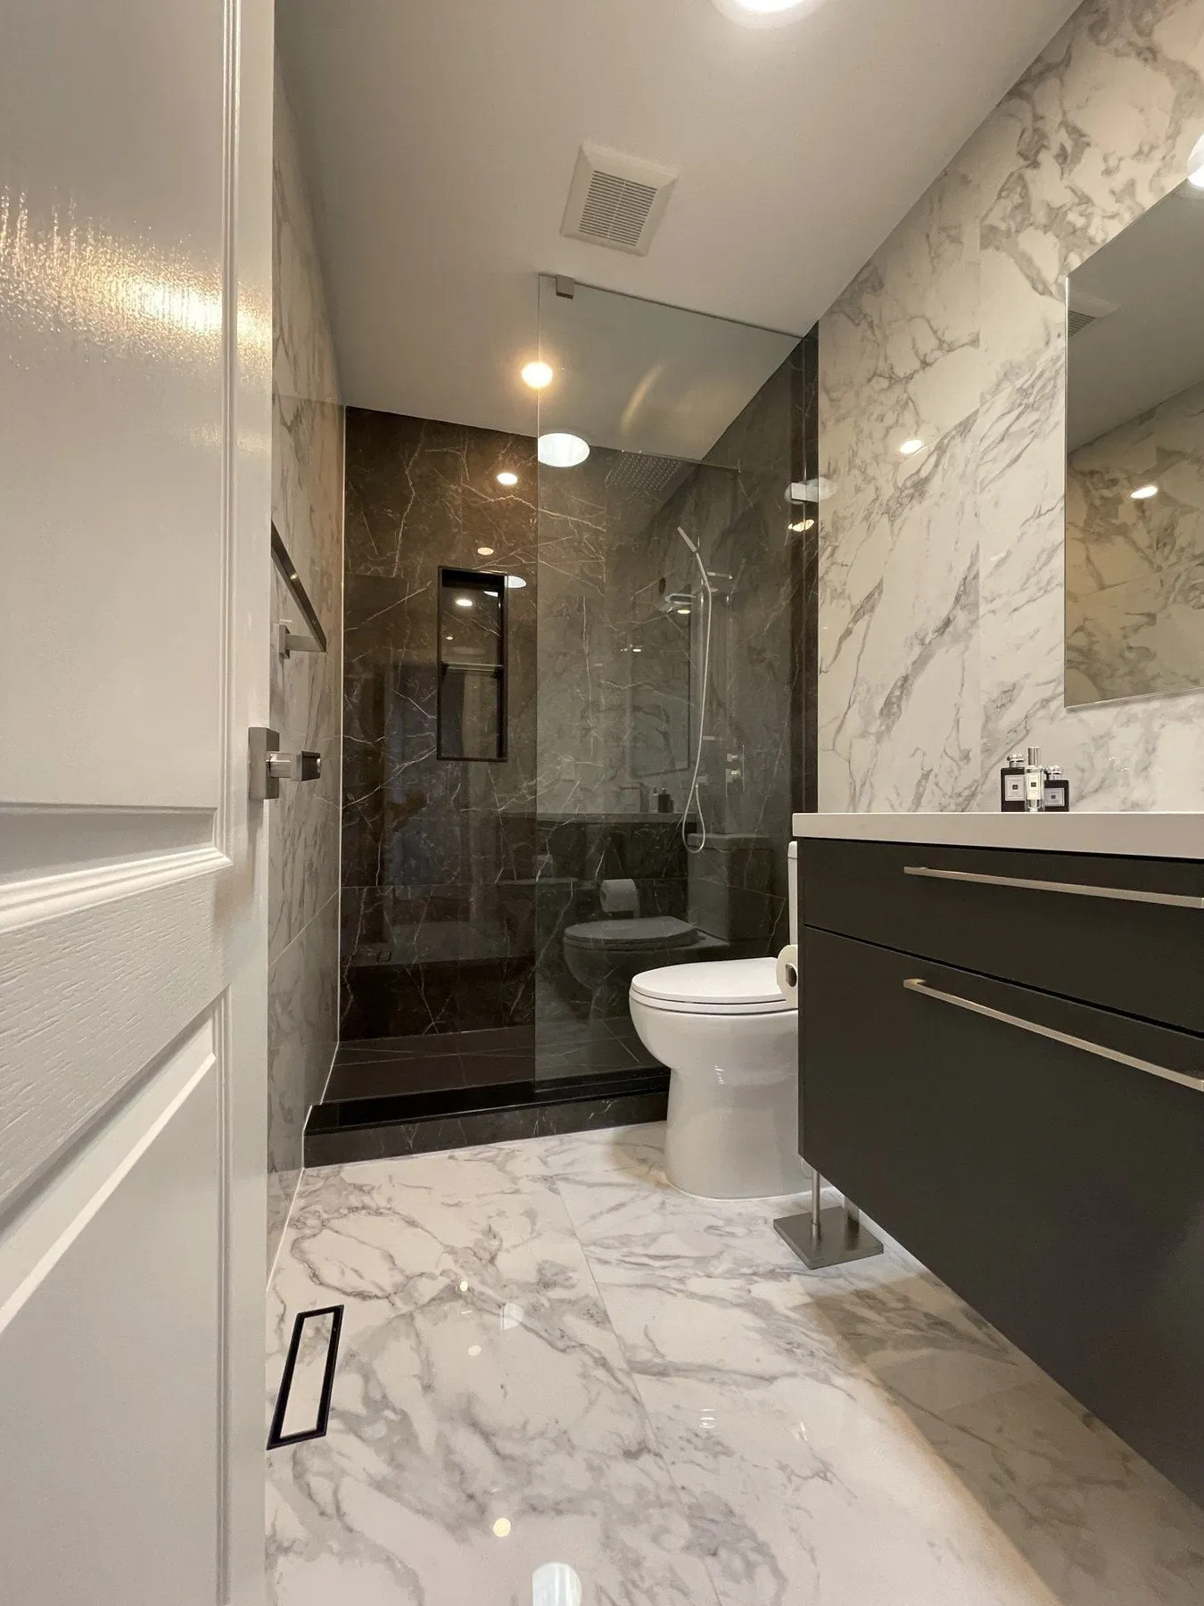
  • Bathroom with white marble-look floor and walls, black marble walk-in shower interior and dark charcoal floating vanity
  • Frameless glass shower partition with black veined porcelain walls and vertical niche
  • Charcoal two-drawer floating vanity with white quartz top and brushed nickel faucet
  • Linear drain set into white marble-look porcelain floor tile

GTA project

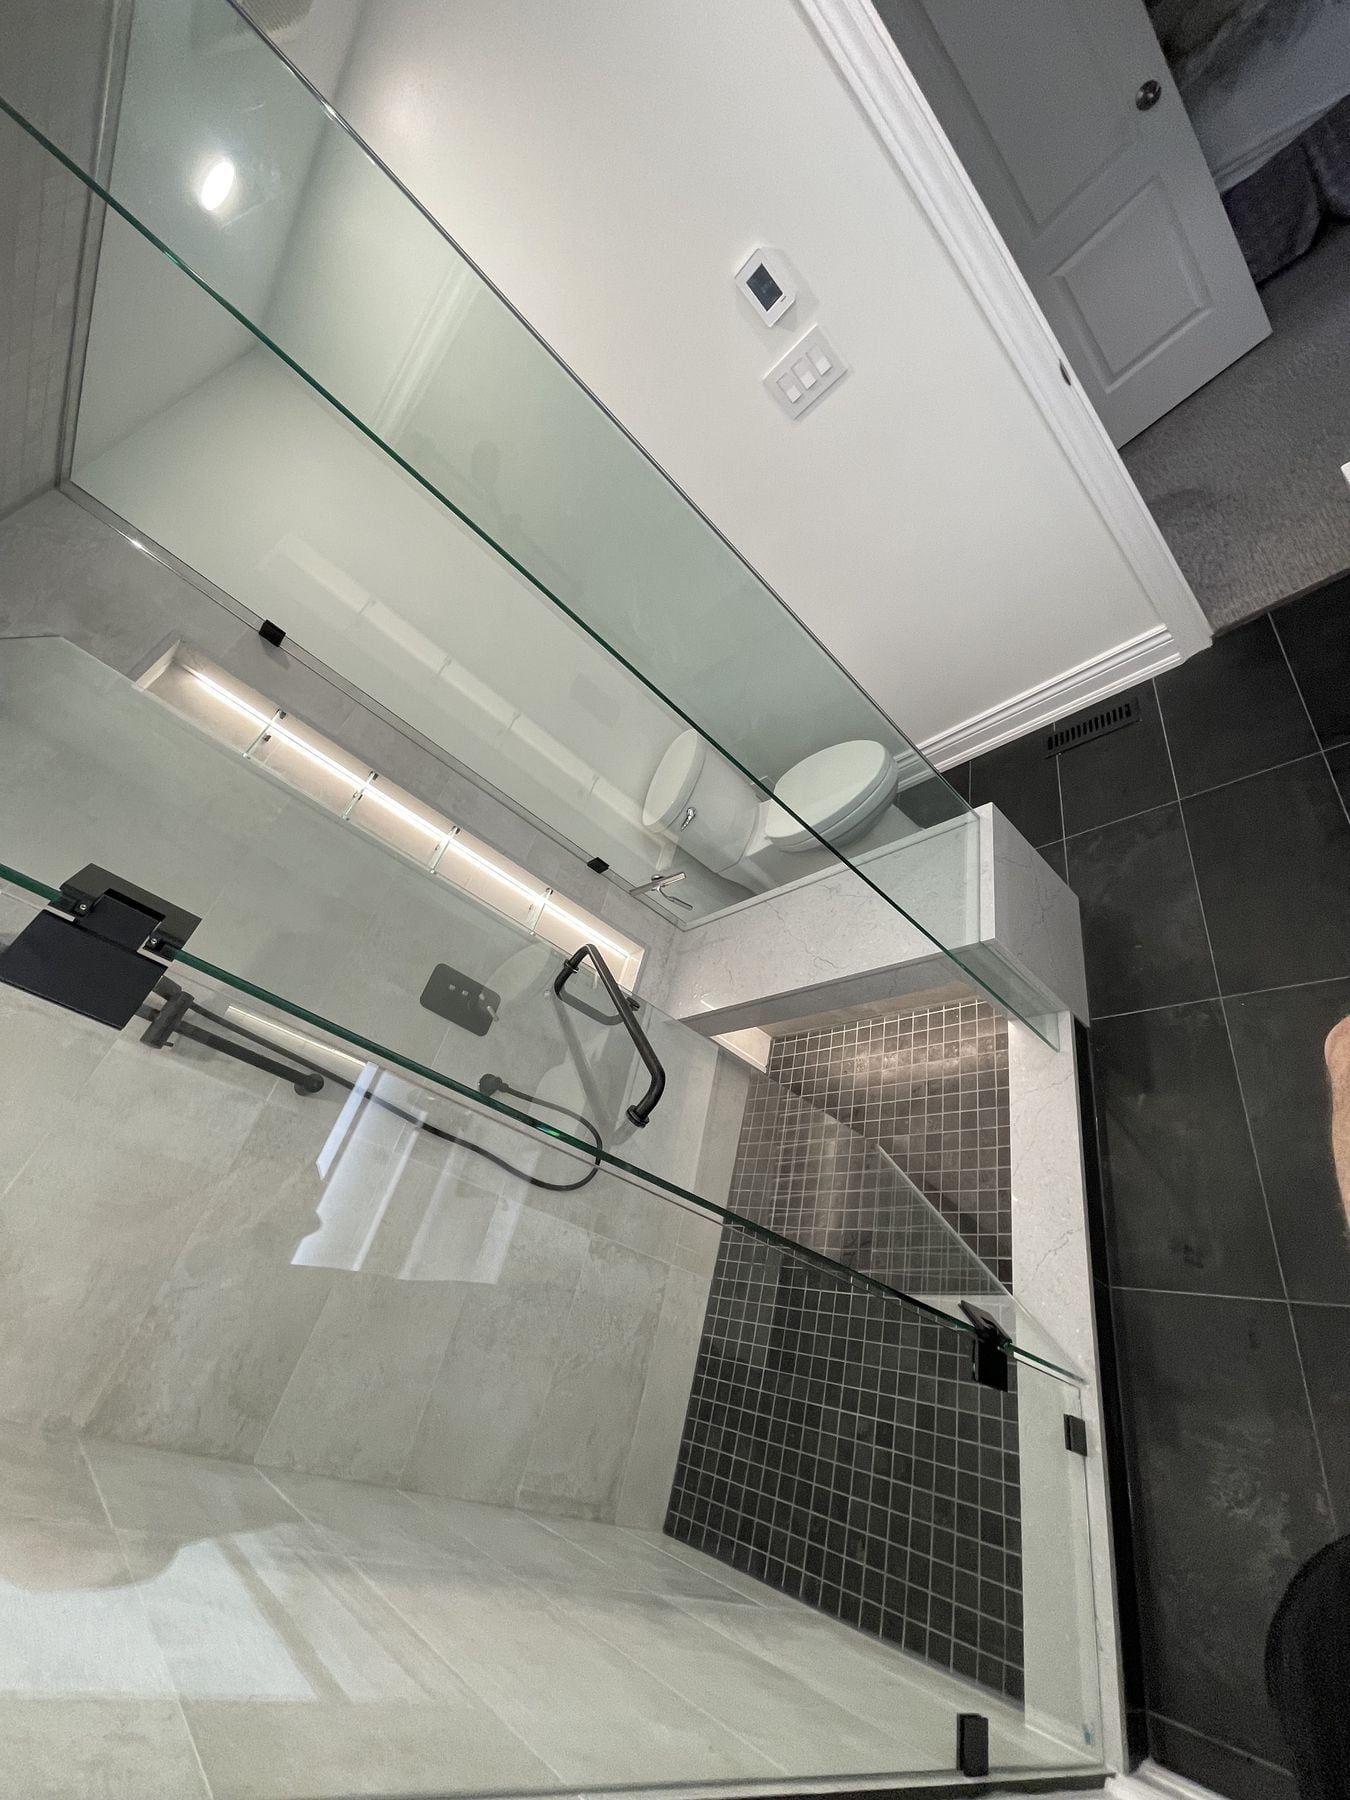
Frameless glass shower with LED horizontal niche

An older builder bathroom with a tiled tub deck and blue walls converted to a bright walk-in shower with floor-to-ceiling frameless glass, a warm LED-lit horizontal niche, matte-black hardware and large matte-black floor tile.
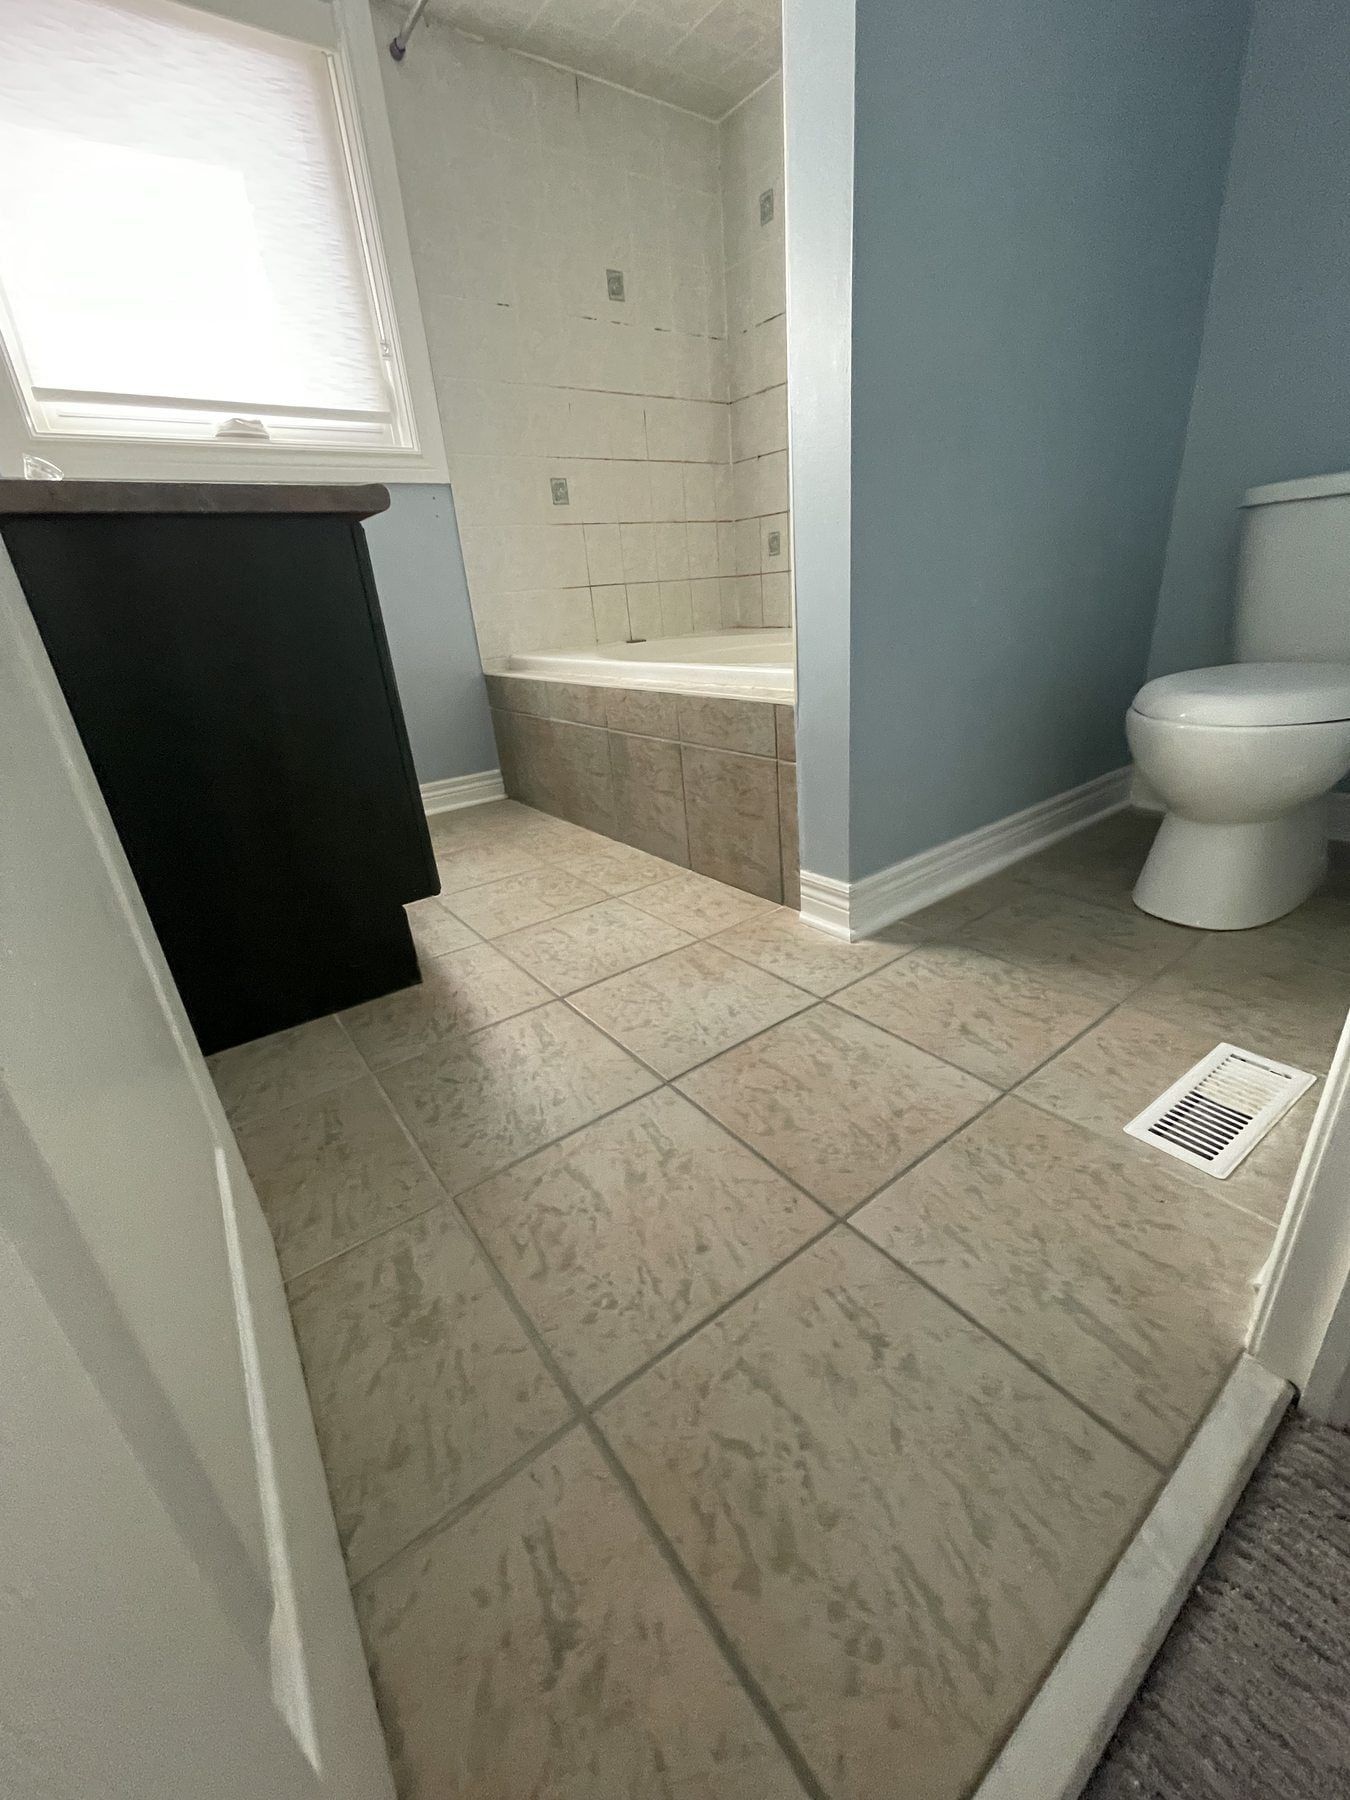
Bathroom before renovation with blue walls, beige floor tile and a built-in tub surround
Frameless floor-to-ceiling glass walk-in shower with an LED-lit horizontal niche, matte-black hardware and black floor tile
BeforeAfter
Builder tub and beige tile replaced with a frameless glass shower and lit niche (GTA project)
  • Interior of walk-in shower with marble-look wall tile, dark mosaic shower floor and black handheld shower
  • Close-up of a long recessed shower niche with warm integrated LED strip lighting
  • White shaker vanity with matte-black pulls and faucet in the same renovated bathroom

GTA project

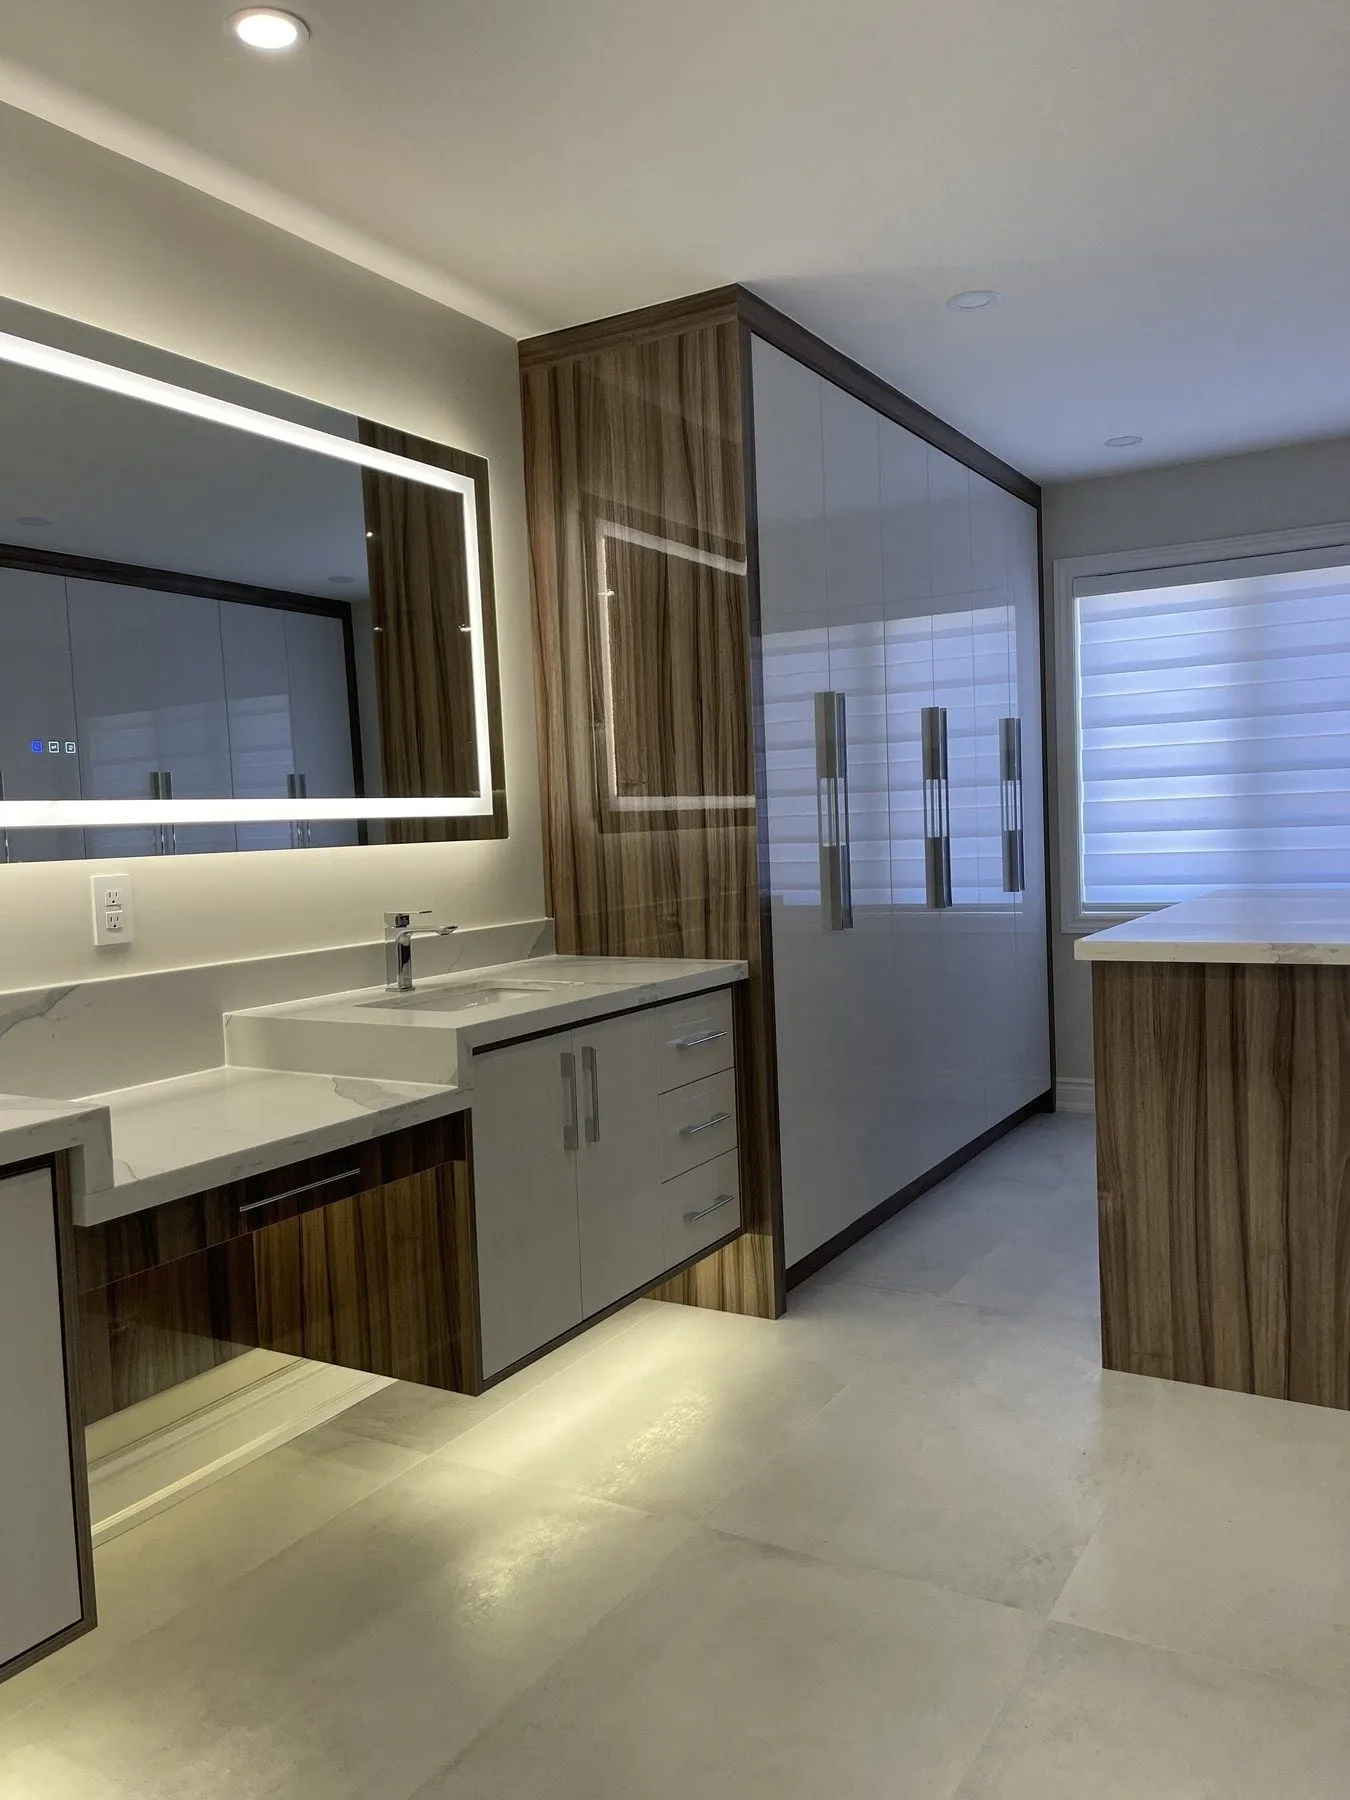
Condo bathroom with stone feature stripe, bench and linear LED lighting

A contemporary condo bathroom finished with glossy white porcelain, a continuous dark brown stone feature stripe running across the floor and up the shower wall, a built-in bench, flush wall cabinetry and recessed linear ceiling lights.
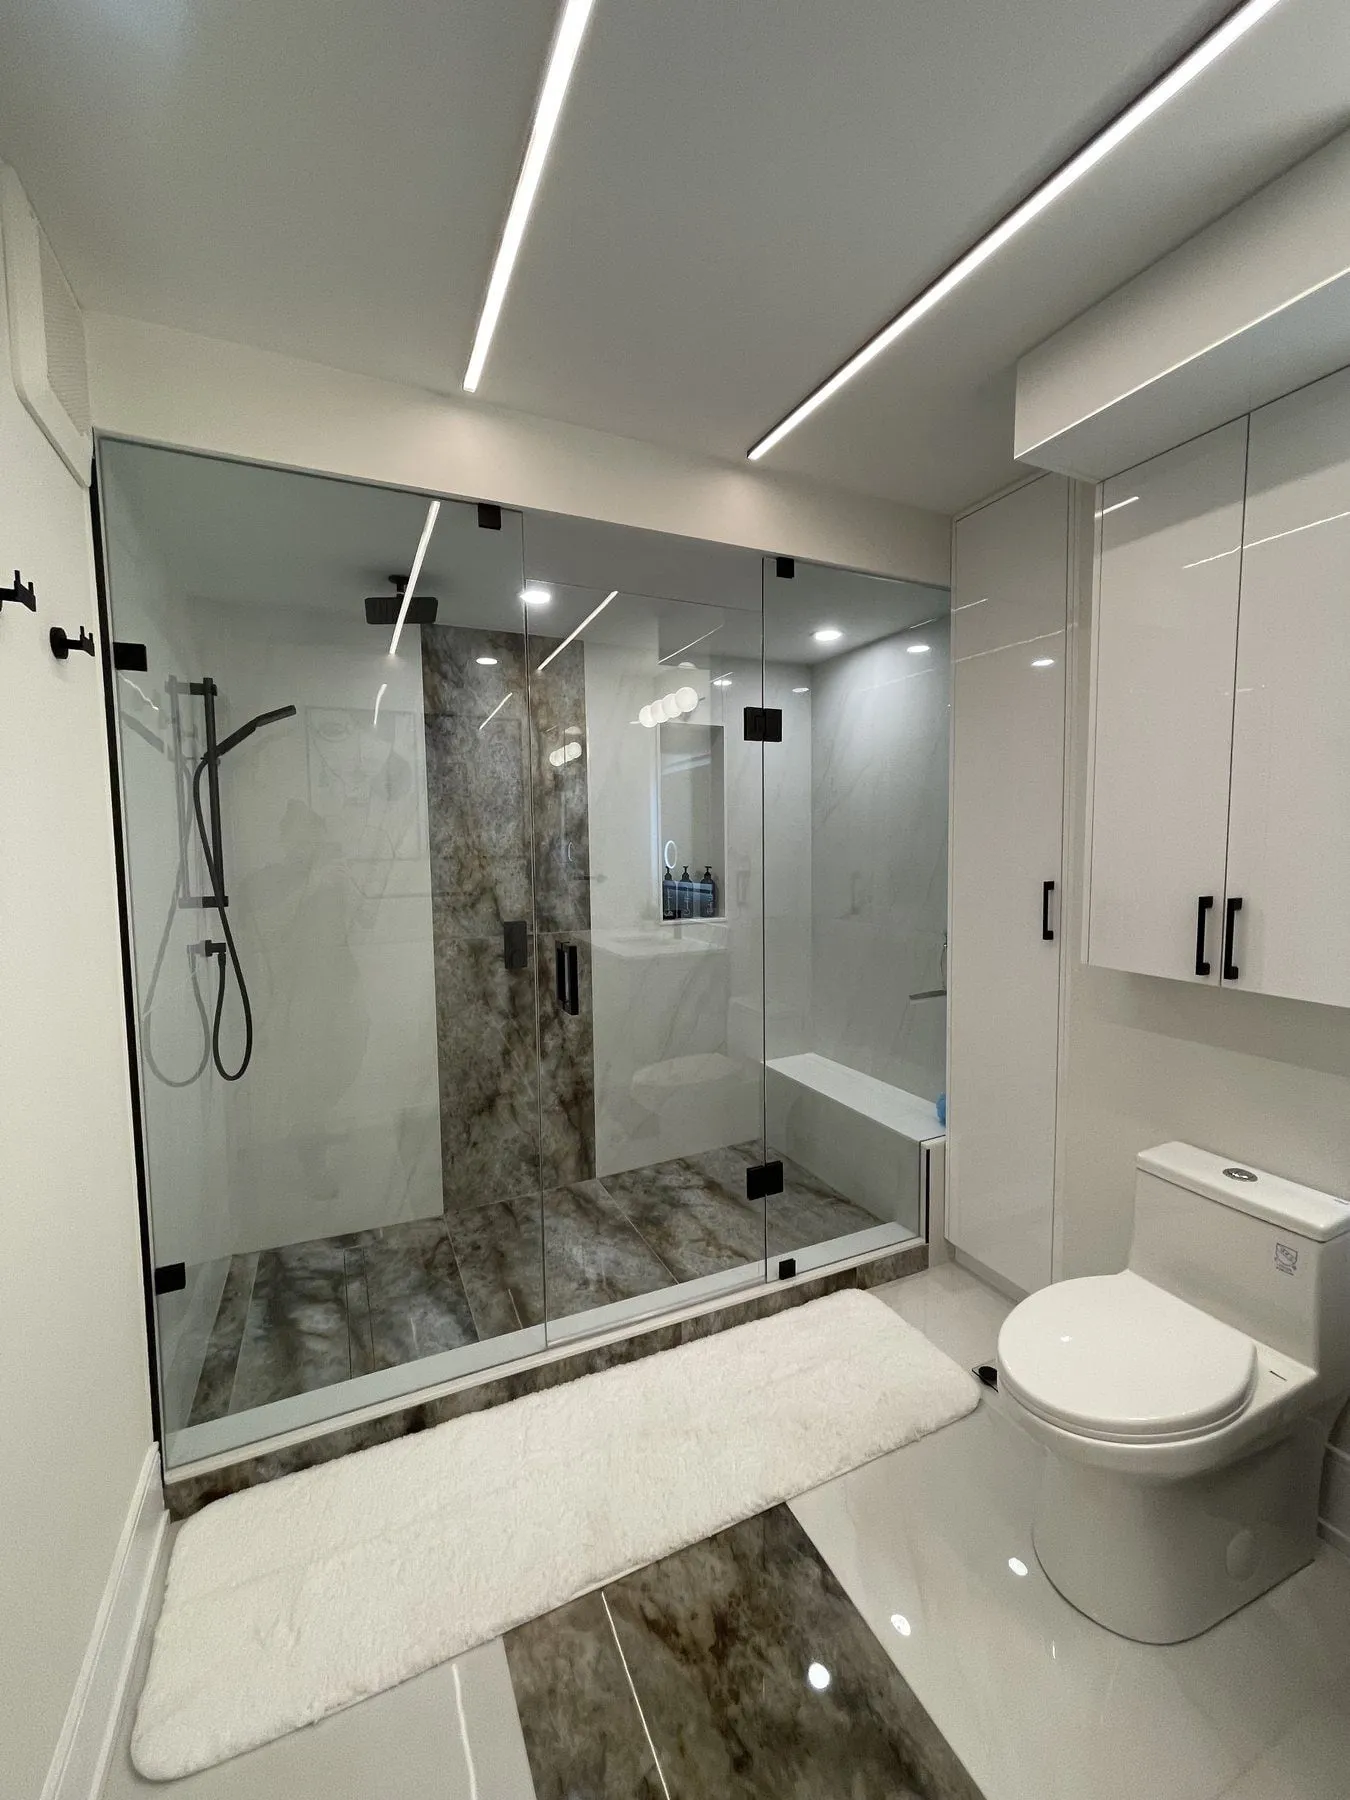
  • Condo bathroom with a glass walk-in shower, built-in white bench, dark stone feature stripe and recessed linear LED ceiling lights
  • Condo bathroom vanity and glass shower enclosure with matte-black hardware
  • Recessed marble shower niche and matte-black fixtures inside the condo shower

In-depth project case studies

Four of the projects in our gallery have full case studies breaking down the original bathroom’s problems, the homeowner’s goals, and how our crew handled the plumbing, waterproofing and tile layout:

When you evaluate portfolio photos from bathroom contractors in Newmarket, look past the wide-angle lens and check three workmanship markers:

  • Matched before-and-after angles. Comparing the exact same alcove or vanity wall before and after shows how much space you can gain—for example, replacing a 60-inch tub with a walk-in shower and linear drain—without moving the toilet stack.
  • How niches, benches and drain grates meet the tile joints. In our Newmarket dual walk-in shower renovation, the tall illuminated niche and linear drain align cleanly with the surrounding porcelain courses because the layout is drawn before tile setting begins; see our renovation process.
  • Safety and waterproofing details. Look for solid grab-bar placement, fold-down seating and flush or low-profile thresholds like those in our Newmarket accessible shower conversion and Yonge Street condo shower.

Curious what a similar transformation would cost in your home? Check our published Newmarket bathroom renovation prices or upload photos of your bathroom for a free itemized quote.

Ready to talk about your bathroom?