
Accessible Bathroom Renovations in Newmarket
Short answer
An accessible bathroom renovation removes high tub walls and trip hazards, adding a curbless or low-threshold walk-in shower, anchored grab bars, a built-in or fold-down seat, and easy-reach controls. A complete accessible tub-to-shower conversion of ours averages around $15,000 all-in, and qualifying households may claim federal and Ontario tax credits.
Safe, comfortable bathrooms built for staying in your Newmarket home
Whether you are modifying a 1960s bungalow in Huron Heights or Gorham-College Manor so you can stay on one level comfortably, preparing a bathroom before hip or knee surgery, or welcoming an older parent into a family home in Stonehaven-Wyndham or Glenway, the bathroom is the first room where mobility barriers show up. Stepping over a 15-inch cast-iron or acrylic bathtub wall onto a wet curved floor is the single biggest slip risk in the house.
A barrier-free bathroom does not need to look clinical. By combining warm porcelain tile, clear frameless glass, a flush or low-profile entry, a fold-down or tiled bench, and stainless or matte-black grab bars, the finished space reads like a modern hotel bathroom while making every movement steadier.
See two real accessible showers we built in Newmarket & along Yonge Street
Both of the renovations below were completed by our crew and show how barrier-free features look in real homes:
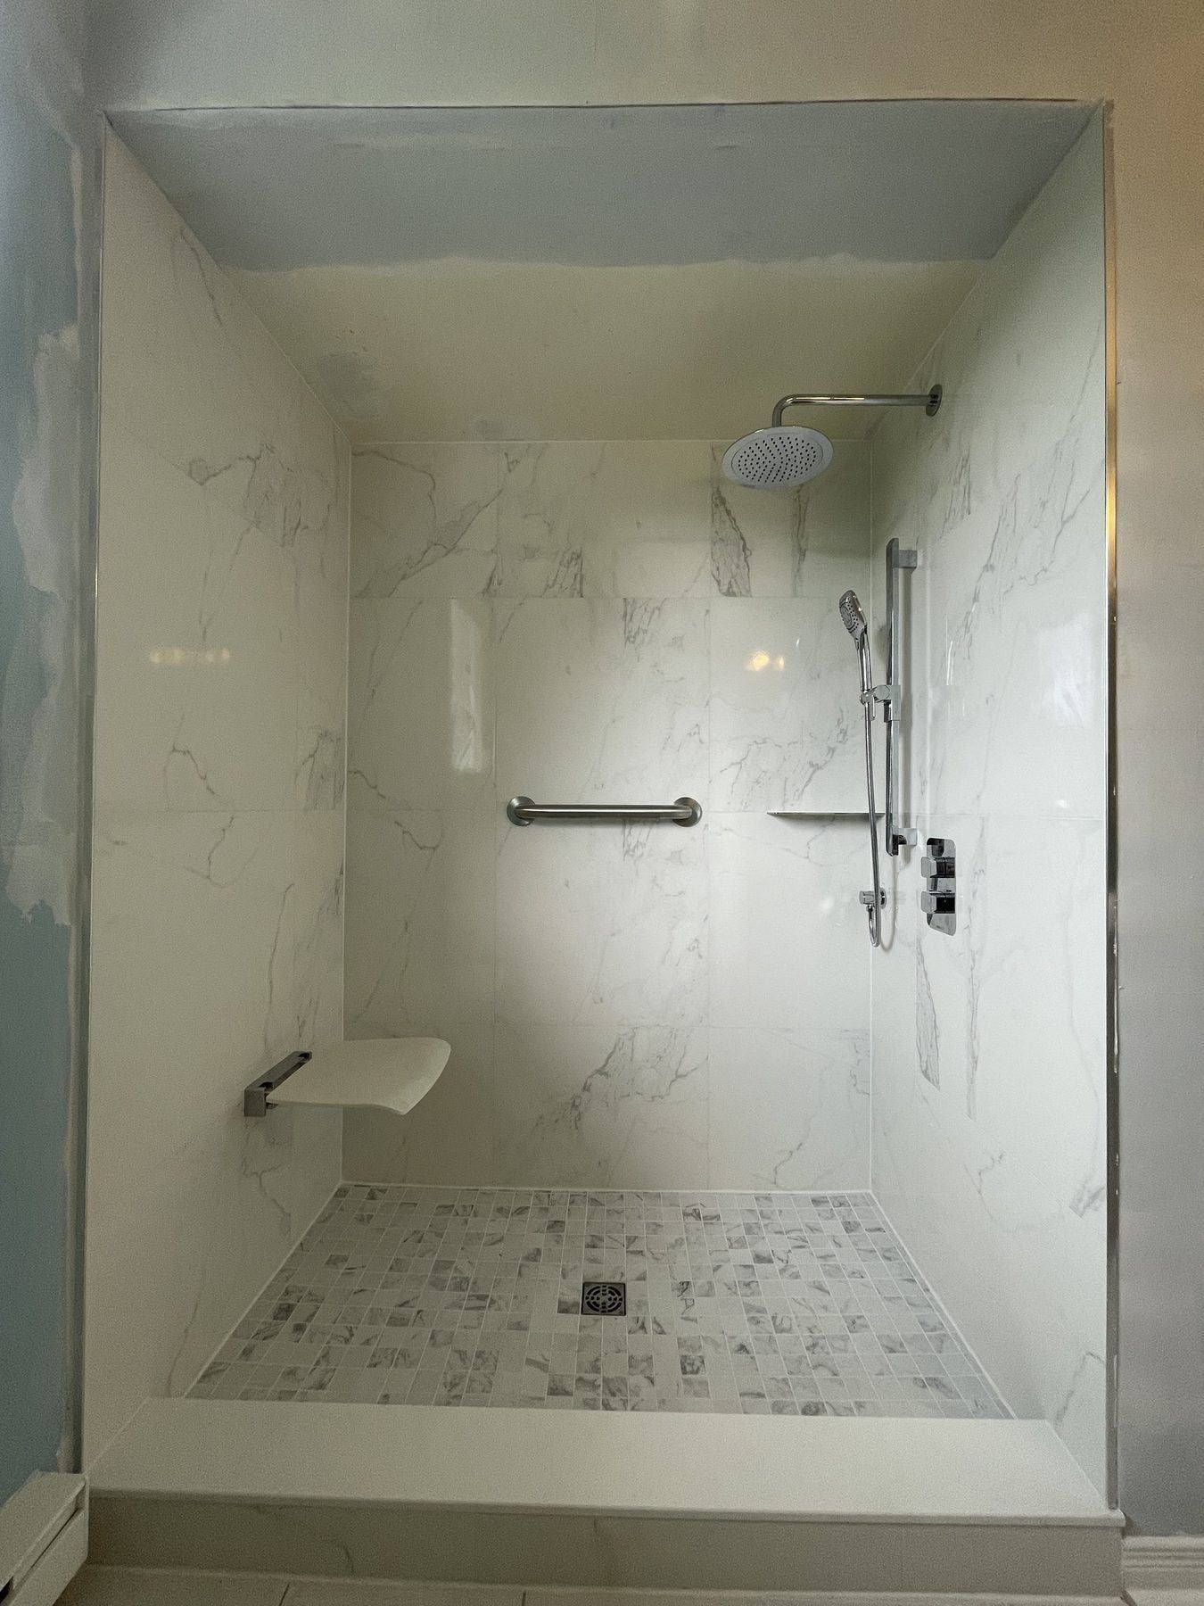
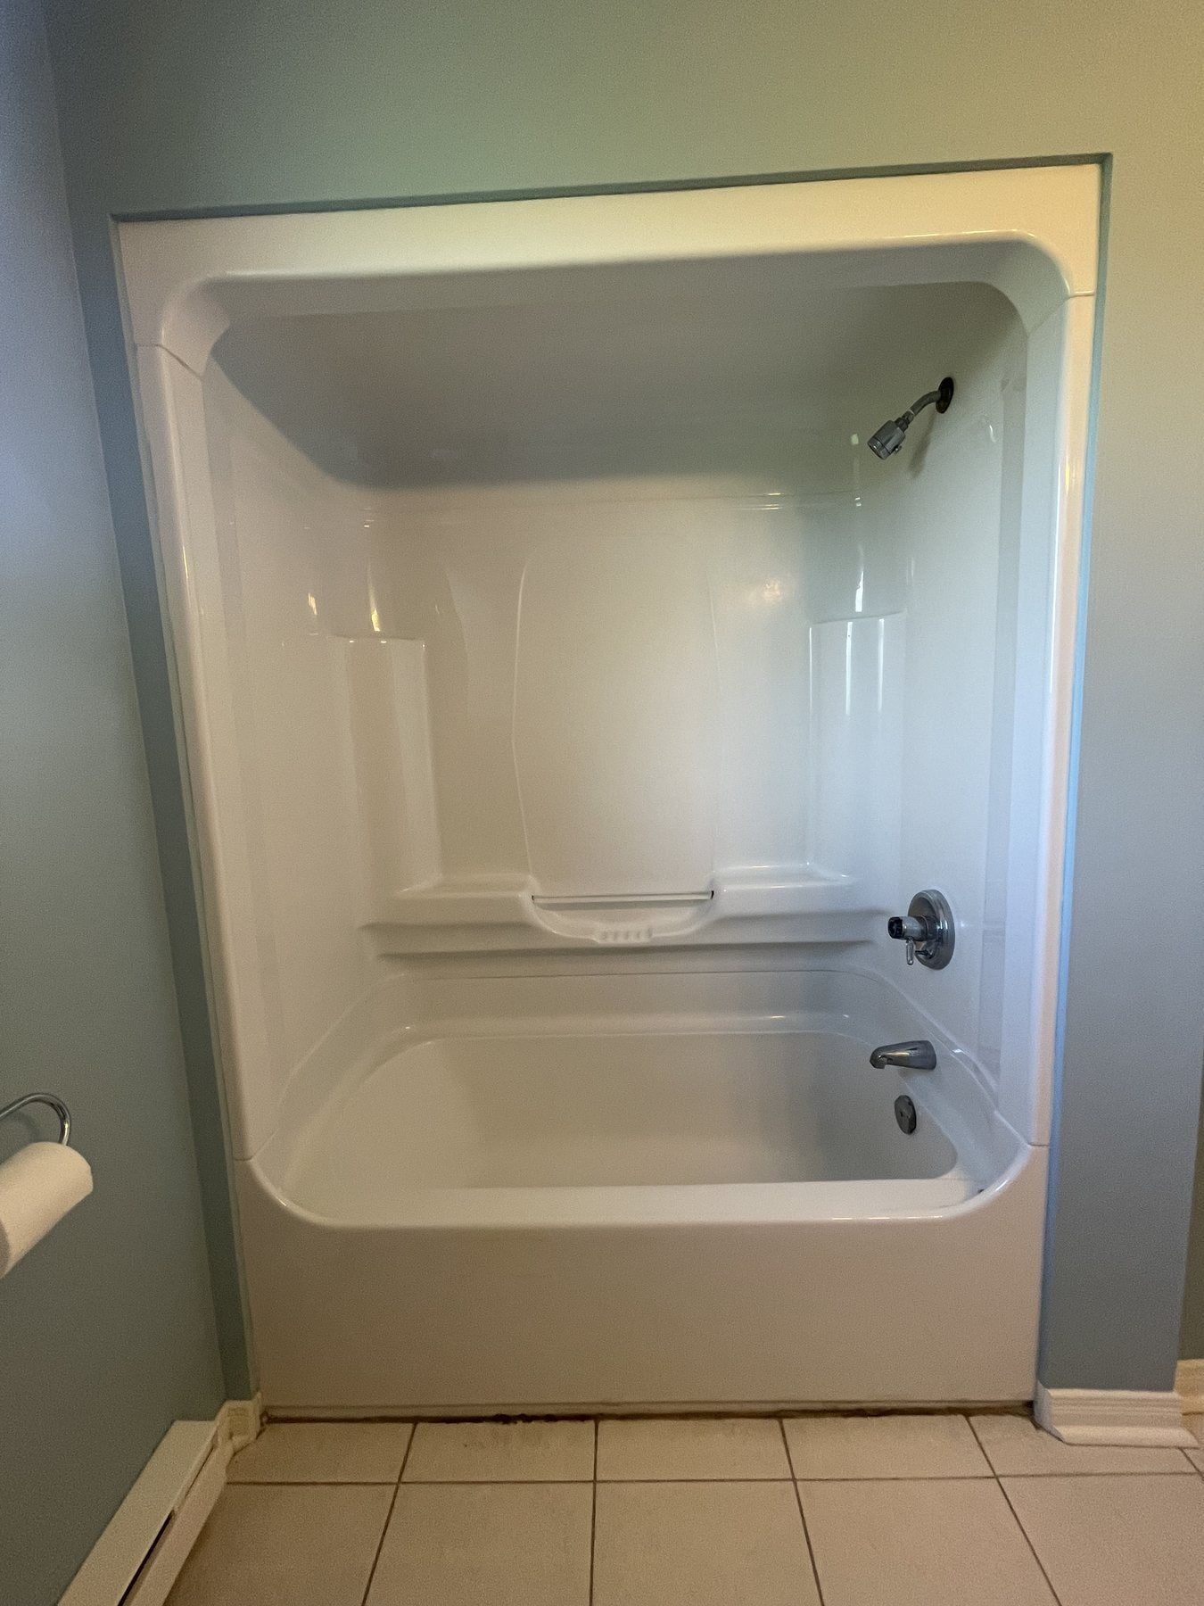
- Newmarket Accessible Walk-in Shower Conversion: We removed a one-piece acrylic bathtub in a Newmarket home and built a low-threshold walk-in shower with small slip-resistant mosaic floor tiles, a wall-mounted folding seat, a rear grab bar, a rain head and a handheld wand on a slide rail.
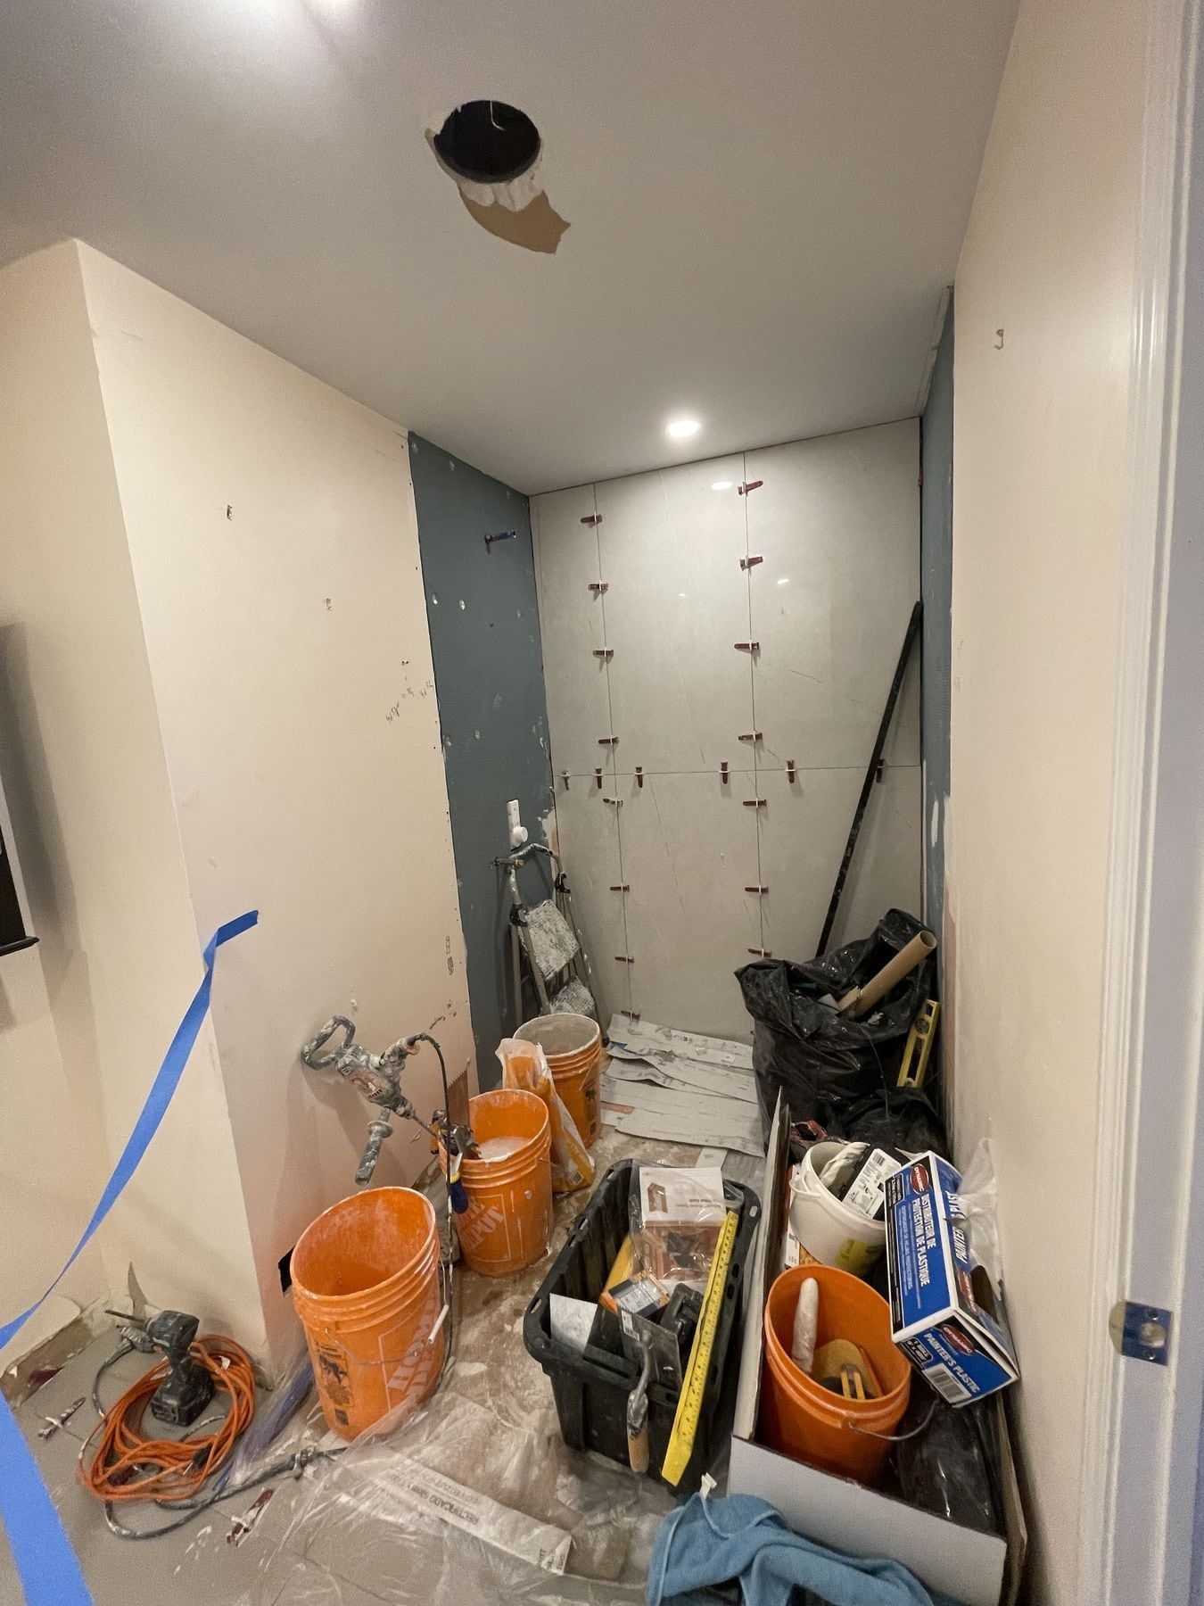
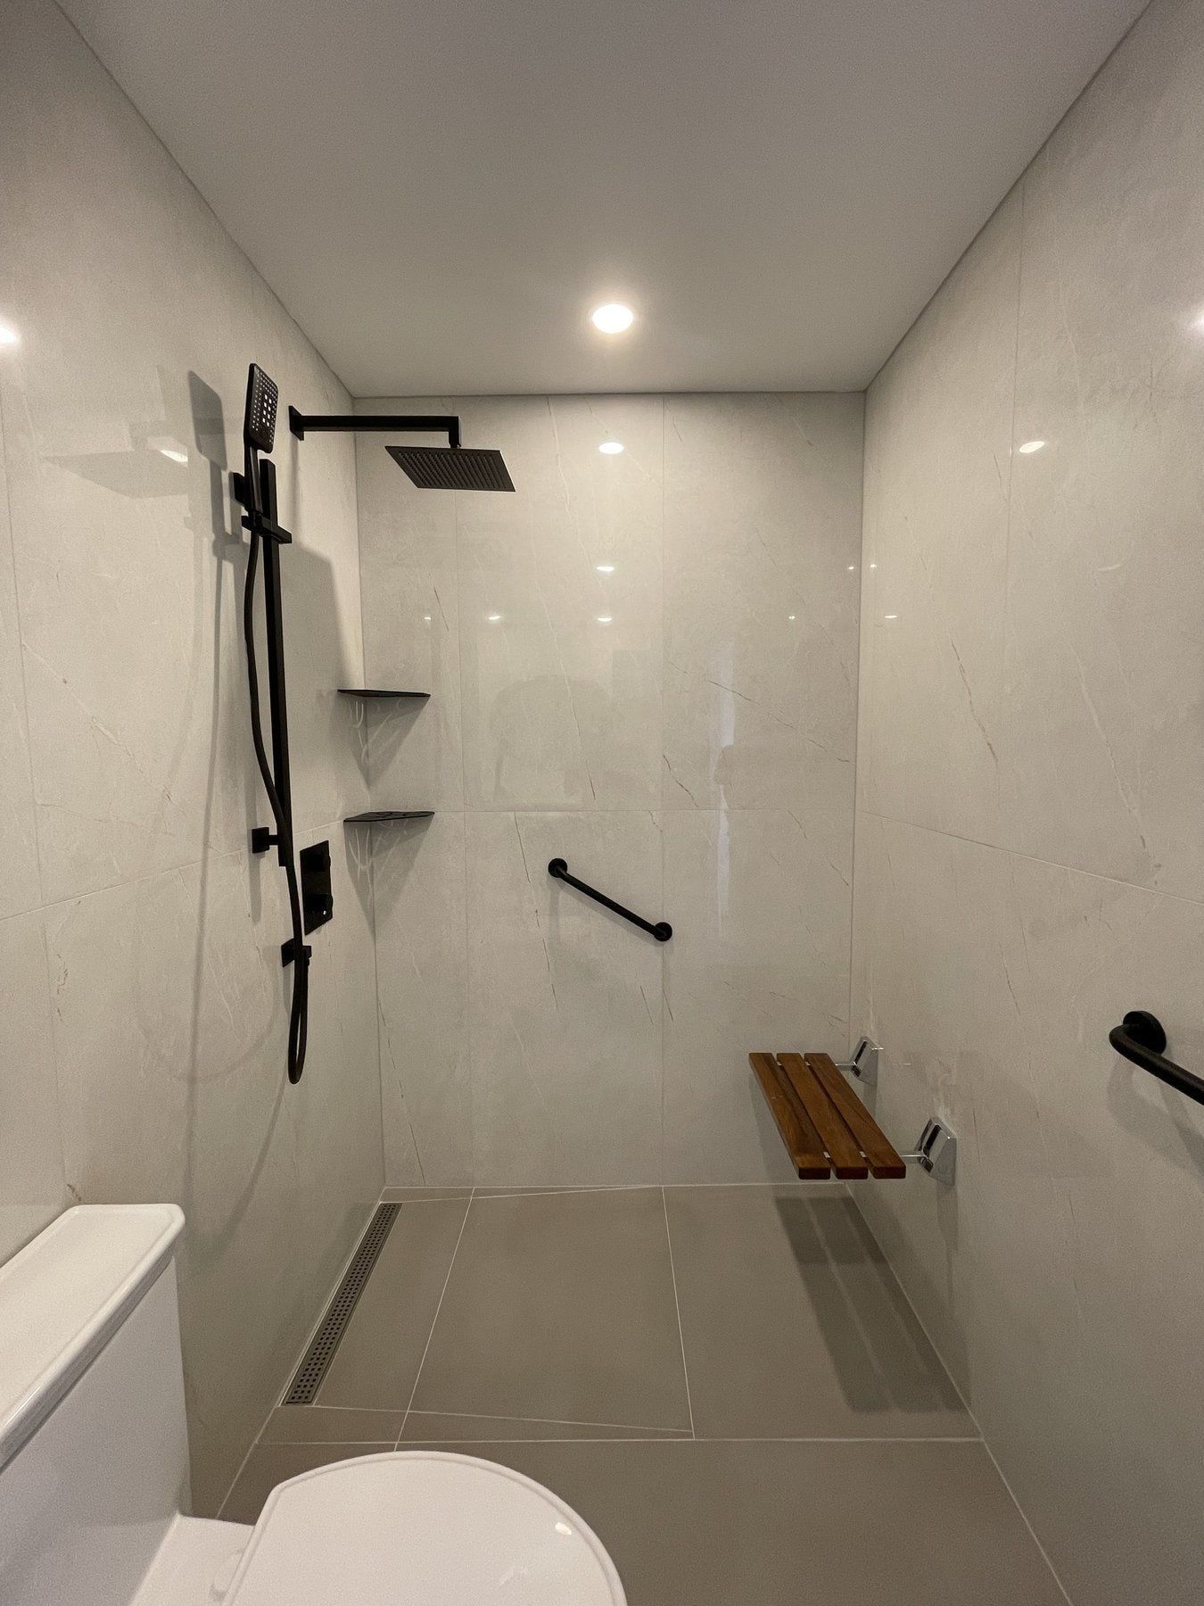
- Yonge Street Curbless Condo Shower: A barrier-free curbless shower with a flush linear drain, matte grey non-slip floor tile, a fold-down warm wood-slat bench and two matte-black grab bars.
Core features of an aging-in-place bathroom
1. Curbless or low-threshold walk-in shower entry
Replacing a high-sided bathtub with a walk-in shower removes the hardest step in the room. In a curbless shower, the main floor tile continues straight into the shower pan with zero lip, allowing a wheeled shower chair, walker or unsteady foot to enter smoothly. Where second-floor joists or condo slabs make a full recess impractical, a slim low-profile threshold reduces the step to just two or three inches; see our tub-to-shower conversion page.
2. Solid 2x8 wood blocking and anchored grab bars
A grab bar is only as strong as what sits behind the tile. Fibreglass toggles and drywall anchors fail under a sudden pull. While the studs are exposed during renovation, we bolt solid 2x8 or 2x10 wood blocking between framing bays beside the toilet, at the shower entry, and along the back and side shower walls. Even if you only mount one bar today, we photograph the blocking heights so future bars can be bolted straight into solid wood without opening a single tile.
3. Fold-down seats and built-in tiled benches
Sitting down while showering prevents fatigue and dizziness. Depending on the shower width, we either frame and waterproof a permanent tiled bench or mount a heavy-duty fold-down seat (like the white folding seat in our Newmarket project or the wood-slat bench in our Yonge Street project) that folds flat against the wall when other family members stand to shower.
4. Seated-reach controls, slide-bar hand showers and anti-scald valves
We position the mixing valve and diverter so you can turn the water on before stepping in and reach both the temperature handle and the slide-bar handheld sprayer comfortably while seated. Every shower uses a pressure-balanced or thermostatic valve that prevents sudden scalding if a toilet is flushed elsewhere in the house.
5. Comfort-height toilets, slip-resistant tile and clear floor space
A comfort-height toilet (17 to 19 inches to the rim), a wall-hung floating vanity with toe clearance underneath, matte porcelain or mosaic floor tile with high wet traction (DCOF rating), and shadow-free LED mirror lighting round out a safe, easy-to-navigate room.
What an accessible bathroom renovation costs in Newmarket
A complete curbless or low-threshold accessible tub-to-shower conversion of ours averages around $15,000 all-in. When an accessible curbless shower is built as part of a full four-piece ensuite remodel, our 9 x 12 ft labour package sets out the construction scope:
| Bathroom | What's included | Labour from |
|---|---|---|
| 4-piece primary ensuite with curbless shower9 x 12 ft |
| $11,500 |
Labour and installation only; finish materials (tile, tub, fixtures, vanity, glass) are extra. Prices in CAD before HST, updated November 6, 2026.
Installing wood blocking, grab bars and a slide-bar hand shower while the walls are already open adds very little to the total. The main cost variables are recessing joists for a curbless pan and relocating drains (which may require a Town of Newmarket building permit; see Newmarket bathroom renovation permits). View full price tables on our Newmarket bathroom renovation cost guide.
Federal and Ontario tax credits for accessibility upgrades
Two government tax credits can help qualifying households recover part of the cost of an accessible bathroom remodel. Because eligibility depends on your personal tax return, confirm the rules with the Canada Revenue Agency, the Ontario Ministry of Finance or your accountant before counting on either credit.
Federal Home Accessibility Tax Credit (Line 31285)
The Canada Revenue Agency permits qualifying seniors aged 65 and older, individuals eligible for the Disability Tax Credit, or supporting family members to claim up to $20,000 per year in eligible renovation expenses that make a dwelling safer or easier to access. It is a non-refundable federal credit.
Source: Canada Revenue Agency: Line 31285, Home accessibility expenses (accessed October 10, 2026)Ontario Seniors Care at Home Tax Credit
A refundable provincial tax credit for low- to moderate-income Ontario seniors aged 70 and older. Qualifying expenses include bathroom safety equipment (grab bars, rails, seats) and renovations that improve mobility at home, providing 25% on up to $6,000 in eligible expenses (up to $1,500 per year).
Source: Government of Ontario: Ontario Seniors Care at Home Tax Credit (accessed October 10, 2026)Because our quotes and paid invoices itemize barrier-free work—such as the curbless pan, fold-down seat, blocking and grab bars—your documentation is clear and organized for tax filing.
Get a written quote from photos of your bathroom
If you are working with an occupational therapist, feel free to share their layout notes when you reach out. Upload a few photos of your bathroom on our free quote page or call us at (647) 557-5735, and we will send an itemized written quote backed by our written labour warranty.
Before and after
Real projects of this type. Drag the slider to compare.
Related projects
Newmarket project
Accessible walk-in shower conversion in Newmarket
A one-piece acrylic tub and surround in a Newmarket home replaced with a low-threshold tiled walk-in shower, fold-down wall seat, grab bar and handheld shower on a slide bar.
Bradford project
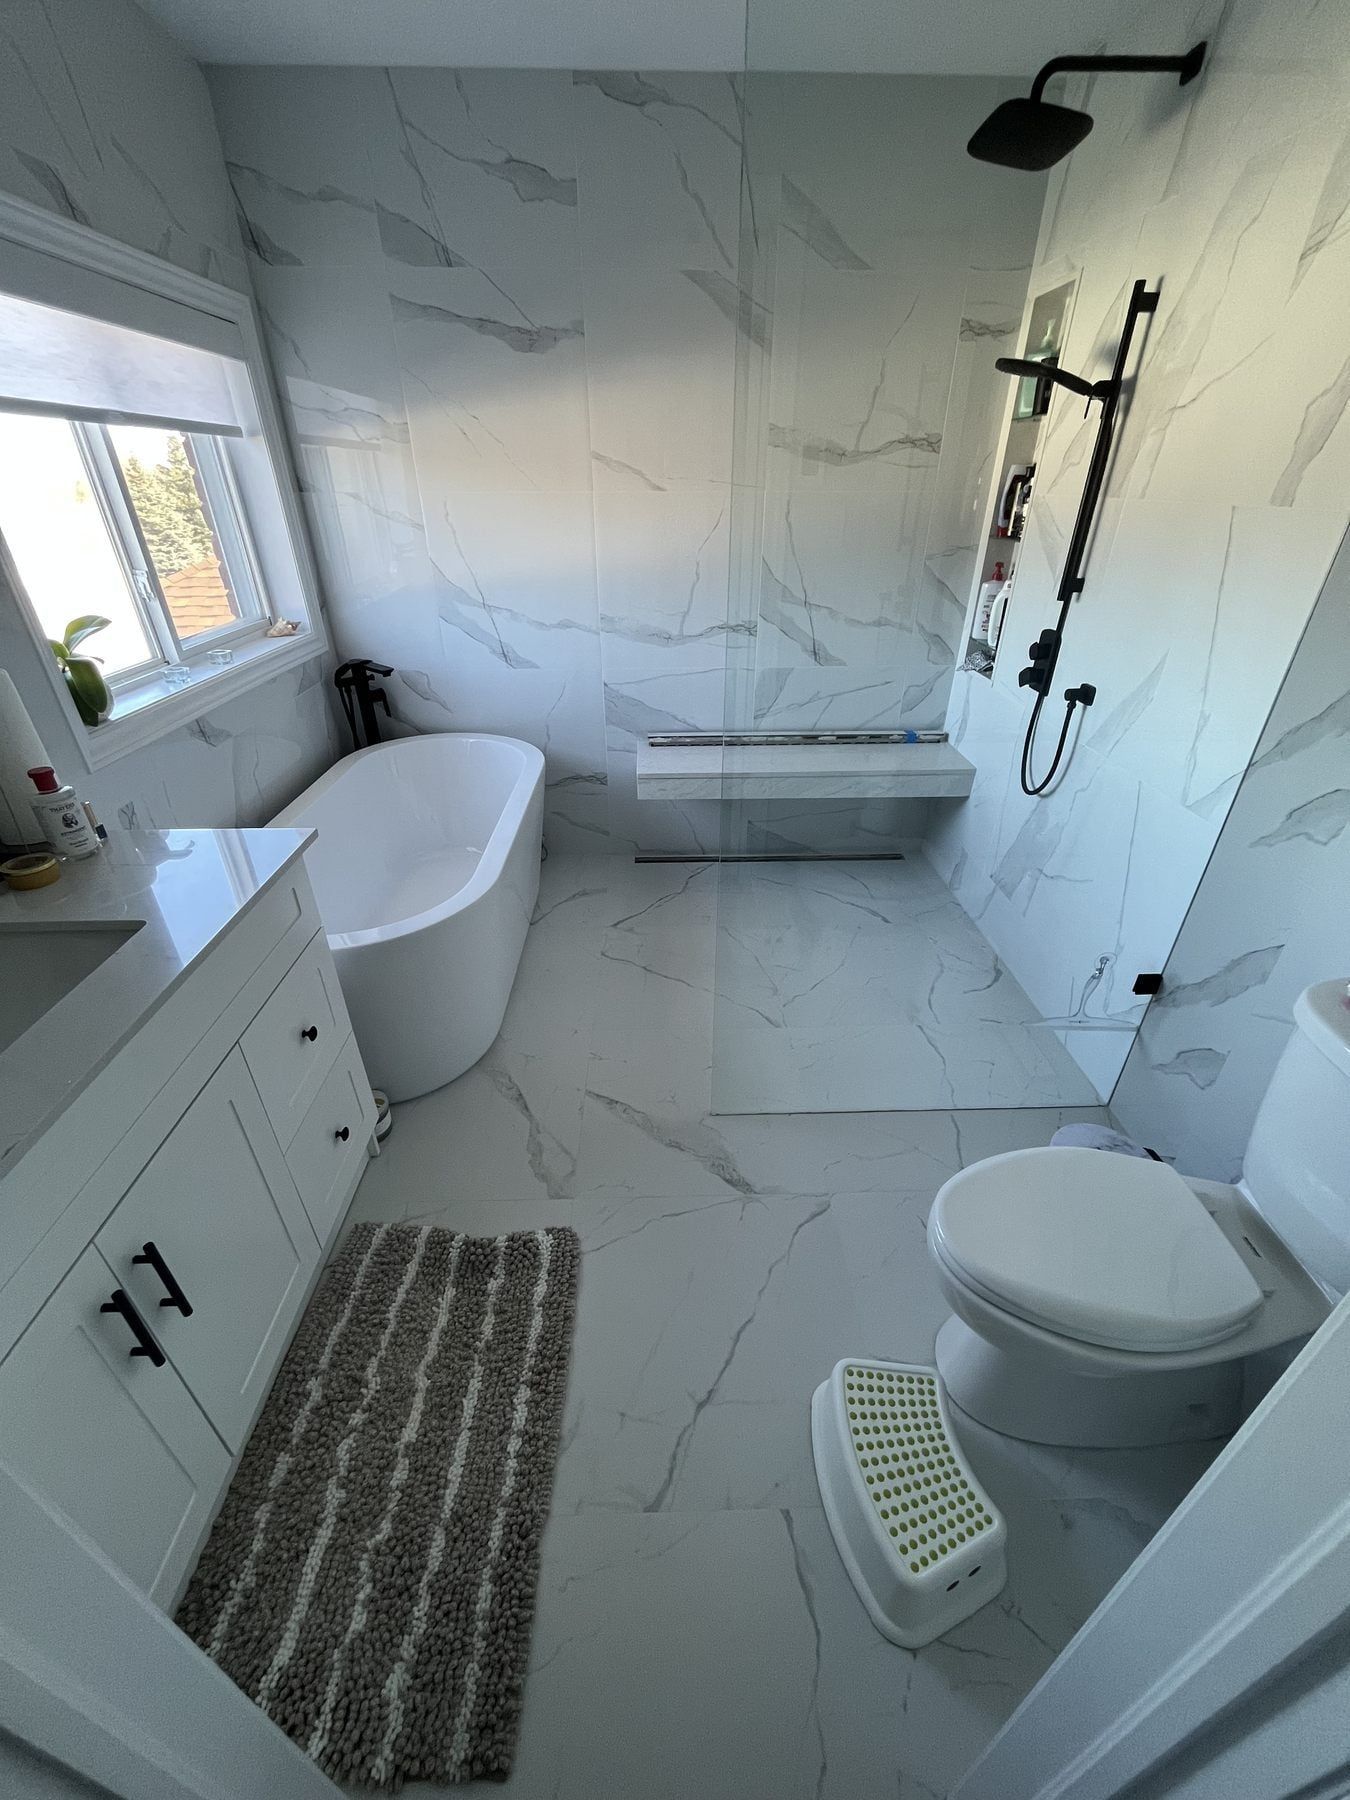
Primary ensuite in Bradford with freestanding tub and curbless shower
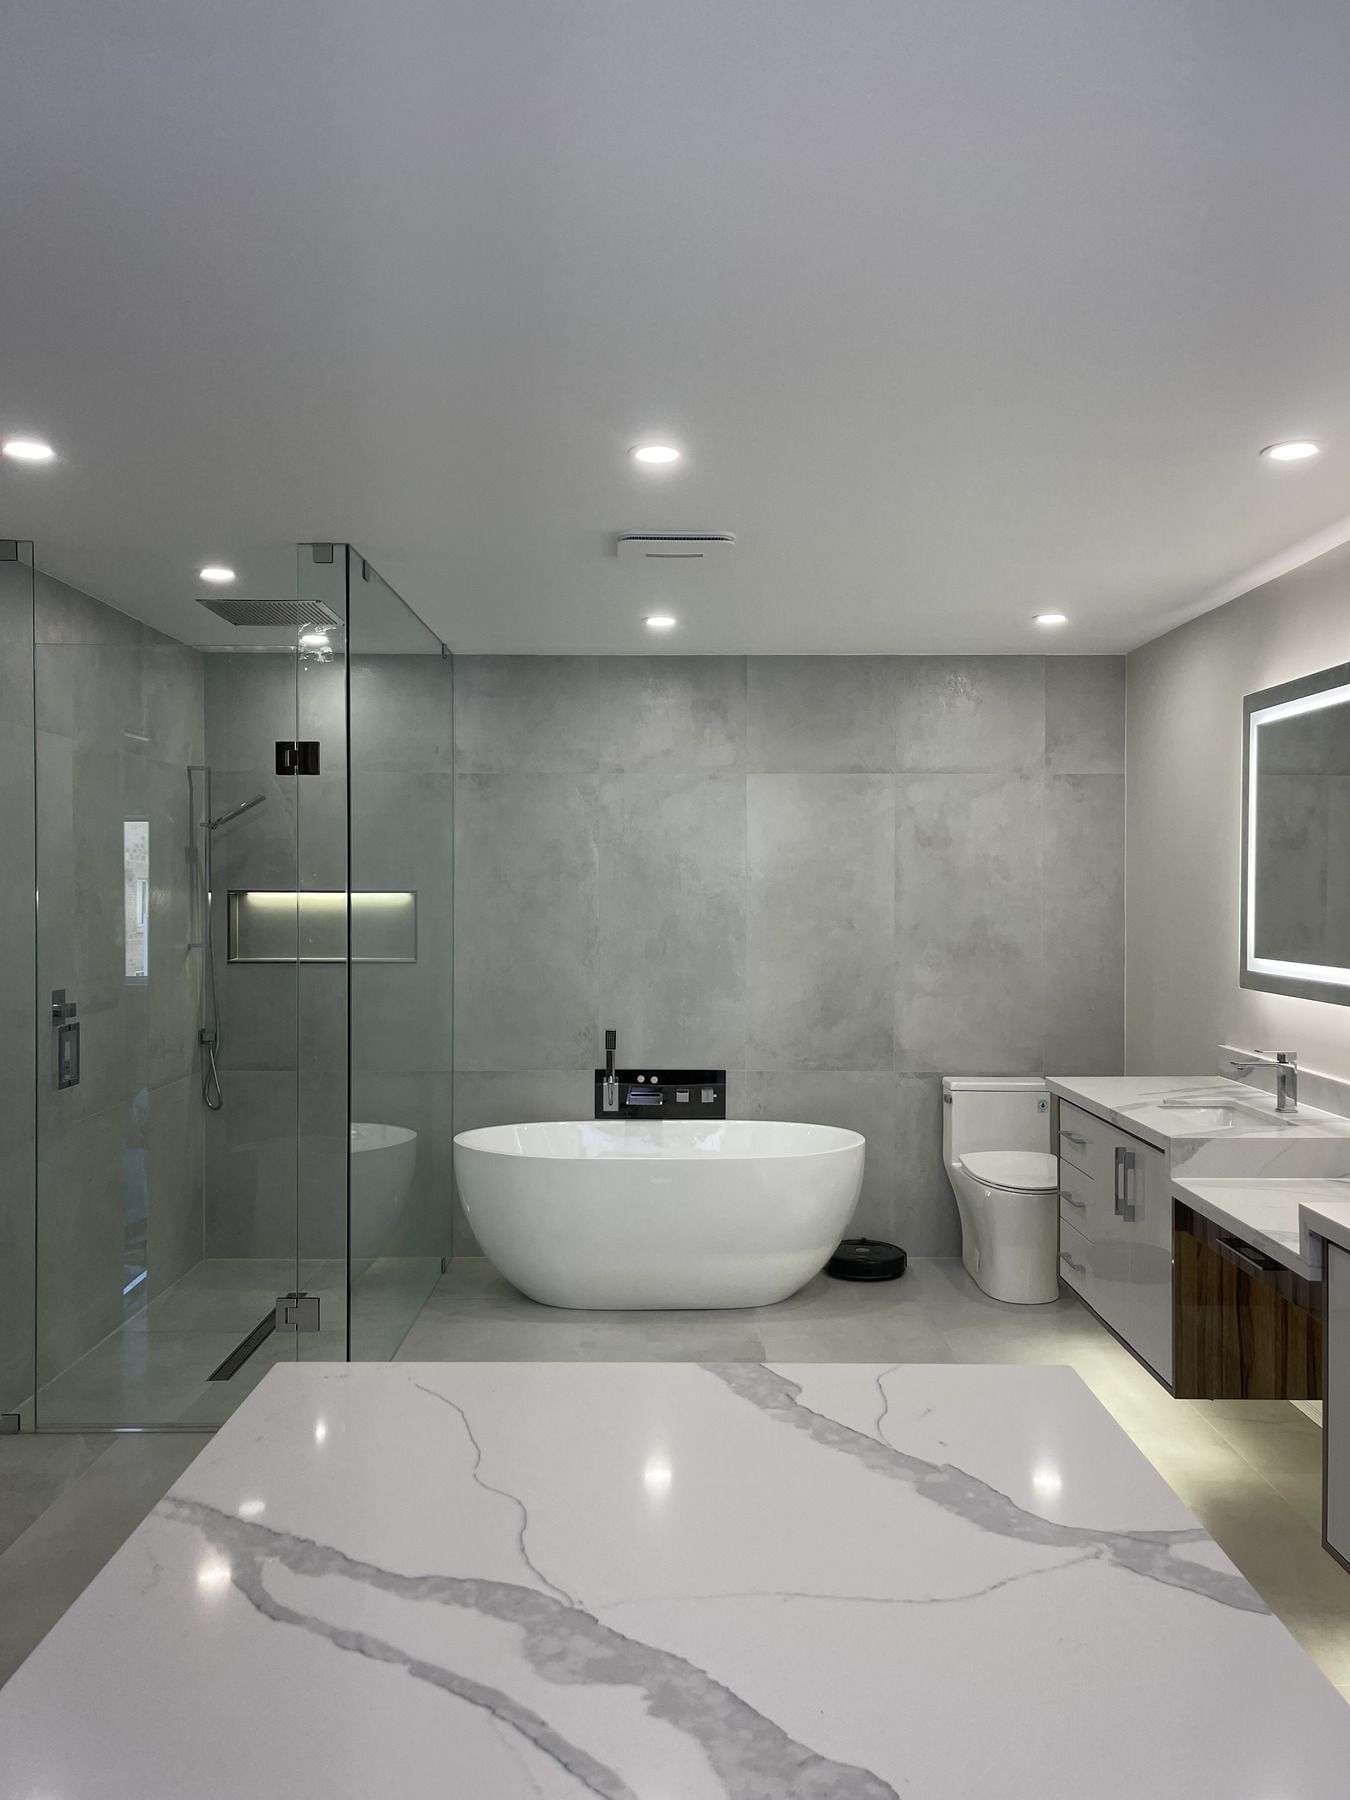
Full primary bathroom finished in large-format marble-look porcelain, with a freestanding oval tub under the window, a curbless frameless glass shower with a floating bench, and a white shaker vanity.
GTA project
Yonge Street condo curbless accessible shower
A condo bathroom rebuilt with a barrier-free, curbless walk-in shower, linear drain, matte-black grab bars, a fold-down wood-slat seat and non-slip grey floor tile.
Accessible Bathrooms: common questions
How does the federal Home Accessibility Tax Credit apply to a barrier-free bathroom?
Line 31285 of the federal tax return allows qualifying seniors aged 65+ and individuals eligible for the disability tax credit (or supporting family members) to claim up to $20,000 in eligible renovation expenses—such as curbless showers, fold-down seats and grab bars—that improve mobility and reduce fall risk at home. Confirm your personal eligibility with the CRA or your accountant.
Can Ontario seniors also claim the Ontario Seniors Care at Home Tax Credit?
Low- to moderate-income Ontario residents aged 70 and older can claim a refundable credit equal to 25% of up to $6,000 in eligible medical and home-safety expenses (up to $1,500 back), which can include grab rails, walk-in shower hardware and non-slip bathroom modifications. Check current income thresholds with Ontario's Ministry of Finance or your tax preparer.
How do you prepare a bathroom for future grab bars without installing them today?
While the studs are exposed during renovation, we screw solid 2x8 or 2x10 wood blocking between the framing bays around the toilet and along the shower walls, then photograph and measure the heights for your records so grab bars can be bolted securely years later.
Other bathroom services
Full Bathroom Renovation
Stripped to the studs and rebuilt with new plumbing, waterproofing, tile and fixtures.
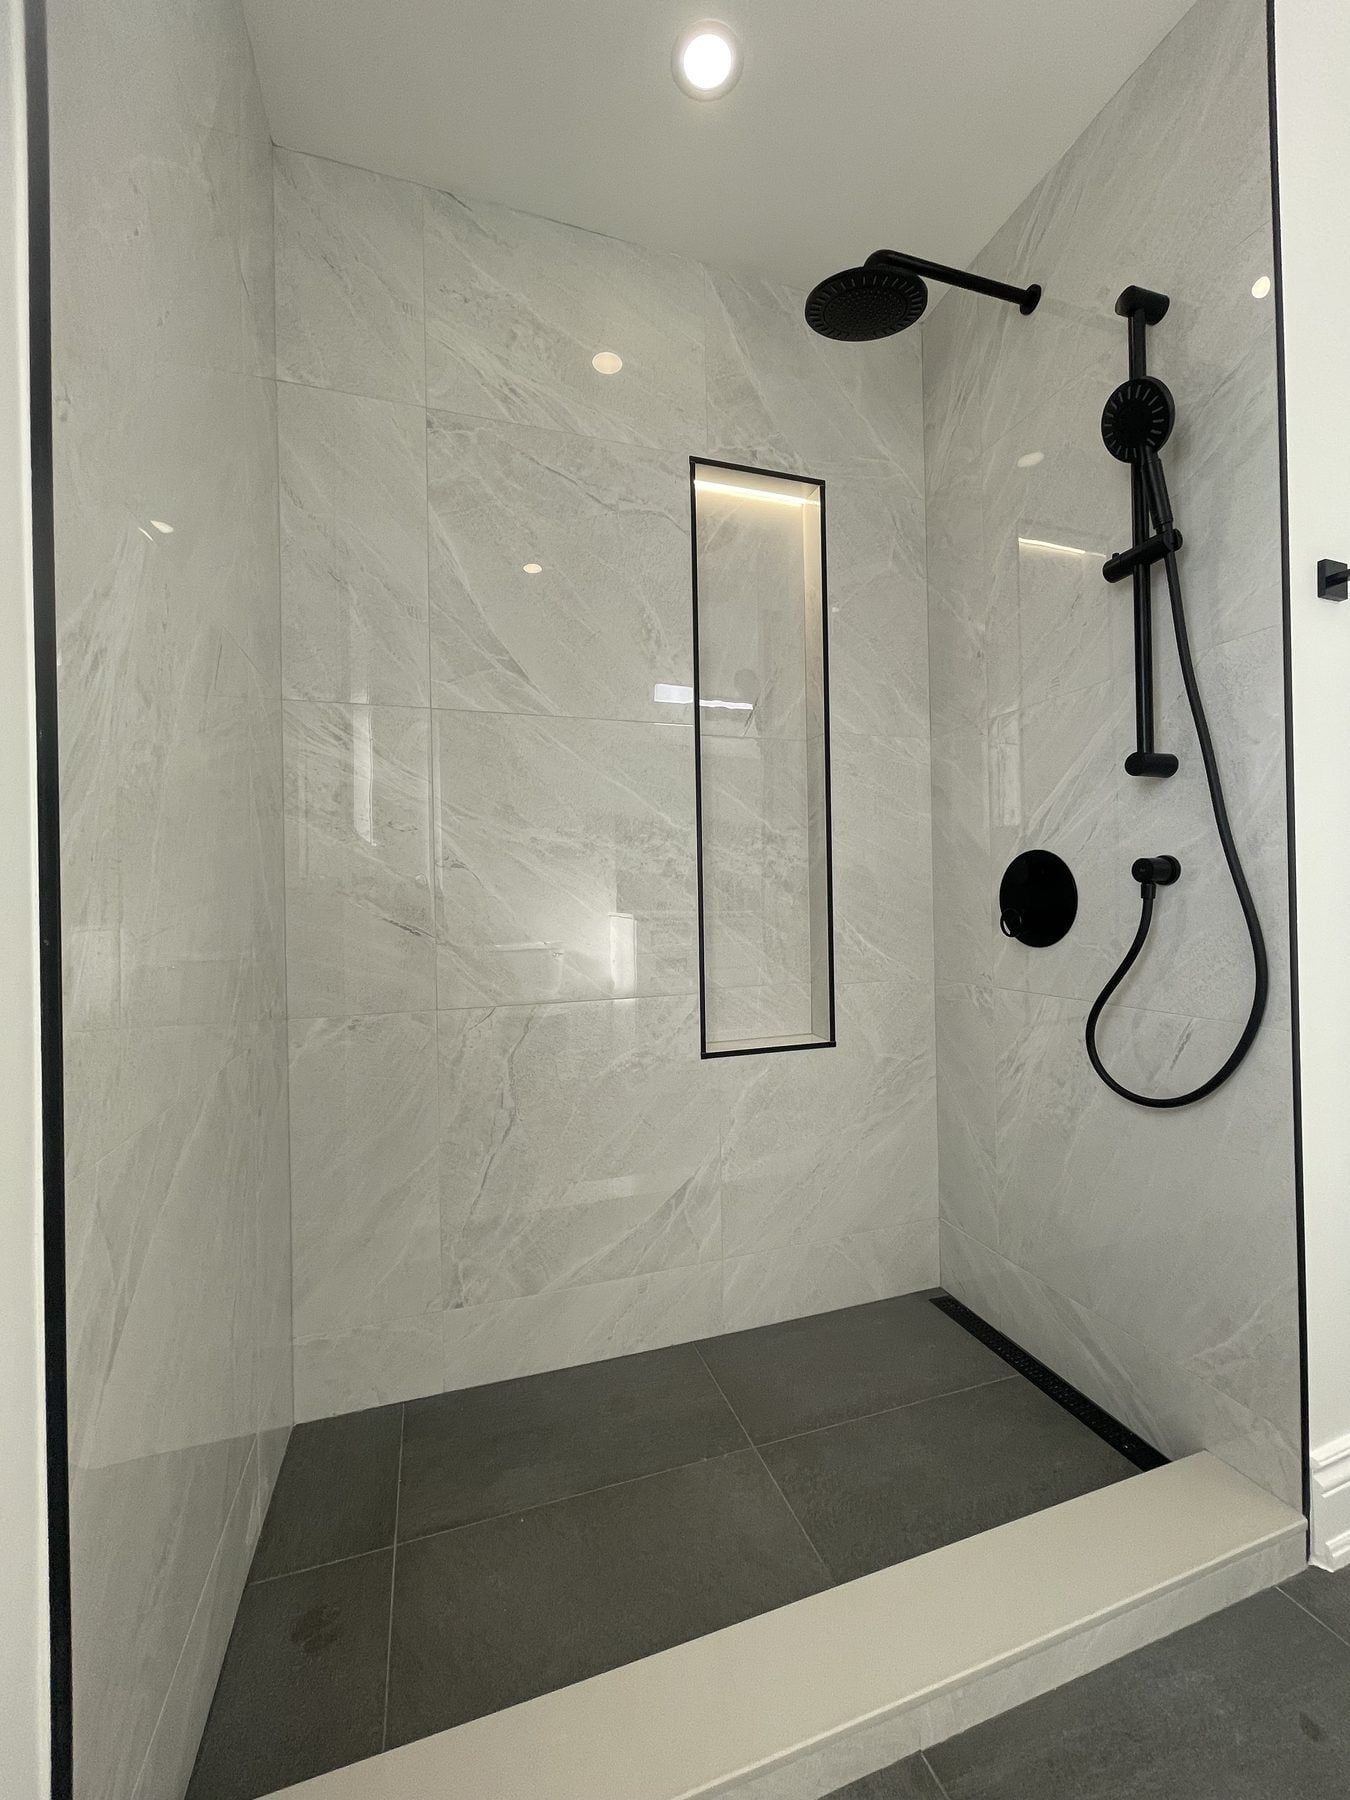
Walk-in Showers
Custom tiled walk-in and curbless showers with frameless glass, niches, benches and linear drains.
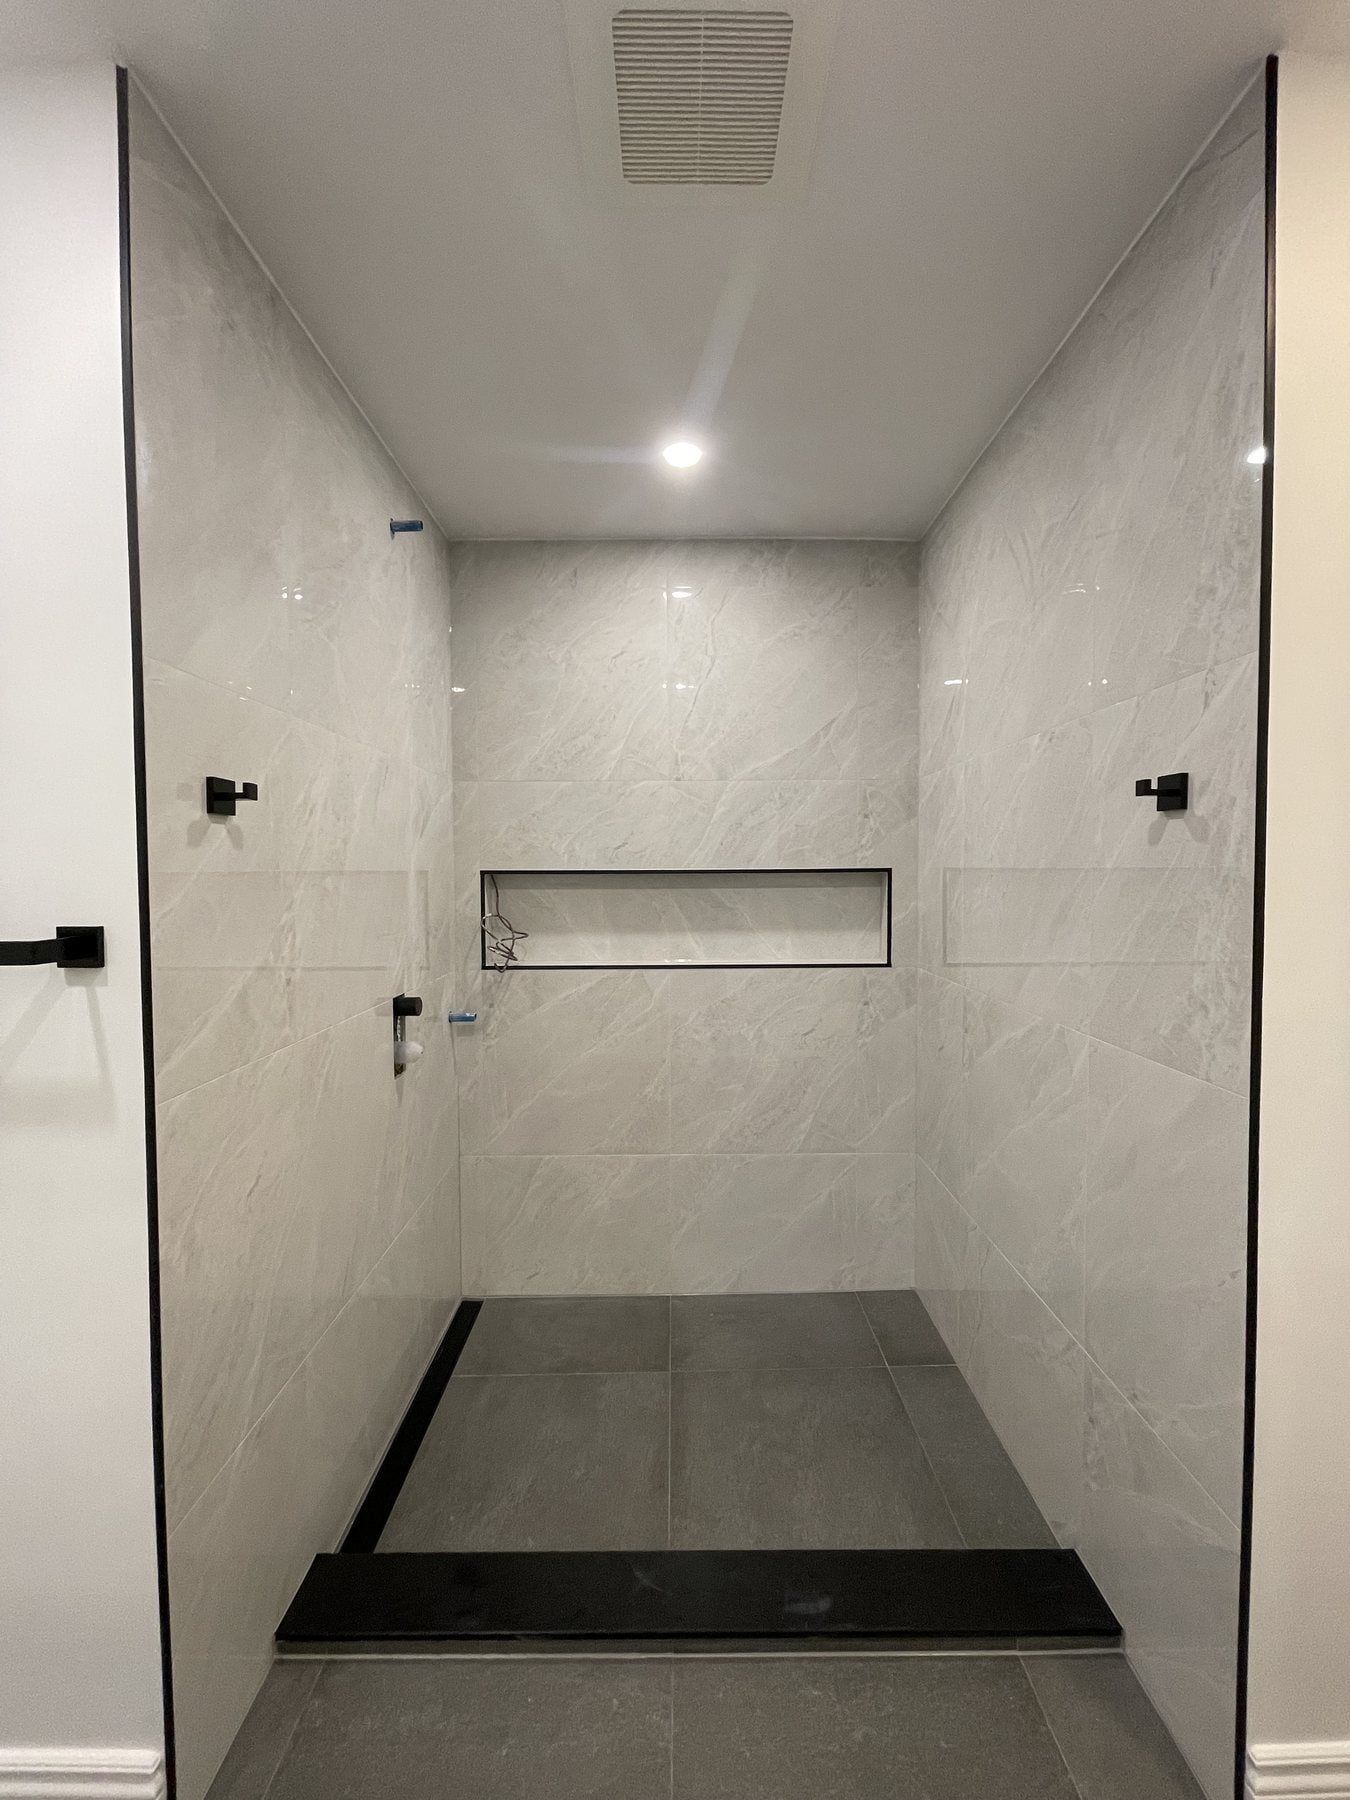
Tub-to-Shower Conversion
Replace an unused bathtub with a spacious, easy-entry tiled walk-in shower.
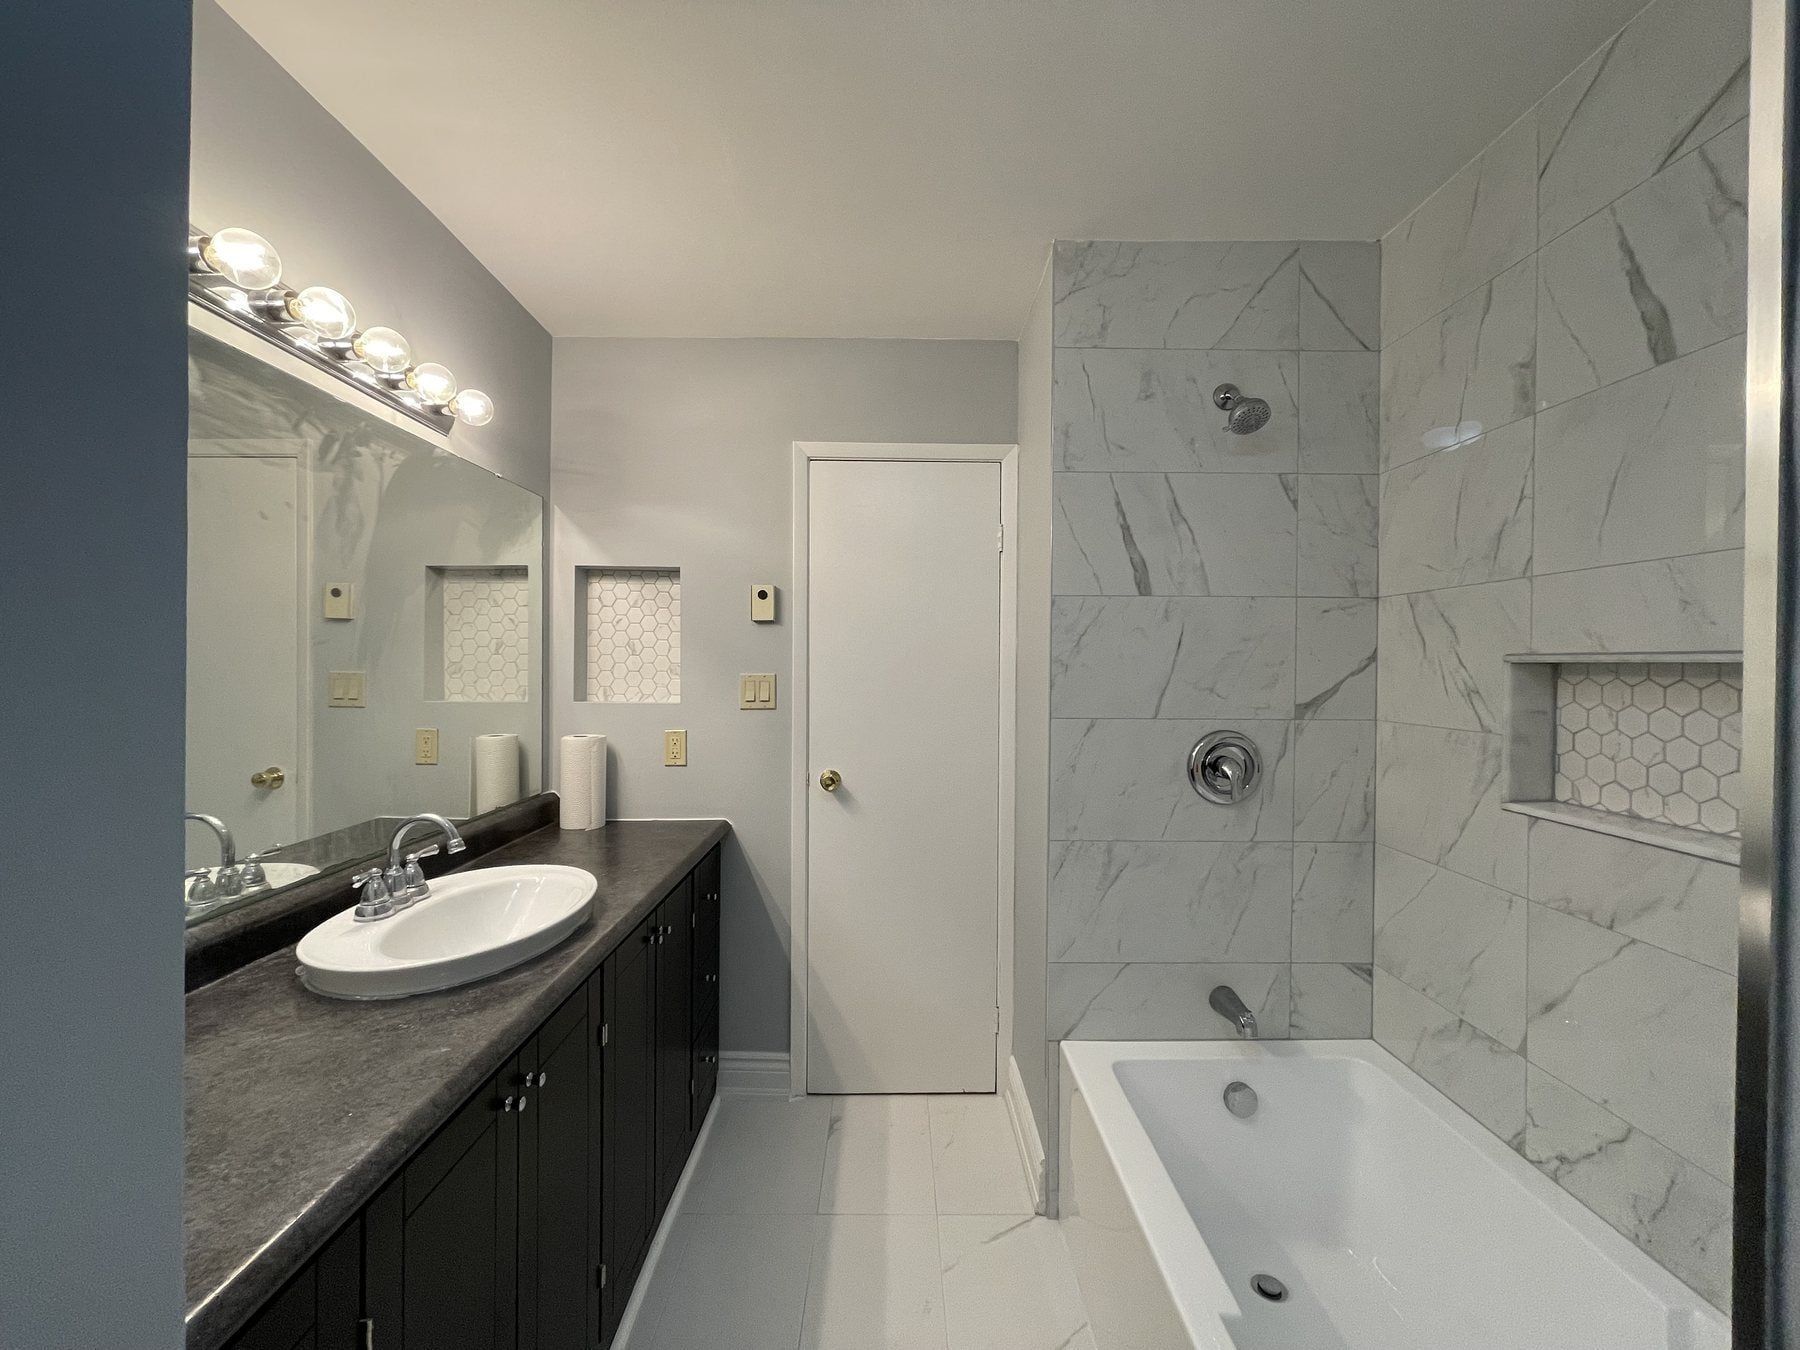
Bathtub Replacement
Deep alcove soaker tubs, corner whirlpool removals and freestanding tubs with waterproofed tile surrounds.
Small & Condo Bathrooms
Compact 5 x 8 ft bathrooms and condo suites along Davis Drive, Yonge Street and Glenway.
Basement Bathrooms
Three-piece basement bathrooms built on existing rough-ins or with new drains trenched through the slab.
Bathroom Repairs
Ceiling water stains, leaking shower pans, attic fan ducts, mould and fixing unfinished contractor work.