
Case study
Accessible Walk-in Shower Conversion in Newmarket
A one-piece acrylic bathtub and wall surround in a Newmarket home replaced with a low-threshold tiled walk-in shower, slip-resistant mosaic floor, fold-down wall seat, grab bar and slide-bar hand shower.
- Location
- Newmarket
- Project type
- Accessible tub-to-shower conversion
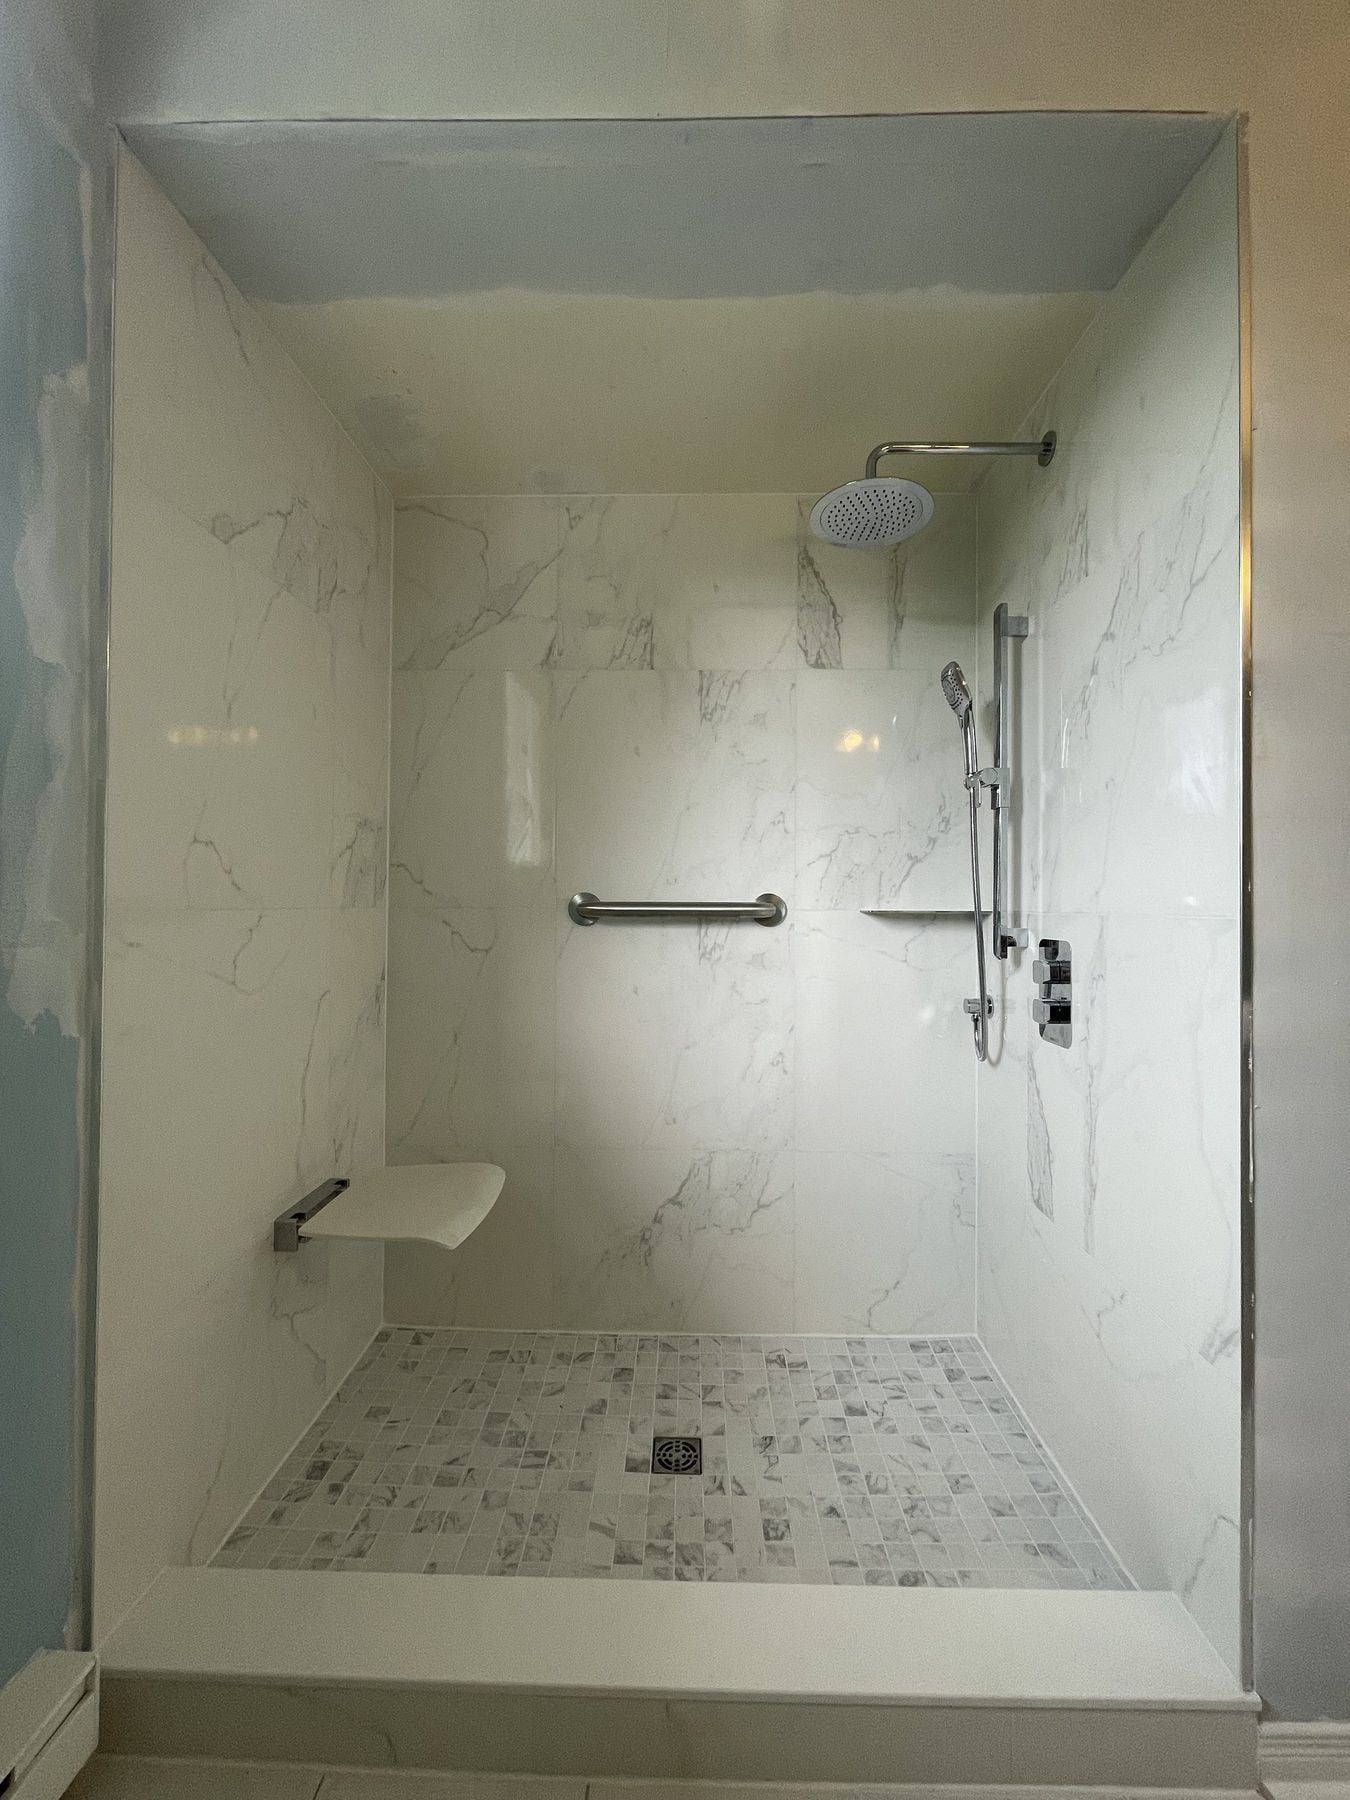
Before and after
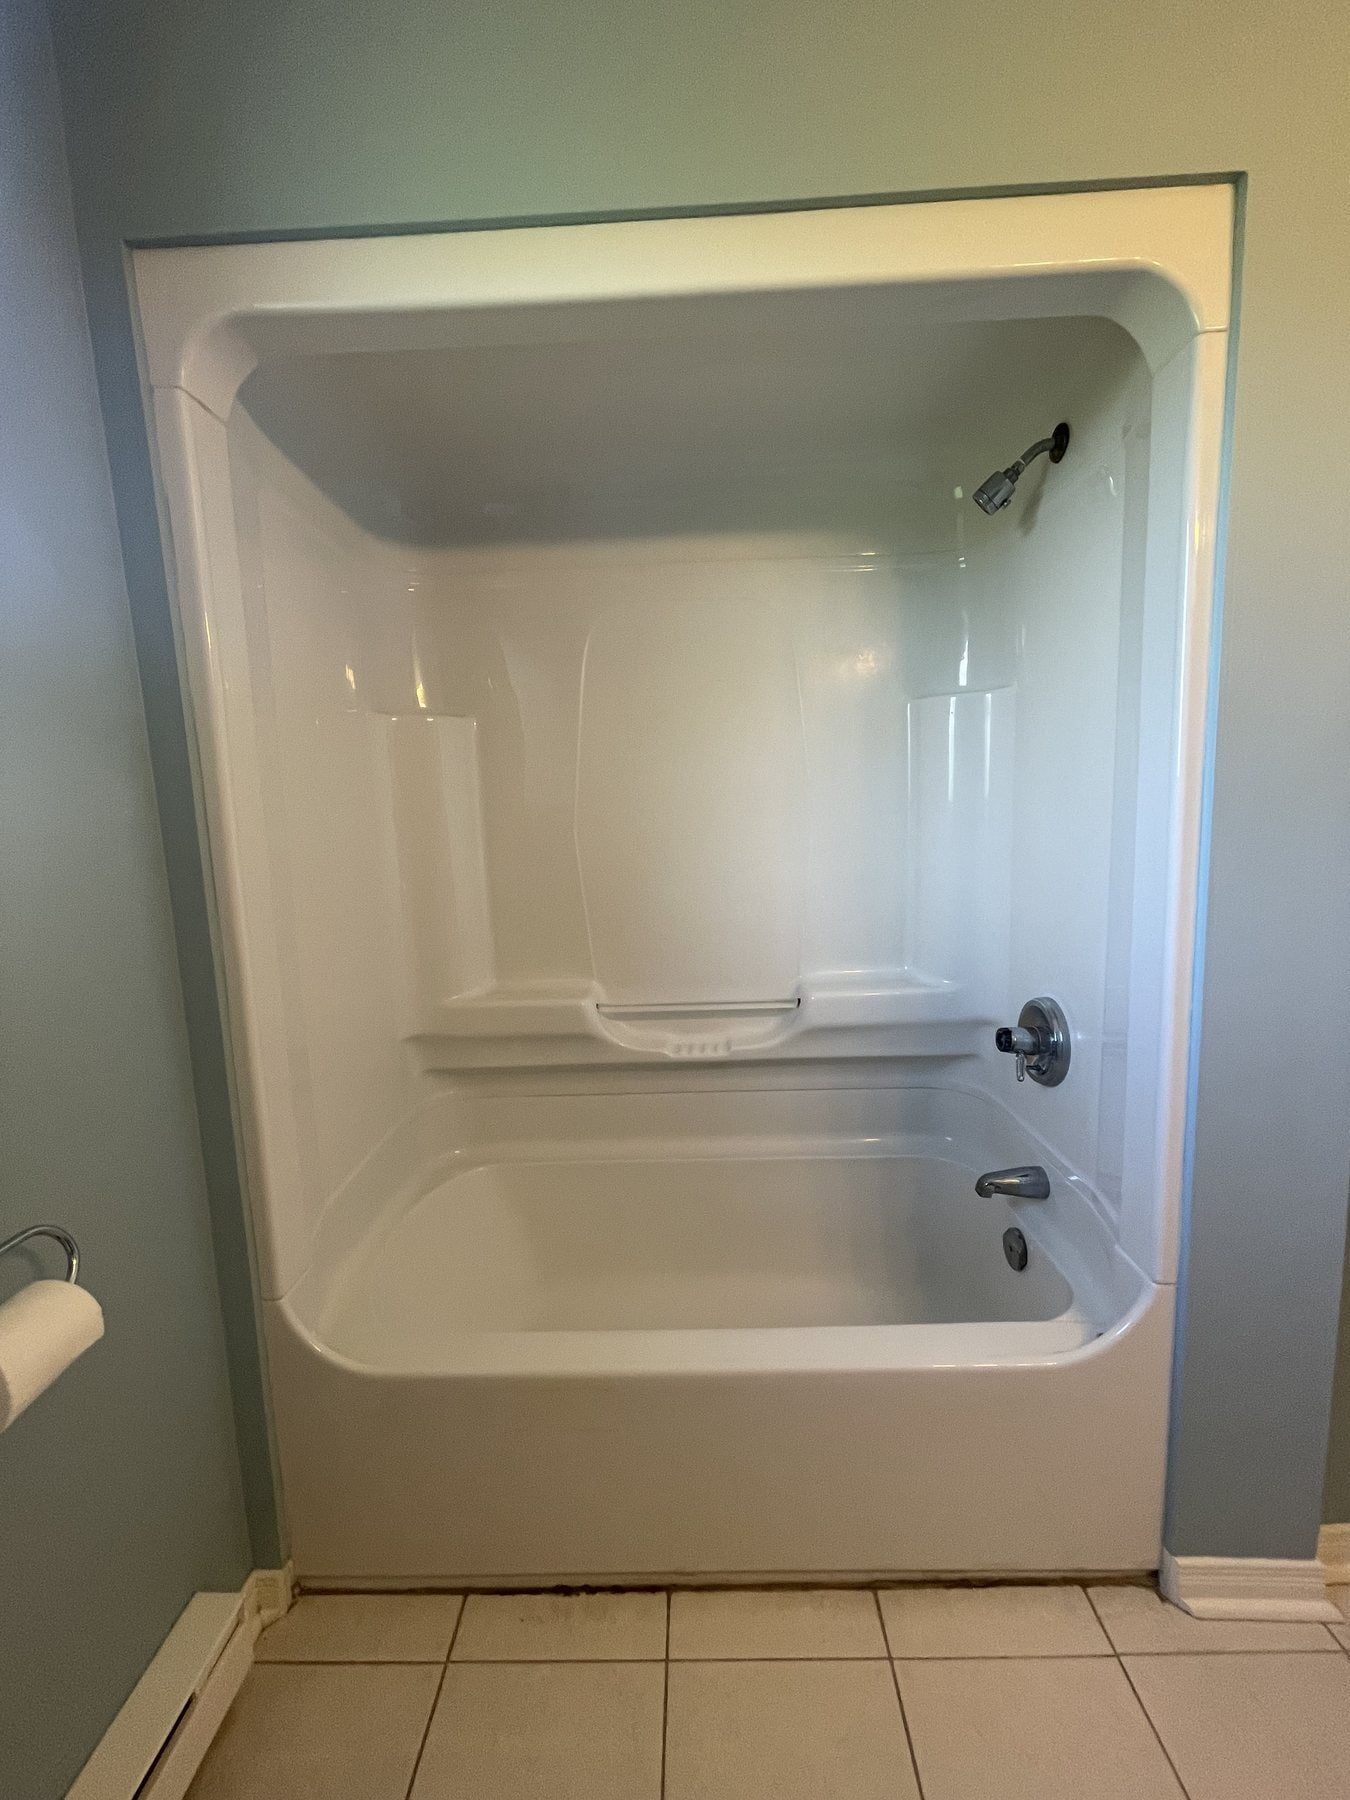
Stepping over the 15-inch apron of a one-piece acrylic bathtub had become an everyday safety concern in this Newmarket home. The homeowners wanted the old plastic tub-and-surround unit removed and replaced with a bright, easy-entry walk-in shower that provided secure seating, solid handholds and non-slip footing—without turning the bathroom into a clinical space.
Stripping out the one-piece acrylic tub surround
One-piece fibreglass and acrylic tub inserts hide the wall framing and plumbing connections behind a hollow shell. Our crew removed the entire acrylic unit down to the bare studs and subfloor, inspected the framing and drain trap, and prepared the 60-inch alcove for a custom tiled tub-to-shower conversion.
While the wall studs were open, we bolted solid wood blocking between the framing bays on both the back wall and the left end wall so the grab bar and folding seat could anchor directly into structural lumber rather than hollow tile.
Five safety and comfort upgrades built into the alcove
- Low-profile threshold entry. Replacing the high tub apron with a slim, wide white threshold cut the step-in height down to a couple of inches while keeping shower spray neatly inside the pan.
- Slip-resistant mosaic shower floor. We tiled the sloped shower pan in small grey-and-white square mosaic porcelain. The closely spaced grout joints provide dependable wet grip underfoot and pitch smoothly from all four sides to the central square drain.
- Wall-mounted fold-down shower seat. A sturdy white folding seat on heavy-duty chrome brackets is mounted on the left wall so the bather can sit comfortably under the spray, then fold the seat flat against the marble-look wall tile when standing room is needed.
- Anchored stainless grab bar. A horizontal brushed-metal grab bar is bolted into the solid wood blocking along the back wall at waist height for steady balance when stepping in or rising from the seat.
- Dual rain head and slide-bar hand shower. On the right wall, an overhead polished-chrome rainfall head is paired with a detachable handheld shower wand on a vertical slide rail and stacked control knobs, positioned so the bather can reach both the water controls and the hand sprayer while seated.
Behind the large-format veined white wall porcelain and mosaic floor sits a continuous bonded waterproofing membrane with sealed inside corners and drain collar; see our renovation process for how every shower is waterproofed before tile goes on.
Cost and tax credits for accessible conversions in Newmarket
A complete barrier-free or low-threshold accessible bathroom conversion in Newmarket like this one averages around $15,000 all-in, depending on whether the surrounding floor and vanity are updated at the same time.
Homeowners completing an accessibility conversion for a senior aged 65+ or a family member qualifying for the Disability Tax Credit may also be eligible to claim the federal Home Accessibility Tax Credit (up to $20,000 in eligible expenses on Line 31285) and, for qualifying Ontario residents aged 70+, the Ontario Seniors Care at Home Tax Credit (up to $1,500). Official government links and permit details are available on our Newmarket bathroom renovation cost guide and our article on Newmarket bathroom renovation permits.
To get a line-by-line written quote for an accessible shower conversion in your own home, upload a few photos of your current bathtub on our free quote page.
Project photos
Low-threshold entry with a fold-down seat, grab bar and mosaic floor. 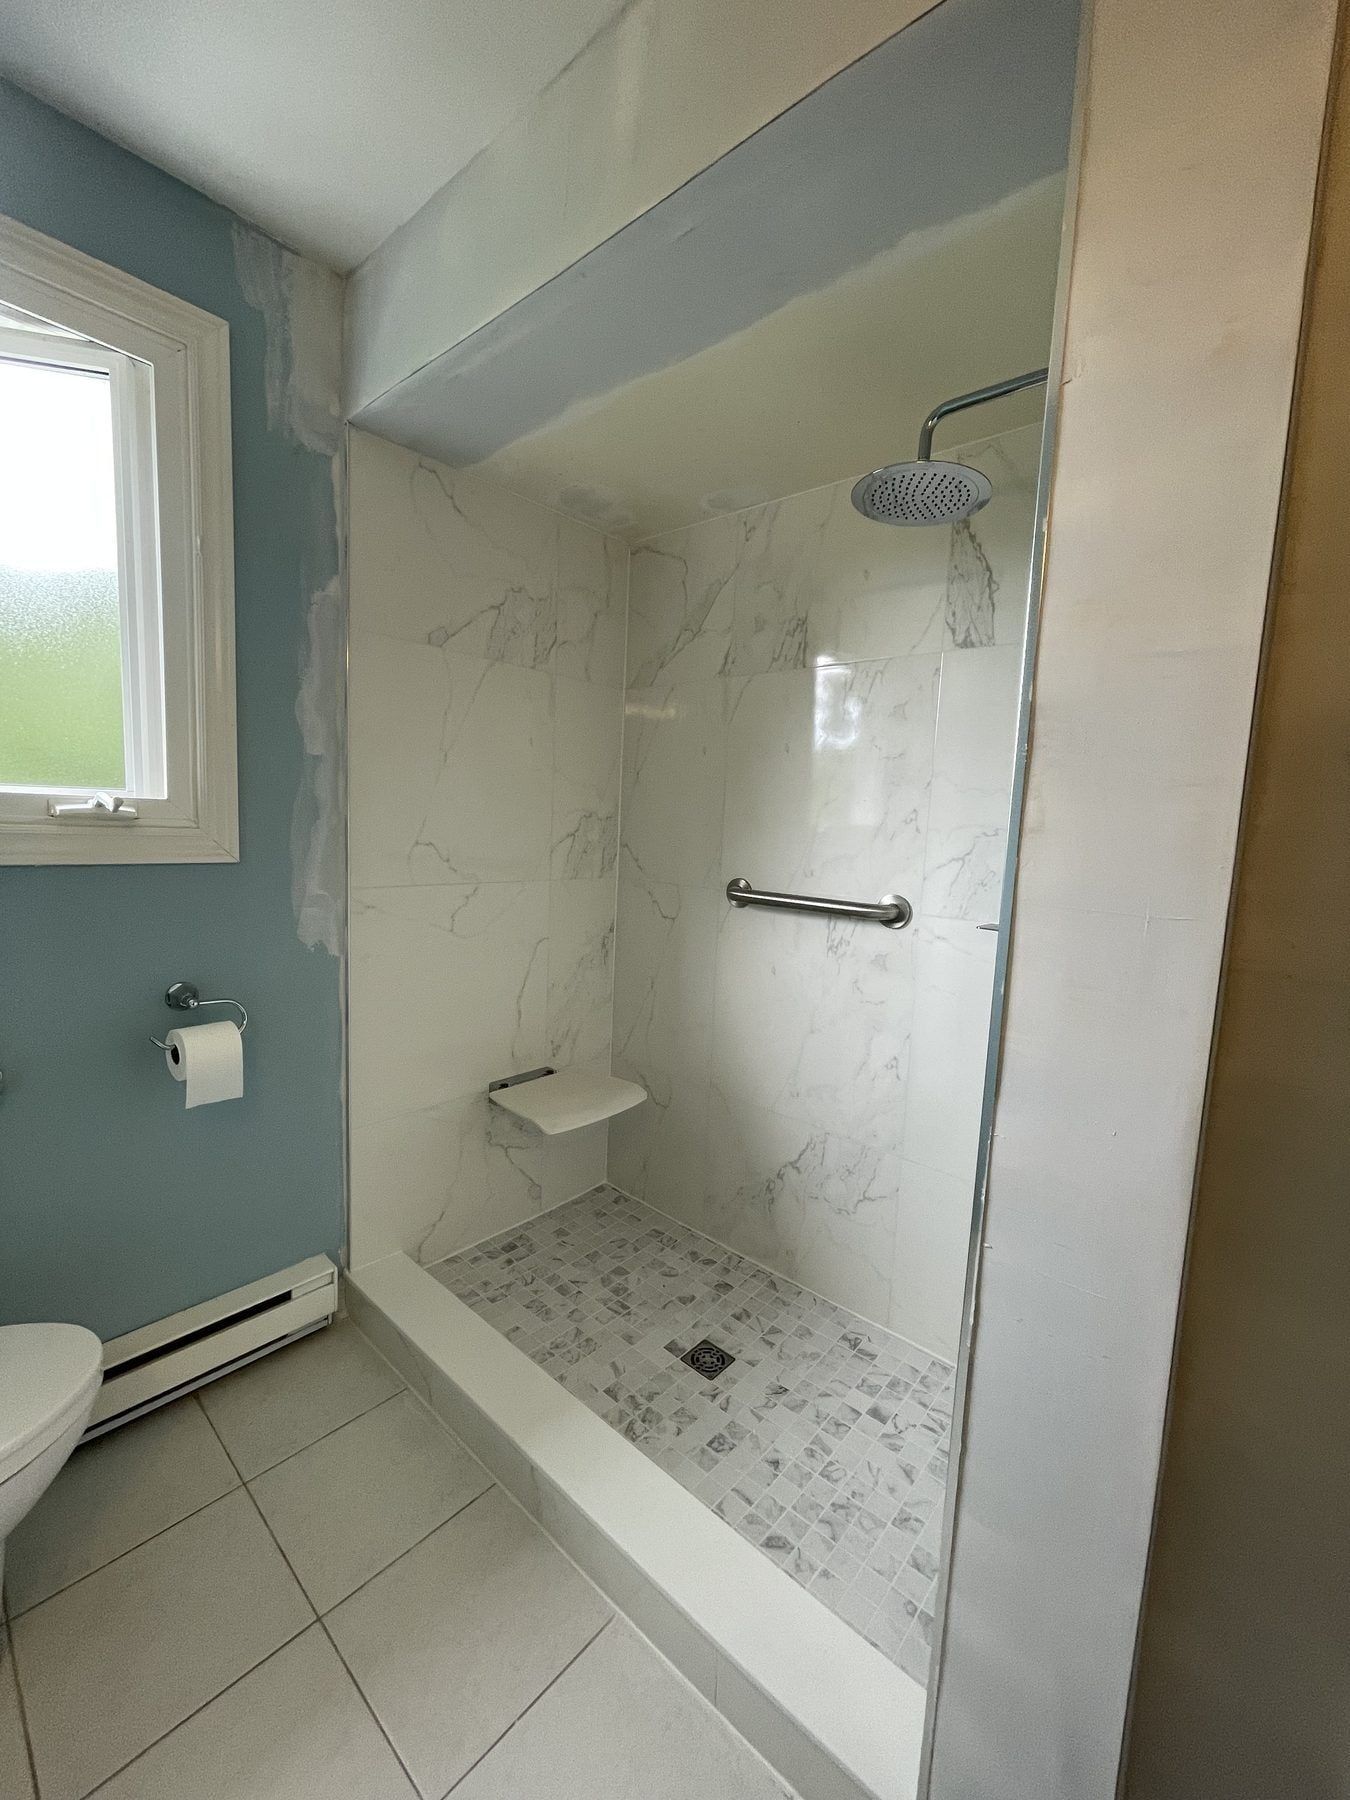
Low threshold and small mosaic floor tile for steady footing. 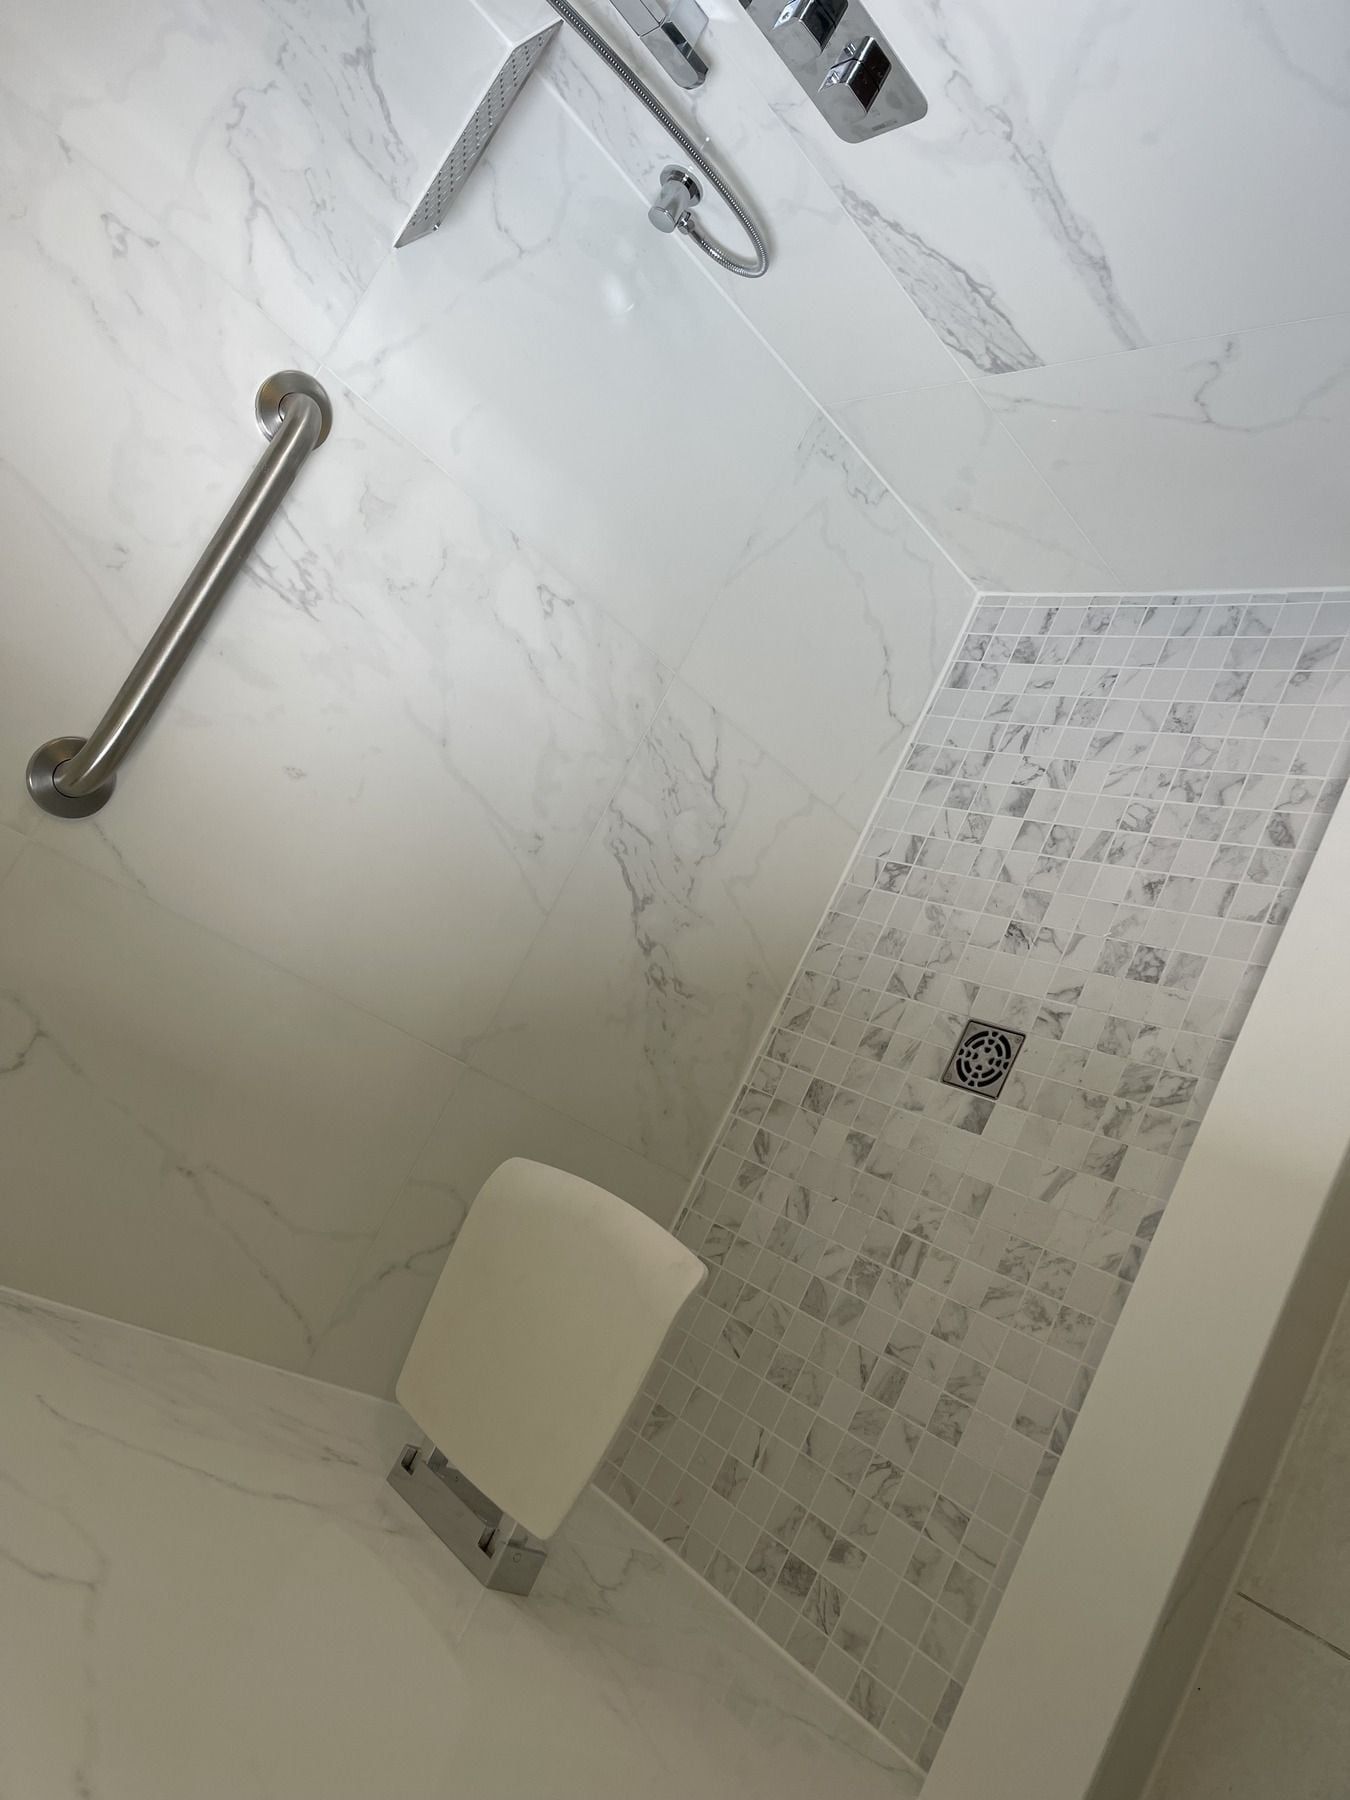
Fold-down seat mounted into solid wood blocking behind the tile. 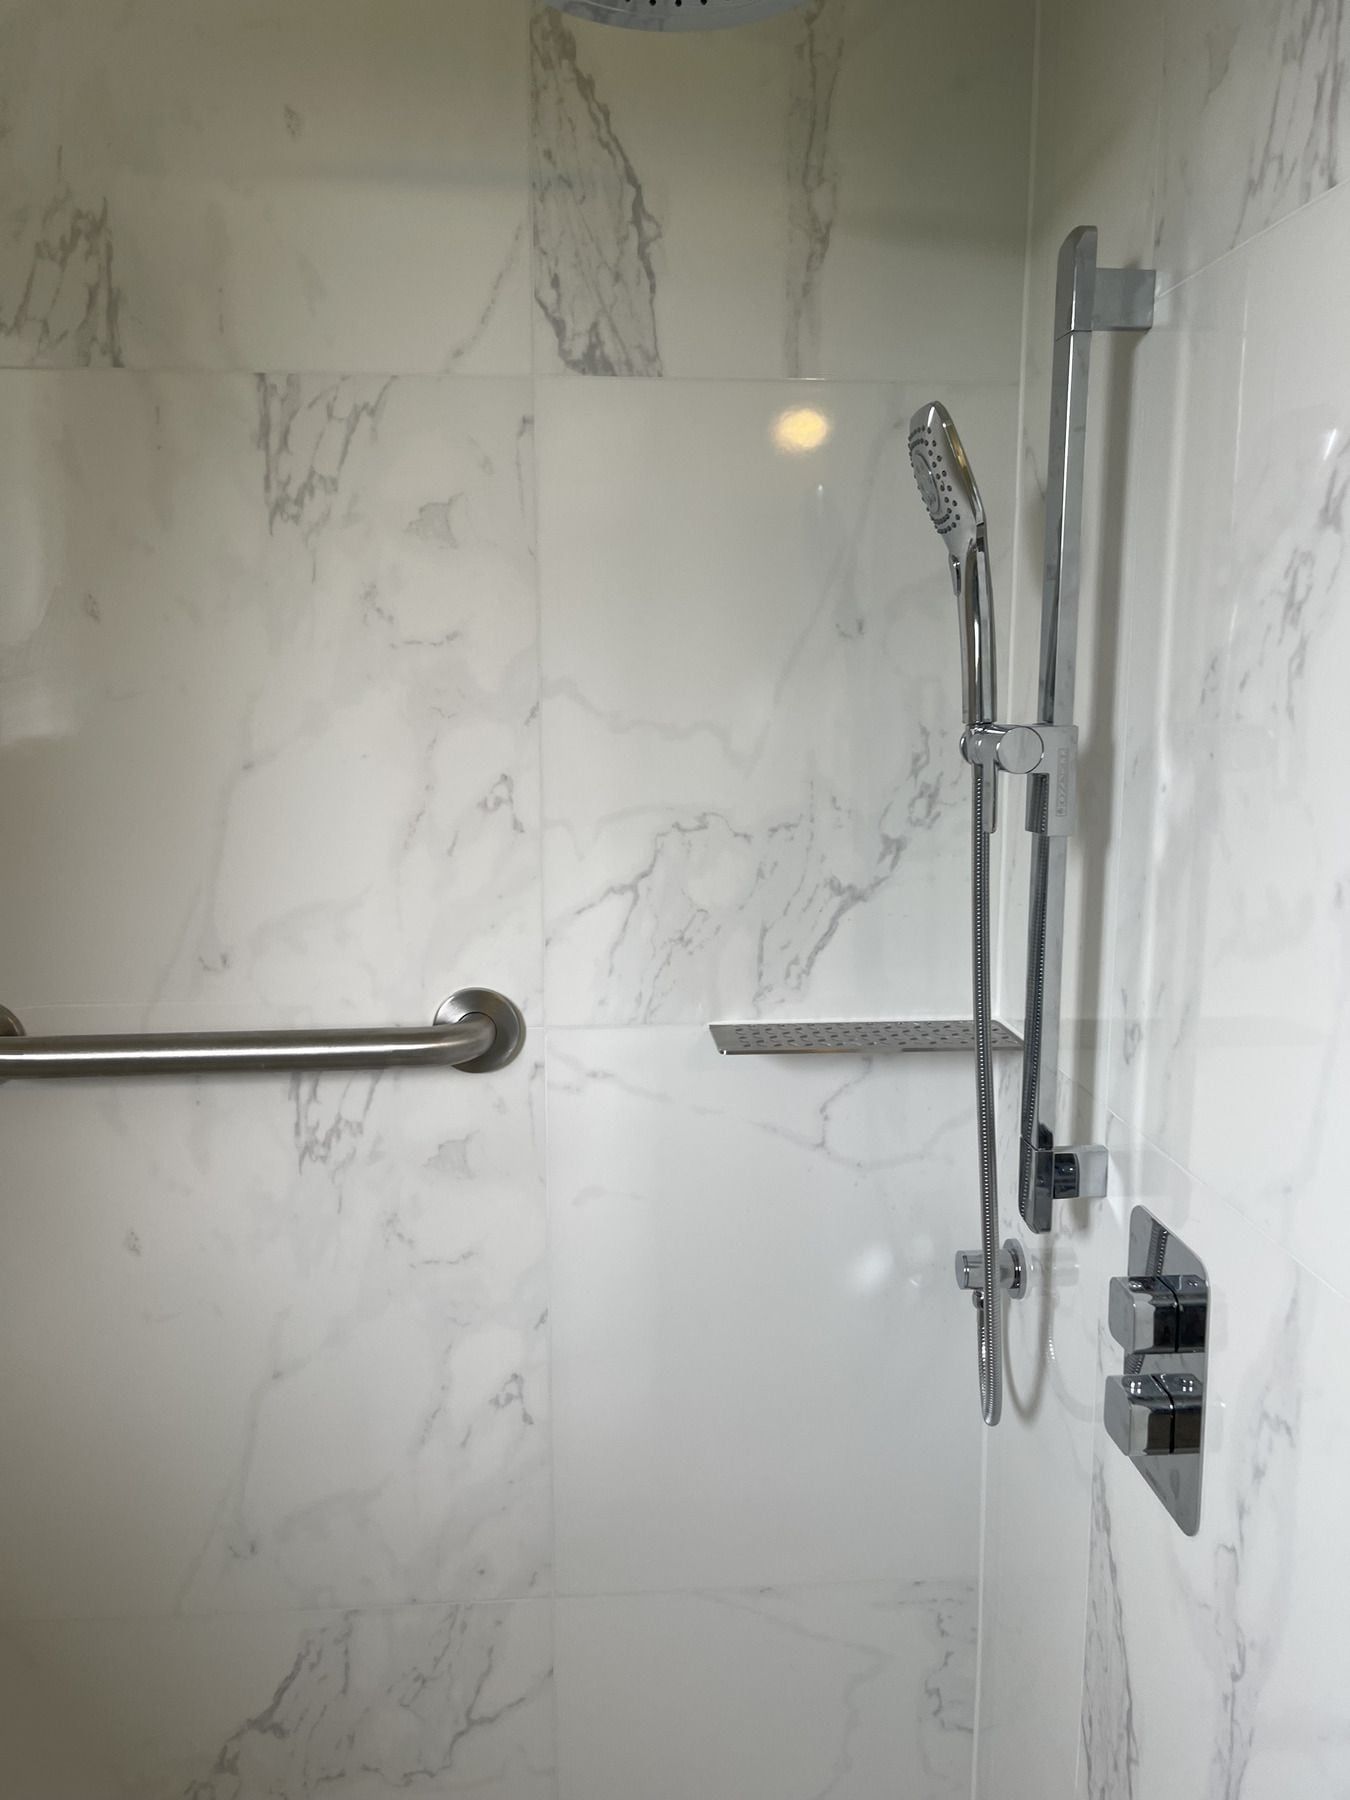
Rain head, slide-bar hand shower and rear grab bar. 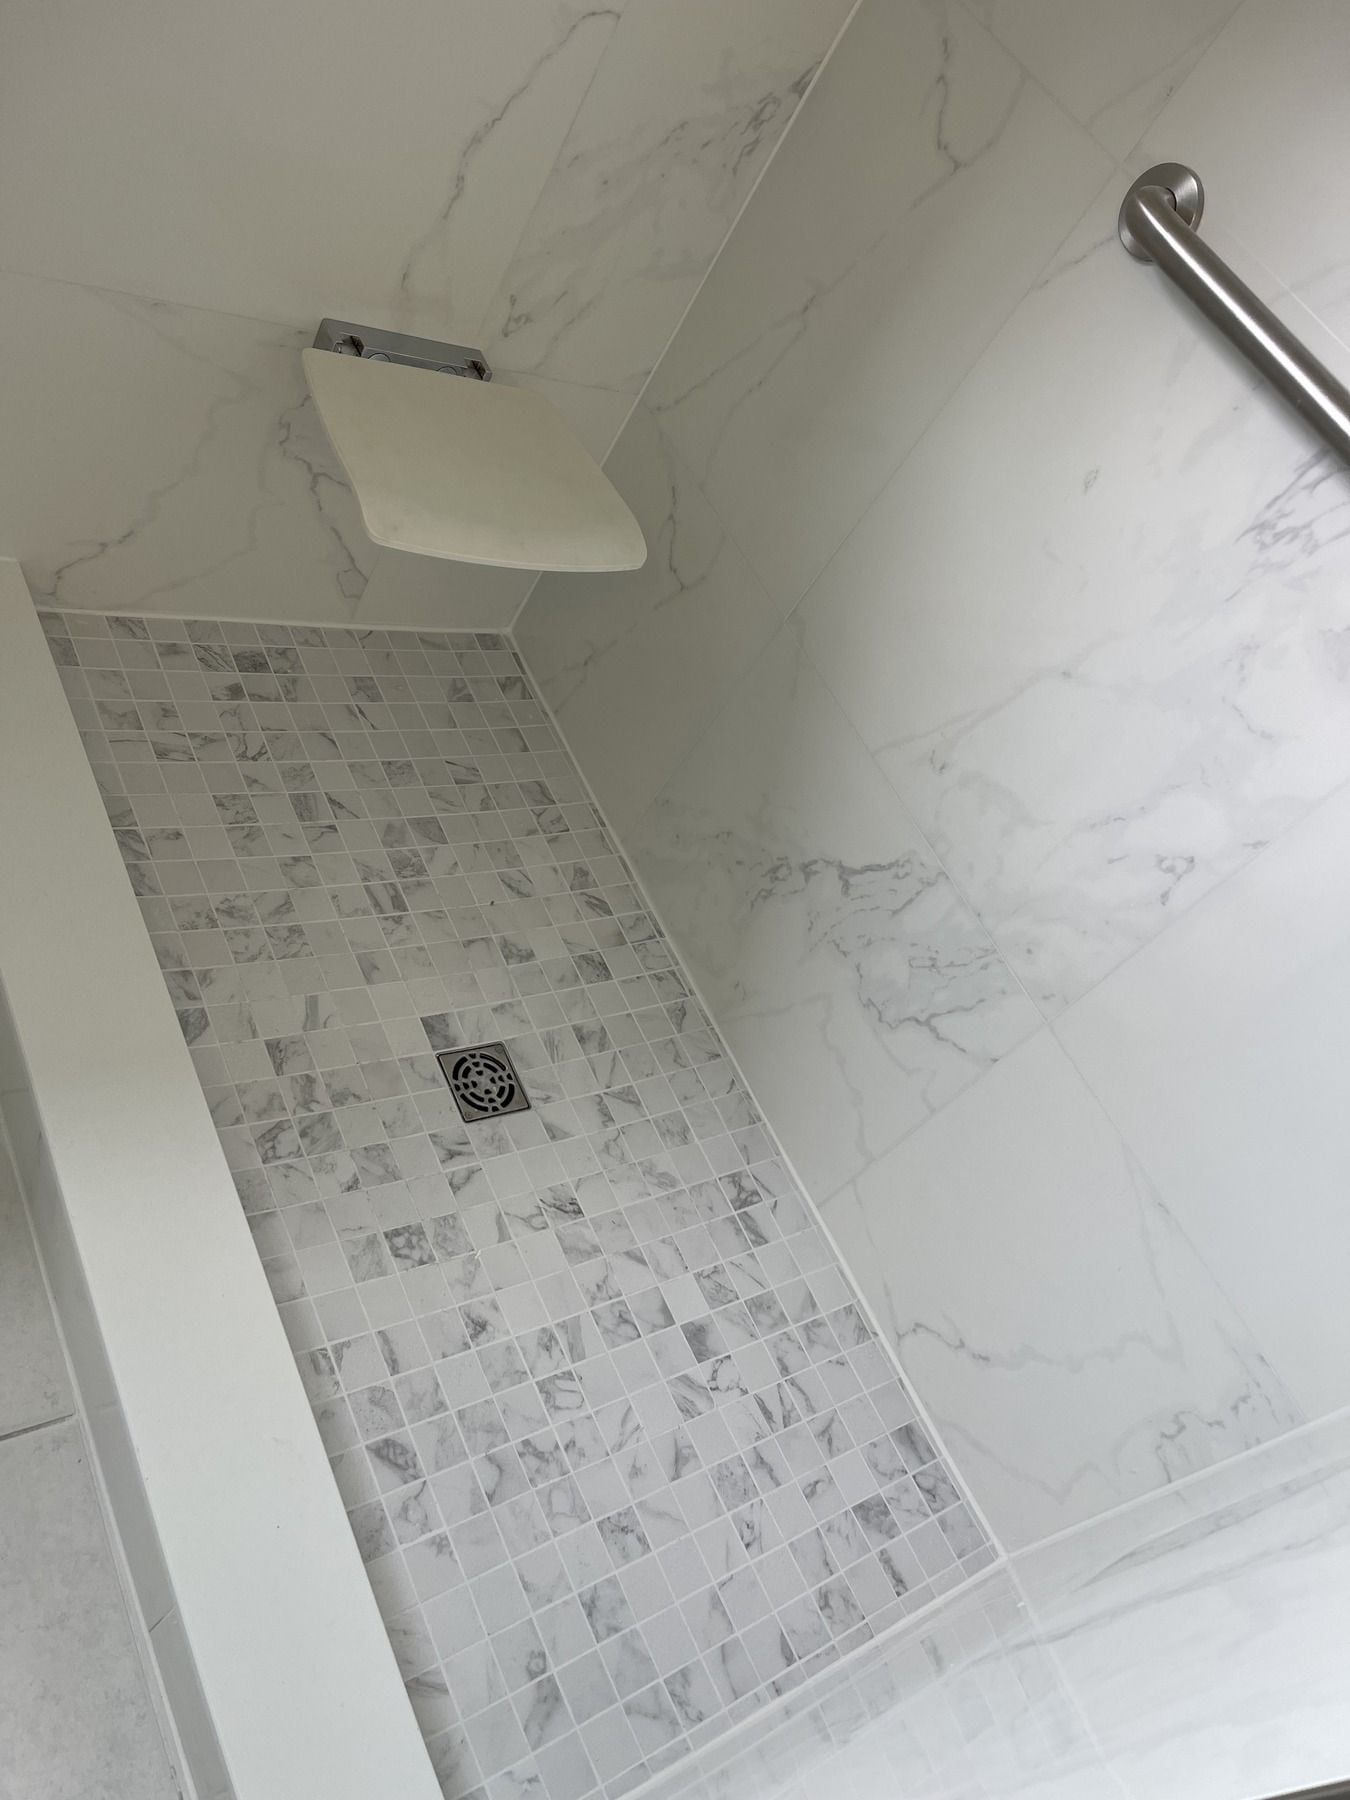
Mosaic floor pitched cleanly to the centre drain.
More case studies
Newmarket project
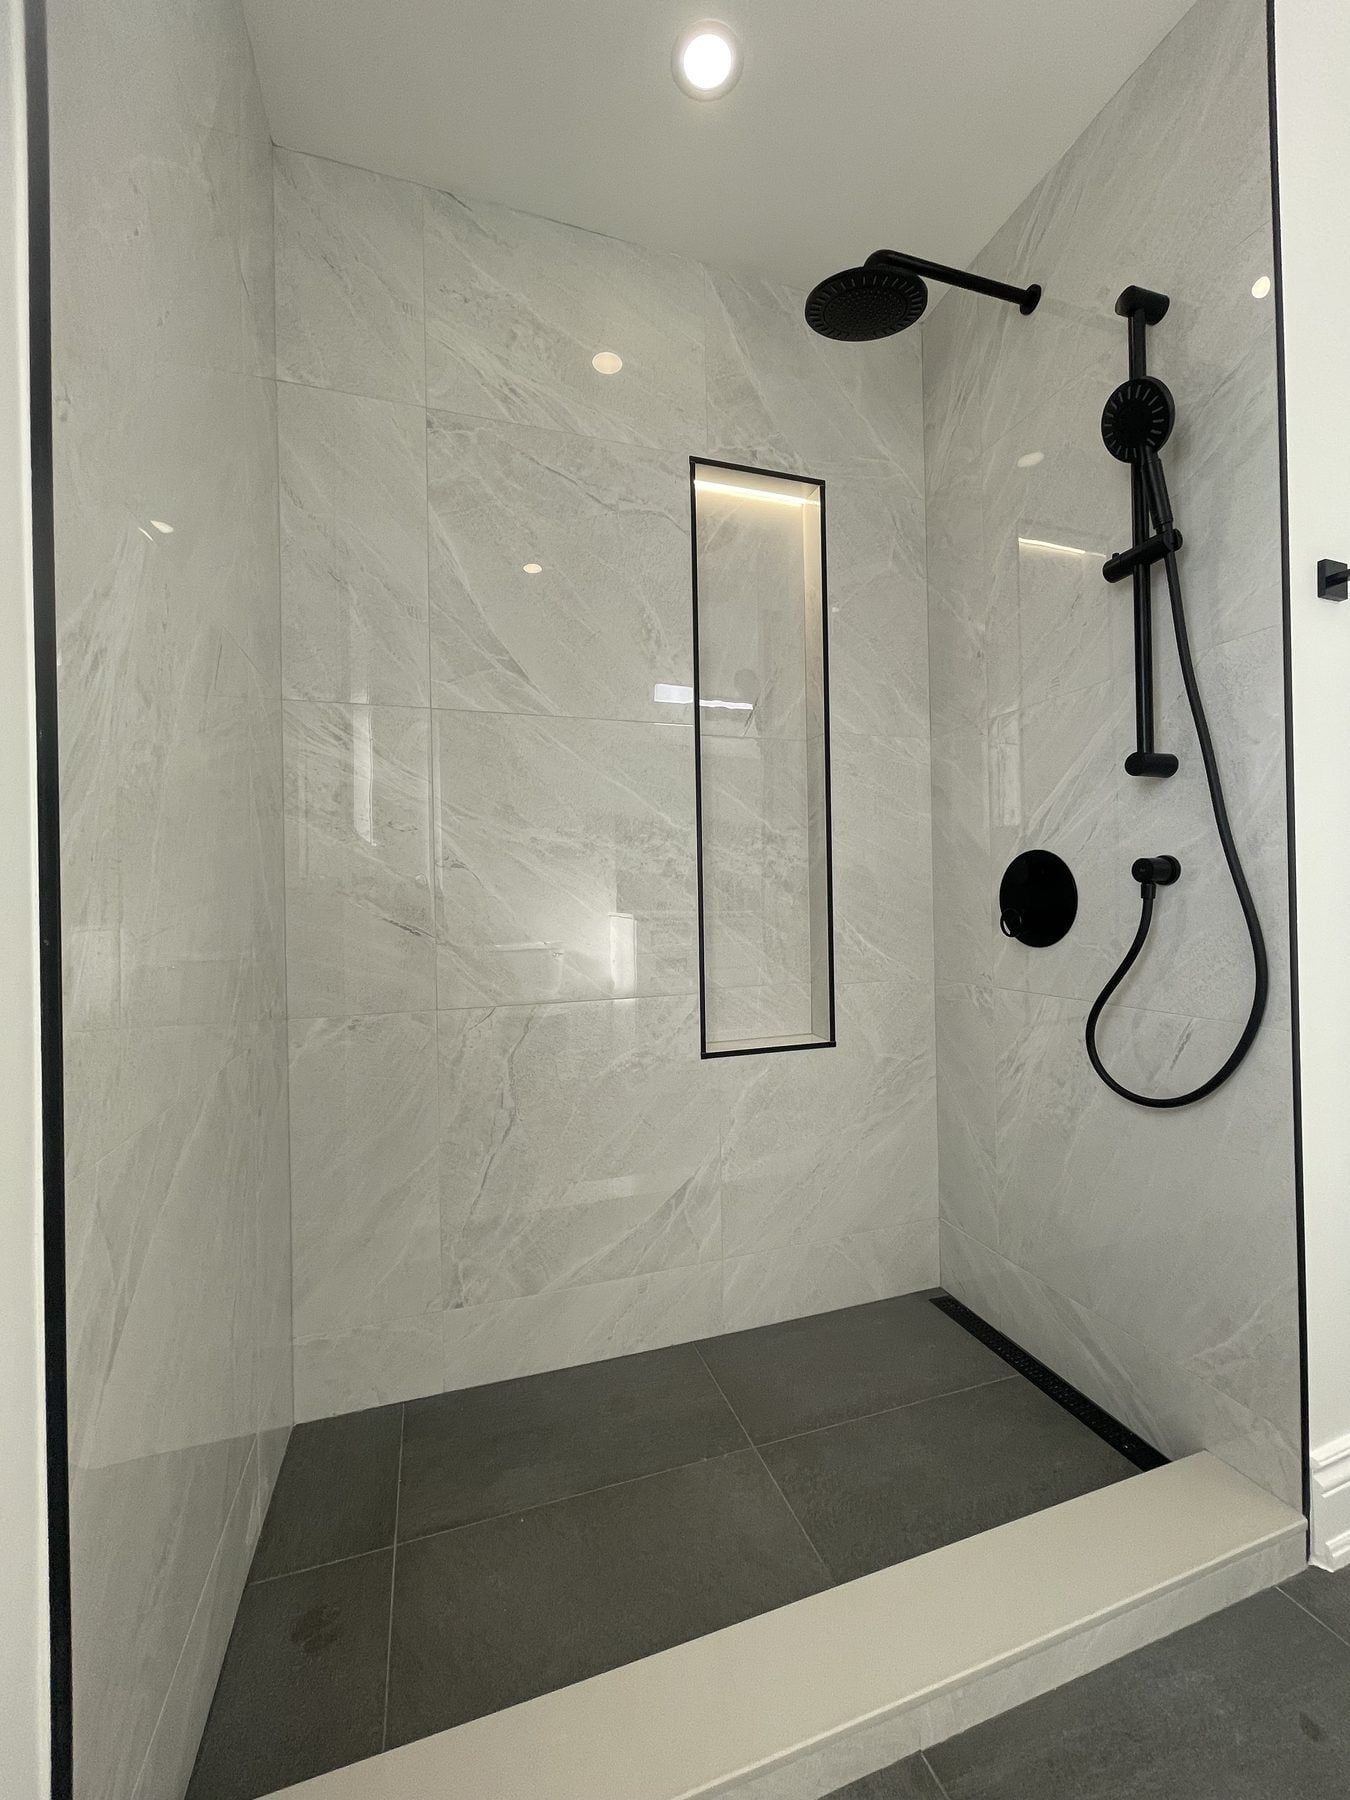
Two Newmarket tub alcoves converted to walk-in showers
Two upstairs bathrooms in the same Newmarket house, each converted from an alcove tub to a walk-in shower with Carrara-look wall porcelain, charcoal floor tile, matte-black fixtures and a linear drain.
Bradford project
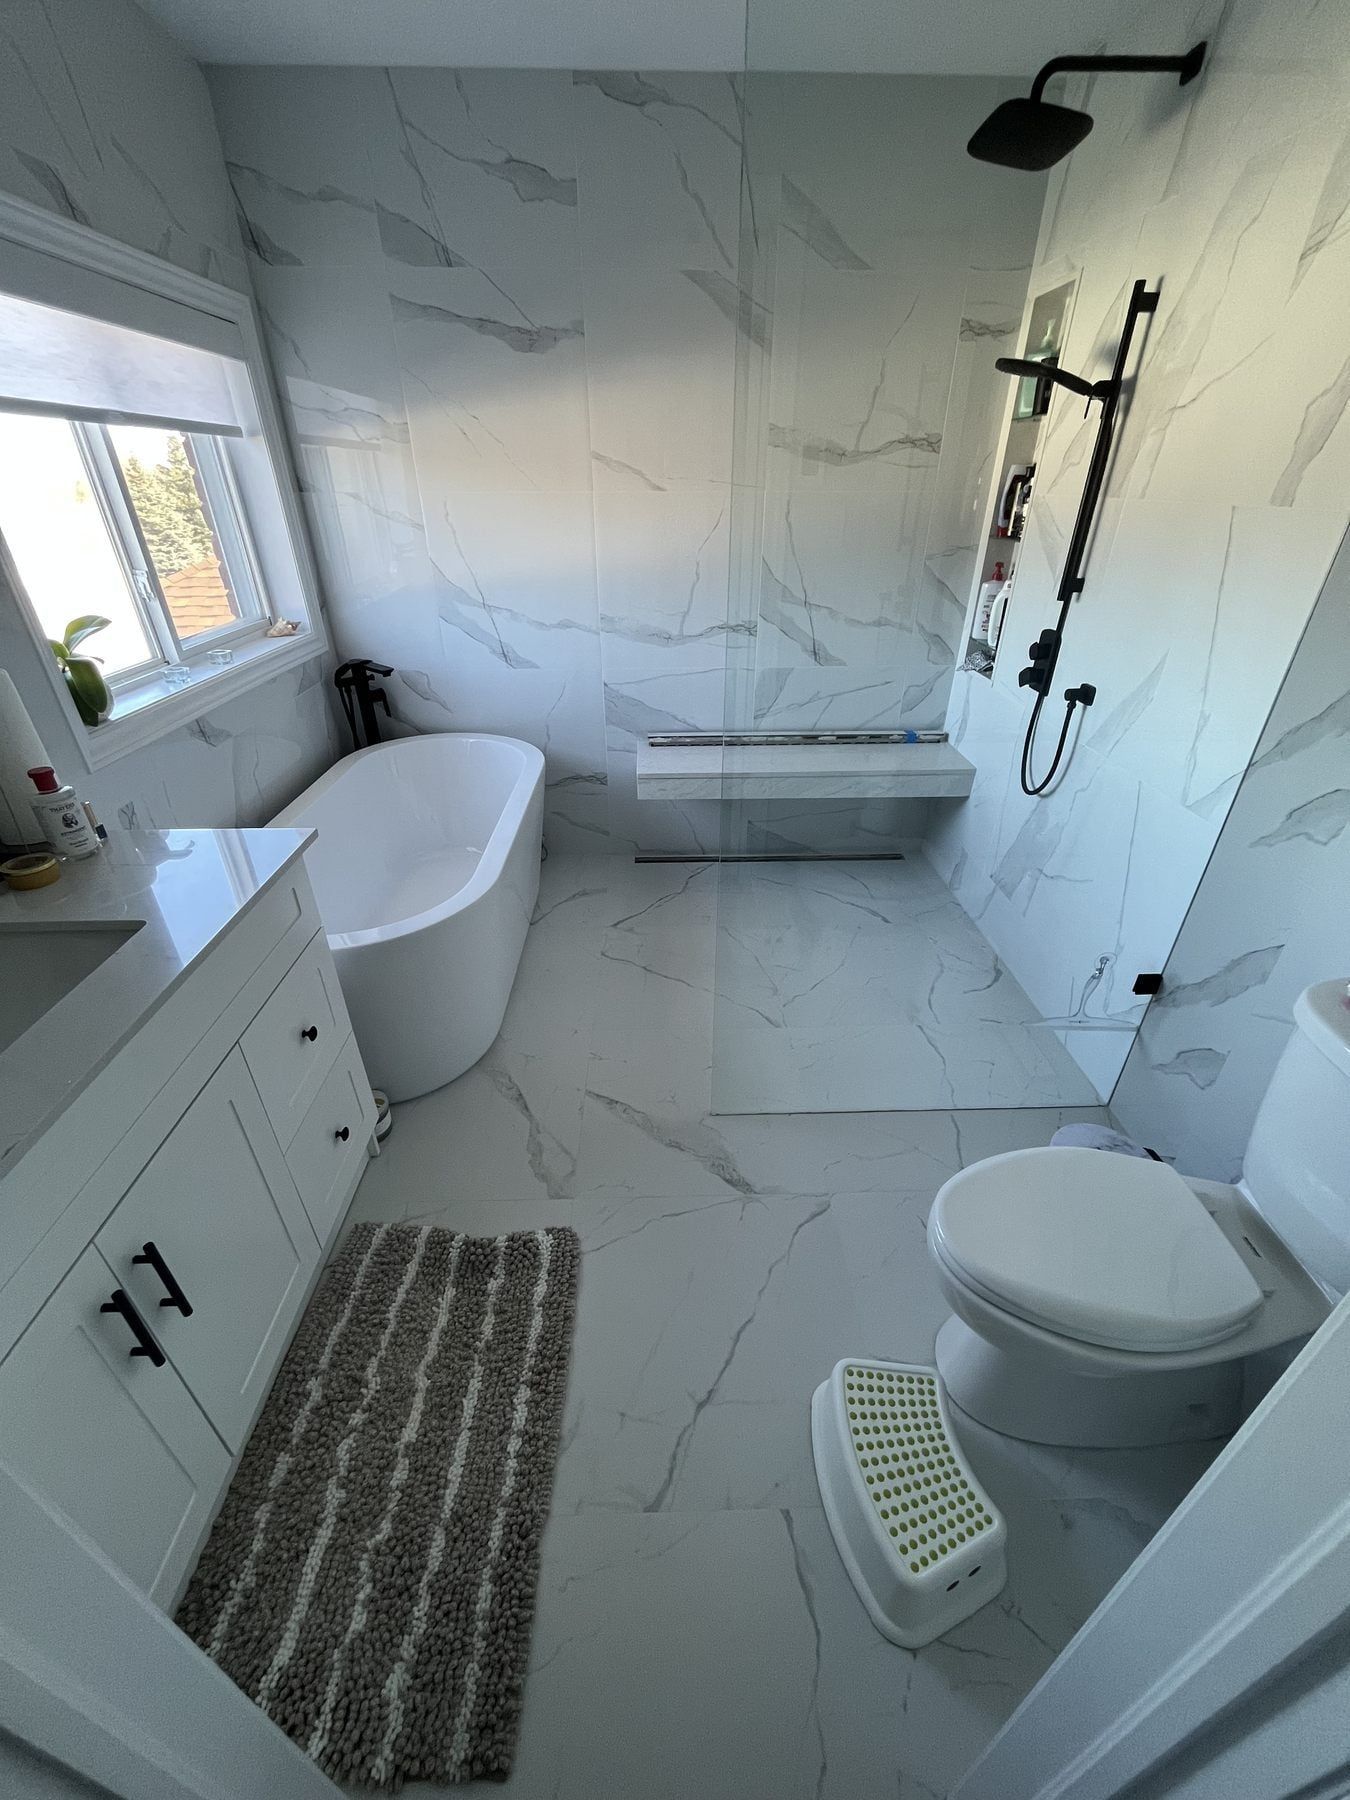
Primary ensuite in Bradford with freestanding tub and curbless shower
Full primary bathroom finished in large-format marble-look porcelain, with a freestanding oval tub under the window, a curbless frameless glass shower with a floating bench, and a white shaker vanity.
GTA project
Yonge Street condo curbless accessible shower
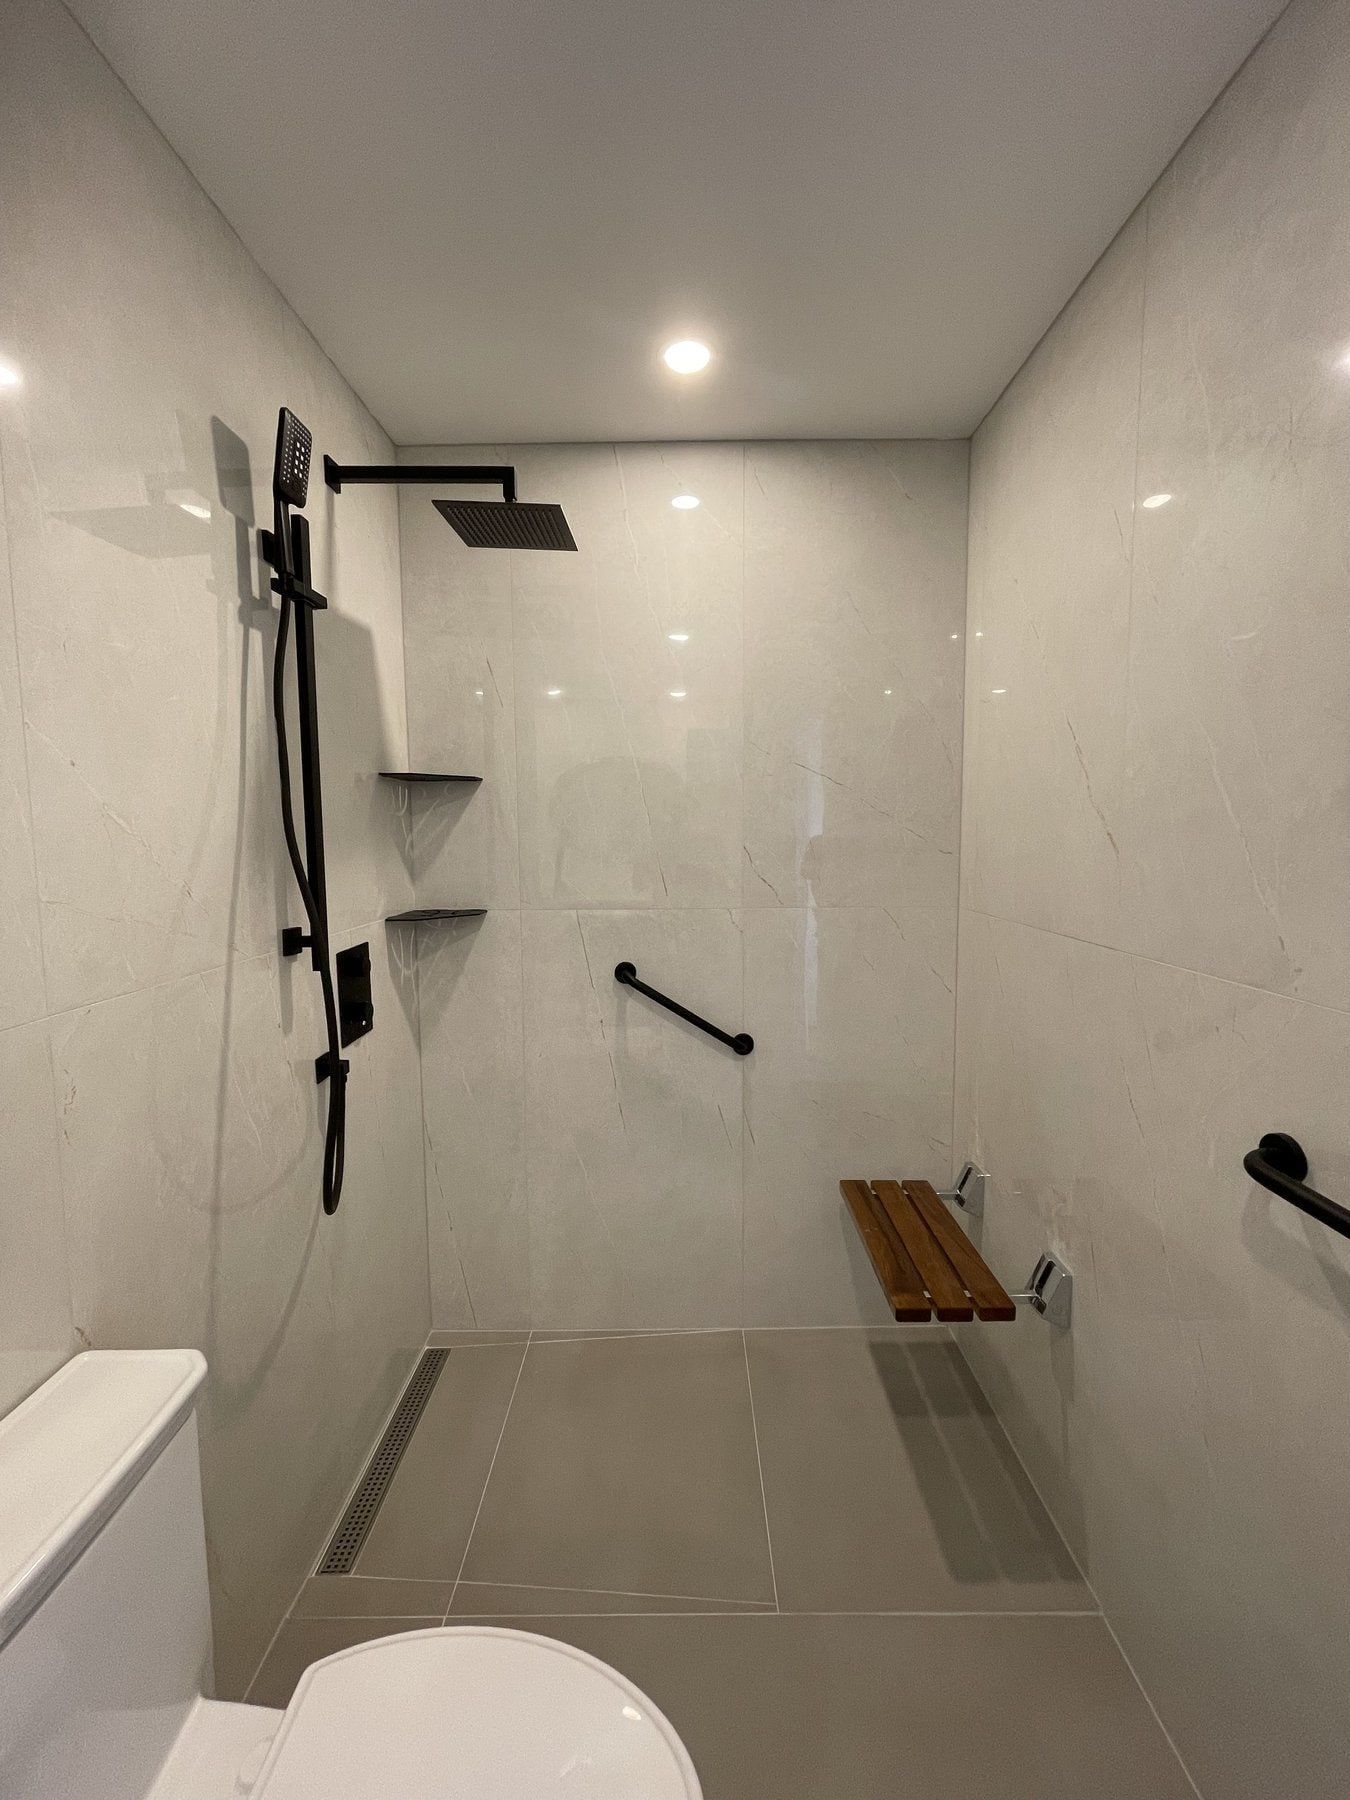
A condo bathroom rebuilt with a barrier-free, curbless walk-in shower, linear drain, matte-black grab bars, a fold-down wood-slat seat and non-slip grey floor tile.