
Bathroom Renovation Cost in Newmarket (2026)
Published Newmarket labour packages, all-in budgets by bathroom size, individual trade line items, and the layout choices that move your quote up or down.
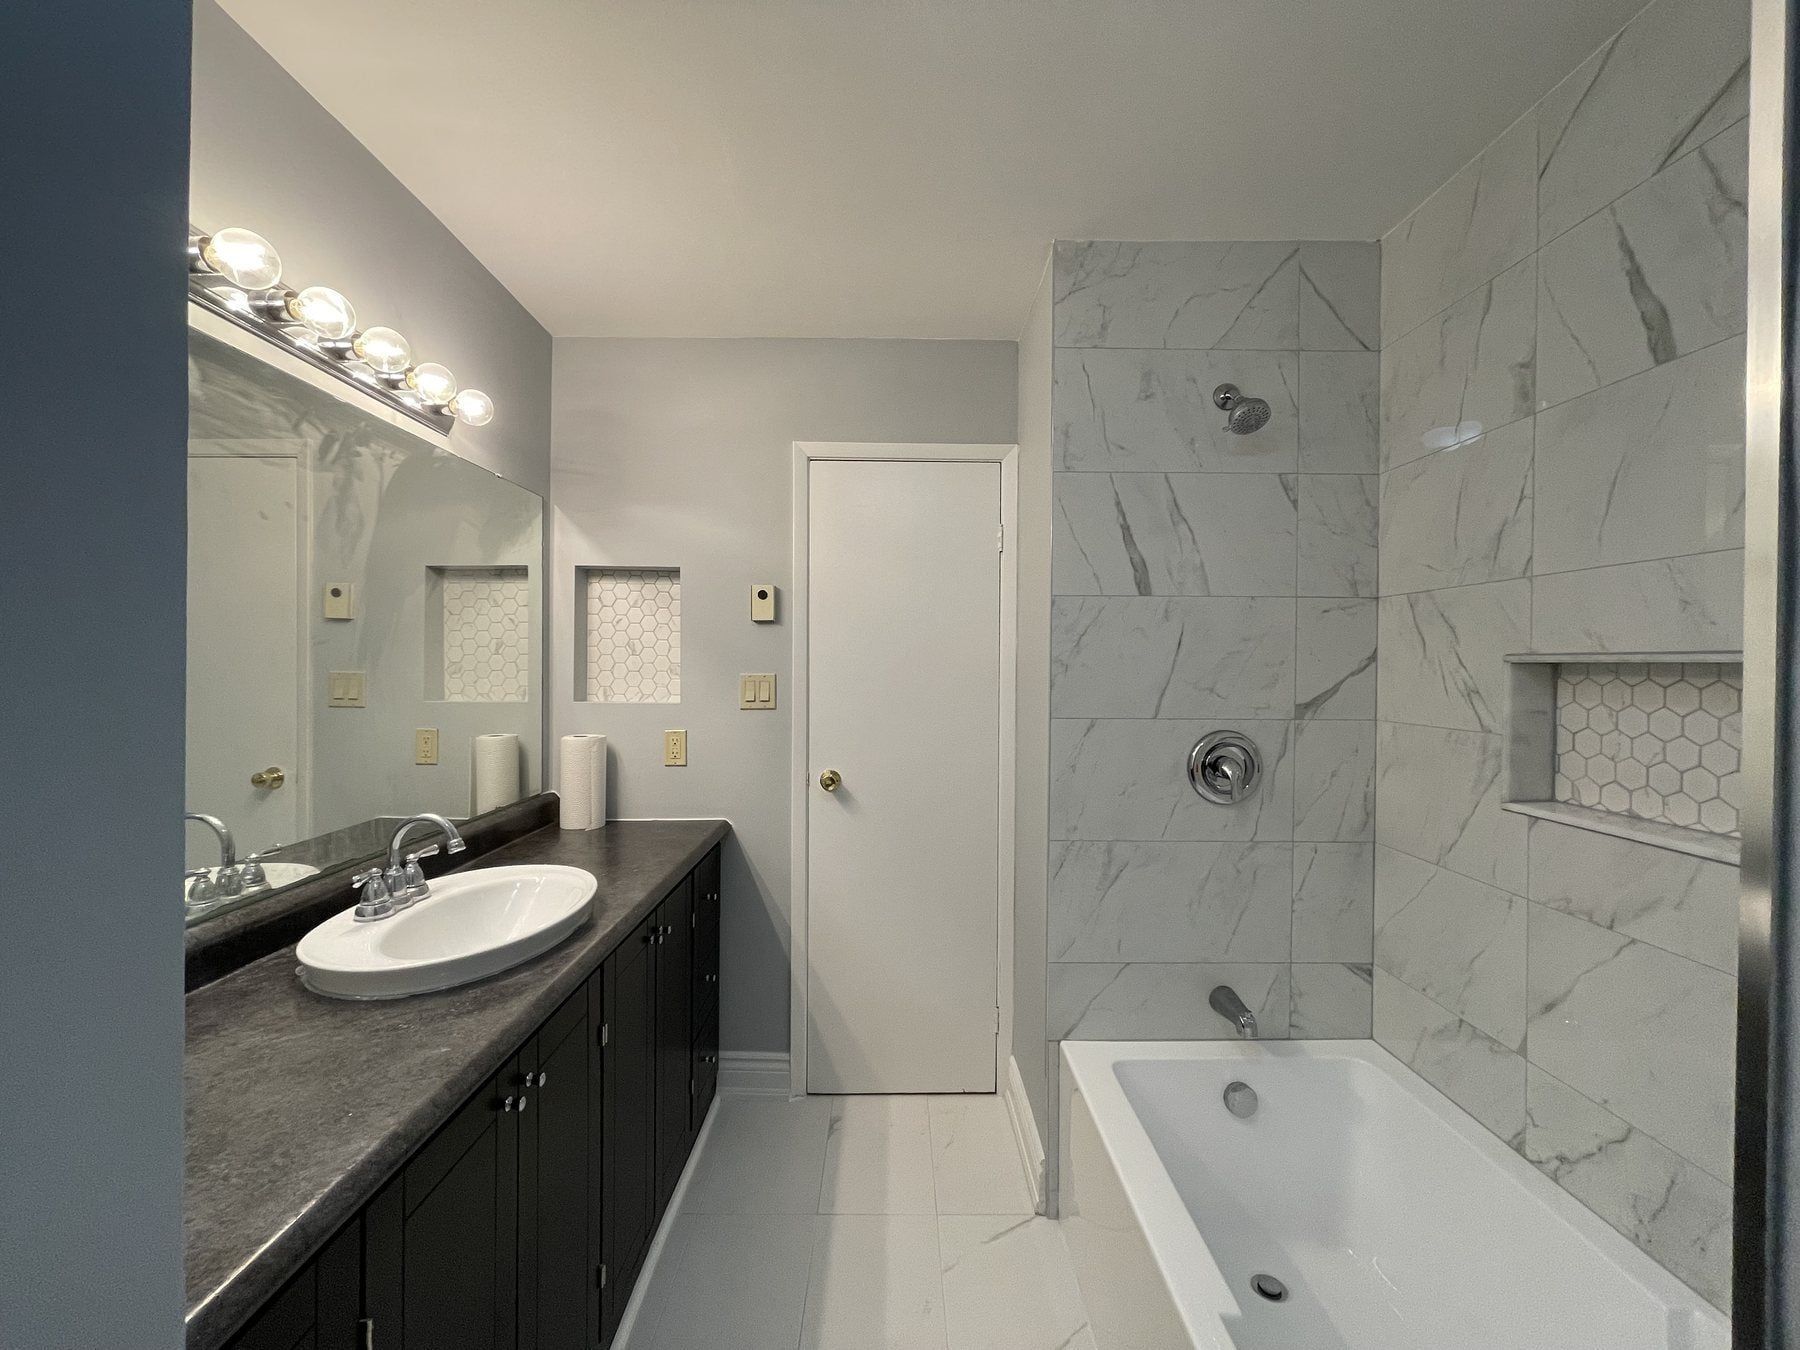
Short answer
Our published Newmarket labour packages start at $8,000 for a 7 x 9 ft main bathroom with a new tub, $11,500 for a 9 x 12 ft four-piece ensuite with a curbless shower and moved drains, and $15,000 for a 15 x 8 ft wet room. Finish materials are extra. All-in with typical mid-range materials, a family hall bathroom averages around $14,000 and a primary ensuite $30,000 or more.
Finding out what a bathroom remodel costs in Newmarket should not require sitting through a two-hour kitchen-table pitch. We publish the exact figures we use when preparing quotes—in Canadian dollars prior to HST—so you can gauge how your room size and finish list line up with your budget before calling anyone.
Below you will find two sets of numbers. Labour packages cover our on-site trades and construction work: floor protection, demolition, disposal, rough plumbing, electrical, framing, waterproofing, tile installation and fixture mounting. All-in ranges combine that labour with typical mid-range finish materials (porcelain tile, tub or shower glass, vanity, countertop, faucet and toilet) to show total project outlays.
Published labour packages
Three core packages match the bathroom footprints we renovate most often across Newmarket. Each package spells out the included construction scope so you can compare it directly against competing quotes.
| Bathroom | What's included | Labour from |
|---|---|---|
| Main bathroom with new tub7 x 9 ft |
| $8,000 |
| 4-piece primary ensuite with curbless shower9 x 12 ft |
| $11,500 |
| Wet room with shower and jetted tub15 x 8 ft |
| $15,000 |
Labour and installation only; finish materials (tile, tub, fixtures, vanity, glass) are extra. Prices in CAD before HST, updated November 6, 2026.
The $8,000 (7 x 9 ft) package suits the standard upstairs hall bathroom or bungalow main bath found across Huron Heights, Gorham-College Manor, Armitage and Summerhill Estates, keeping the tub, toilet and vanity in their existing positions. The $11,500 (9 x 12 ft) package is tailored to the four-piece builder ensuite common in Stonehaven-Wyndham, Woodland Hill and Copper Hills, where a corner soaker tub and stall shower are removed for a curbless walk-in shower and double vanity. The $15,000 (15 x 8 ft) wet-room package fits larger primary suites in Stonehaven, Glenway and nearby Bradford—similar to our Bradford primary ensuite case study—where the freestanding tub and shower share a continuous waterproofed zone.
All-in bathroom budgets in Newmarket
Once you add your chosen tile, vanity cabinet, quartz top, plumbing trim, toilet and tempered glass to the labour package, most completed Newmarket bathrooms fall within these ranges.
Typical hall or guest bathroom
$14,000
Includes site labour alongside mid-range tile, vanity and fixtures.
Full primary ensuite
$30,000+
Accounts for larger footprints, custom glass, stone tops and drain moves.
Curbless accessible tub-to-shower conversion
$15,000
Based on our completed barrier-free shower conversions.
Price ranges by room size and finish tier
Use the size table below to match your bathroom’s approximate dimensions with the level of finishes you plan to select.
| Bathroom size | Finish level | All-in range |
|---|---|---|
| Small bathroomabout 5 x 8 ft | Straightforward refresh | $9,200 to $12,300 |
| Full rebuild with upgraded finishes | $18,500 to $22,600 | |
| Mid-size bathroomabout 10 x 10 ft | Standard porcelain and stock vanity | $12,300 to $14,400 |
| Upgraded tile, quartz and custom glass | $19,500 to $25,700 | |
| Custom cabinetry and layout changes | $25,700 to $30,900 | |
| Large primary bathroom or ensuiteover 10 x 10 ft | Practical finish selection | $14,400 to $18,500 |
| Mid-to-upper stone and glass | $18,500 to $25,700 | |
| Custom wet-room or high-spec build | $30,900 to $41,200 |
Labour and materials together, in CAD before HST. Updated November 6, 2026.
A compact 5 x 8 ft bathroom in a Huron Heights bungalow or a small condo bathroom near Davis Drive stays near the lower end ($9,200 to $12,300) when you keep the existing drain locations and pick porcelain tile with a stock vanity. Upgrading that same 5 x 8 ft room with floor-to-ceiling slabs, a wall-hung vanity, custom quartz and 10 mm frameless glass brings it into the $18,500 to $22,600 tier. In a primary ensuite over 10 x 10 ft, moving from the $18,500–$25,700 band into the $30,900–$41,200 band usually reflects a curbless floor recess, relocated drains, a freestanding tub filler and custom millwork.
Individual trade and material line items
Every written quote we send breaks out individual tasks rather than bundling everything into a single unitemized total. Here are the typical component costs homeowners ask about when planning a budget.
| Item | Typical cost | Notes |
|---|---|---|
| Demolition, protection and disposal | about $1,500 | Stripping the room to the studs, floor protection and bin haul-away. |
| Licensed plumber and electrician | $70 to $120 per hour | Electrical work is filed with the ESA; plumbing alterations require a Town of Newmarket permit. |
| Recessed LED pot lights | about $250 each, installed | Moisture-rated fixtures over showers and soaking tubs. |
| Porcelain or stone tile (supply) | $10 to $100 per sq ft | Starts with durable porcelain and rises for natural stone or intricate mosaics. |
| Tile setting labour | $5 to $15 per sq ft | Depends on slab dimensions, herringbone or hex patterns, and levelling. |
| Quartz or stone vanity top | $50 to $200 per sq ft, installed | Cut to fit with undermount sink cut-outs. |
| Vanity cabinet | $500 to $1,500, plus $300 to $600 to install | Custom or solid-hardwood cabinets typically start near $2,000. |
When comparing estimates from different contractors, check two specifics. First, verify whether tile setting labour ($5 to $15 per sq ft) is separated from tile supply ($10 to $100 per sq ft); laying 2-inch hexagon mosaic sheets or 24 x 48 inch porcelain slabs takes far more setting time than standard field tile. Second, make sure licensed plumbing and electrical hours ($70 to $120 per hour) include filing the Electrical Safety Authority notification. Our contractor vetting checklist covers what else should appear in writing.
Seven factors that move your quote up or down
Two bathrooms with the exact same floor area can differ by $10,000 or more depending on what changes beneath the tile and which fixtures you select.
Relocating drains and supply lines
Moving a toilet stack, shower trap or vanity rough-in requires opening the subfloor, new piping and a Town of Newmarket building permit.
Tile area and format
Tiling every wall to the ceiling, laying small hex sheets or handling oversized porcelain slabs takes additional setting hours.
Shower entry and glass
Recessing joists for a zero-threshold floor and measuring custom 10 mm frameless glass add both carpentry and glazier steps.
Cabinetry, stone and brassware
Your choice of vanity, countertop slab, thermostatic shower valves and freestanding tub fillers drives the material side of the budget.
Conditions behind older drywall
In 1960s Huron Heights bungalows or 1980s Glenway homes, we sometimes uncover rotted subflooring, galvanized pipe or attic-vented fans that need correcting.
Condo and townhome rules
Suites near Davis Drive or Yonge Street require management sign-off, booked elevator windows and strict weekday work hours.
Municipal permits
Swapping fixtures in the exact same footprint avoids permit fees, whereas adding or moving plumbing triggers a municipal review.
The biggest cost lever you control is whether the plumbing footprint stays put. In Newmarket, keeping your toilet flange, tub or shower drain, and vanity supply pipes in their current spots saves both under-floor plumbing hours and the fee and waiting period for a municipal building permit. When a builder-grade ensuite upgrade calls for shifting a drain to replace a corner tub with a walk-in shower, we price the plumbing and permit work transparently so you can weigh the layout benefit against the exact cost.
How close can you get to a $10,000 bathroom remodel?
On the labour side, our 7 x 9 ft main bathroom package is $8,000 and includes full tear-out, a new tub and 3-way shower kit, wall and floor porcelain installation, rough plumbing, an exhaust fan, three pot lights, a built-in vanity with quartz top, and a sliding glass tub door. Once you supply modest porcelain tile, a stock vanity, a dependable single-piece toilet and chrome faucets, the combined all-in total for a compact room typically finishes just north of $10,000.
Practical ways to keep a Newmarket hall or guest bathroom near that figure:
- Leave the toilet, vanity and tub/shower drain in their existing locations.
- Pick quality glazed porcelain ($10 to $15 per sq ft) rather than natural marble, and tile to the ceiling inside the wet zone while painting the dry walls.
- Install a standard 60-inch alcove soaker tub rather than a freestanding tub that requires a floor-mounted filler; see bathtub replacement for details.
- Finalize every fixture and tile selection before demolition day so the schedule never pauses for back-ordered parts.
One area we never trim to cut cost is the waterproofing membrane behind the shower walls and floor—it represents a small fraction of the job price and protects the framing and ceiling below from water damage.
Four ways bathroom budgets run off track
Cost overruns on residential bathroom projects almost always come down to four avoidable missteps:
- Signing a one-line lump-sum estimate. If a quote only says “renovate bathroom — $15,000” without listing waterproofing, fan ducting, pot lights or subfloor repair, every missing item becomes an extra once the room is stripped.
- Ignoring warning signs behind older walls. In 1960s and 1980s Newmarket houses, soft drywall by the tub edge or a faint yellow ring on the kitchen ceiling points to an active drip. Booking a diagnostic bathroom repair or budgeting a contingency for subfloor patching prevents mid-job surprises.
- Switching fixtures after rough-in. Changing from a wall-mount faucet to a deck-mount faucet—or swapping shower valve brands—after the plumbing and backer board are closed up means paying twice for the same wall.
- Skipping bonded waterproofing. Tiling directly over green drywall or bare cement board saves a few hundred dollars on day three and costs thousands when grout moisture softens the studs a few years later.
One-day acrylic liners versus a full tear-out renovation
Acrylic bath liners and glue-up wall surrounds are marketed heavily as a quick, lower-cost alternative to tiling. Here is how they compare with stripping the alcove to the studs.
| Comparison point | Acrylic liner / wall cover | Full tear-out renovation |
|---|---|---|
| Existing tub and wall board | Left in place and covered over with plastic panels | Removed down to the studs and subfloor |
| Moisture, mould or subfloor rot | Trapped out of sight behind the new acrylic sheet | Exposed, dried out and structurally repaired |
| Shower mixing valve and drain trap | Old valve and trap often remain untouched | New pressure-balanced or thermostatic valve and new trap |
| Design and storage options | Restricted to moulded acrylic colours and corner caddies | Any porcelain or stone tile, recessed niches, bench and frameless glass |
| Waterproofing method | Depends on silicone caulking along panel joints | Continuous sheet or liquid membrane bonded behind the tile |
When a tub is structurally sound, the walls behind it are bone-dry, and you only need a cosmetic cover for a short-term rental, an acrylic surround can serve a purpose. When the bathroom is 20+ years old, smells musty, or shows cracked grout and soft drywall, a proper full bathroom renovation or tub-to-shower conversion fixes the root cause instead of sealing it inside the wall.
How Town of Newmarket permits affect your budget
Town of Newmarket Building Services does not require a building permit when you replace existing bathroom fixtures, cabinetry or tile in the same footprint without altering the plumbing system. A building permit is required whenever you add fixtures, relocate drains or supply lines, modify structural framing, or build a new basement bathroom. Source: Town of Newmarket: Building and Permits (When is a Building Permit Required?) (accessed October 10, 2026)
Keeping your current layout means zero municipal permit fees and no waiting window before demolition. Moving a toilet or adding a basement 3-piece bath adds scaled drawing preparation, the Town’s permit fee, and scheduled plumbing inspections before the walls are closed. Read our complete guide on bathroom renovation permits in Newmarket.
Staged payment schedule and Ontario consumer protections
Before our crew starts work, your signed contract sets out a clear payment schedule tied to completed project milestones on site—never a demand for most of the contract price up front. Under Ontario’s Consumer Protection Act, a written estimate included in a home renovation contract also caps the final price within 10% of the agreed estimate unless you authorize new or changed work in writing.
Federal and Ontario tax credits for accessible bathrooms
If your renovation includes barrier-free upgrades for a senior or a family member with mobility limitations, two government tax credits may help offset part of the expense. Because tax rules depend on your household’s filing status, confirm your eligibility with the Canada Revenue Agency, the Ontario Ministry of Finance or your accountant.
- Federal Home Accessibility Tax Credit (Line 31285). A non-refundable credit covering up to $20,000 per year in eligible renovation expenses that make a home safer or easier to access for an individual aged 65 or older, or someone eligible for the disability tax credit. Source: Canada Revenue Agency: Line 31285, Home accessibility expenses (accessed October 10, 2026)
- Ontario Seniors Care at Home Tax Credit. A refundable provincial credit for low- to moderate-income seniors aged 70 and up, providing 25% on up to $6,000 of eligible medical and home-accessibility expenses (up to $1,500). Source: Government of Ontario: Ontario Seniors Care at Home Tax Credit (accessed October 10, 2026)
Save all itemized invoices and before-and-after documentation. Visit our accessible bathroom renovations in Newmarket page and our Newmarket accessible shower case study to see typical barrier-free scopes.
Request a written quote from your photos
Upload a few photos or a short video of your bathroom—showing the doorway view, the tub or shower, the floor, the ceiling and the plumbing under the sink—and tell us what you would like to change. We will send back a line-by-line written quote that usually sits very close to the final contract price, followed by an on-site measure and layout drawings when you are ready to move ahead. Get your free quote or contact our Newmarket team.
Newmarket bathroom cost FAQ
Is it possible to renovate a Newmarket bathroom for around $10,000?
For labour on a compact hall bathroom, yes: our 7 x 9 ft package is $8,000 and covers demolition, a new tub and shower kit, wall and floor porcelain, rough plumbing, a fan, three pot lights, a vanity with quartz top and a glass tub door. Once you purchase your tile, tub, faucet, toilet and cabinet, the combined total usually lands just above $10,000.
Why do you separate labour packages from finish materials like tile and vanities?
Keeping labour and installation separate from finish materials means you never pay a contractor mark-up on a hidden allowance, and you can choose $10-per-square-foot porcelain or $100 stone without guessing how the quote was built. Our cost page shows both our fixed labour packages and realistic all-in ranges that include mid-grade finishes.
Which parts of a bathroom remodel drive the price up the fastest?
Waterproofing and tiling a custom walk-in shower with 10 mm frameless glass, and relocating under-floor drain lines for toilets or tubs, account for the largest share of site labour. On the material side, custom hardwood vanities, stone countertops and multi-outlet thermostatic shower systems add the most to the total.
What causes bathroom renovation budgets to run over in older homes?
The four biggest culprits are signing a vague lump-sum estimate, changing tile or fixture layouts after framing is done, failing to budget for rotted subfloors or unvented fans in older houses, and cutting corners on shower waterproofing that later has to be torn out.
How close is a photo and video estimate to the final written contract price?
When you send clear photos of each wall, the tub or shower, the floor, the ceiling and the plumbing inside the vanity, our itemized photo quote is normally very close to the final contract figure. We verify exact dimensions and check for hidden structural conditions during our pre-start visit before any work begins.
How are stage payments structured during the renovation?
Every payment milestone is written into your contract before we start and is tied to a visible stage of completion on site—never a large upfront sum. Under Ontario's Consumer Protection Act, a written contract estimate also protects you against unapproved extras exceeding 10% of the agreed price.
How does a one-day acrylic tub liner compare with a full tear-out renovation?
An acrylic liner glues a plastic shell over your old tub and tile, which is cheaper initially but traps any damp drywall, corroded traps or aged mixing valves behind the cover. Stripping the alcove to the studs lets us replace the valve, repair the subfloor, bond a continuous waterproof membrane and set durable porcelain tile.
Get a line-by-line quote for your Newmarket bathroom
Send photos or a short video clip of your bathroom. We will reply with an itemized written quote before scheduling an in-home visit.