
Case study
Yonge Street Condo Curbless Accessible Shower Renovation
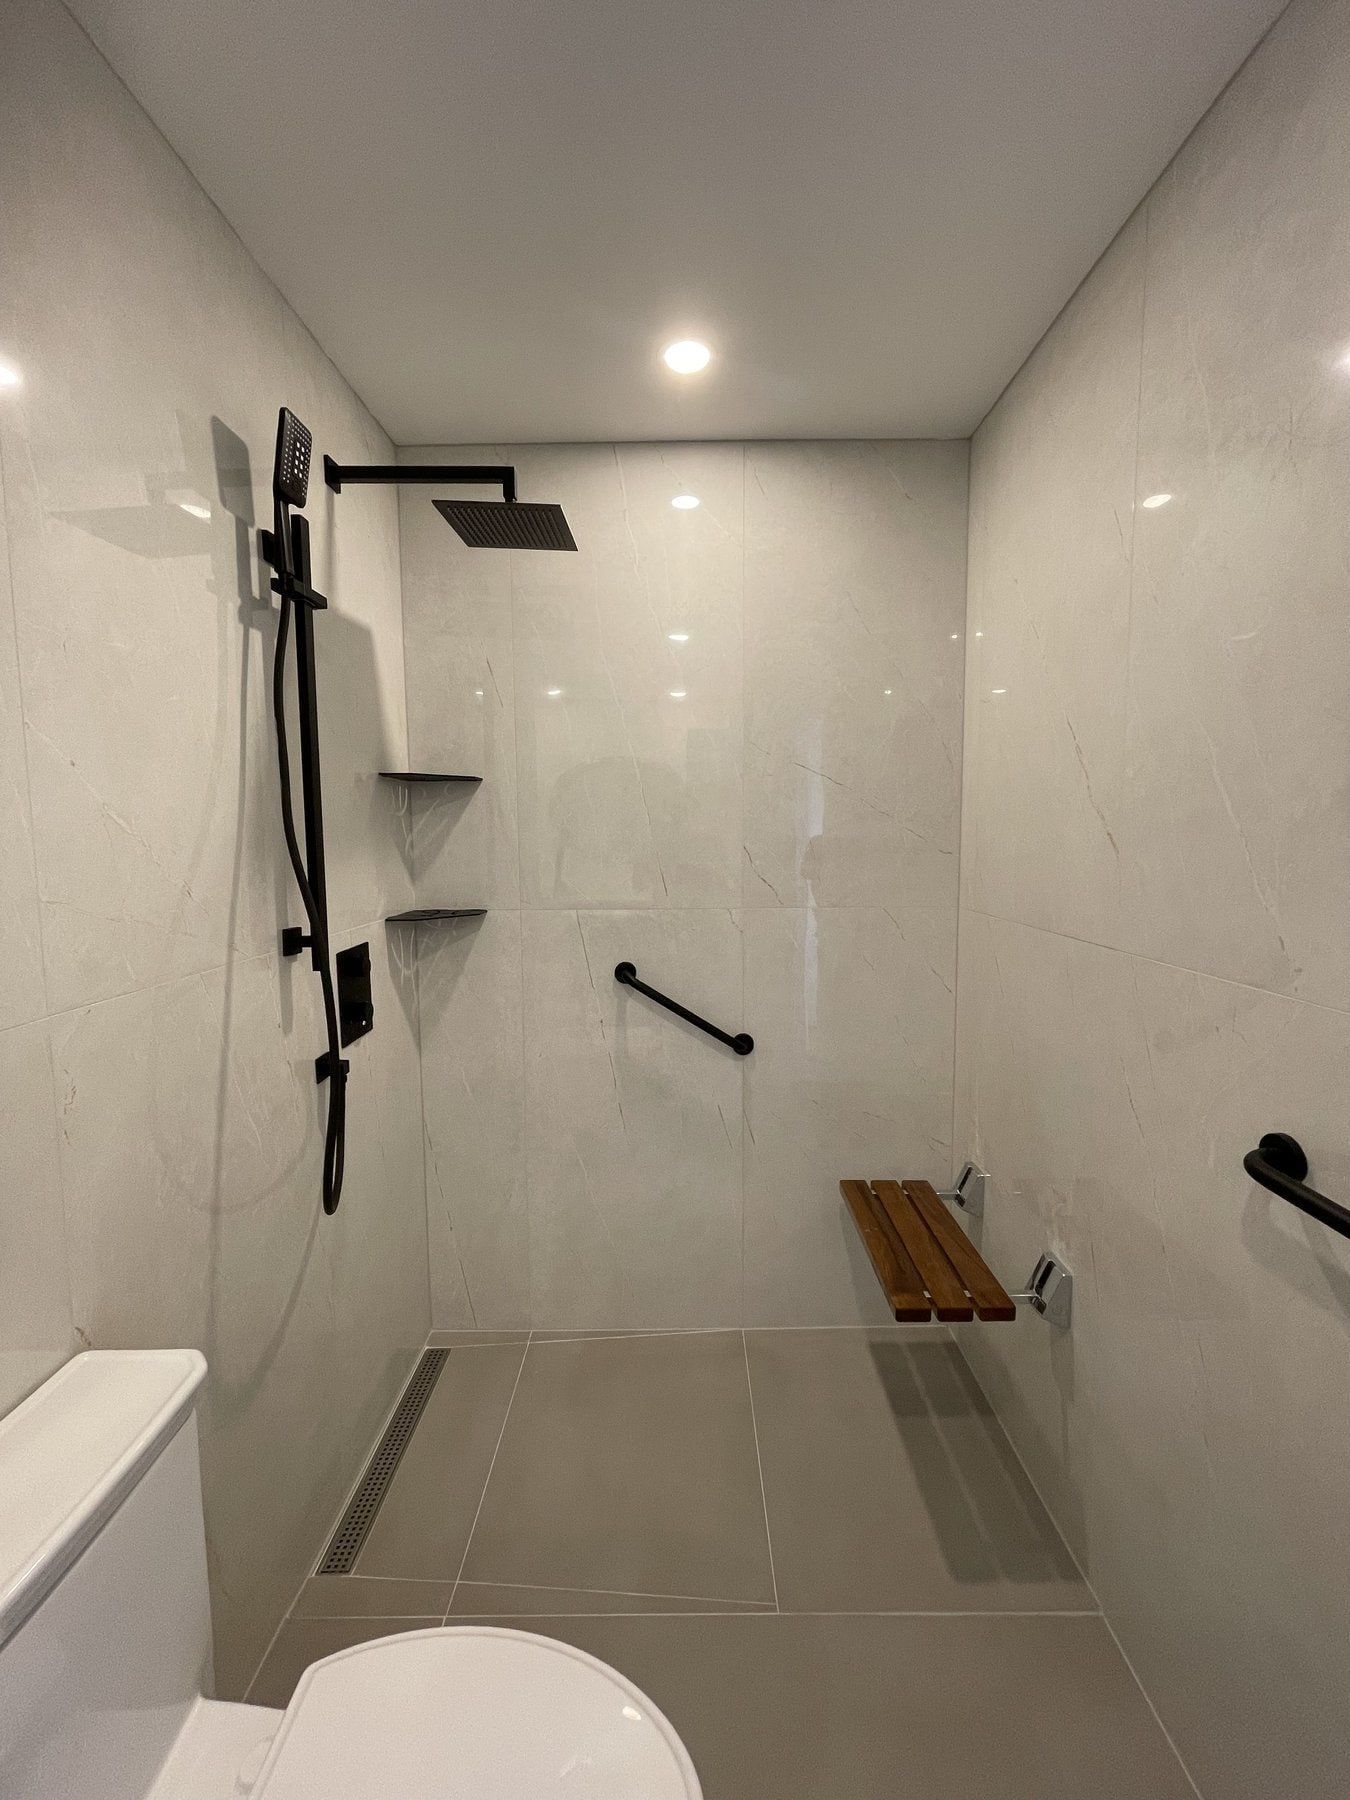
A condominium bathroom rebuilt with a barrier-free curbless walk-in shower, flush linear drain, matte-black grab bars, a fold-down wood-slat bench and non-slip grey floor porcelain.
- Location
- GTA (exact city not recorded)
- Project type
- Condo accessible curbless shower renovation
Before and after
Renovating a condominium bathroom for barrier-free accessibility brings two sets of requirements together: the room needs a step-free shower entry, secure seating and solid grab bars, while the work itself has to follow strict condominium corporation rules, service-elevator bookings and concrete-slab plumbing constraints. This Yonge Street condo project shows how our crew handles both in a compact suite footprint—the same approach we use for condo owners along Davis Drive, Yonge Street and in Glenway across Newmarket.
Building a curbless walk-in shower inside a condo suite
In a multi-unit condo building, drain traps sit inside the concrete floor slab, so relocating a toilet or cutting deep into structural concrete is not an option. Working within the existing alcove footprint, we removed the old fixture and built a barrier-free walk-in shower pitched in a single plane to a flush linear trench drain along the left wall.
Using a linear drain allowed us to lay large-format, slip-resistant matte grey porcelain tiles seamlessly across the bathroom floor and straight into the shower without a curb lip or small mosaic cuts. On the three alcove walls, vertical glossy marble-look porcelain slabs reflect light from the recessed ceiling pot light to make the compact room feel taller and wider.
Warm wood-slat folding bench and matte-black grab bars
Rather than installing hospital-style chrome rails, we paired the light marble wall tile with high-contrast matte-black fixtures and warm wood accents:
- A wall-mounted fold-down bench crafted from warm wood slats on heavy-duty brackets, giving the bather a comfortable, steady seat that folds flat against the wall when not in use.
- Two matte-black grab bars—one mounted horizontally on the side wall and one angled on the back wall—bolted directly into solid wood blocking installed behind the tile during the framing stage.
- A matte-black square rainfall shower head plus a handheld sprayer on a vertical slide bar, with the mixing valve and two corner caddies placed within easy reach from the fold-down seat.
See our accessible bathrooms in Newmarket page for more barrier-free design details and information on federal and Ontario accessibility tax credits.
Protecting the suite and following condo board rules
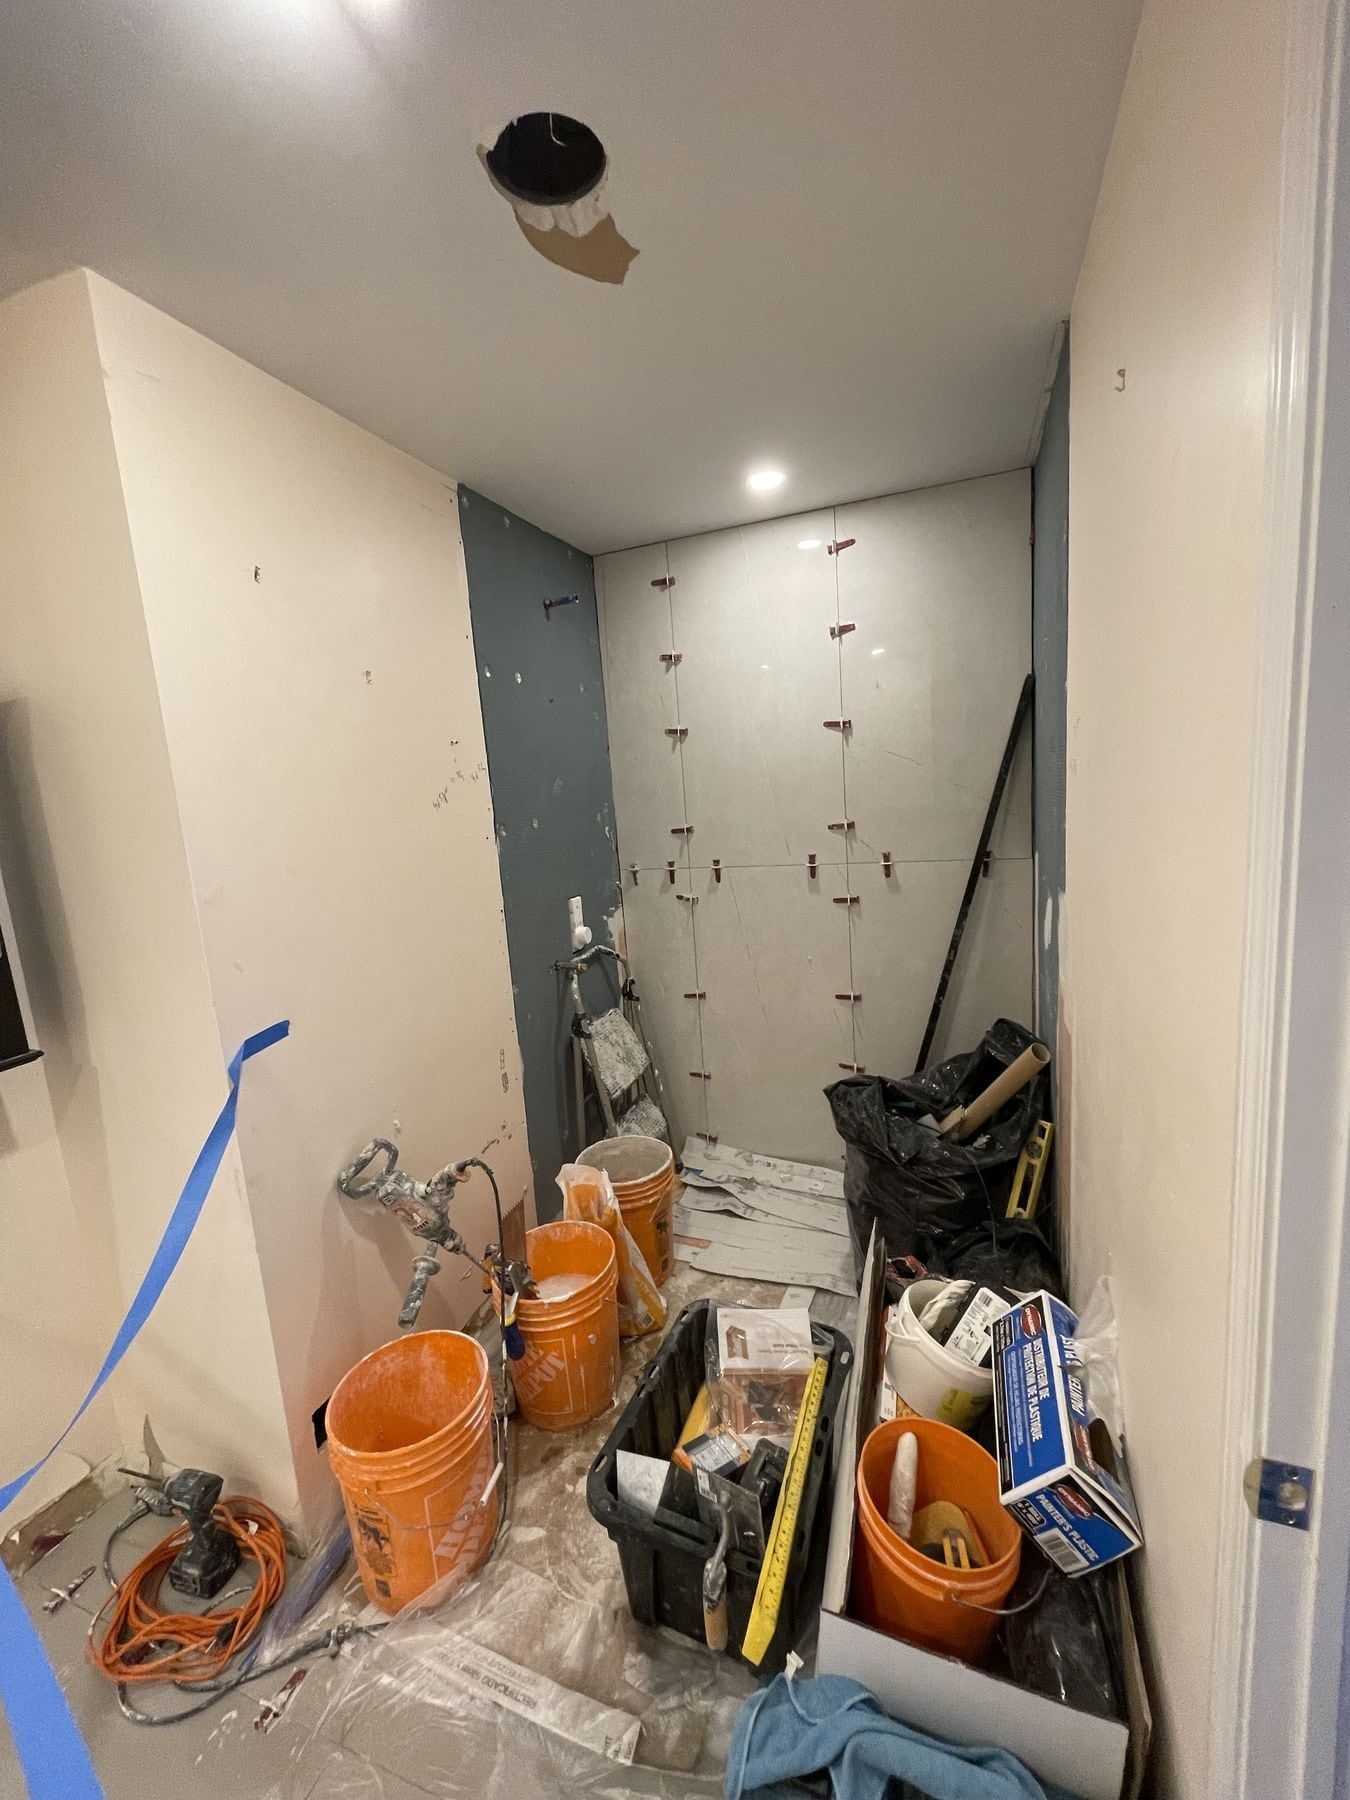
As the construction-stage photo below shows, renovating inside a condominium requires disciplined site protection: heavy plastic and floor runners protect the suite flooring, levelling clips keep the large-format wall tiles dead flat, and all noisy tile removal and cutting are completed strictly within the building’s weekday daytime hours.
Before work begins in any Newmarket or Yonge Street condo, we provide property management with our written scope of work, active WSIB clearance certificate, and commercial liability insurance certificate naming the condominium corporation. Read more on our small and condo bathrooms in Newmarket page and our guide to Newmarket bathroom renovation permits.
What a condo or accessible shower renovation costs
In Newmarket, compact 5 x 8 ft bathrooms typically range from $9,200 to $22,600 all-in depending on finishes, and a complete curbless accessible tub-to-shower conversion averages around $15,000 all-in. Check our full price tables on the Newmarket bathroom renovation cost guide or upload photos of your condo bathroom for a free itemized quote.
Project photos
Barrier-free shower floor with a linear drain and folding wood bench. 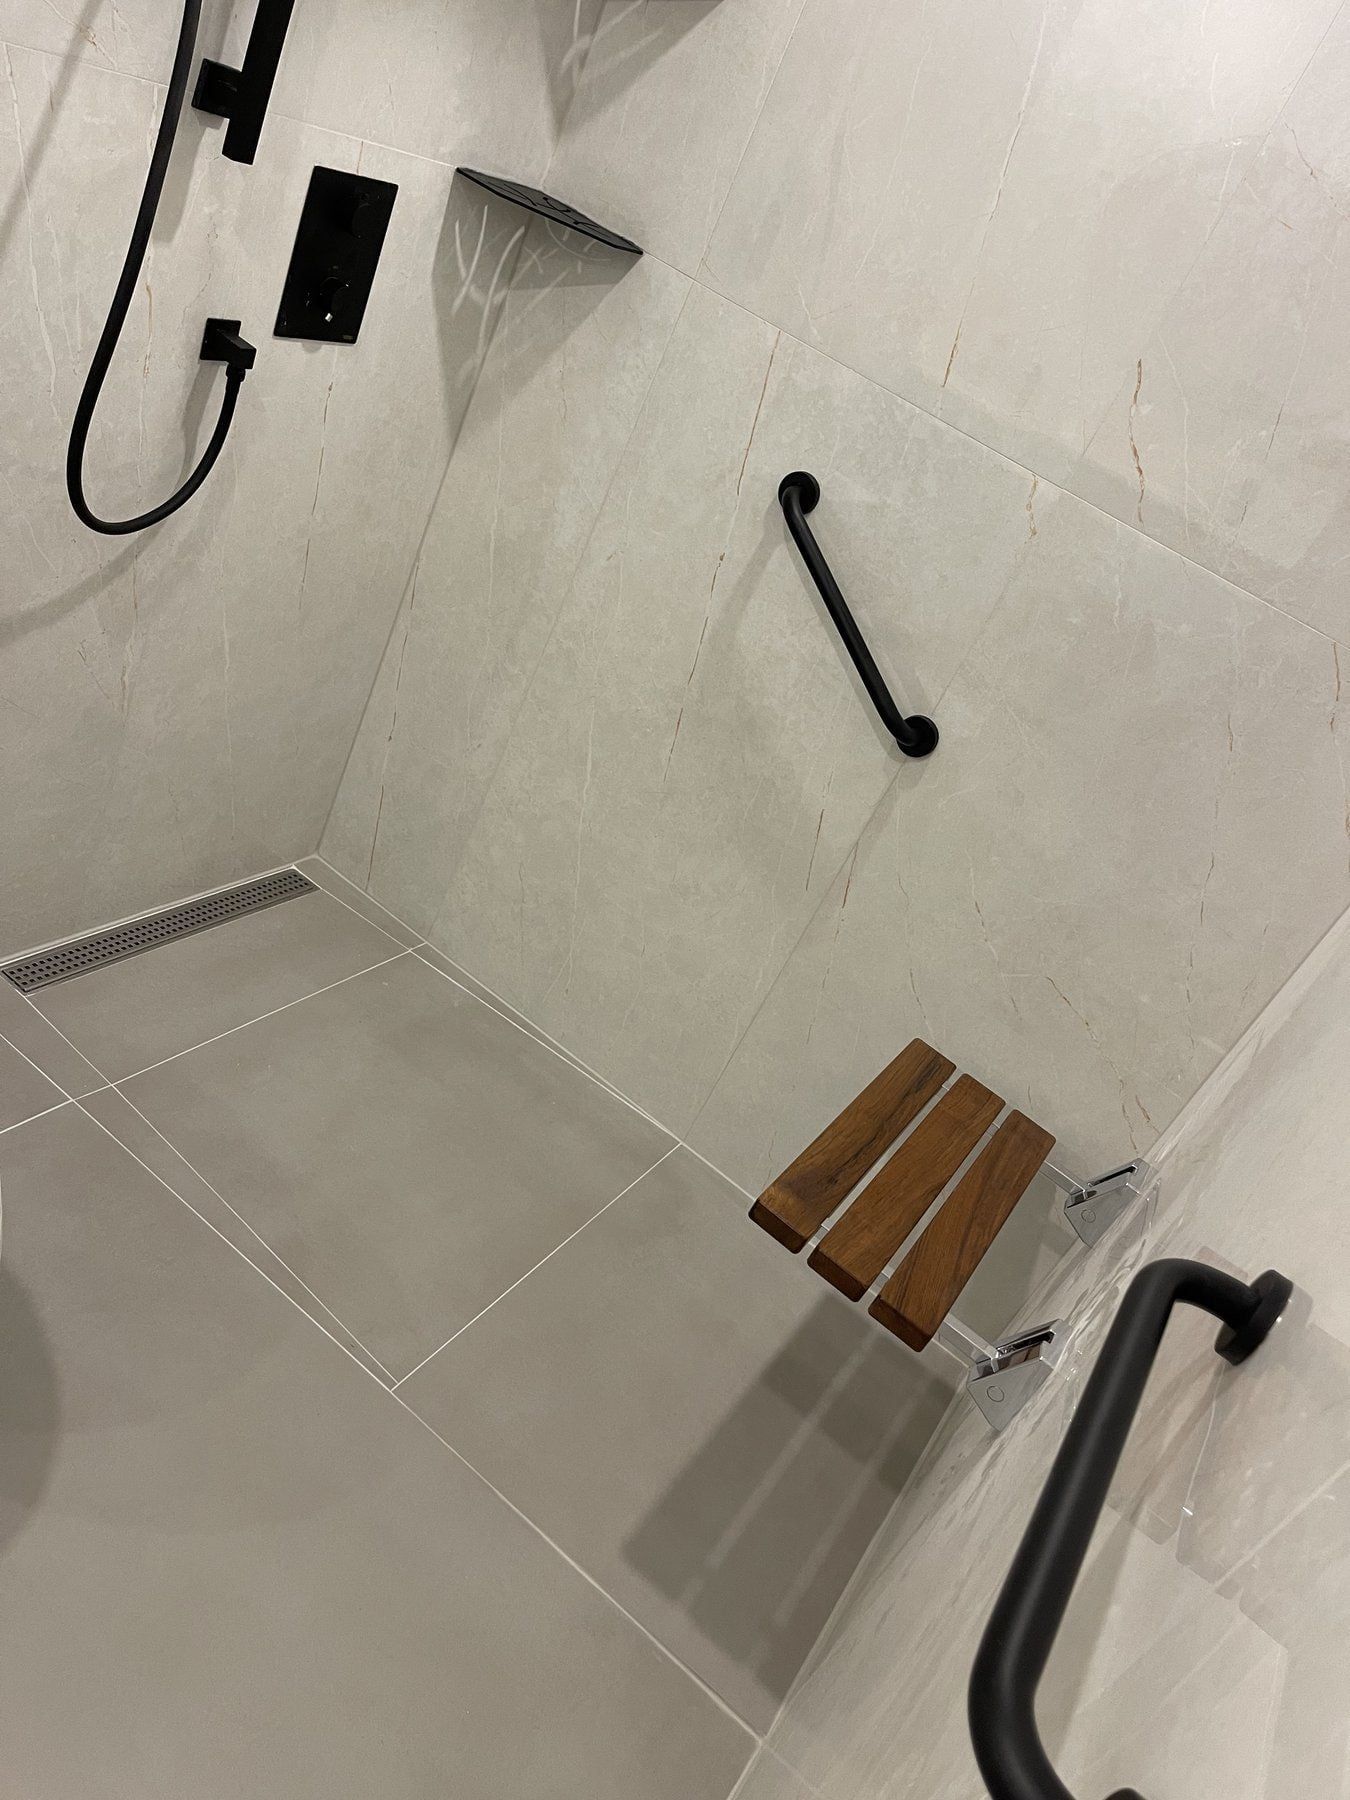
Matte-black grab bars and slide-bar hand shower. 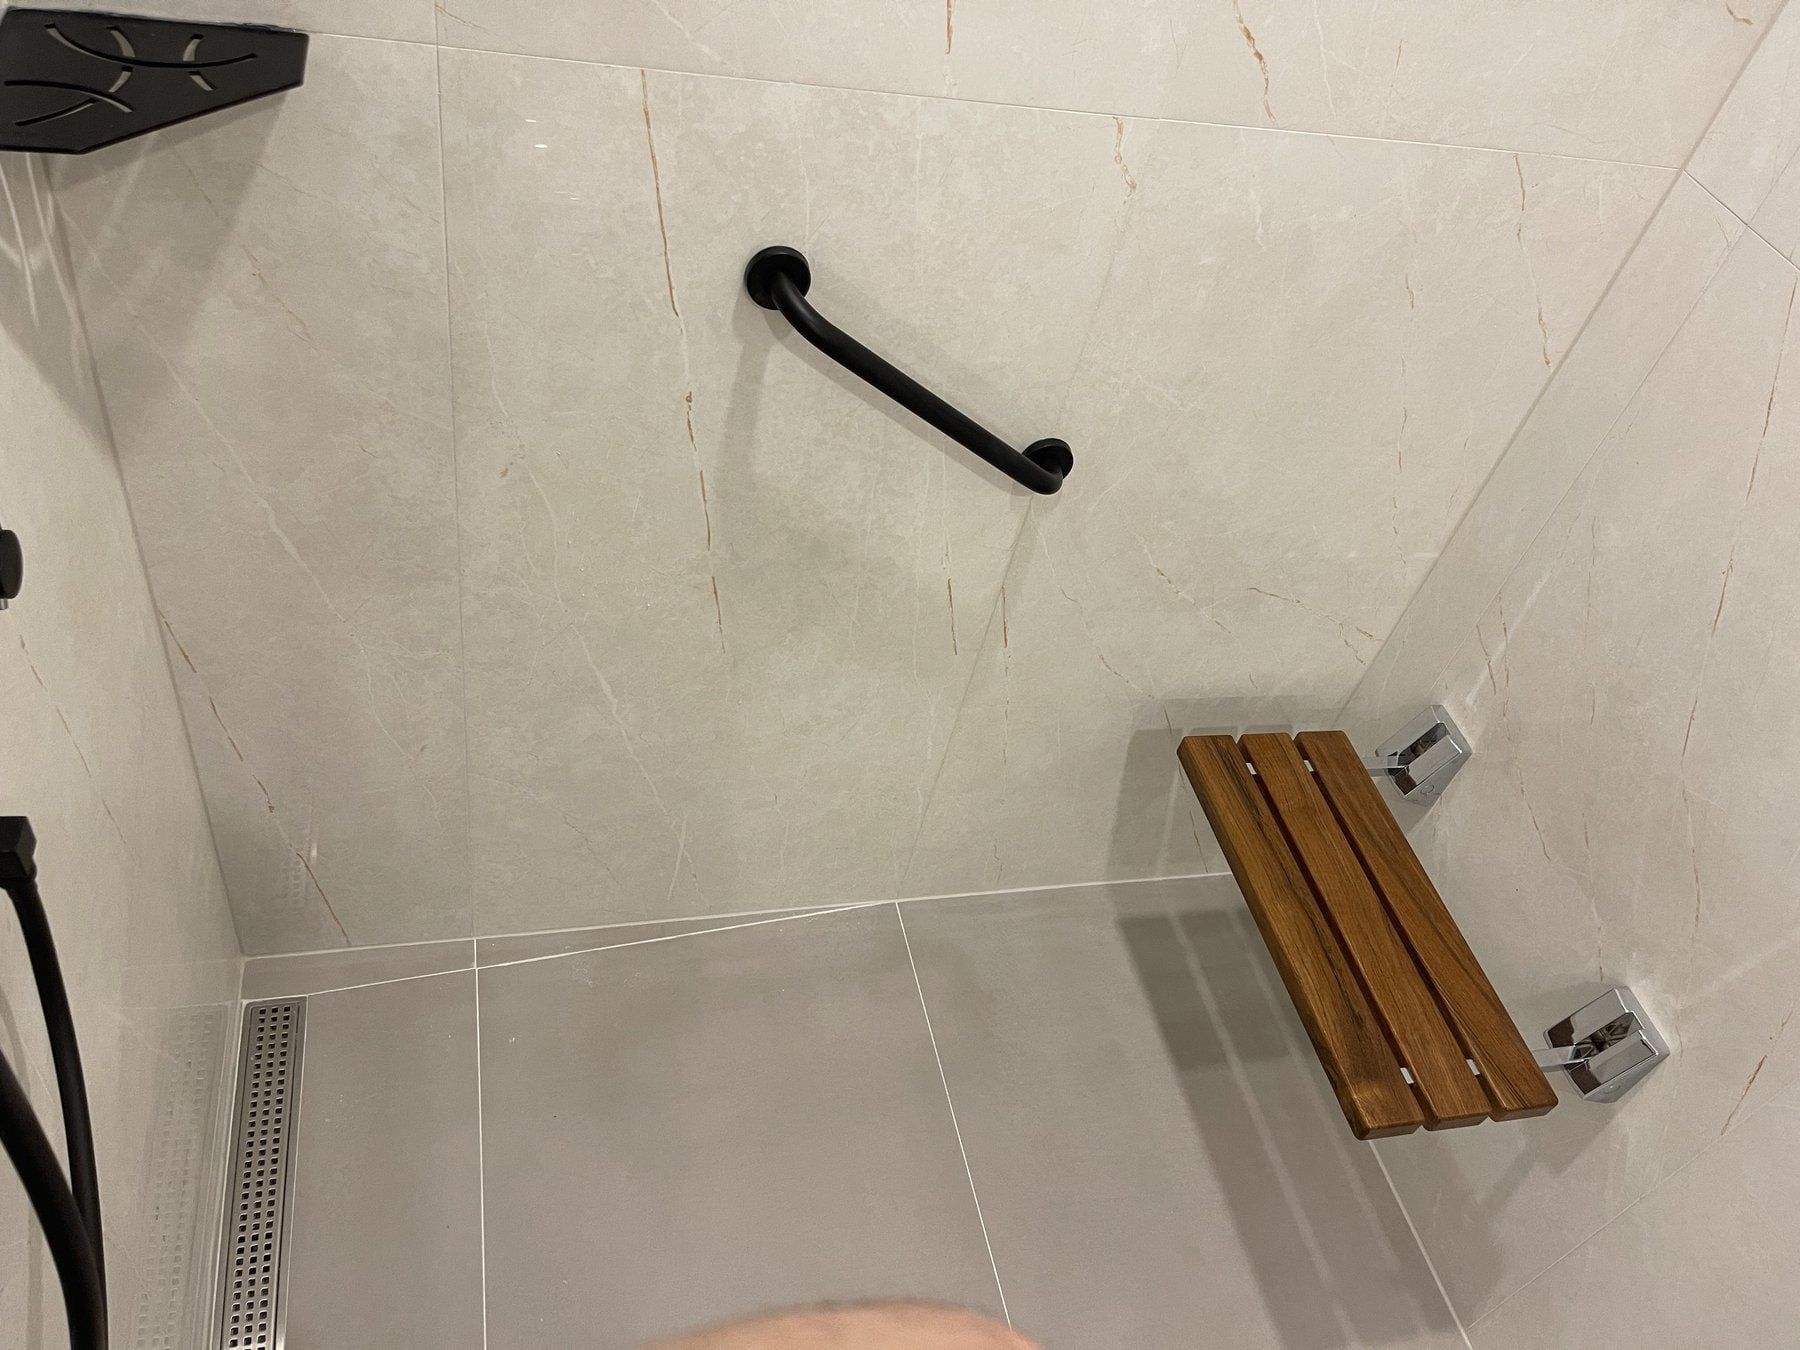
Fold-down wood-slat bench. 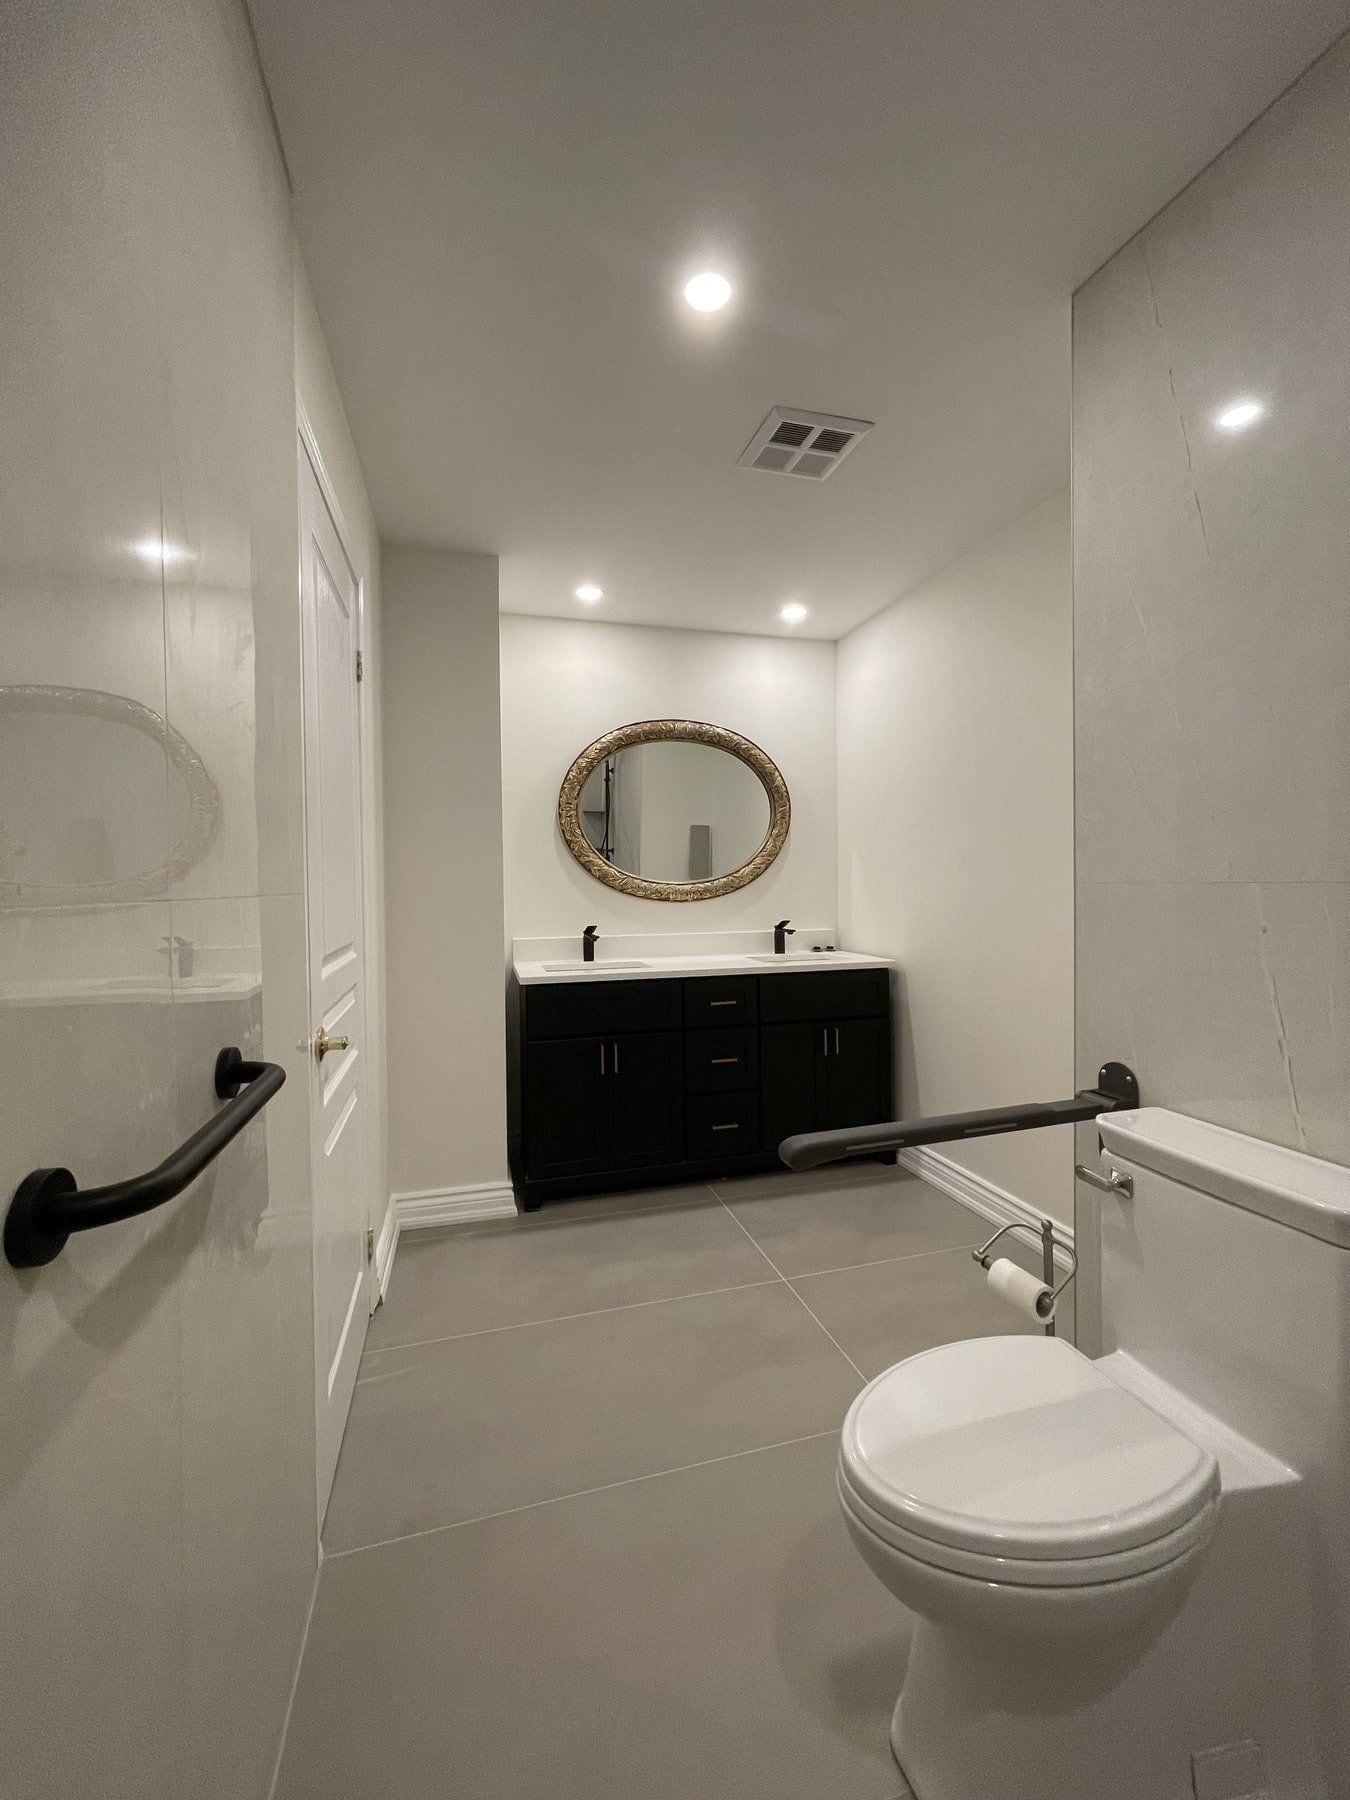
Vanity and toilet wall in the finished condo suite. During construction: floor protection and levelling clips on the shower walls.
More case studies
Newmarket project
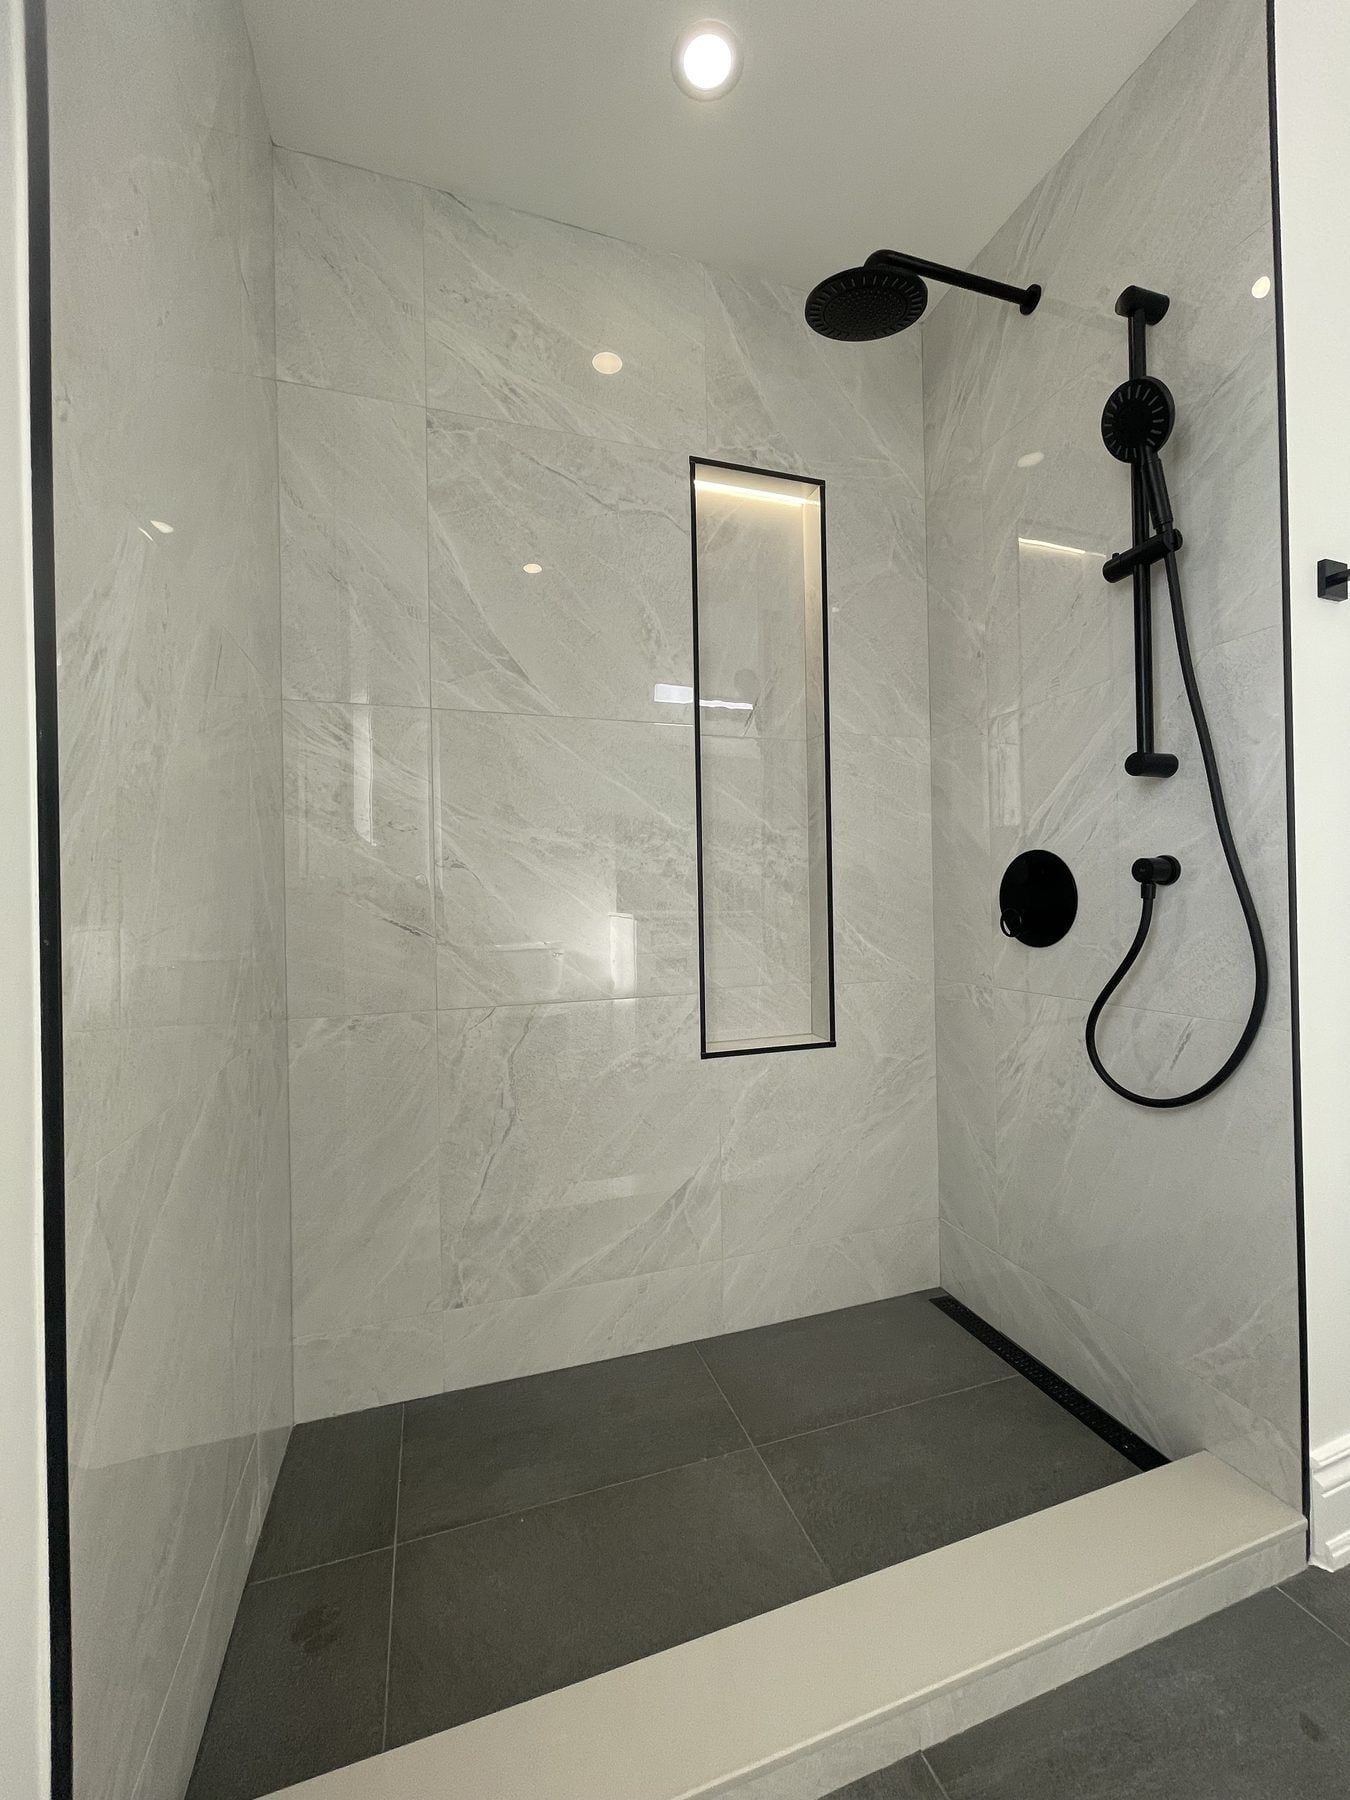
Two Newmarket tub alcoves converted to walk-in showers
Two upstairs bathrooms in the same Newmarket house, each converted from an alcove tub to a walk-in shower with Carrara-look wall porcelain, charcoal floor tile, matte-black fixtures and a linear drain.
Newmarket project
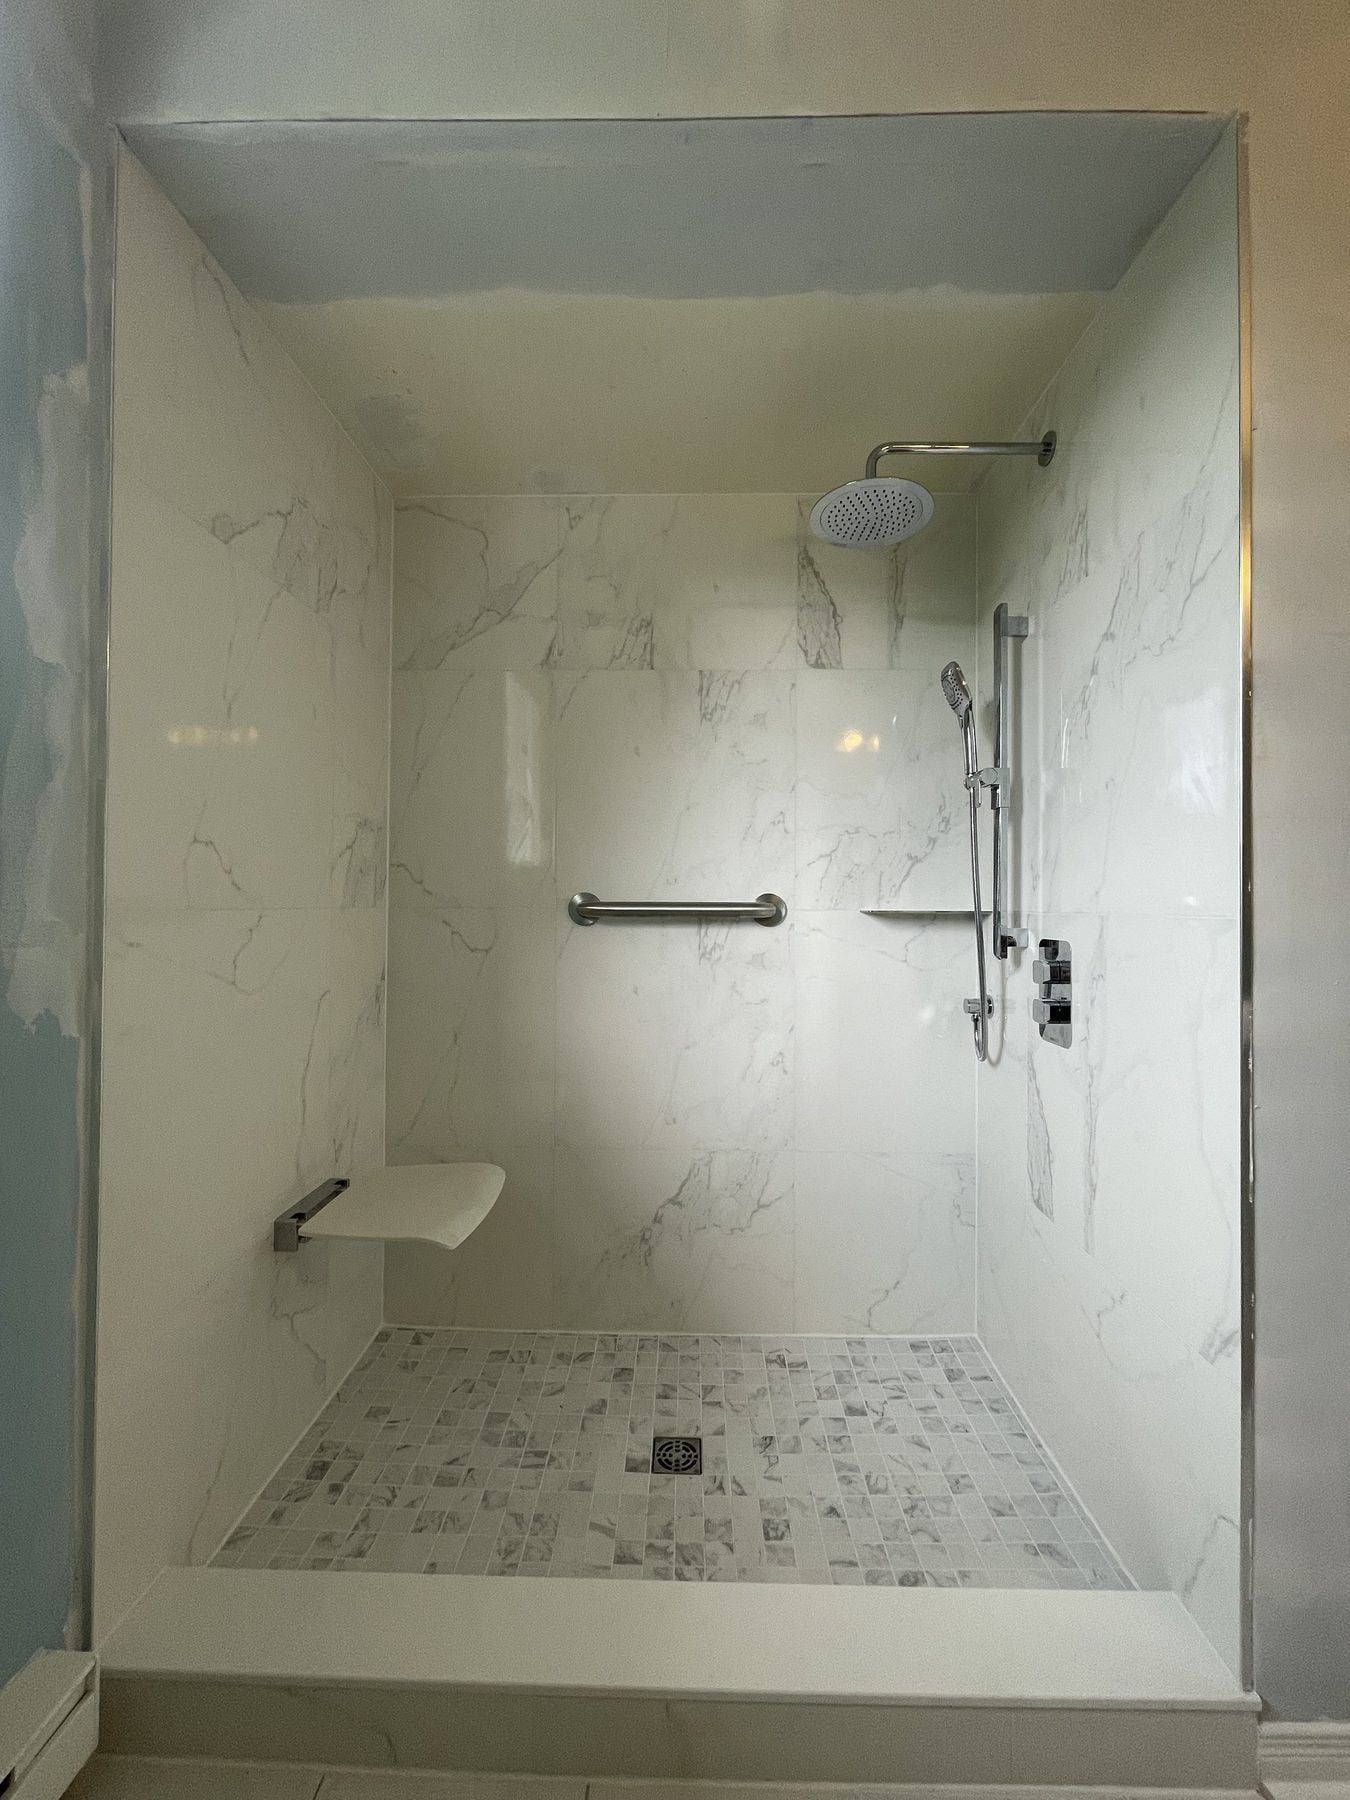
Accessible walk-in shower conversion in Newmarket
A one-piece acrylic tub and surround in a Newmarket home replaced with a low-threshold tiled walk-in shower, fold-down wall seat, grab bar and handheld shower on a slide bar.
Bradford project
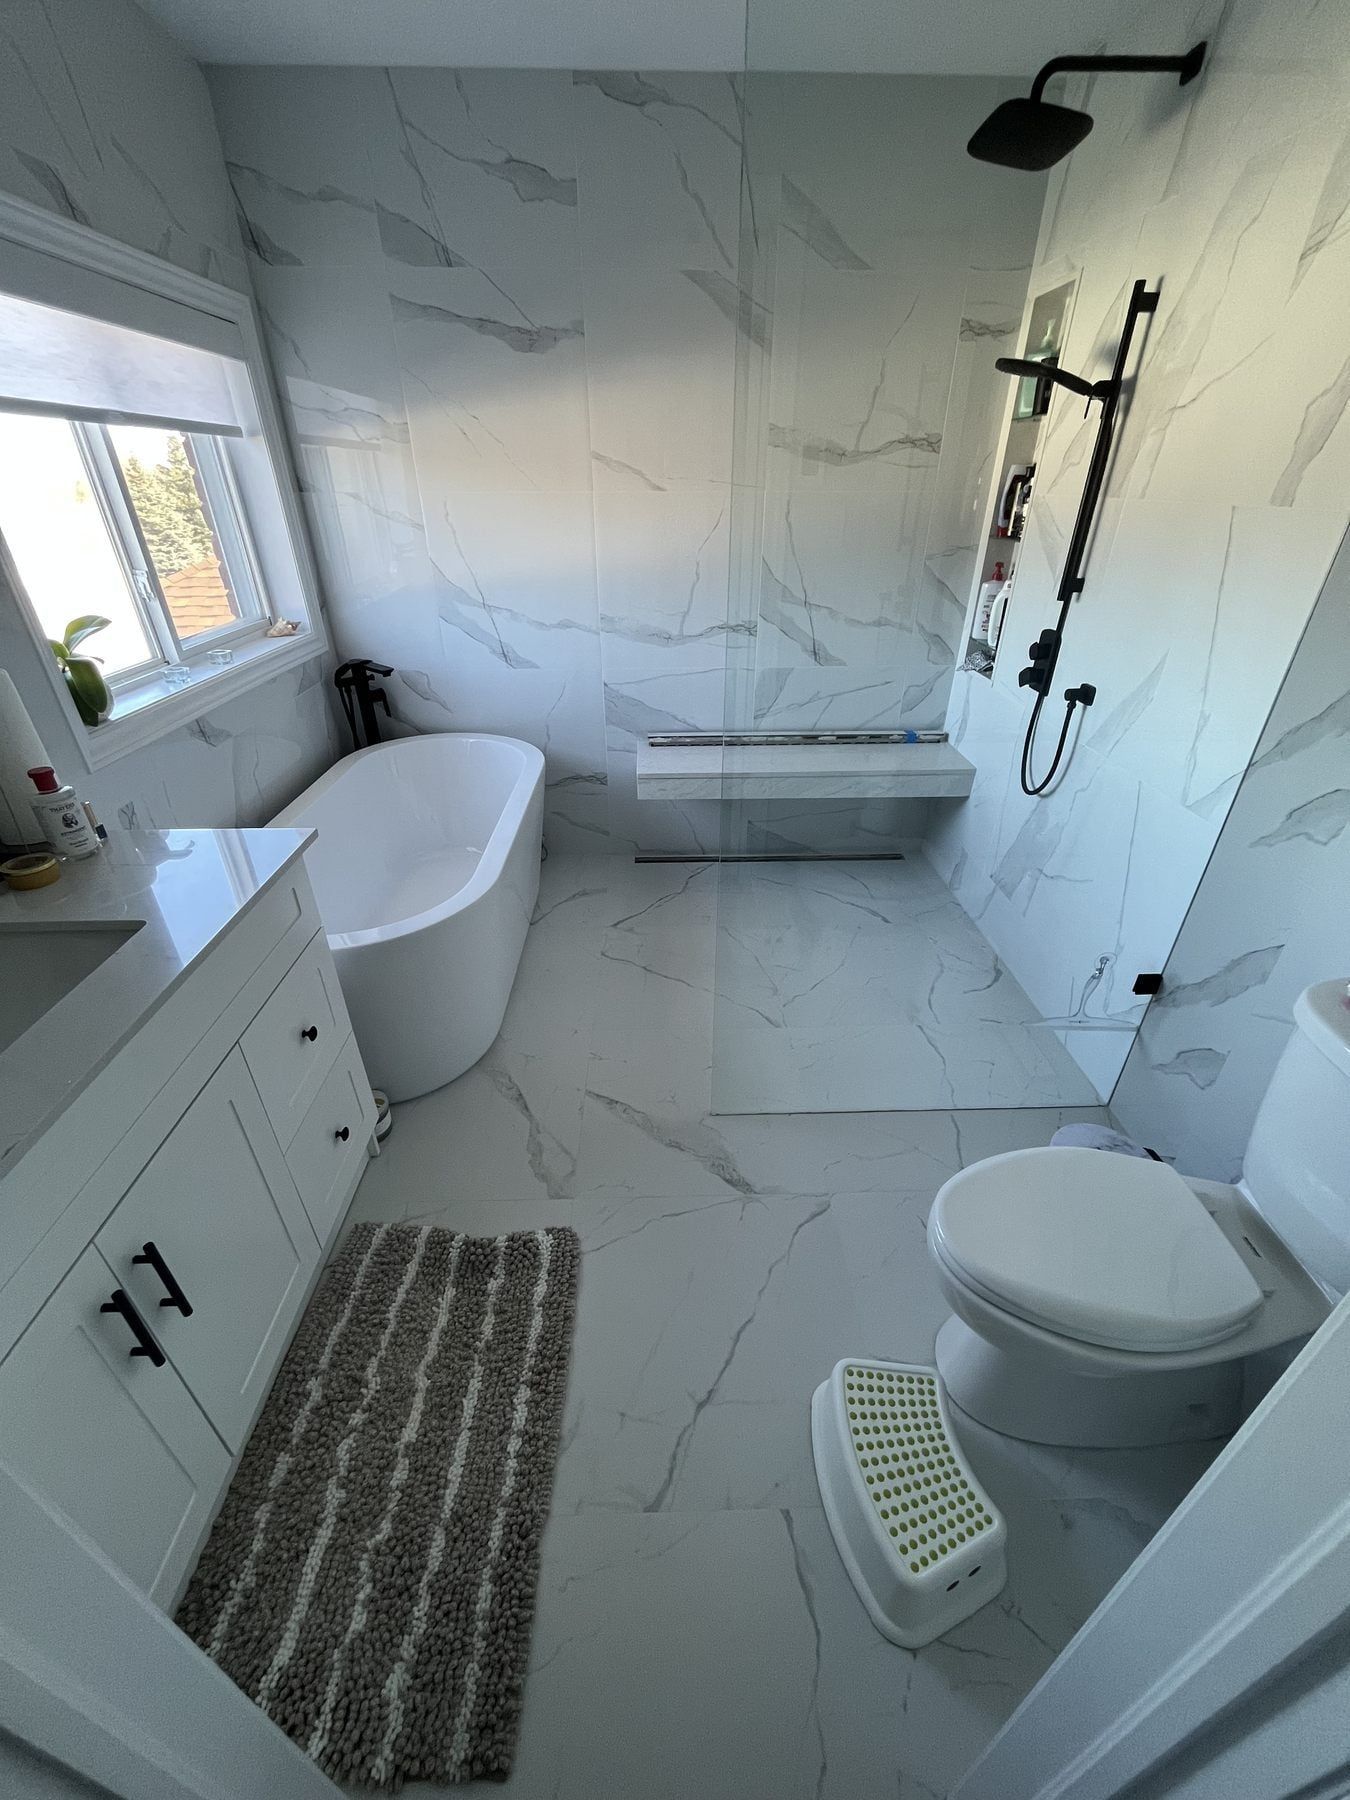
Primary ensuite in Bradford with freestanding tub and curbless shower
Full primary bathroom finished in large-format marble-look porcelain, with a freestanding oval tub under the window, a curbless frameless glass shower with a floating bench, and a white shaker vanity.