
Bathroom Renovation Services in Newmarket
Eight focused bathroom services across Newmarket, each backed by published starting prices, itemized written quotes, layout drawings and Town of Newmarket permit guidance.
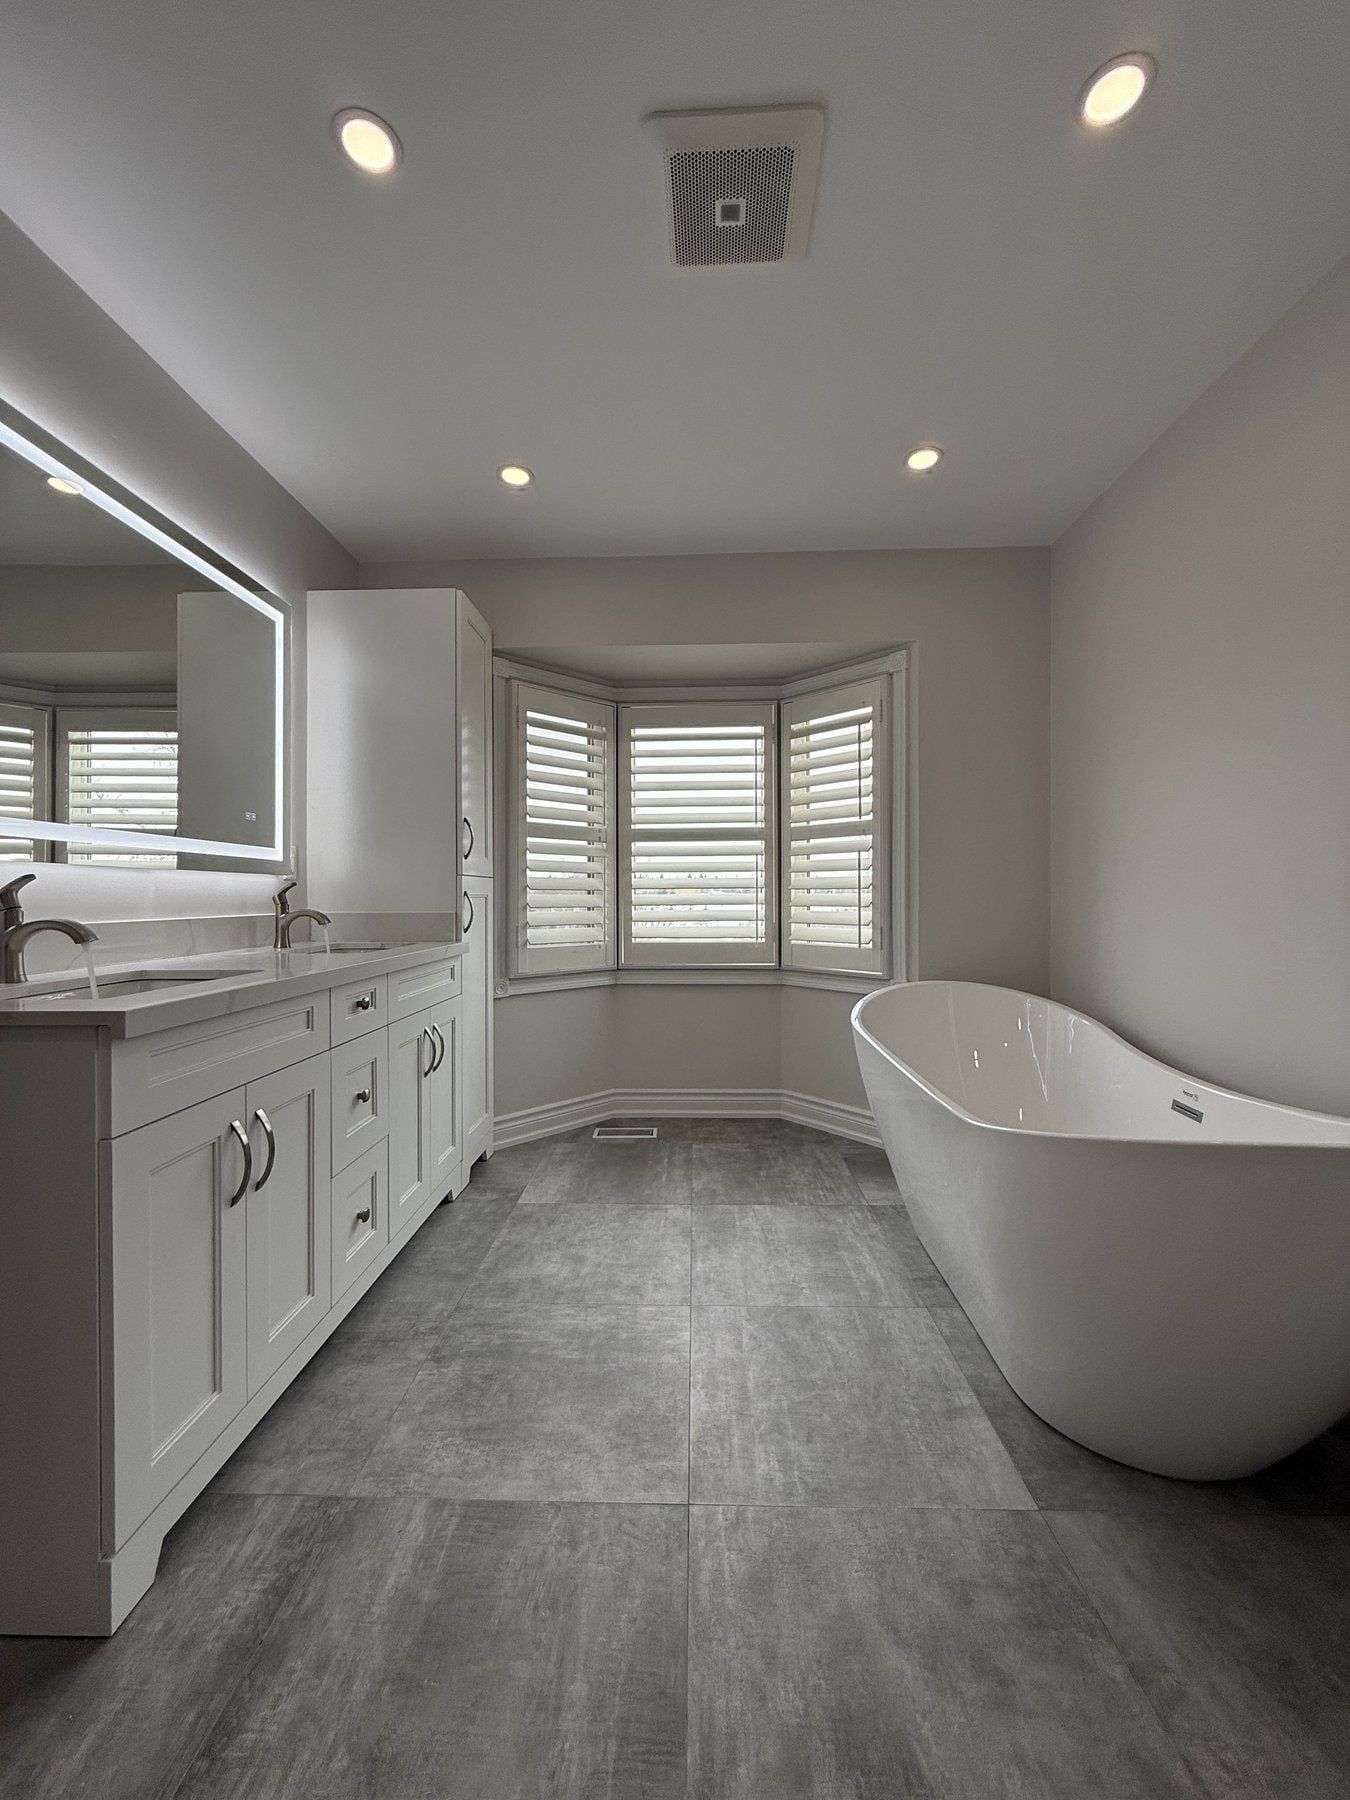
Whether you are updating a compact hall bath north of Davis Drive or reworking a four-piece primary ensuite in Stonehaven-Wyndham, choosing the right project scope is easier when you can see real prices and construction steps up front. Because our crew builds residential bathrooms day in and day out, we publish our Newmarket bathroom renovation prices openly so you can compare scopes before anyone steps through your door.
Explore our eight bathroom services
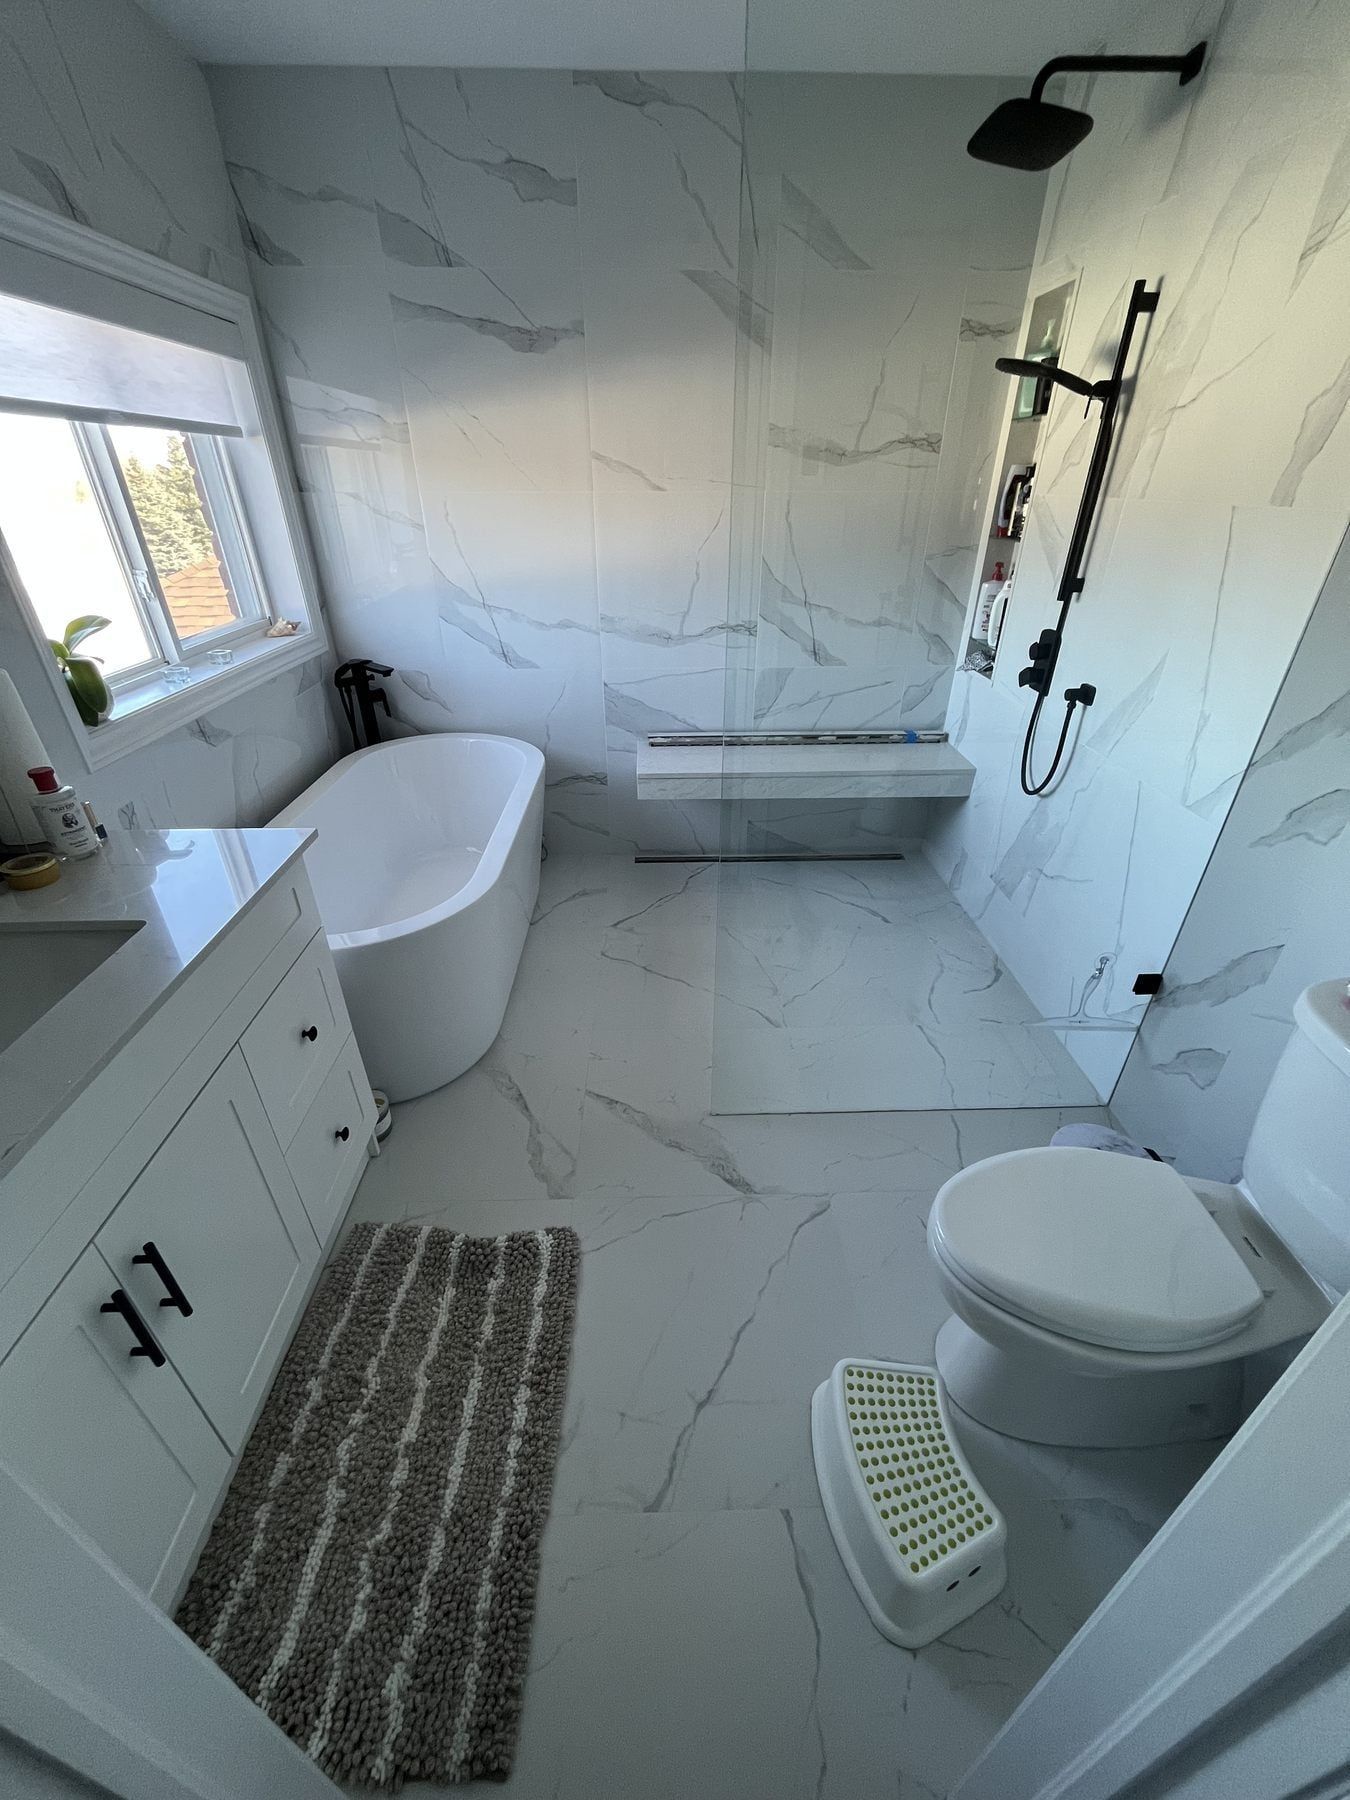
Full Bathroom Renovation
Stripped to the studs and rebuilt with new plumbing, waterproofing, tile and fixtures.
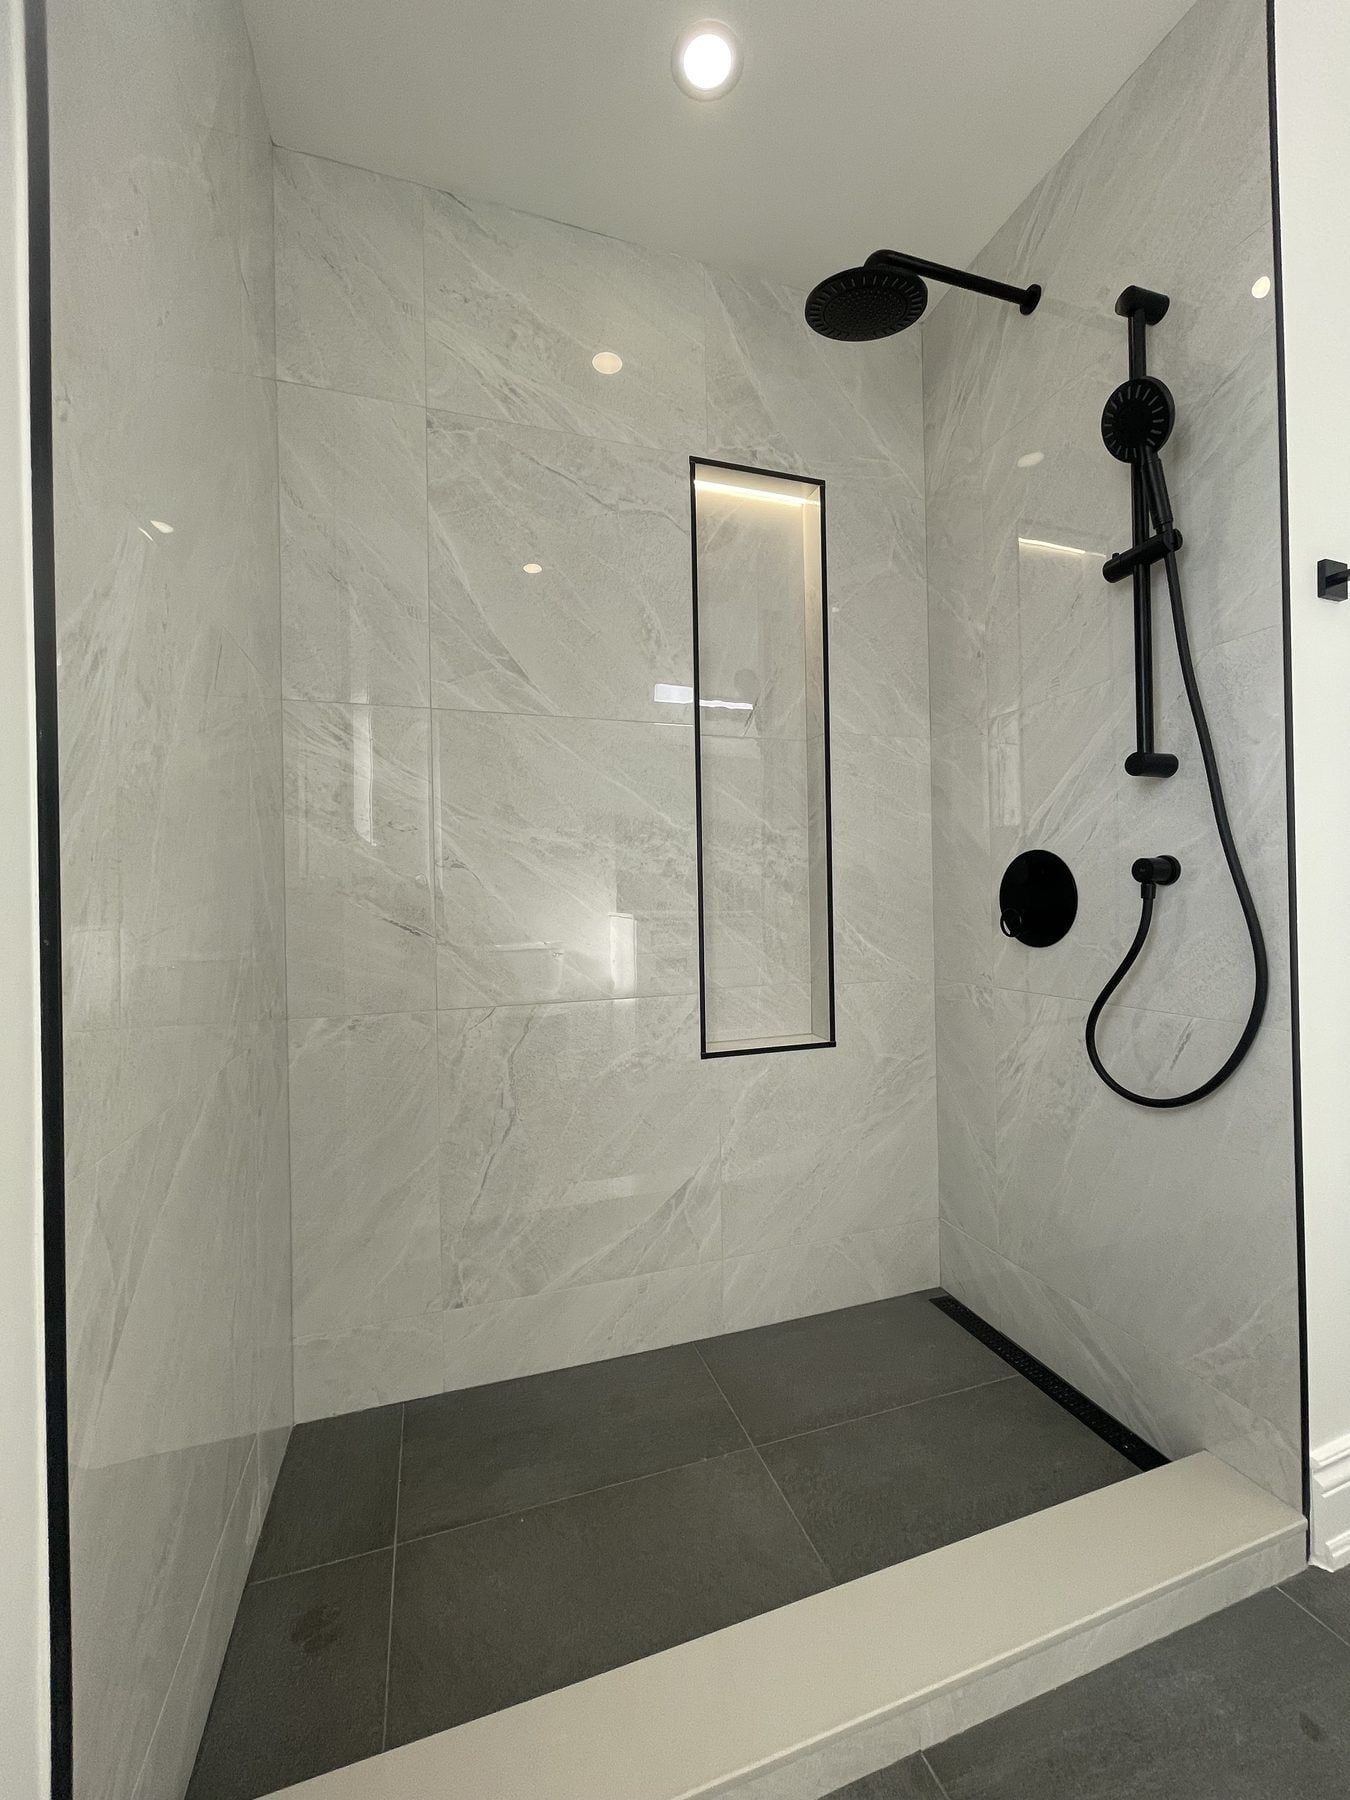
Walk-in Showers
Custom tiled walk-in and curbless showers with frameless glass, niches, benches and linear drains.
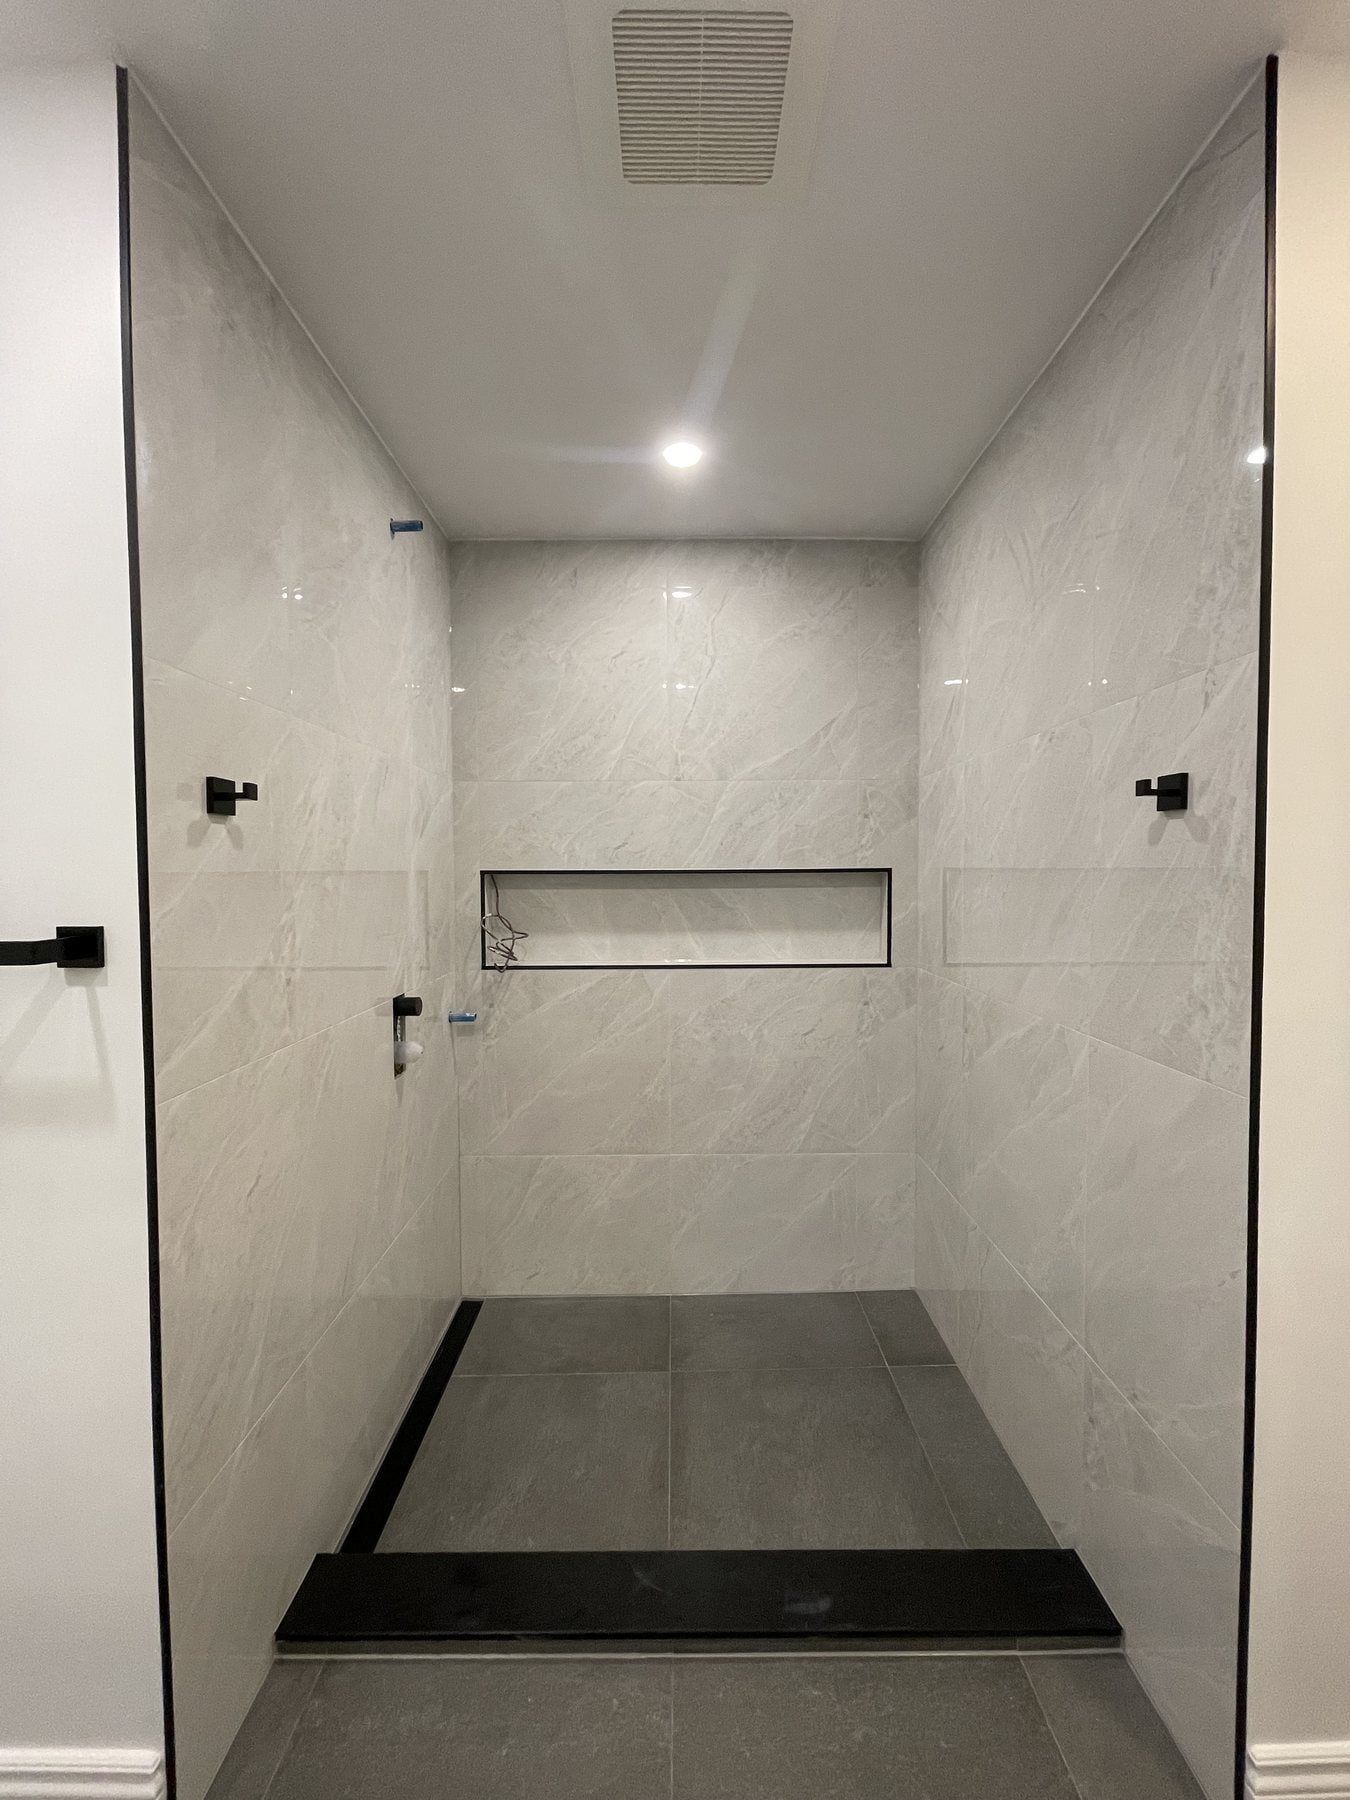
Tub-to-Shower Conversion
Replace an unused bathtub with a spacious, easy-entry tiled walk-in shower.
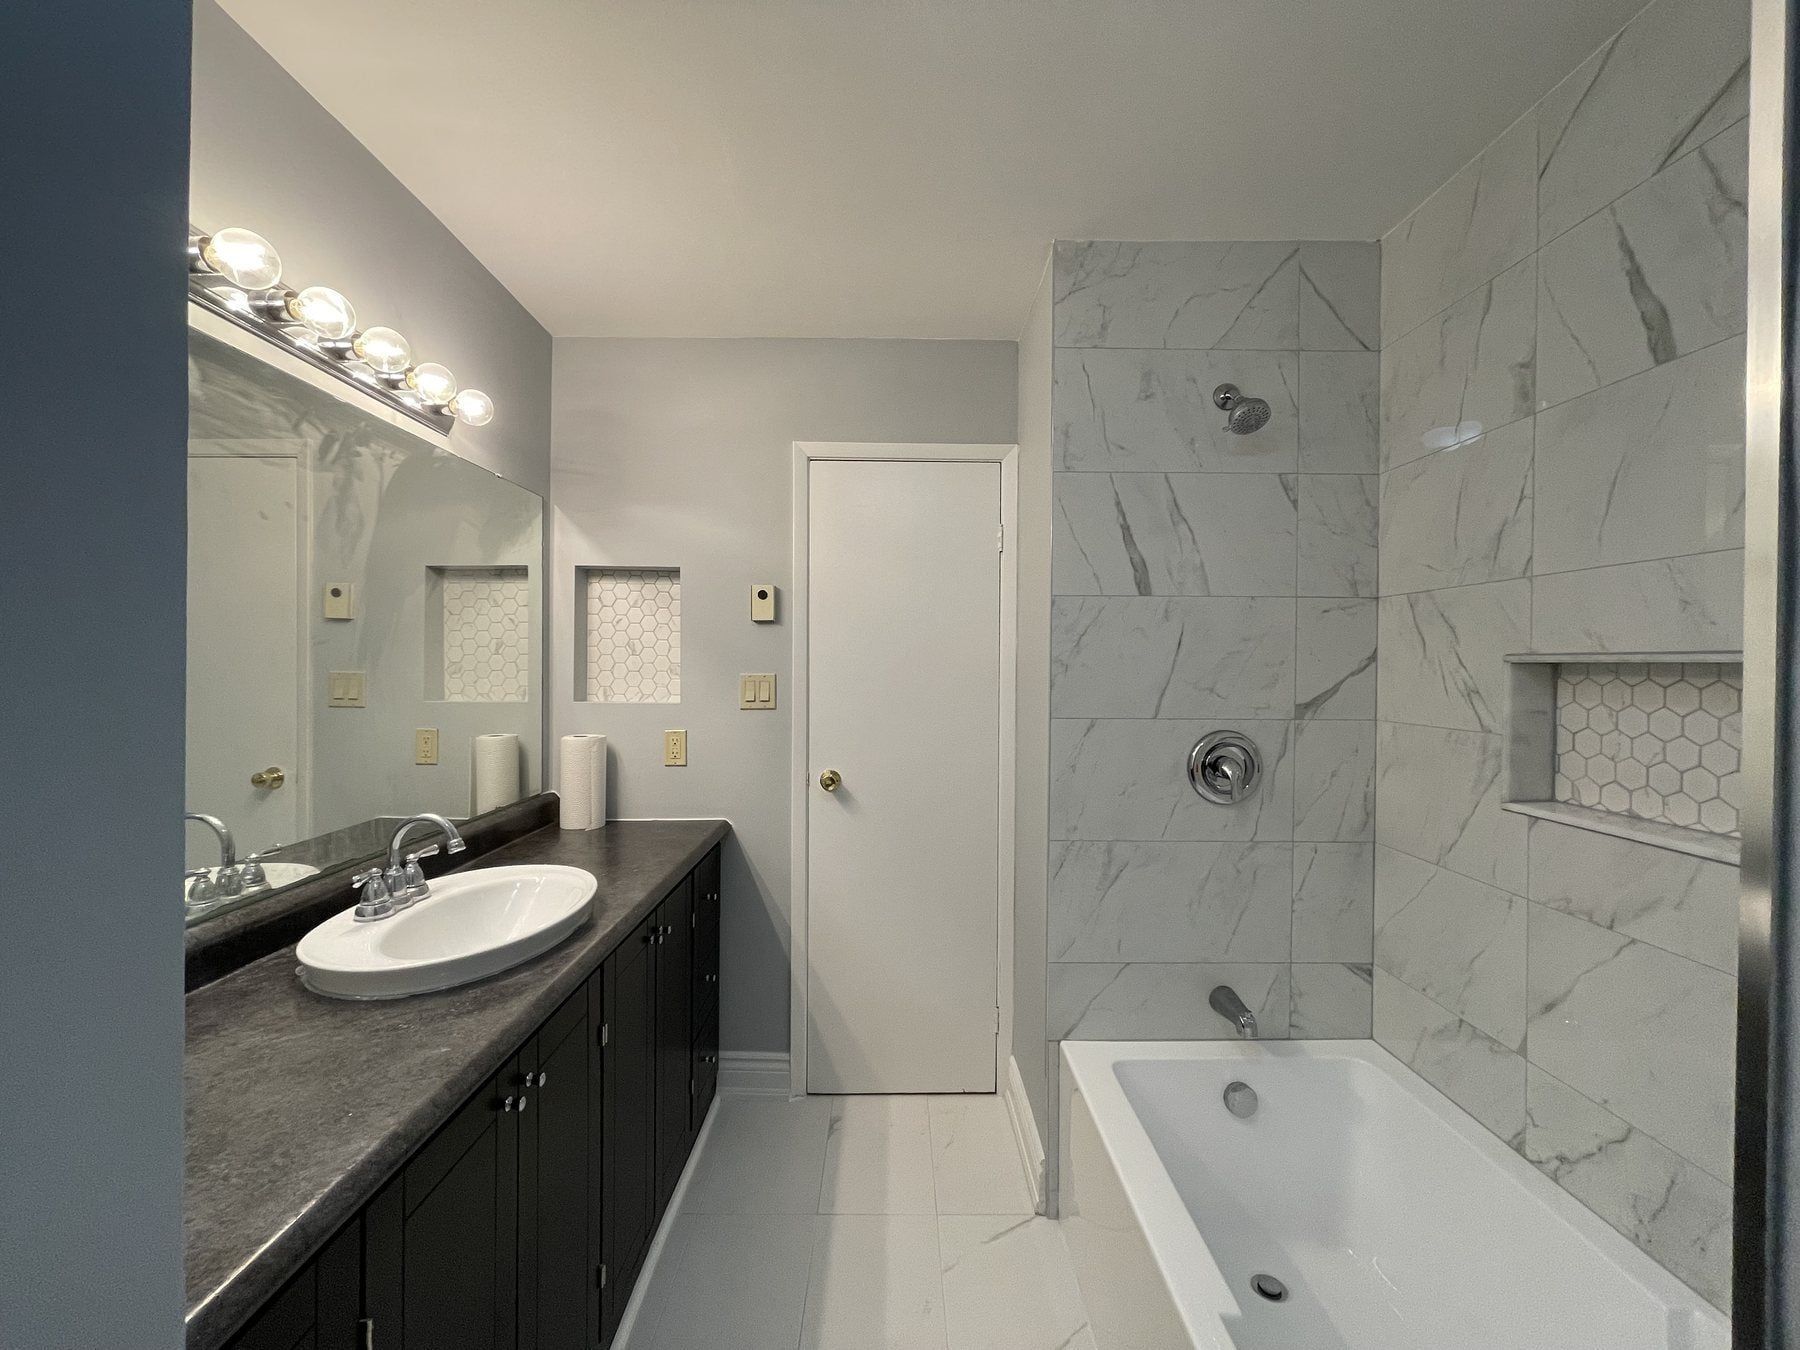
Bathtub Replacement
Deep alcove soaker tubs, corner whirlpool removals and freestanding tubs with waterproofed tile surrounds.
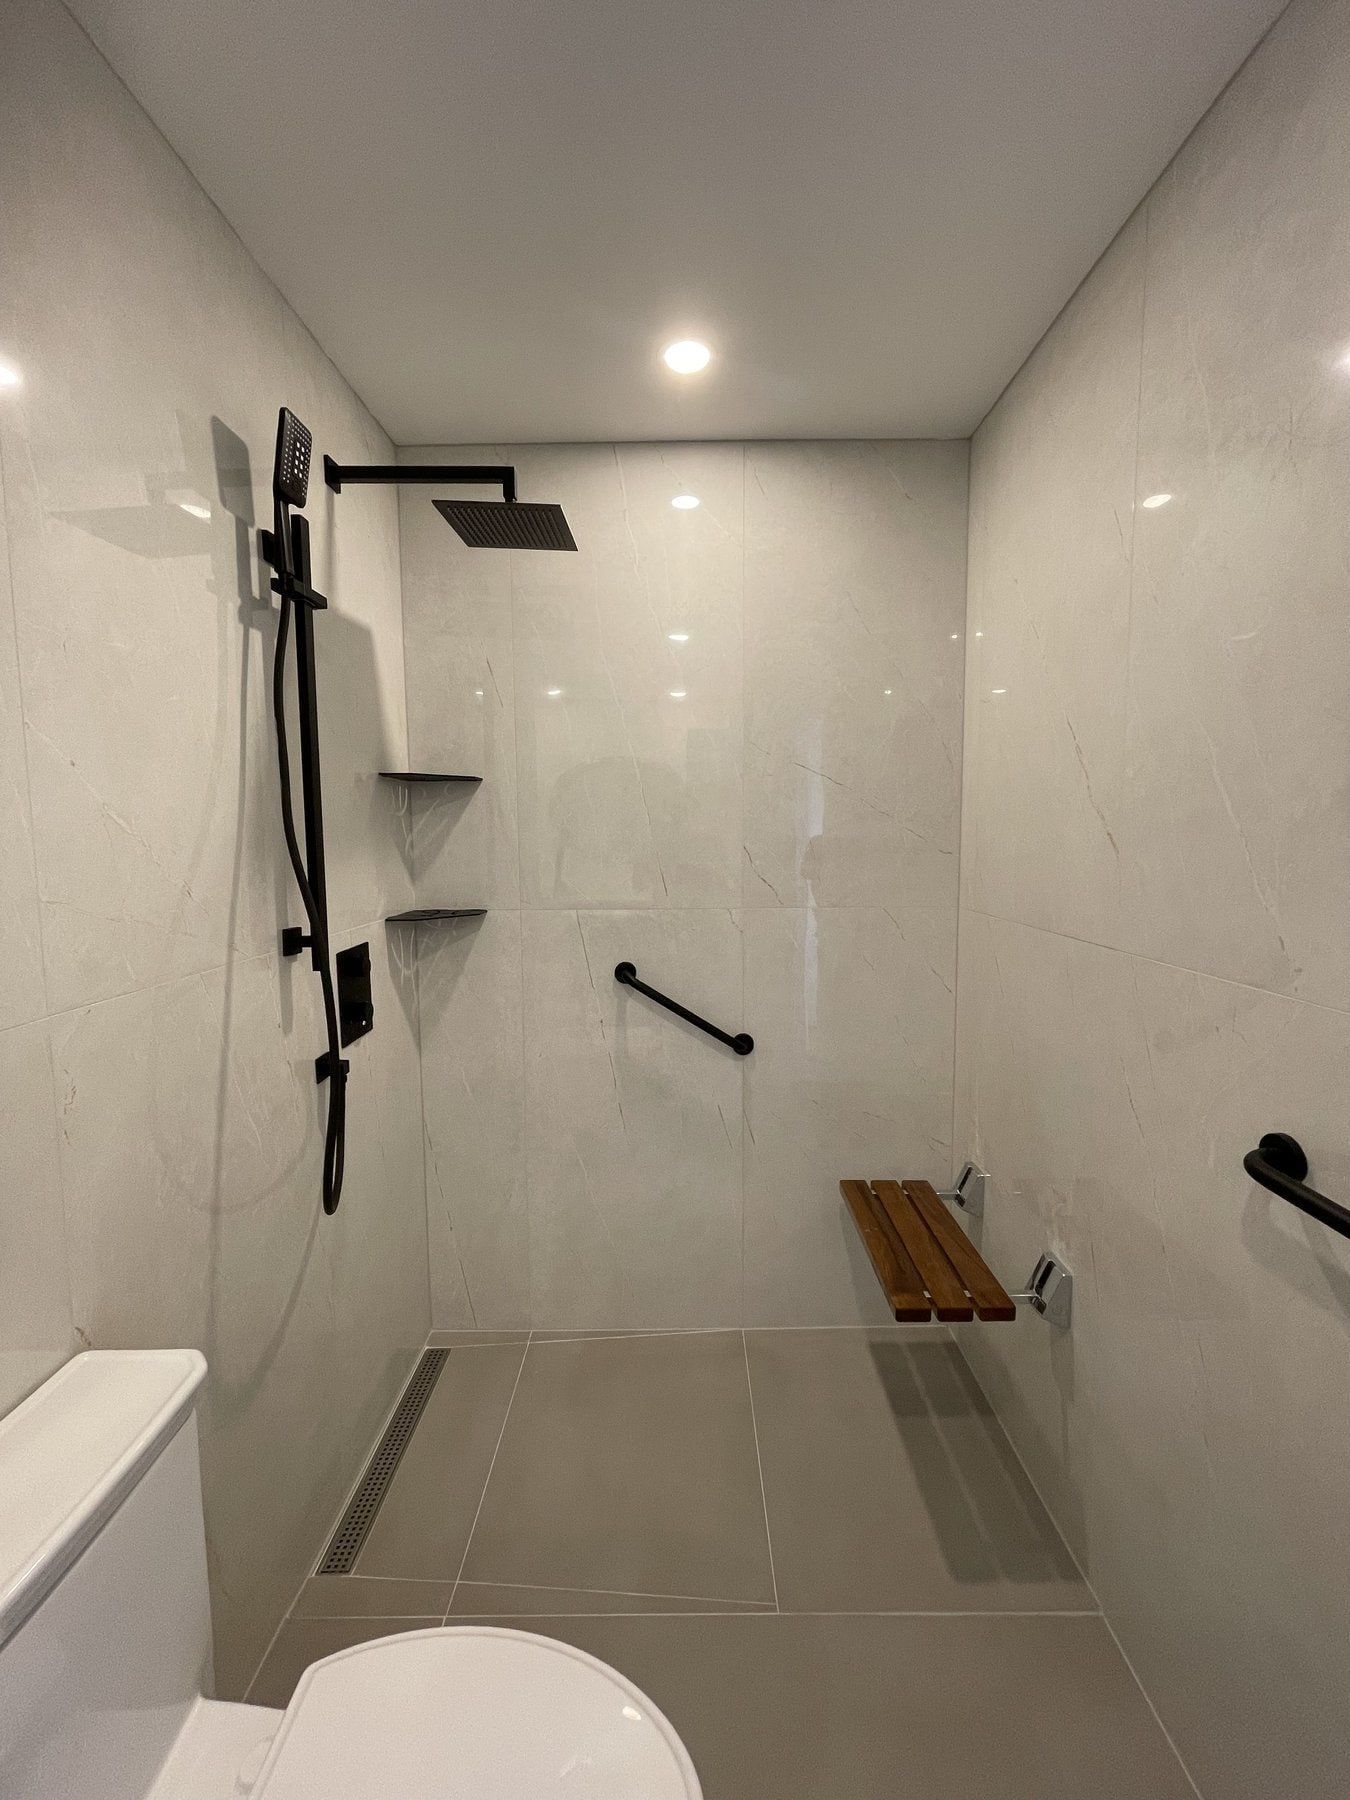
Small & Condo Bathrooms
Compact 5 x 8 ft bathrooms and condo suites along Davis Drive, Yonge Street and Glenway.
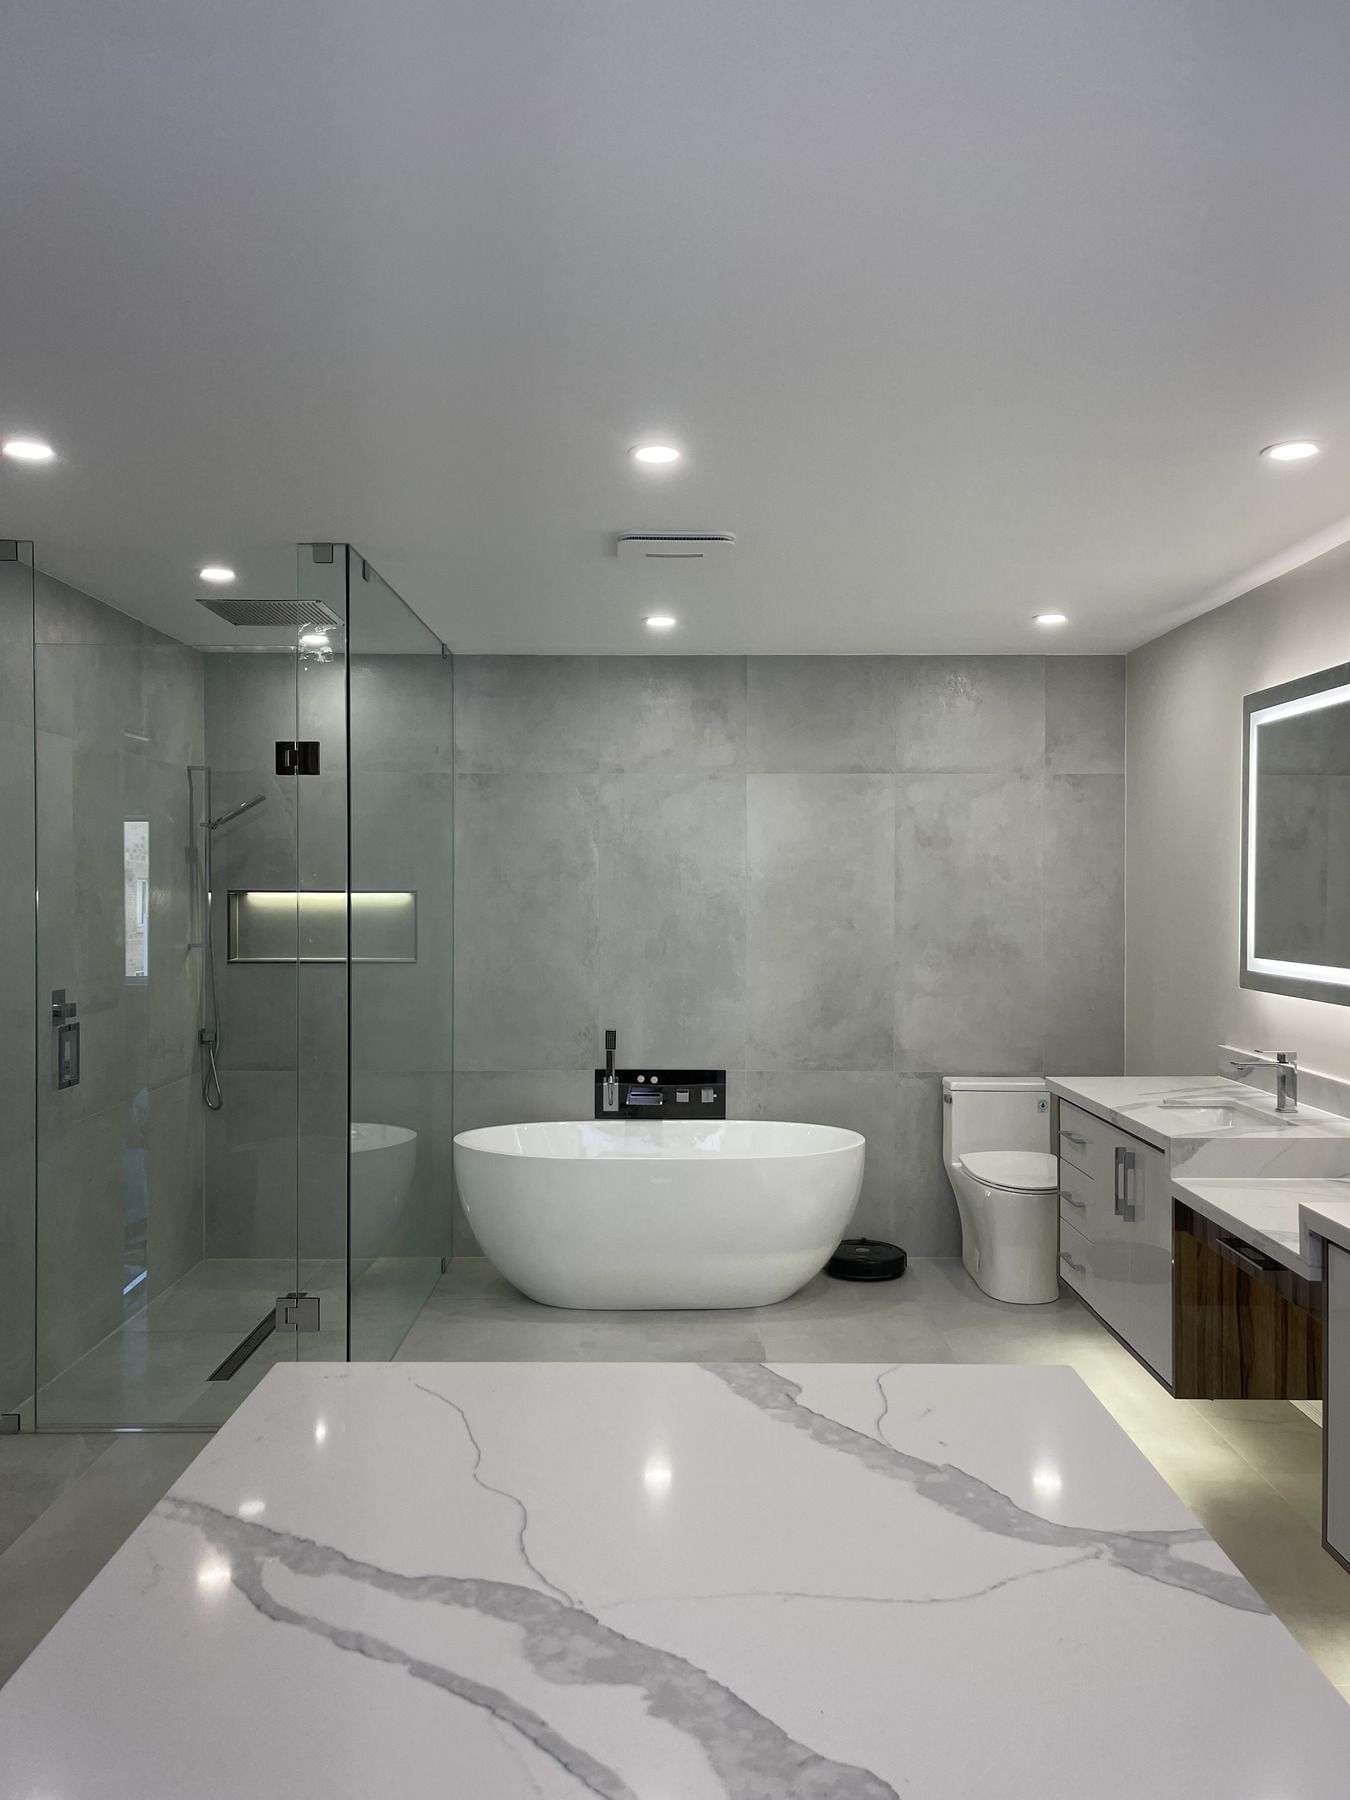
Basement Bathrooms
Three-piece basement bathrooms built on existing rough-ins or with new drains trenched through the slab.
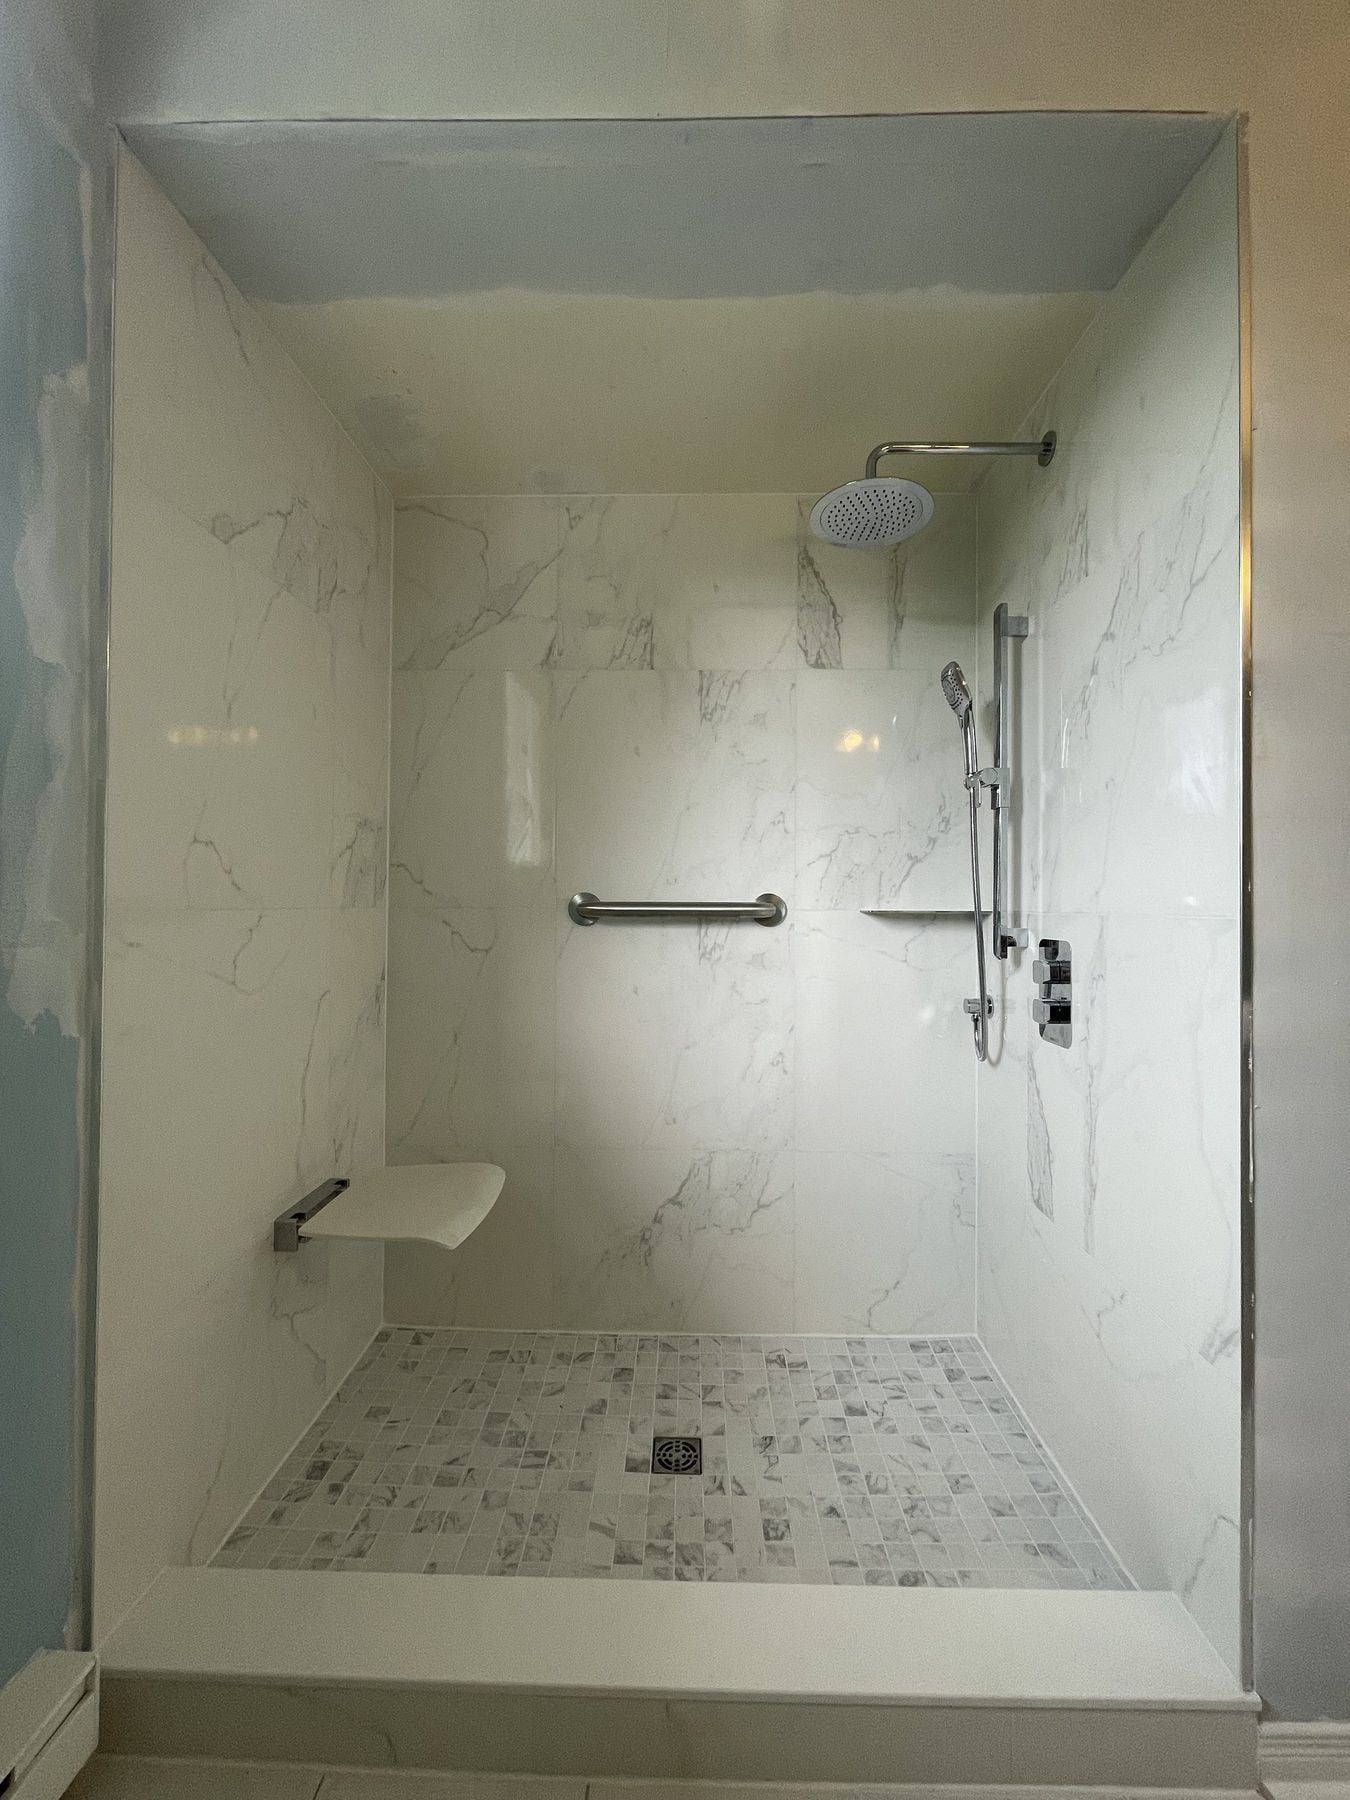
Accessible Bathrooms
Step-free curbless showers, fold-down seats, grab bars and comfort-height fixtures for safe daily living.
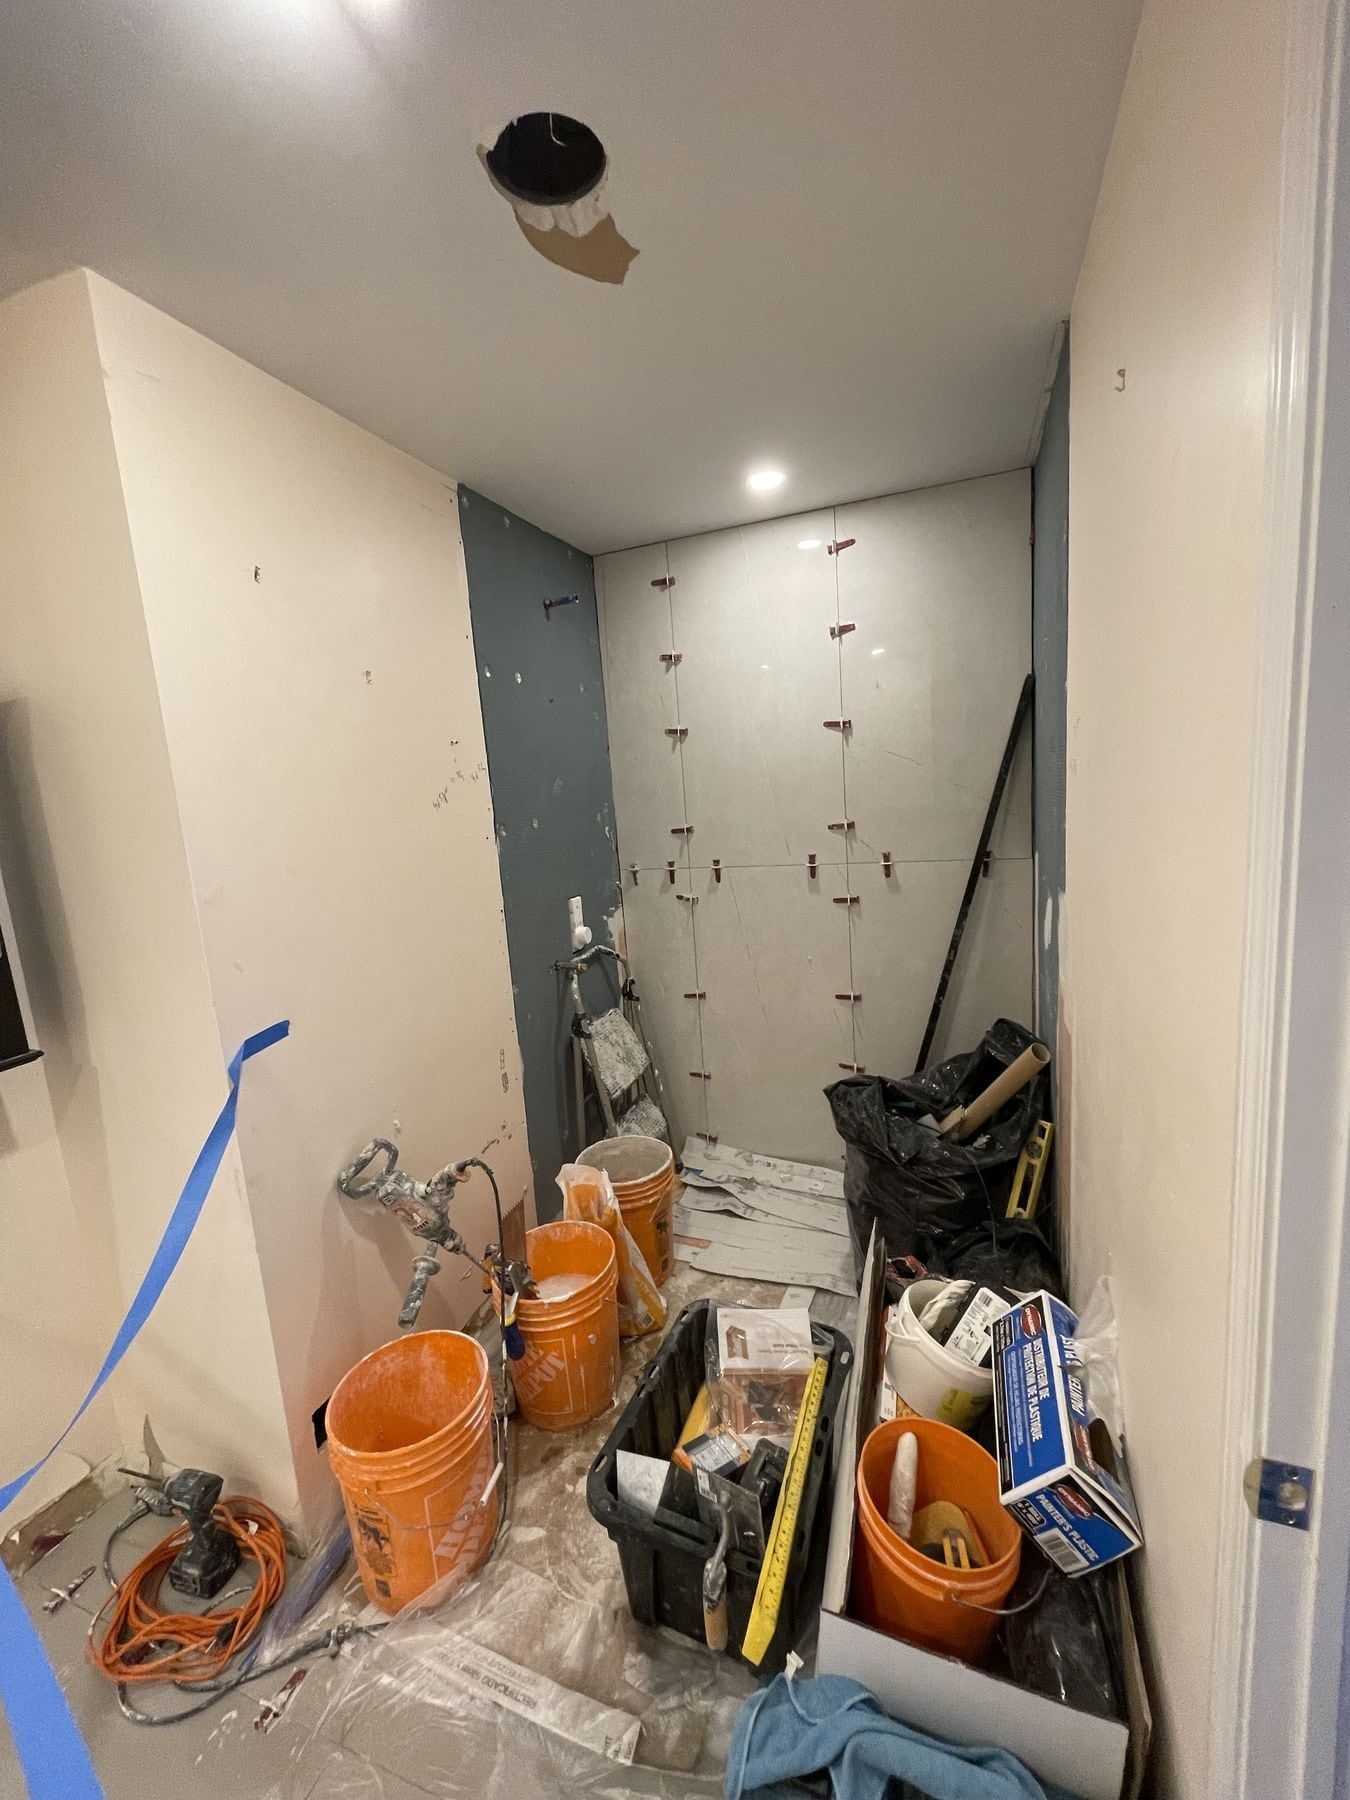
Bathroom Repairs
Ceiling water stains, leaking shower pans, attic fan ducts, mould and fixing unfinished contractor work.
Matching the right service to your Newmarket home
Different neighbourhoods across Newmarket tend to call for different bathroom scopes:
- Aging 3-piece main bathrooms in Gorham-College Manor, Bristol-London, Armitage and Glenway usually call for a down-to-the-studs full bathroom renovation, or a bathtub replacement when you want a deep new soaker tub and fresh porcelain walls in the existing footprint.
- 1990s and 2000s builder ensuites in Stonehaven-Wyndham, Woodland Hill, Summerhill Estates and Copper Hills—where a bulky corner tub sits beside a small acrylic shower stall—are ideal candidates for a custom walk-in shower and double vanity. See our local guide on builder-grade ensuite upgrades in Newmarket.
- Unused alcove bathtubs in upstairs or main-floor bathrooms can be replaced in one to two weeks with a tub-to-shower conversion—like our Newmarket dual walk-in shower project.
- Bungalows and family homes adapting for safe mobility in Huron Heights, Central Newmarket and across town benefit from our accessible bathroom renovations, featuring curbless or low-threshold entries, fold-down seats and anchored grab bars, as shown in our Newmarket accessible shower case study.
- Condo suites and townhomes along Davis Drive, Yonge Street and Eagle Street require board alteration sign-off, WSIB and insurance certificates, and elevator bookings. Our small and condo bathrooms service coordinates the building paperwork alongside the remodel.
- Unfinished lower levels or secondary suites need a basement bathroom planned around existing rough-in stubs or slab trenching, complete with a Town of Newmarket building permit.
- Leaking showers, ceiling water stains, unvented attic fans or botched contractor work are handled through our diagnostic bathroom repairs service.
Standards included on every Newmarket project
No matter which of the eight services fits your bathroom, every job runs on the same practical commitments:
- A line-by-line written quote separating demolition, rough trades, waterproofing, tile setting, cabinetry and glass.
- A photo or video estimate first, reserving the in-home visit to confirm final measurements before you sign.
- Dimensioned layout drawings (plus 3D views when helpful) approved by you before demolition starts; see our 5-step process.
- Active WSIB clearance, commercial liability insurance, a written labour warranty in your contract, and a first-year service call for minor settling adjustments.
Not sure which scope makes the most sense for your room? Upload a few photos on our free quote page or browse our before and after gallery to see completed work.