
Basement Bathrooms in Newmarket
Short answer
A basement bathroom adds a three-piece bath or powder room below grade, either connecting to an existing builder rough-in or trenching new drains into the concrete slab. In the Town of Newmarket, adding or relocating basement plumbing requires a building permit. Our labour starts at $8,000 for a 7 x 9 ft bathroom on existing rough-ins.
Starting with what lies beneath your basement slab
Whether you are finishing a lower level in Woodland Hill or Copper Hills for teenagers and overnight guests, or adding a second bathroom to a 1960s Huron Heights or Gorham-College Manor bungalow for an accessory suite, every basement bathroom quote starts with the underground drain pipes.
In Newmarket, basement plumbing falls into one of three setups:
- An existing 3-piece builder rough-in that fits your plan. Most detached and townhome subdivisions built in Stonehaven-Wyndham, Woodland Hill, Summerhill Estates and Copper Hills since the late 1990s include three capped ABS pipes stubbed through the concrete floor for a future toilet, shower and sink, plus a capped vent pipe in the joists above. We uncap and test the lines, verify the vent tie-in, and confirm the pipe spacing matches your chosen fixtures.
- A builder rough-in that needs shifting. Production builders often cluster rough-in stubs awkwardly close to the stairs, water meter or furnace. If the toilet stub lands two feet from where the wall needs to go, we saw-cut a clean trench in the concrete slab, shift the ABS drain and trap to the proper spot, have the underground plumbing inspected, and pour fresh concrete before framing.
- No existing rough-in under the slab. In older Newmarket bungalows and split-levels, there are often no future drain stubs in the floor. We locate the main building drain under the slab, saw-cut a trench to tie in new 3-inch and 2-inch ABS branches (and a backwater valve where required), or—if the main sewer exits higher on the foundation wall—install a sealed sewage-ejector basin that pumps waste up to the main stack.
Step-by-step basement bathroom construction
- Site measure, headroom check and permit drawings. We map ceiling joists, HVAC trunks, beam drops and cleanouts, then prepare scaled floor plans showing fixture clearances and plumbing connections.
- Concrete trenching and underground drains. Any slab cutting, P-trap and backwater valve installation, municipal underground plumbing inspection, and concrete patching happen first. Because we are working in a concrete slab, creating a recessed pan for a step-free curbless walk-in shower is often simpler downstairs than on a wood-framed second floor.
- Moisture-smart framing and bulkheads. We frame walls with a moisture barrier against the concrete floor, box neatly around low ductwork or shut-off valves with removable access panels, and add solid wood blocking for the vanity, shower glass and grab bars.
- Hot/cold supply lines, venting and ESA electrical. PEX supply lines, proper plumbing vents, GFCI receptacles, vanity lighting, low-profile LED pot lights and optional electric in-floor heating cables are installed and inspected.
- Insulated exterior ventilation. We run a dedicated insulated exhaust duct out through the rim joist to an exterior wall hood—never dumping humid air into the floor joists.
- Continuous waterproofing, porcelain tile and fixtures. The shower receives a continuous bonded waterproofing membrane before porcelain tile, the vanity, the toilet and custom tempered glass are fitted. See our 5-step renovation process.
Keeping a below-grade bathroom warm, dry and full-height
Basements behave differently from upstairs bedrooms. Concrete slabs stay cool all summer, which can cause humid air to condense on uninsulated surfaces. To keep a basement bathroom comfortable and mould-free:
- We verify the foundation wall behind the bathroom is dry before framing; if you have an older basement bath with musty drywall or loose tile, see our bathroom repairs in Newmarket page.
- We use waterproof foam backer board and a continuous membrane in the shower rather than standard paper drywall, paired with an uncoupling membrane (and optional electric floor heat) over the concrete slab.
- Where steel beams or furnace ducts lower the ceiling, we place the shower head and vanity mirror in the full-height bay and tuck the toilet or linen storage beneath the bulkhead. For space-saving fixture ideas, visit our small and condo bathrooms page.
Town of Newmarket permits for basement bathrooms
Town of Newmarket Building Services requires a building permit whenever you finish a basement, add a new bathroom below grade, or install or relocate underground plumbing drains and vents. If the bathroom is part of a legal two-unit house (accessory dwelling unit), separate fire-separation, egress and ceiling-height rules also apply under the Ontario Building Code.
Source: Town of Newmarket: Accessory Dwelling Units and Basement Renovations (accessed October 10, 2026)Underground drain trenches must be inspected by the Town’s plumbing inspector before concrete is poured back over the pipe. Read our complete article on Newmarket bathroom renovation permits for how the ePlans submission and inspections work.
What a basement bathroom costs in Newmarket
When a basement bathroom connects directly to an existing rough-in without cutting concrete, the construction labour matches an upstairs bathroom of the same footprint: our 7 x 9 ft labour package starts at $8,000, while a larger layout with relocated rough-ins aligns with our $15,000 wet-room package.
| Bathroom | What's included | Labour from |
|---|---|---|
| Main bathroom with new tub7 x 9 ft |
| $8,000 |
| Wet room with shower and jetted tub15 x 8 ft |
| $15,000 |
Labour and installation only; finish materials (tile, tub, fixtures, vanity, glass) are extra. Prices in CAD before HST, updated November 6, 2026.
Concrete trenching, a sewage-ejector pump (if needed), finish materials and the municipal permit fee are itemized on separate lines in your written quote so nothing is hidden. Review full all-in ranges and trade line items on our Newmarket bathroom renovation cost guide.
Get an itemized quote from photos of your basement
Snap two or three photos of your basement corner—showing the floor (and any capped rough-in pipes), the ceiling joists and ducts above, and the nearby plumbing stack—and upload them on our free quote page. We will reply with a line-by-line written quote backed by our written labour warranty.
Related projects
GTA project
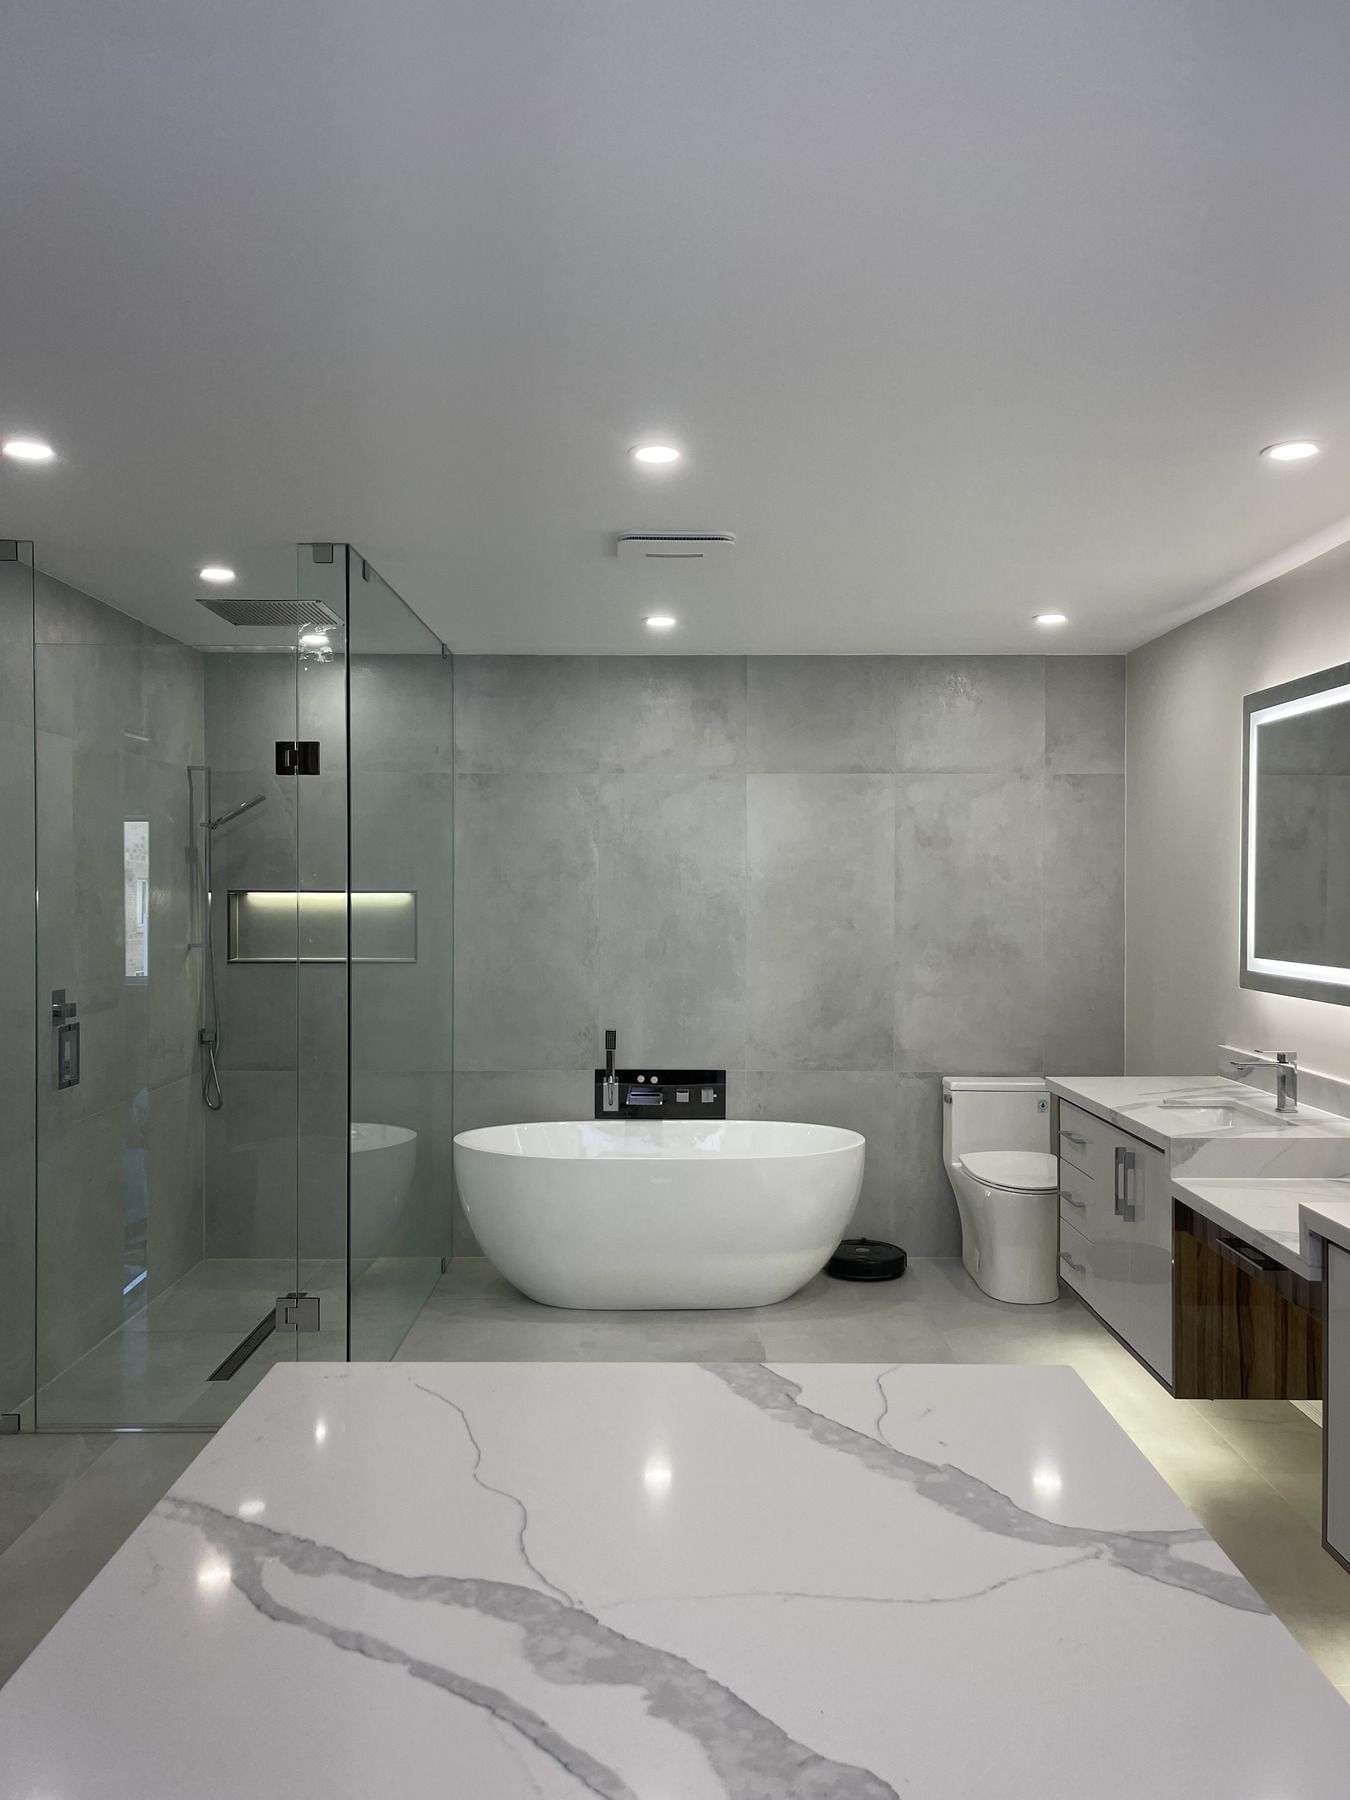
Contemporary grey-tile primary bathroom with freestanding tub
A large primary bathroom clad in matte grey large-format porcelain, featuring a freestanding oval soaking tub, a frameless glass shower with an illuminated niche, and a white-and-wood vanity with under-cabinet lighting.
GTA project
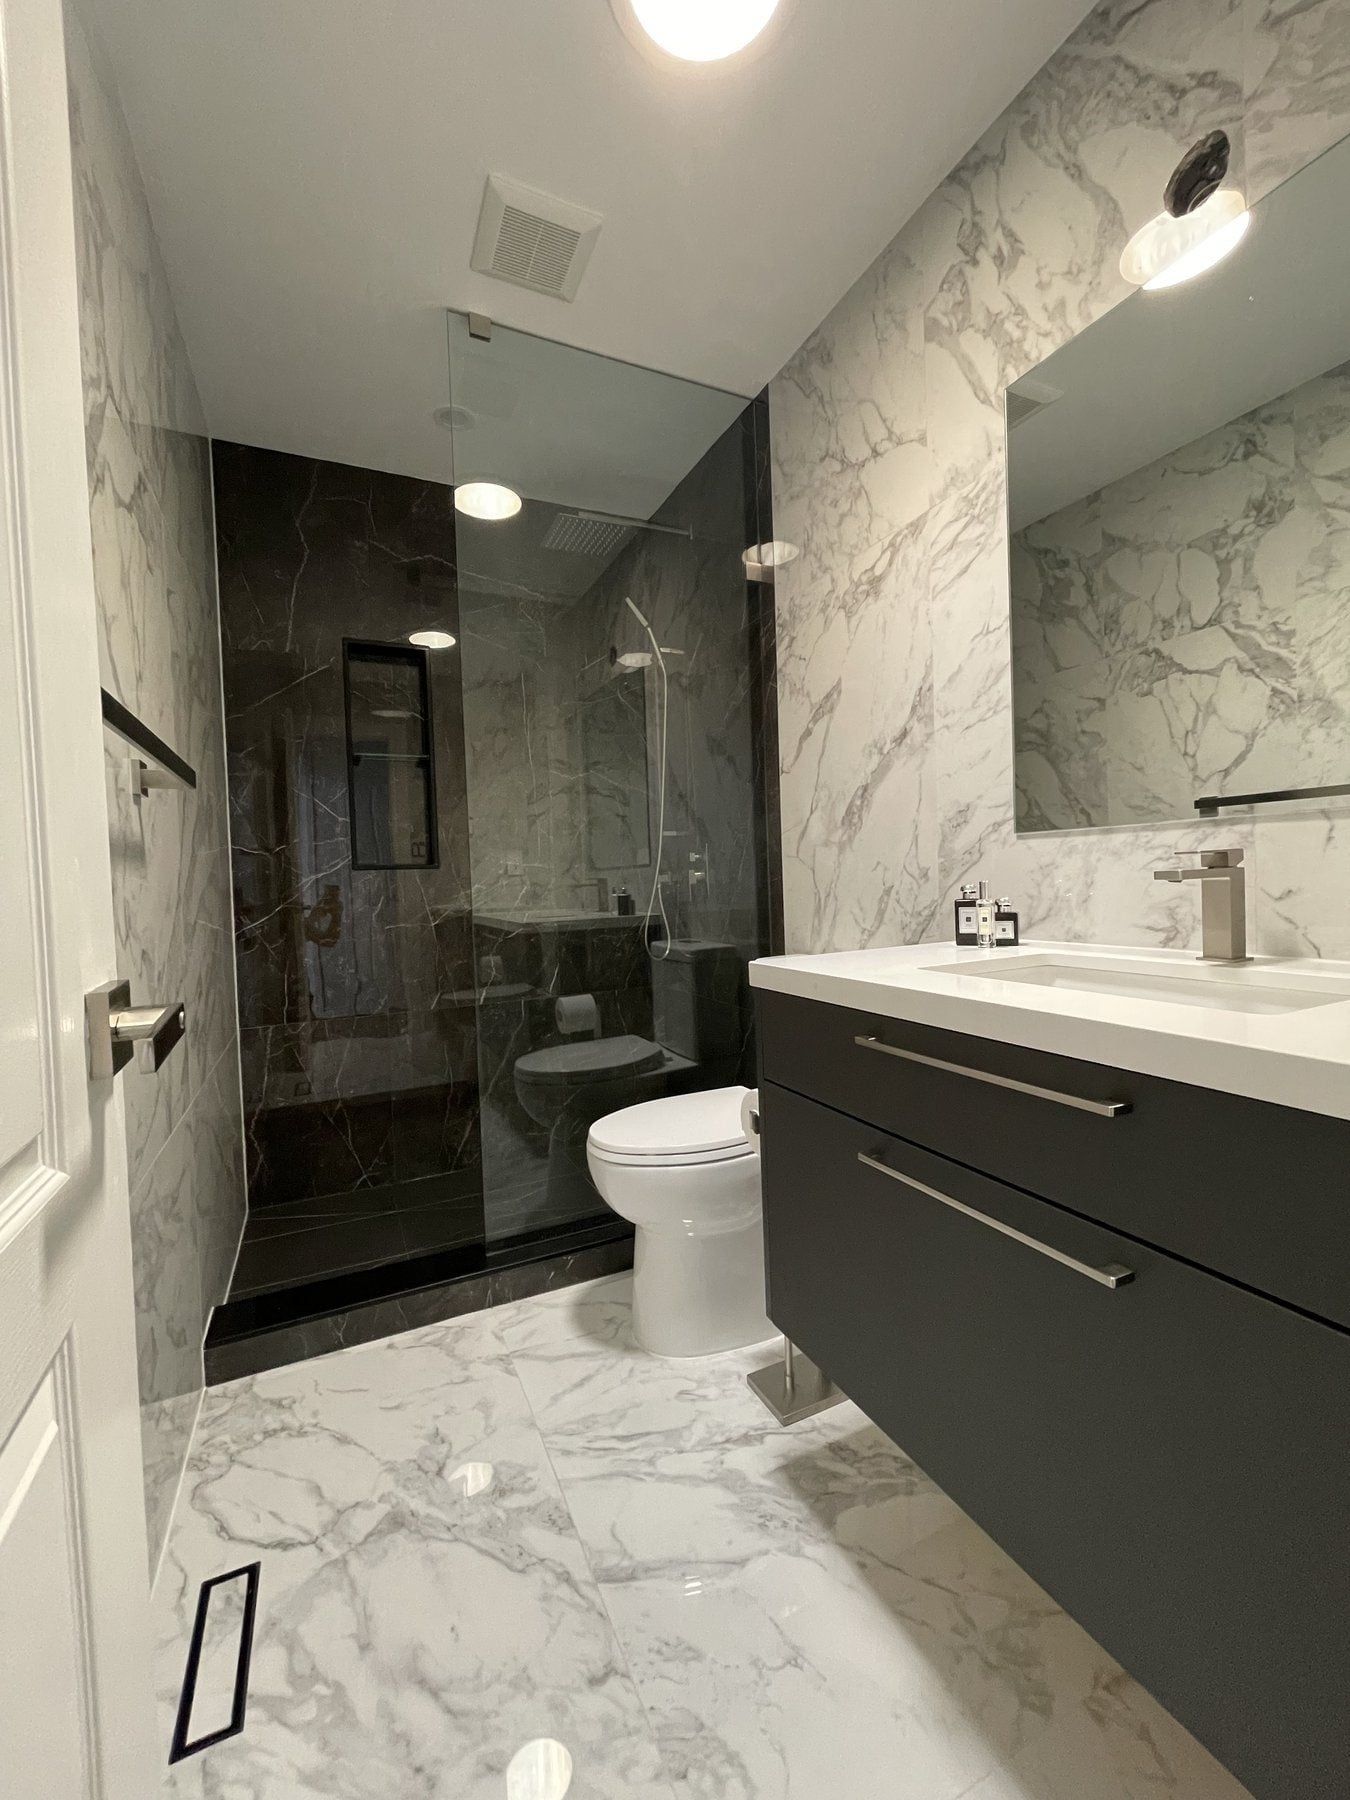
High-contrast black and white marble shower bathroom
A modern 3-piece bathroom combining white marble-look floor and wall slabs with a dramatic black veined marble shower interior, frameless glass partition, linear floor drain and charcoal floating vanity.
Basement Bathrooms: common questions
How can I tell if the 3-piece rough-in pipes in my basement are in the right spots?
Builders often set basement drain stubs a few inches off ideal wall framing or leave out the backwater and vent tie-in. We uncap and test the stubs, measure their exact centre distances from the foundation walls, and show you on a drawing whether they fit your planned shower, toilet and vanity without cutting concrete.
How do you build a basement bathroom when there is no existing drain under the slab?
We saw-cut a narrow trench in the concrete slab to tie new ABS drain lines and a backwater valve into your main building drain, then pour new concrete before framing—or, where the main drain sits too high, install a sealed sewage ejector basin. Both methods require a Town of Newmarket plumbing permit and inspection.
Why does a basement bathroom need special attention to ventilation and subflooring?
Below-grade rooms stay cooler in summer, which encourages condensation on cold surfaces. We install an uncoupling membrane over the concrete slab, optionally add electric floor heat to keep the tile warm and dry, and duct a dedicated exhaust fan straight out through the rim joist.
Other bathroom services
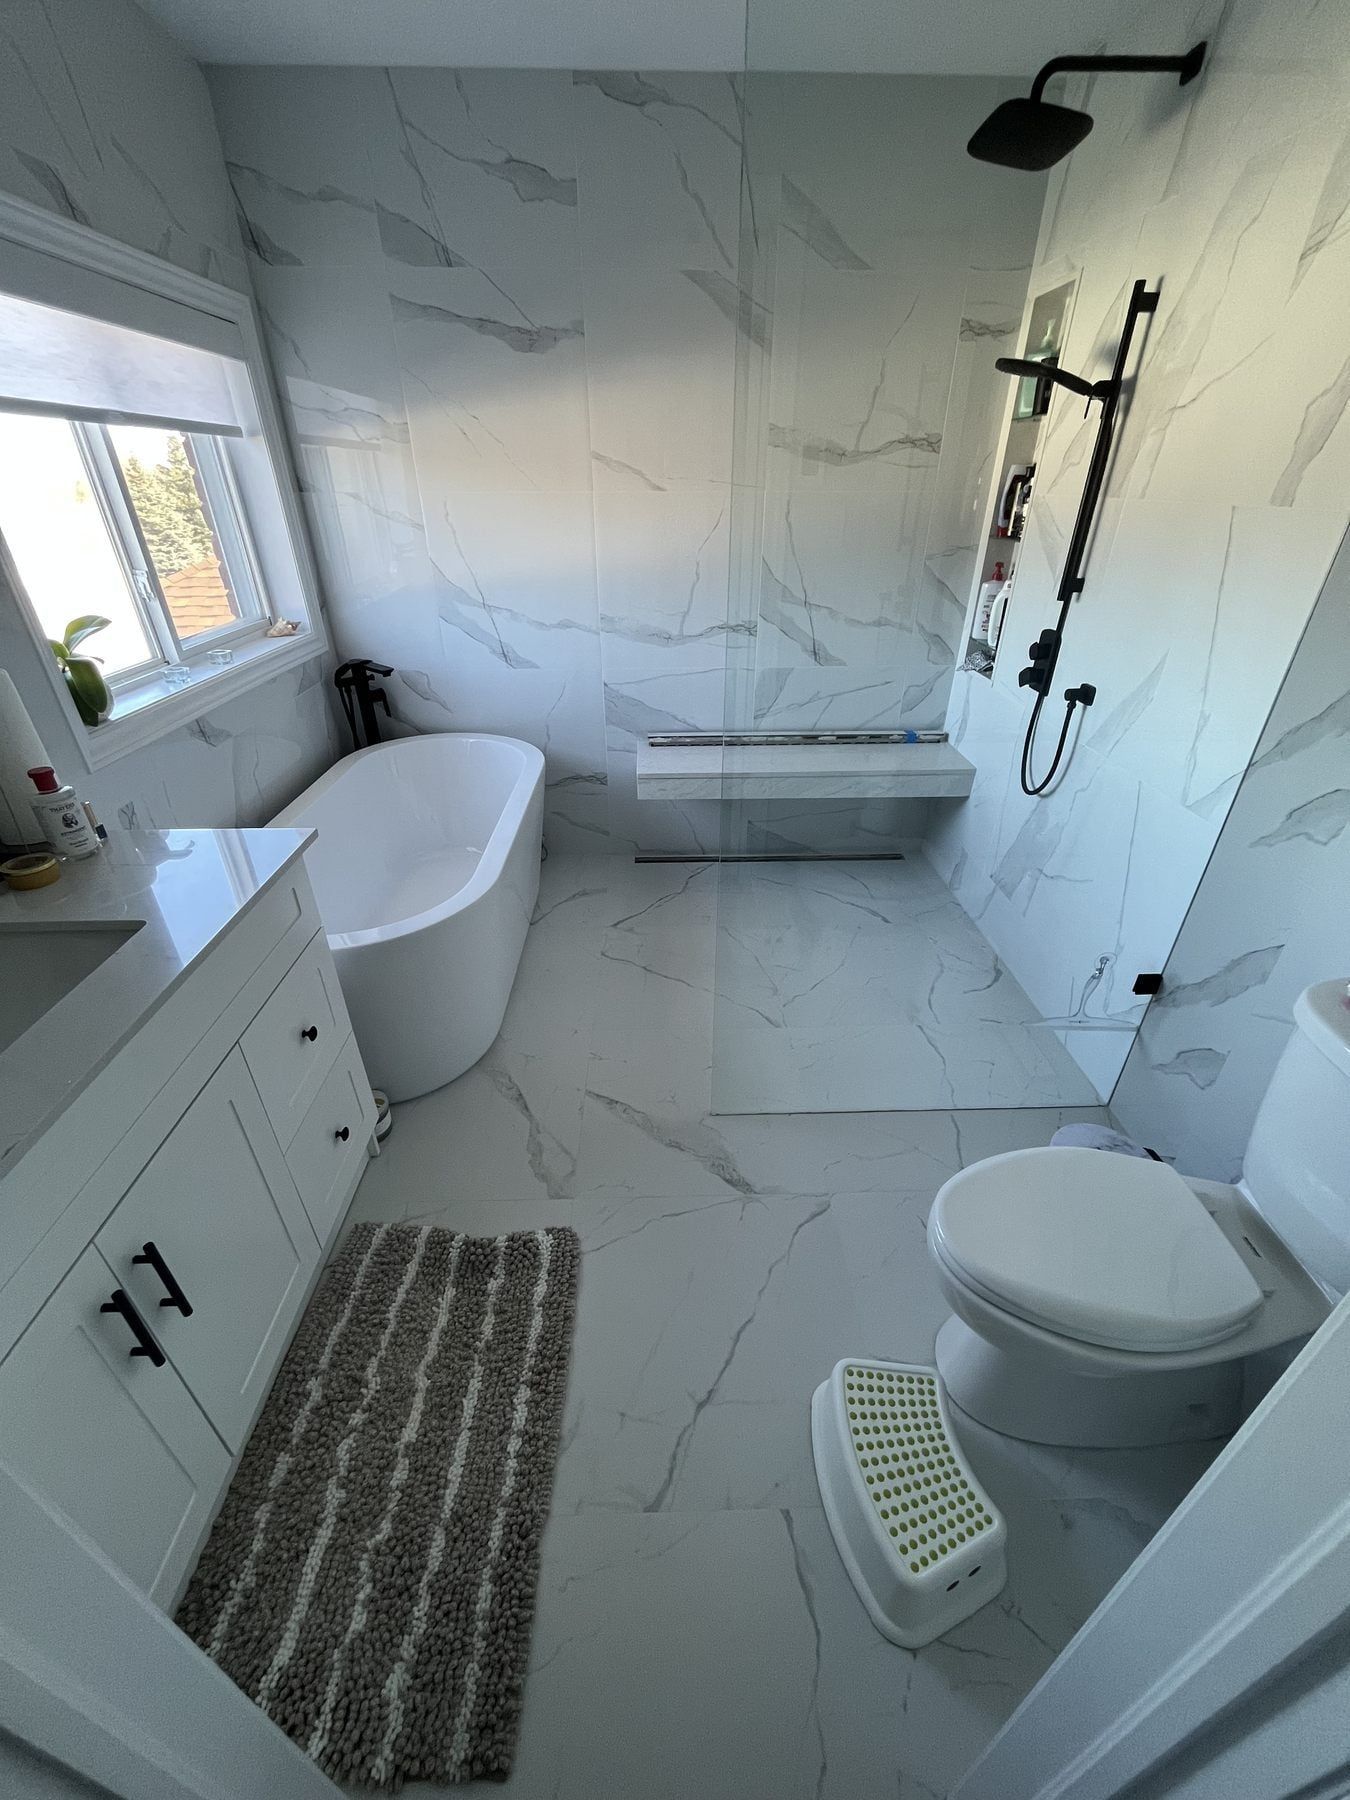
Full Bathroom Renovation
Stripped to the studs and rebuilt with new plumbing, waterproofing, tile and fixtures.
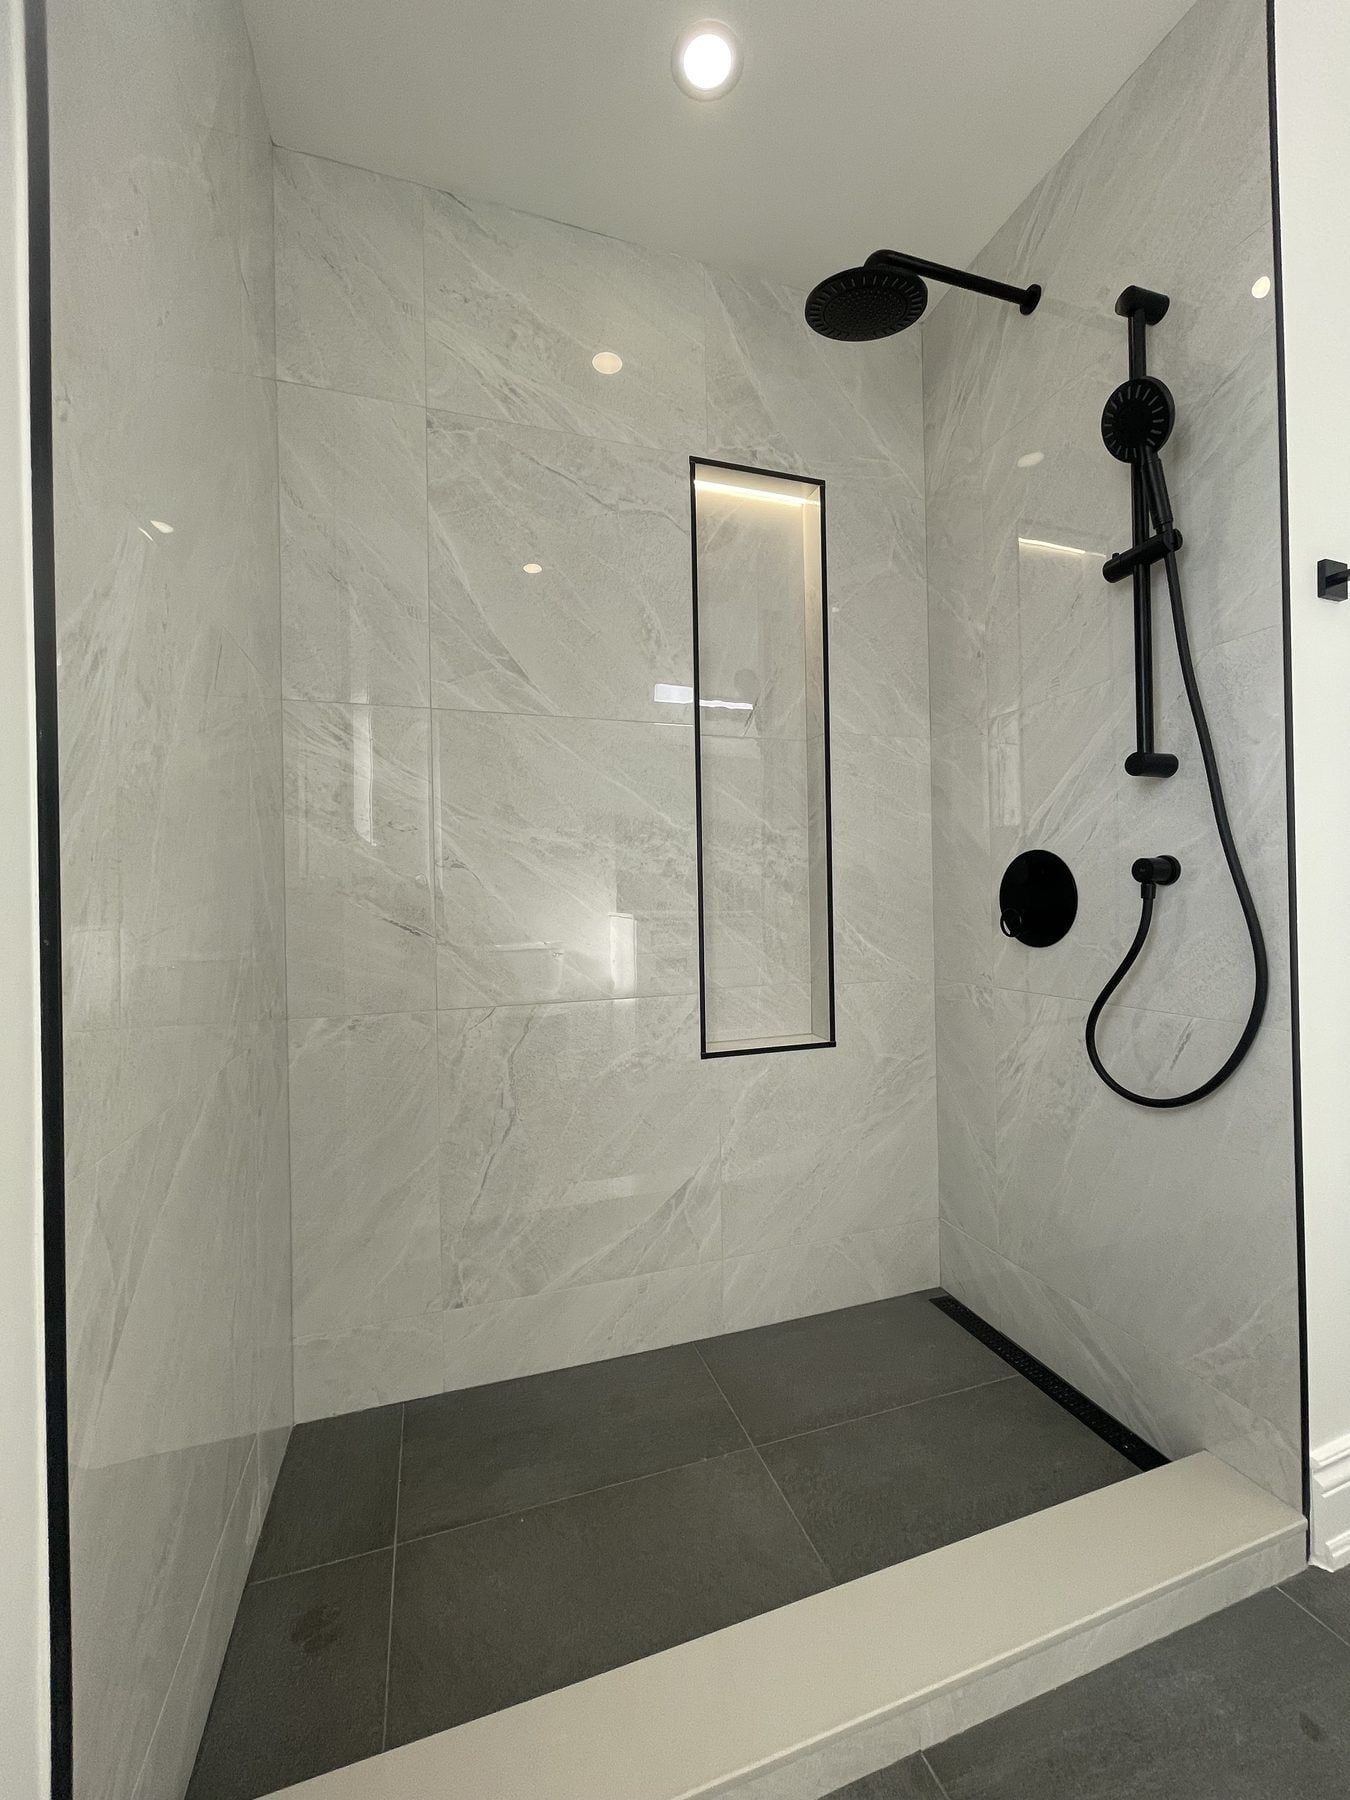
Walk-in Showers
Custom tiled walk-in and curbless showers with frameless glass, niches, benches and linear drains.
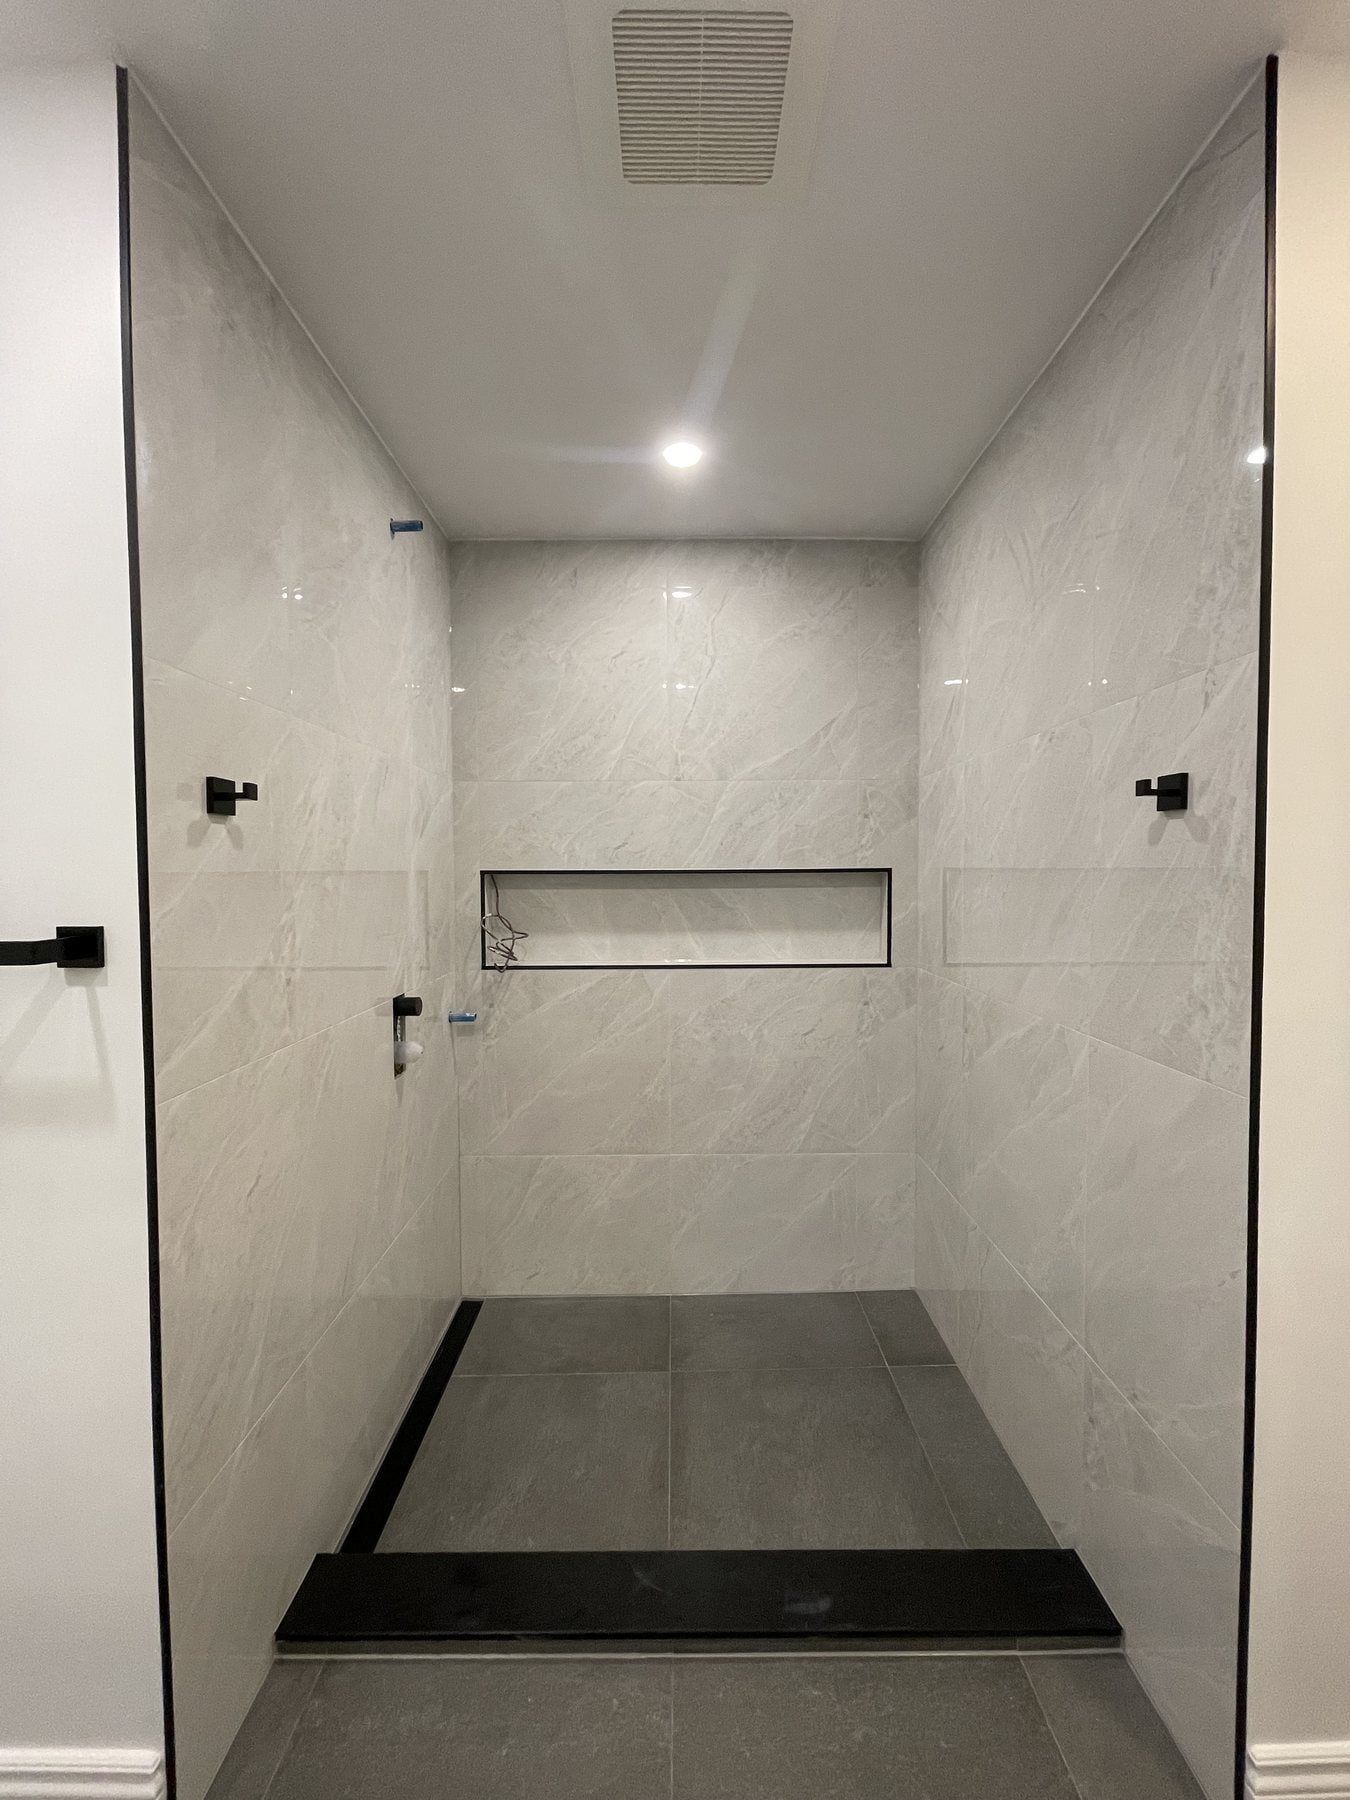
Tub-to-Shower Conversion
Replace an unused bathtub with a spacious, easy-entry tiled walk-in shower.
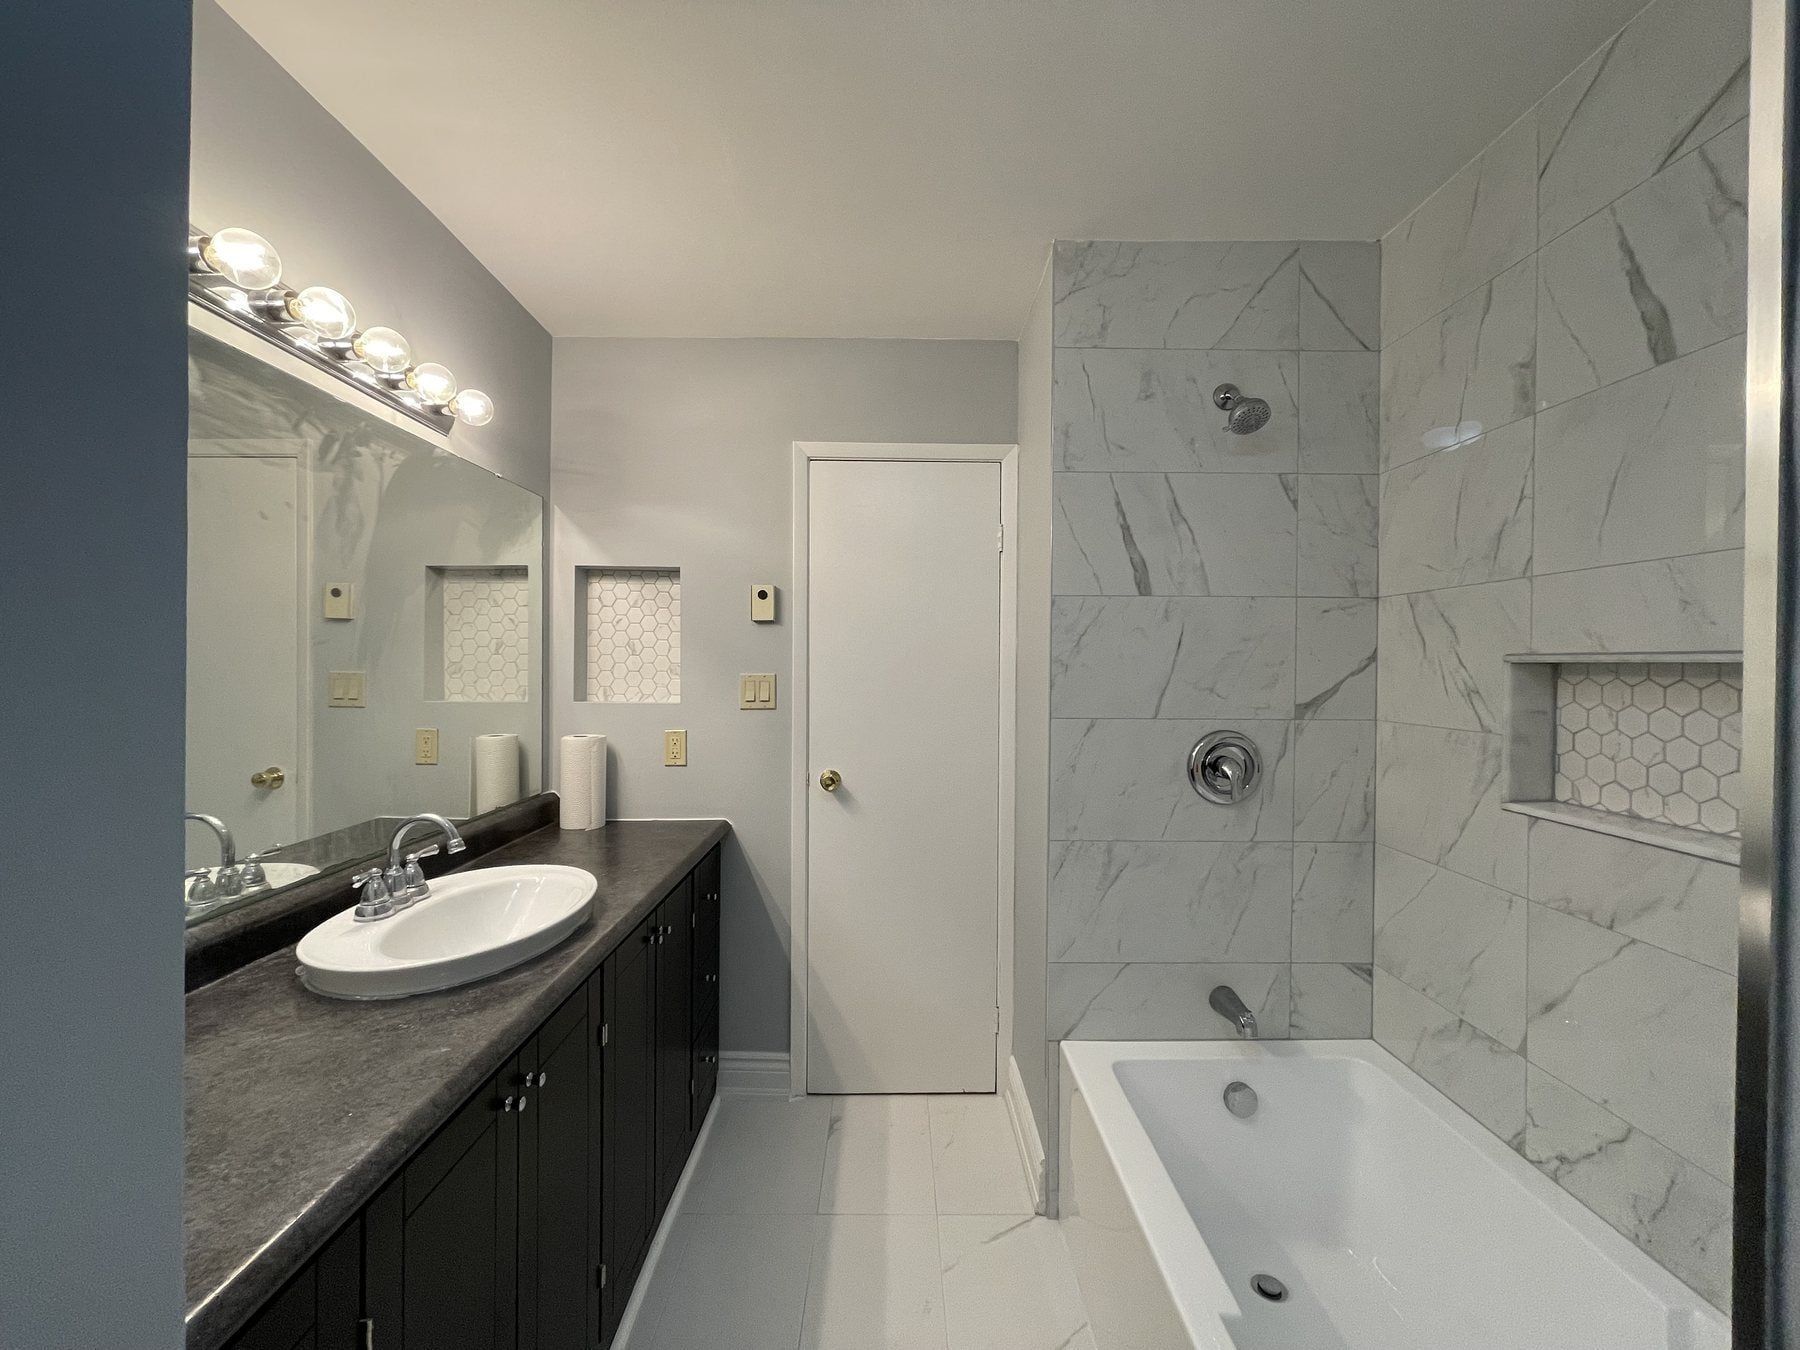
Bathtub Replacement
Deep alcove soaker tubs, corner whirlpool removals and freestanding tubs with waterproofed tile surrounds.
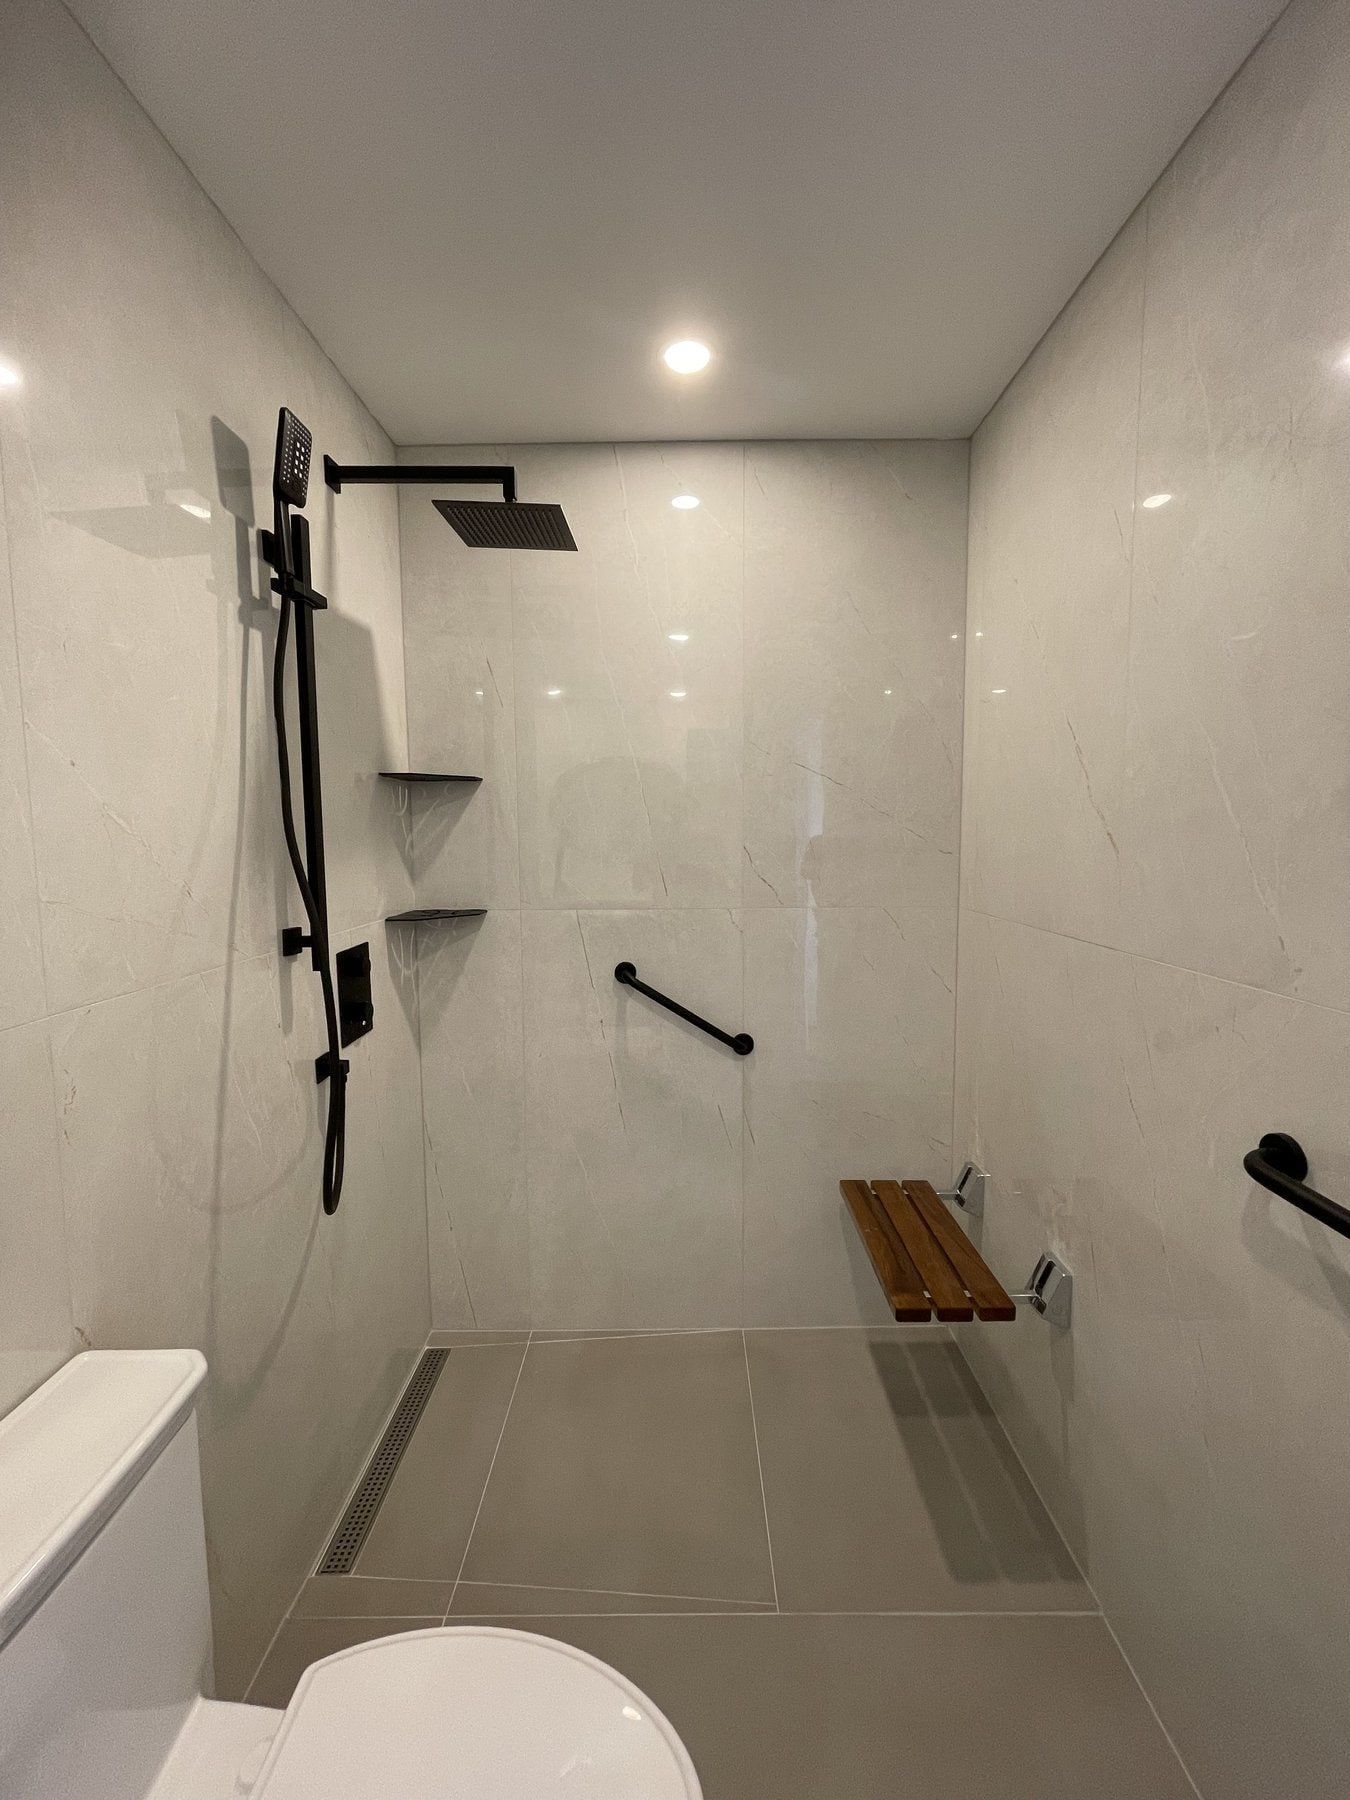
Small & Condo Bathrooms
Compact 5 x 8 ft bathrooms and condo suites along Davis Drive, Yonge Street and Glenway.
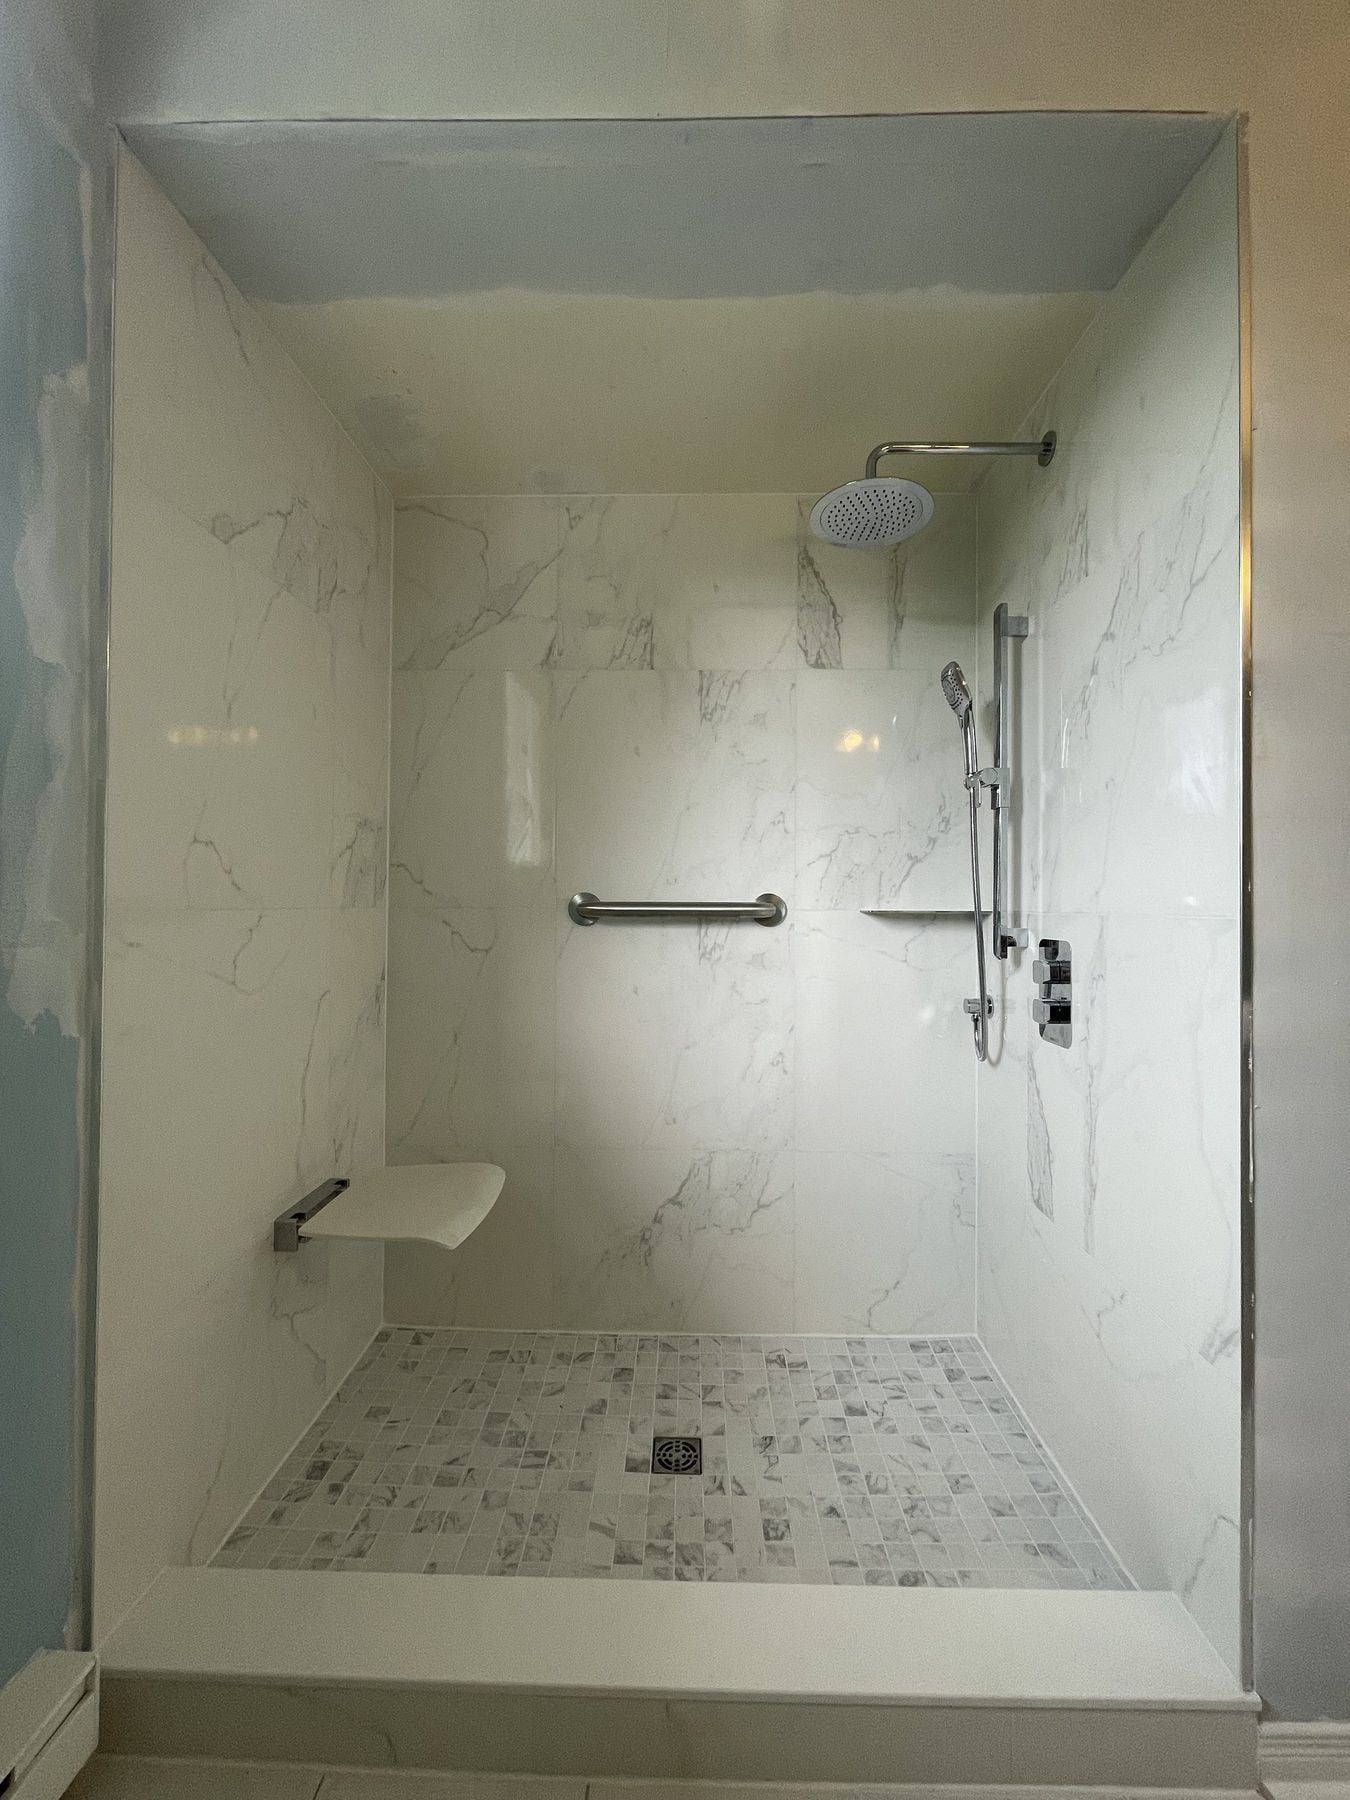
Accessible Bathrooms
Step-free curbless showers, fold-down seats, grab bars and comfort-height fixtures for safe daily living.
Bathroom Repairs
Ceiling water stains, leaking shower pans, attic fan ducts, mould and fixing unfinished contractor work.