
Clear pricing, waterproofed right, built to schedule.
Bathroom Renovation Newmarket
Complete bathroom remodels, walk-in showers, primary ensuites, tub conversions, condo and basement bathrooms across Newmarket. Published starting prices, itemized written quotes, and a quote from your photos before an in-home visit.
Or call(647) 557-5735
Quotes from photos
Send photos or a short video.
Itemized written quotes
Every section priced line by line.
Drawings before we build
Approve the layout before work starts.
WSIB and insured
Clearance and insurance on request.
Bathroom renovations in Newmarket, planned clearly from day one
Planning a bathroom remodel in Newmarket often stalls for three reasons: nobody wants to book three sales visits just to learn what the job costs, nobody wants the price to climb after demolition day, and nobody wants a shower that develops a leak behind the tile two winters later. When a bathroom is built in the right sequence—demolition, rough plumbing, electrical, framing, continuous waterproofing, tile layout, cabinetry and measured glass—the project stays predictable and the room holds up for decades.
For the past 14 years our crew has renovated residential bathrooms across York Region and the GTA. Rather than hiding numbers behind an in-home pitch, we publish our labour packages online, prepare an itemized written quote from your photos first, draw the layout for your sign-off before we open a wall, and back our installation with a written labour warranty.
Across Newmarket, most calls we take involve one of three bathrooms. First is the compact 3-piece main bathroom in older Huron Heights, Gorham-College Manor, Bristol-London or Central Newmarket homes, where a 5 x 8 ft or 7 x 9 ft alcove needs updated plumbing, proper exterior fan ducting and fresh porcelain. Second is the builder-grade four-piece ensuite in 1990s and 2000s subdivisions such as Stonehaven-Wyndham, Woodland Hill, Summerhill Estates and Copper Hills, where a bulky corner tub and cramped stall shower are replaced with a walk-in glass shower and double vanity. Third is the multi-unit or lower-level bath, including condo suites near Davis Drive and Yonge Street and basement bathrooms built for growing families or accessory suites.
Bathroom renovation services in Newmarket
Every service page lists our published prices, what happens behind the walls, how long our crew is on site, and when Town of Newmarket building permit rules apply.
Full Bathroom Renovation
Stripped to the studs and rebuilt with new plumbing, waterproofing, tile and fixtures.
Walk-in Showers
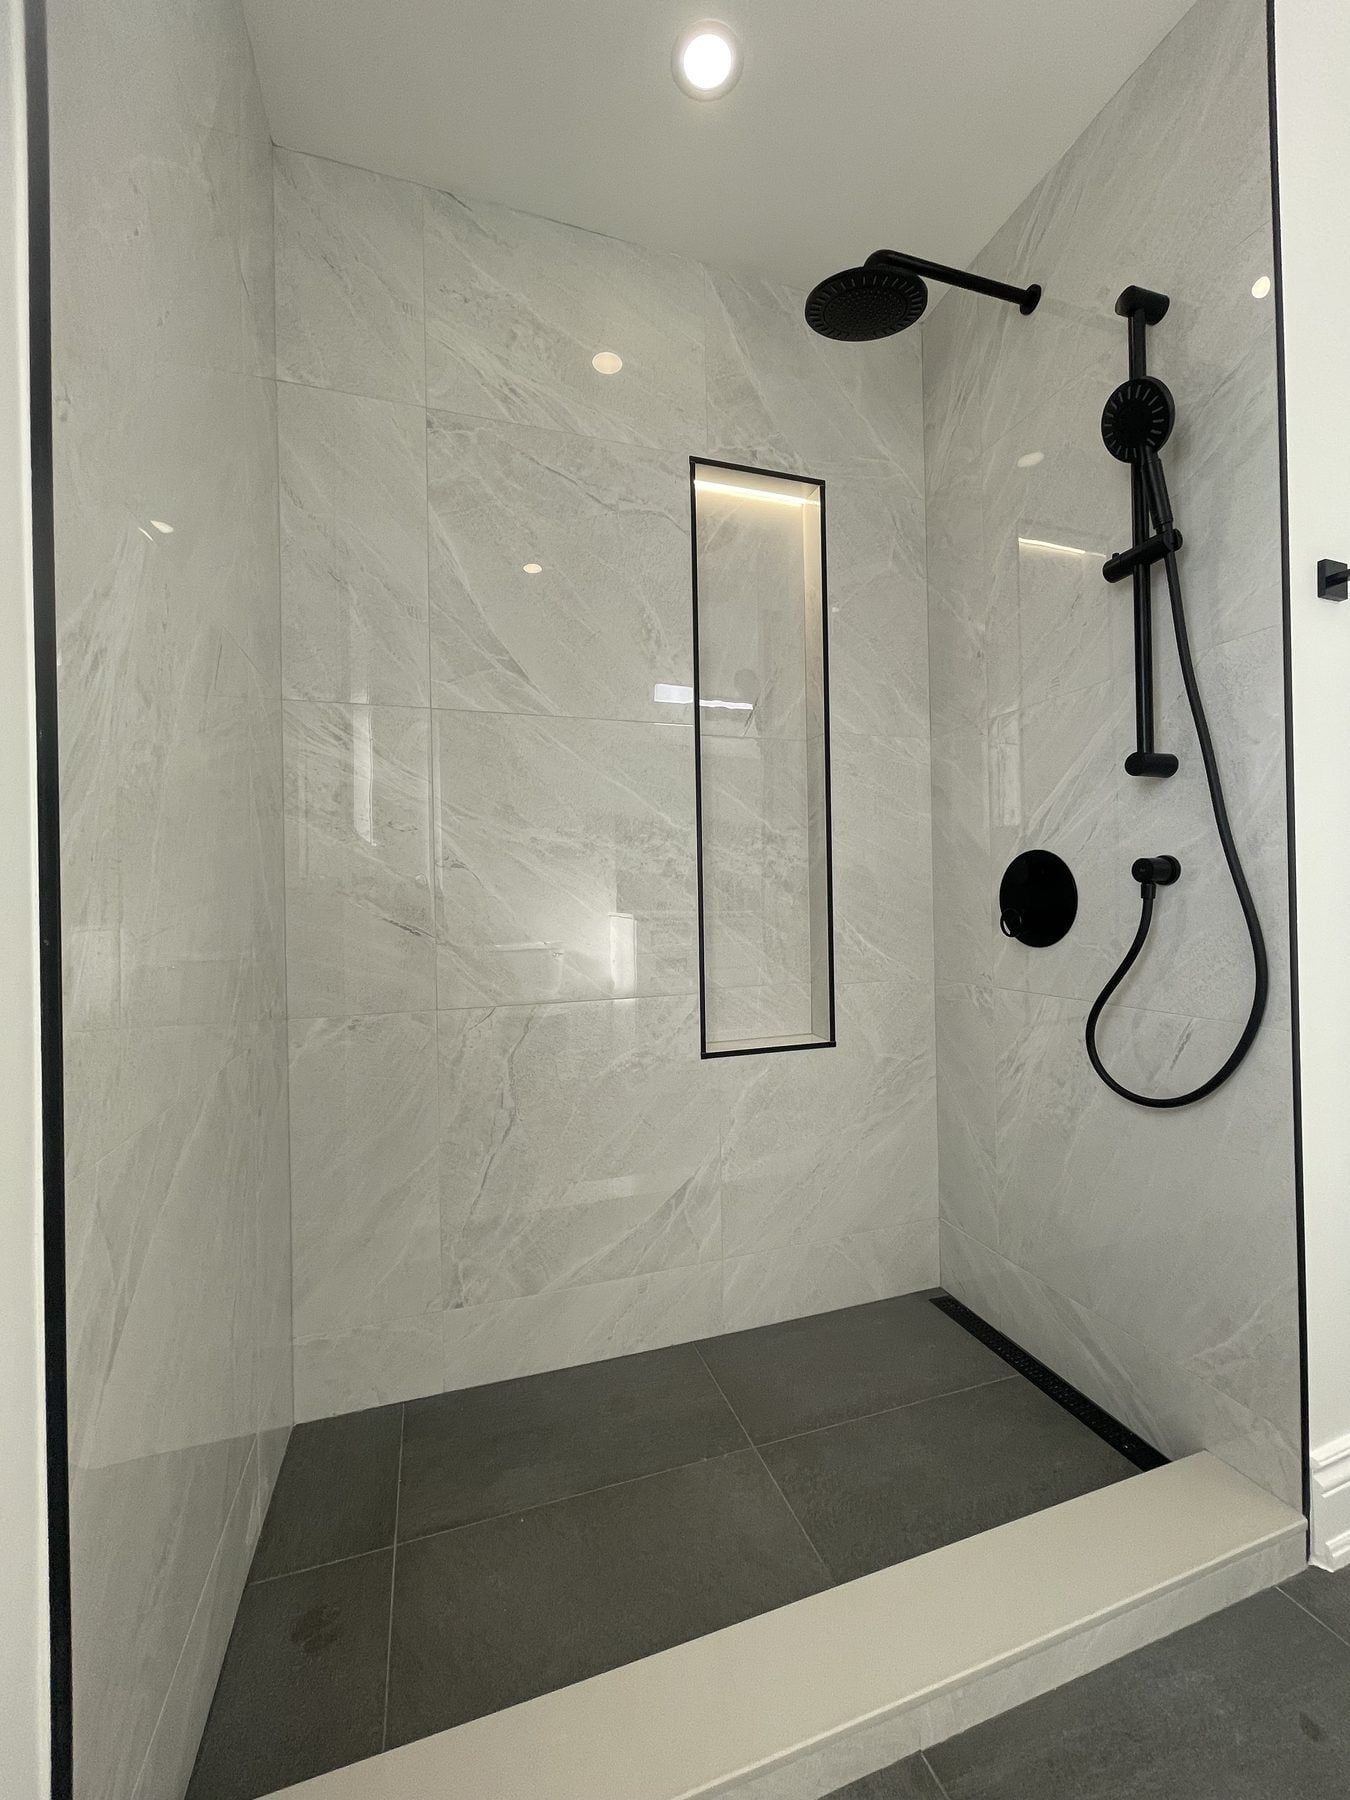
Custom tiled walk-in and curbless showers with frameless glass, niches, benches and linear drains.
Tub-to-Shower Conversion
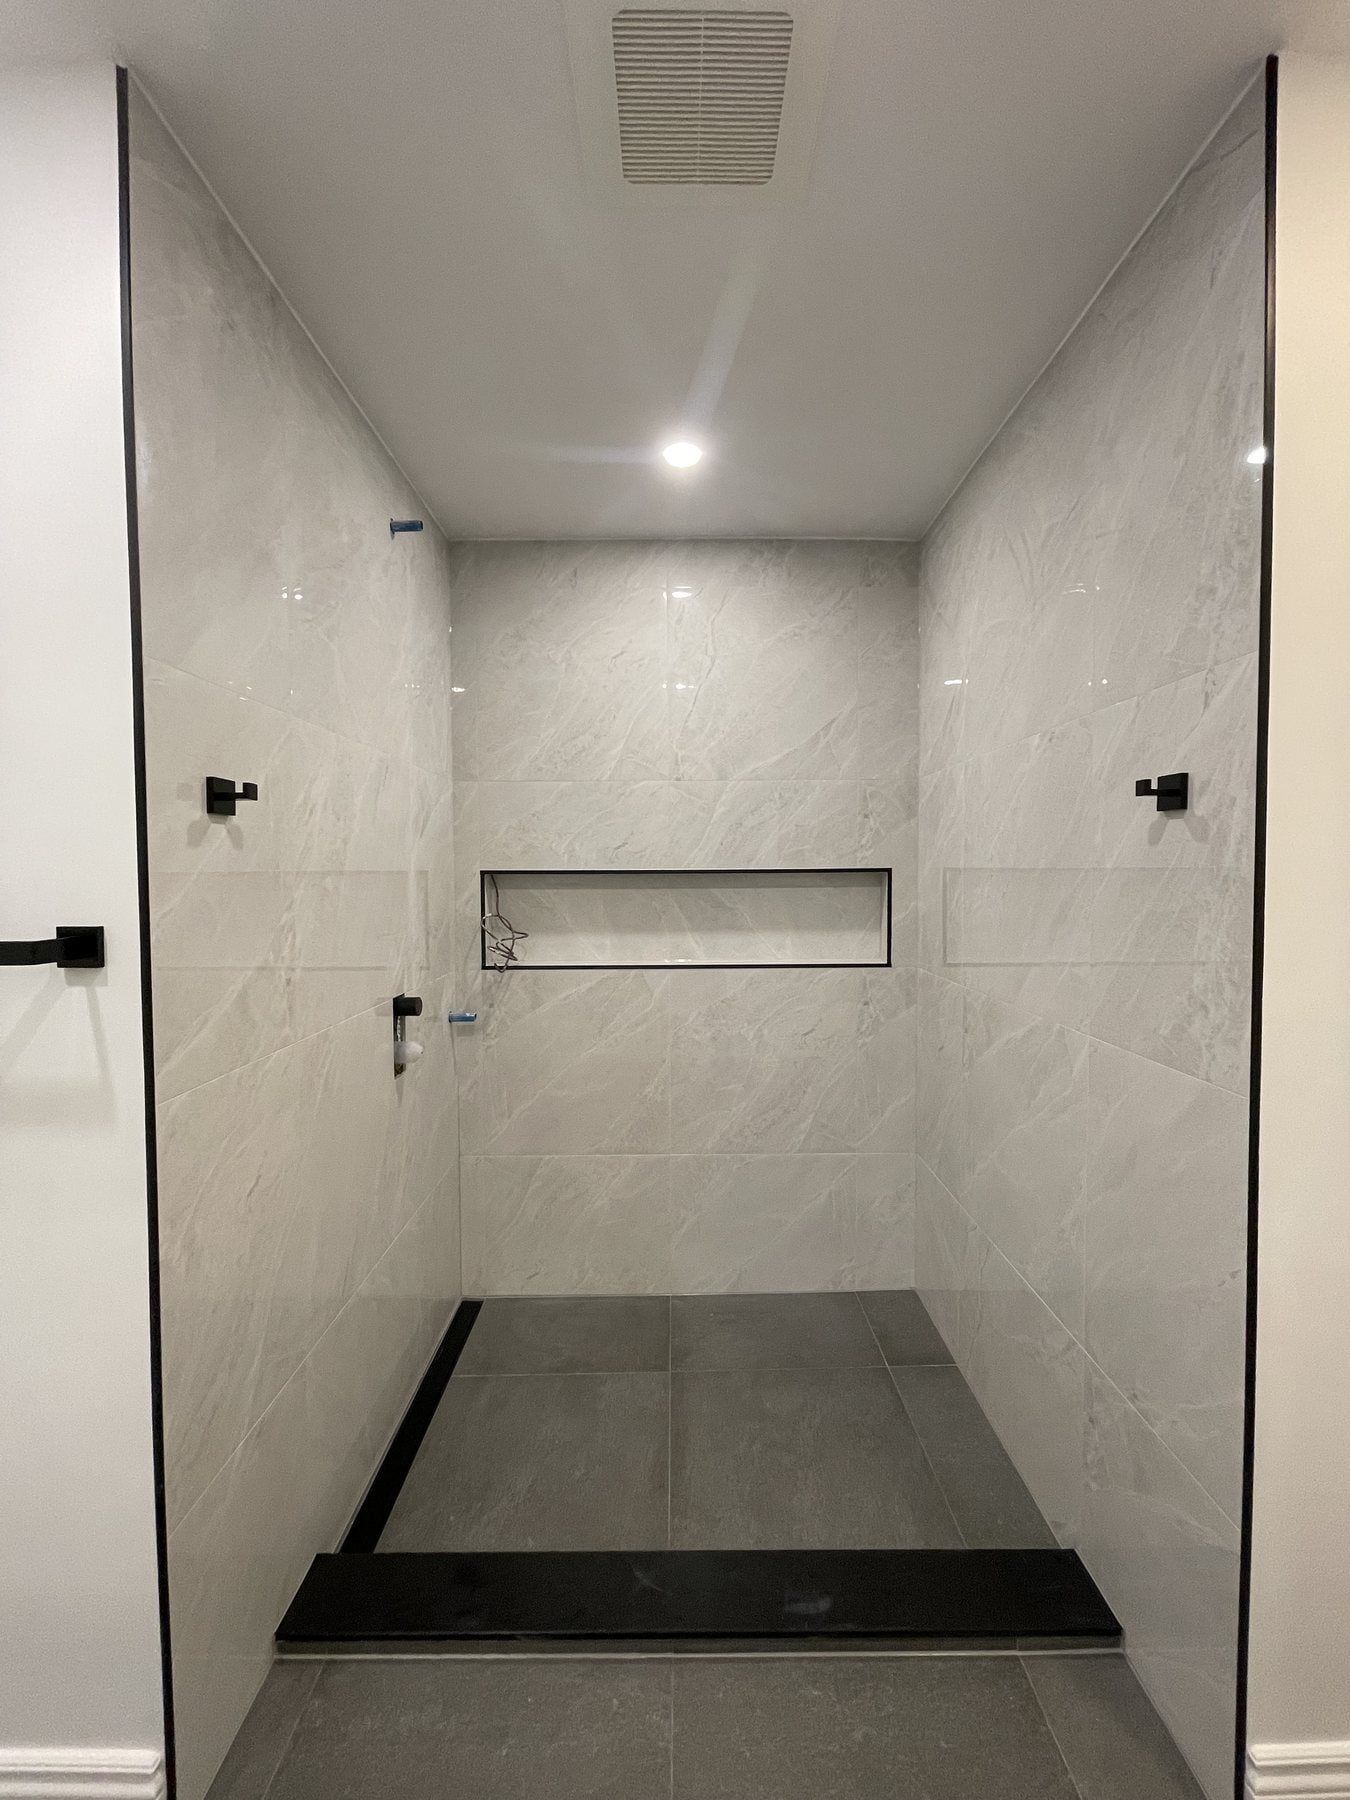
Replace an unused bathtub with a spacious, easy-entry tiled walk-in shower.
Bathtub Replacement
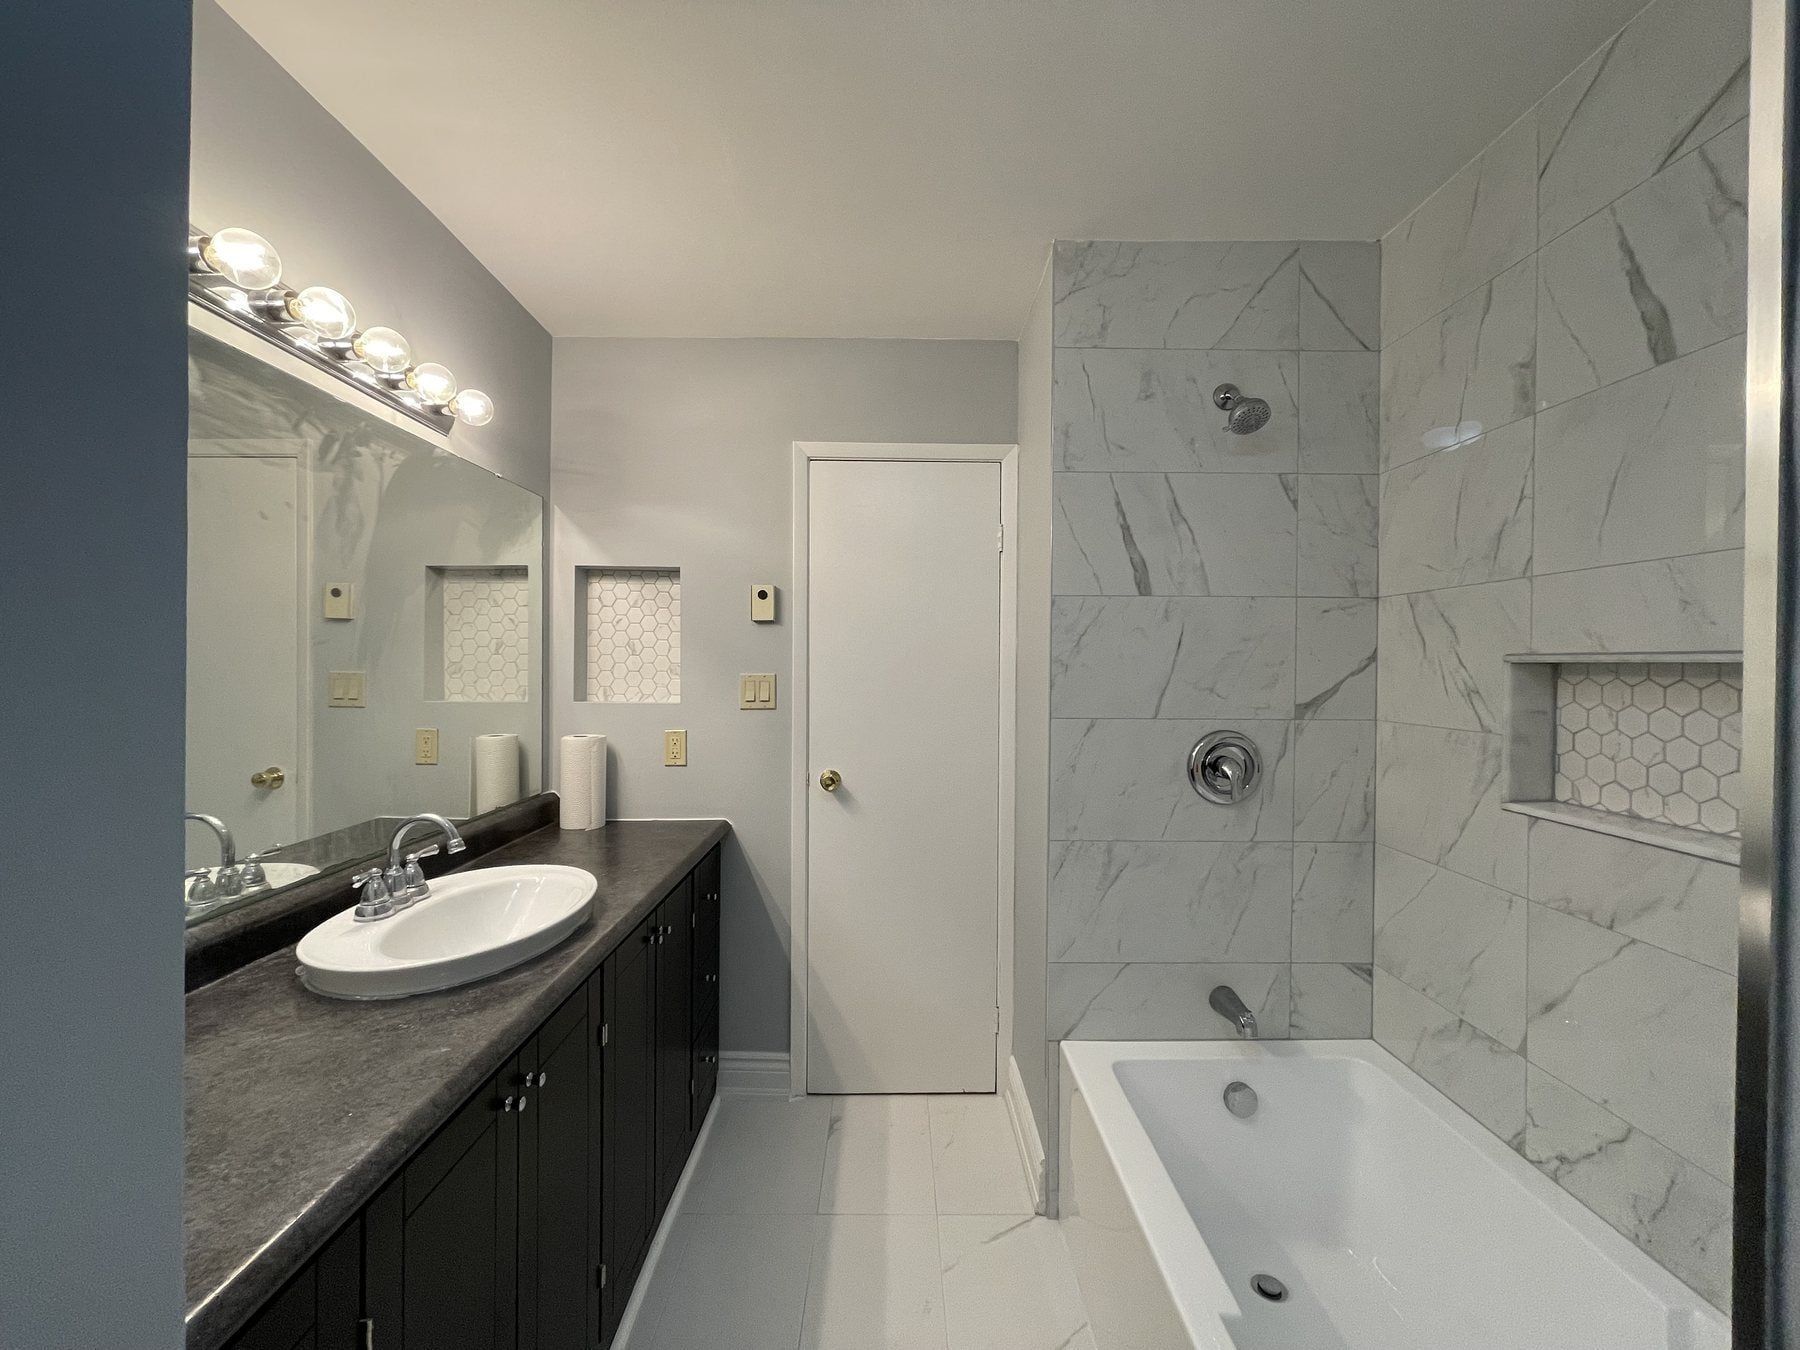
Deep alcove soaker tubs, corner whirlpool removals and freestanding tubs with waterproofed tile surrounds.
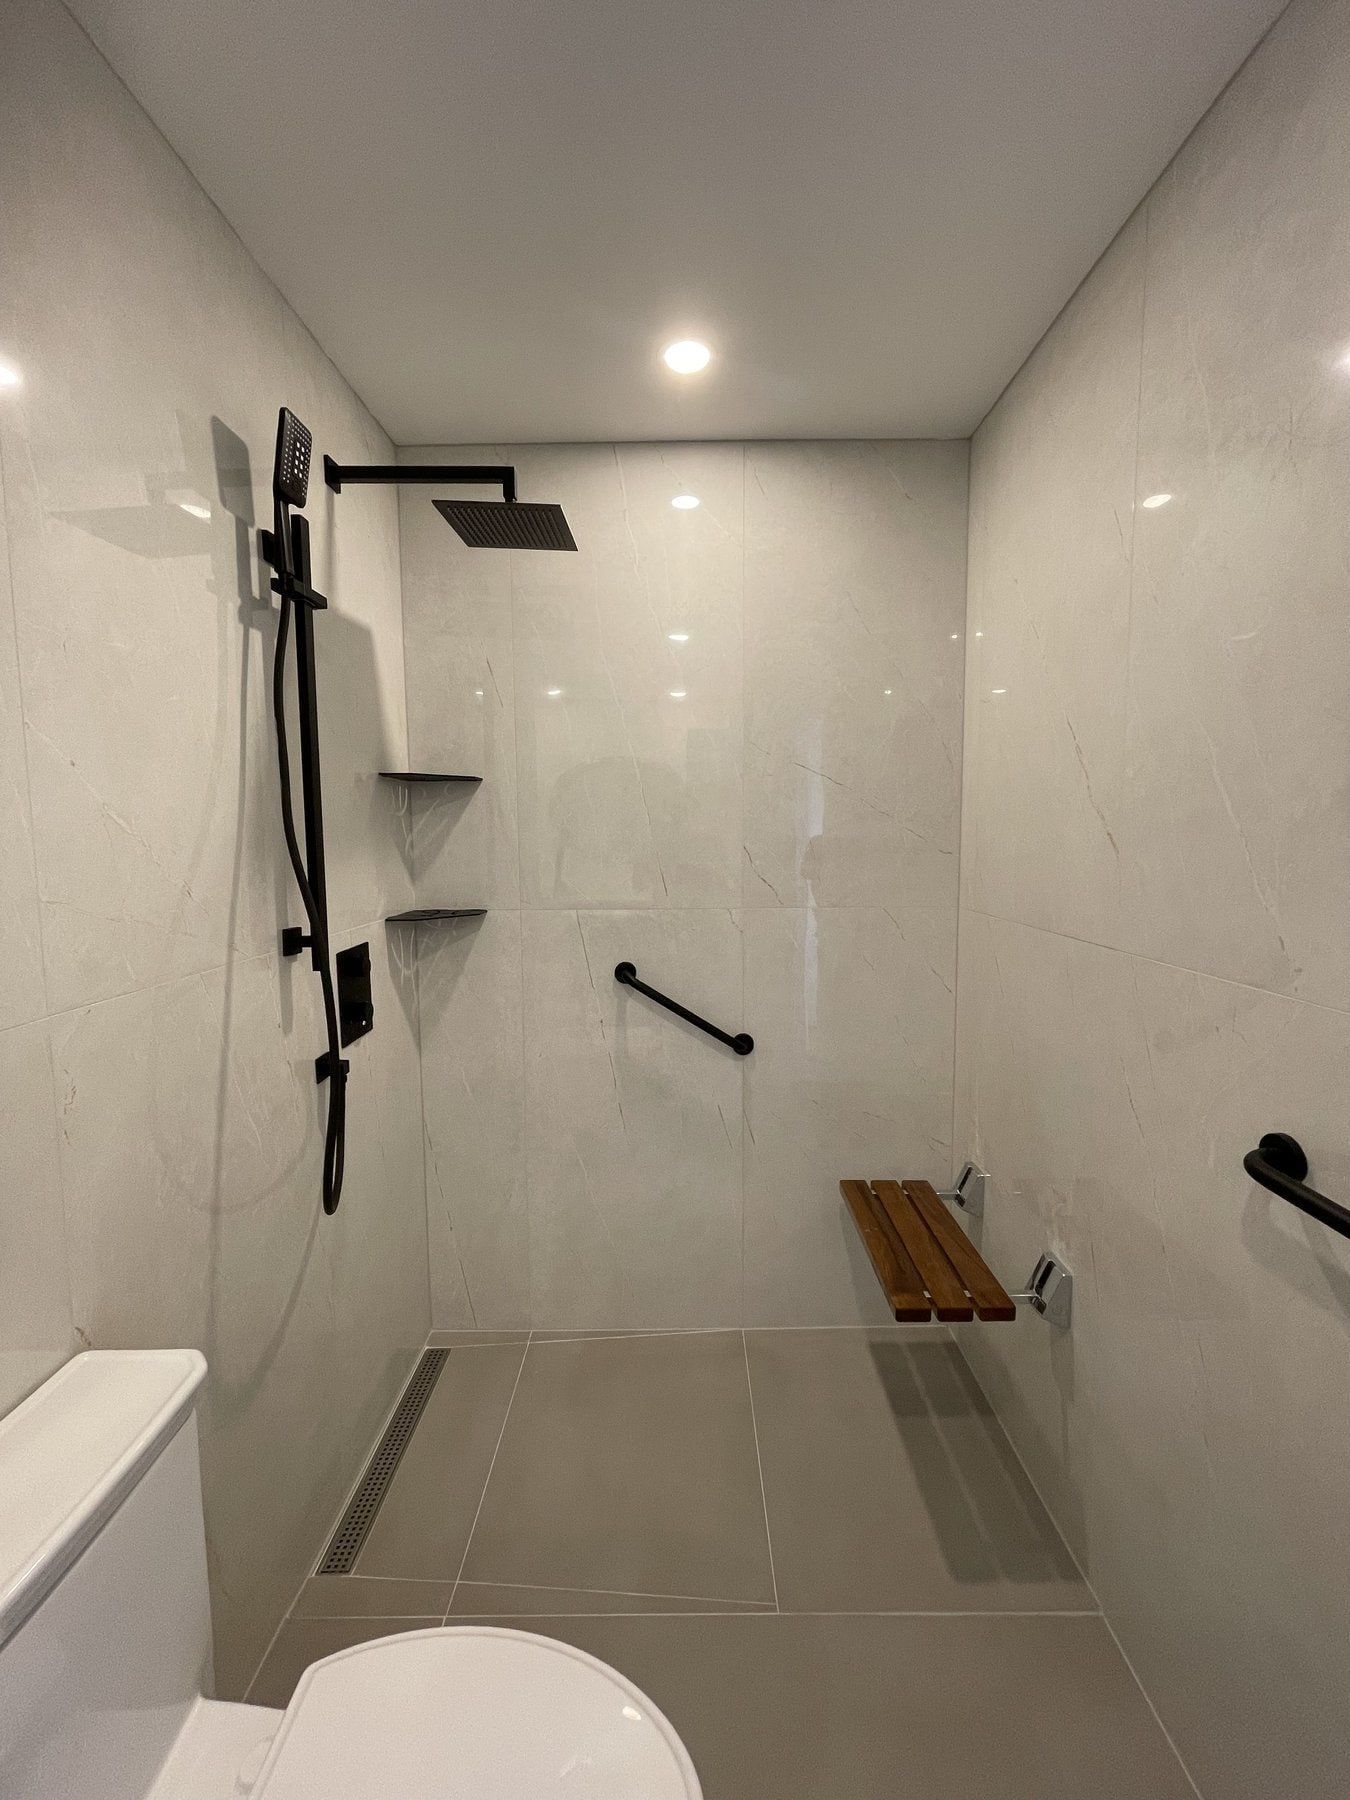
Small & Condo Bathrooms
Compact 5 x 8 ft bathrooms and condo suites along Davis Drive, Yonge Street and Glenway.
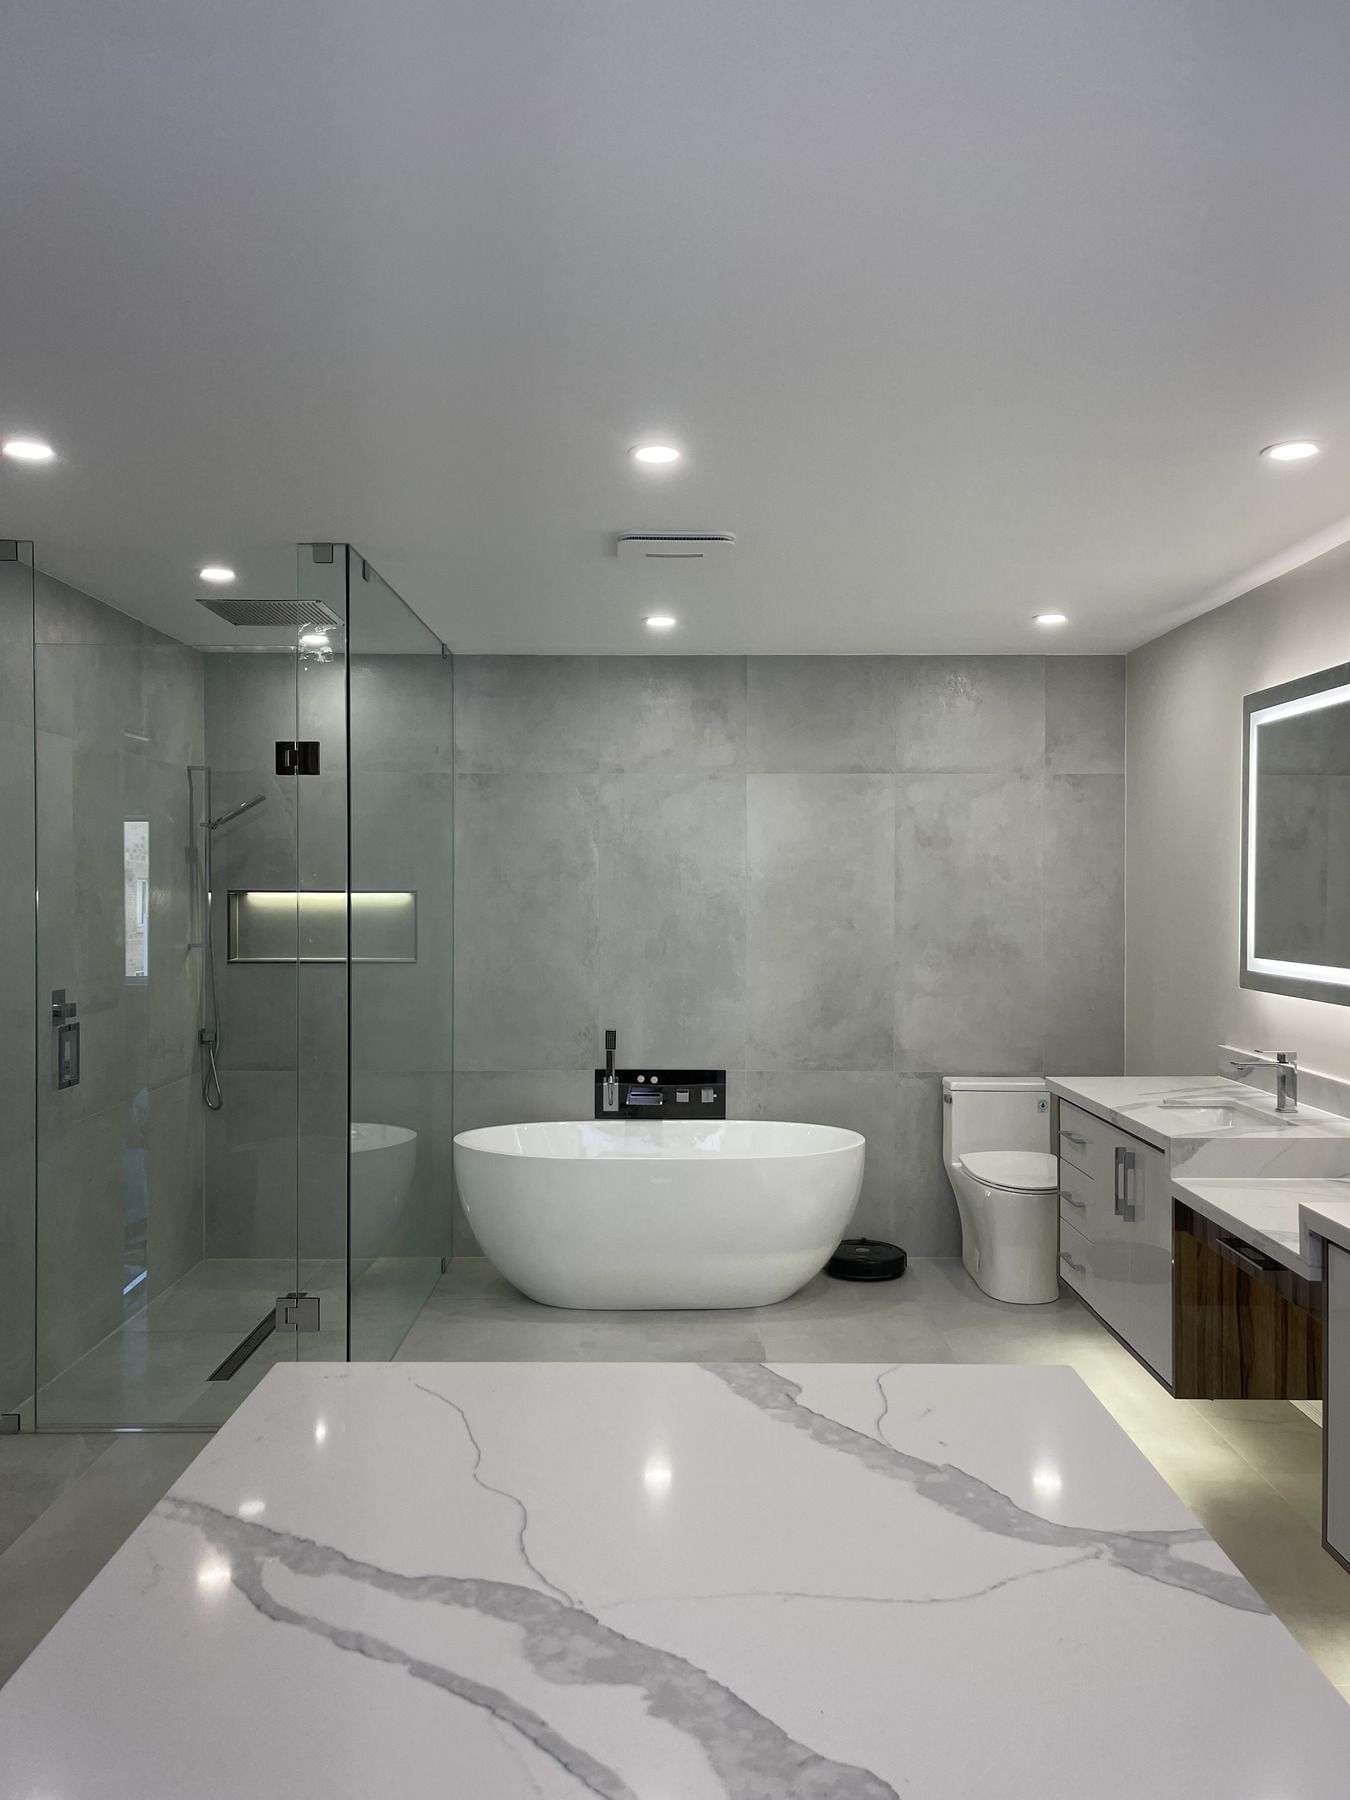
Basement Bathrooms
Three-piece basement bathrooms built on existing rough-ins or with new drains trenched through the slab.
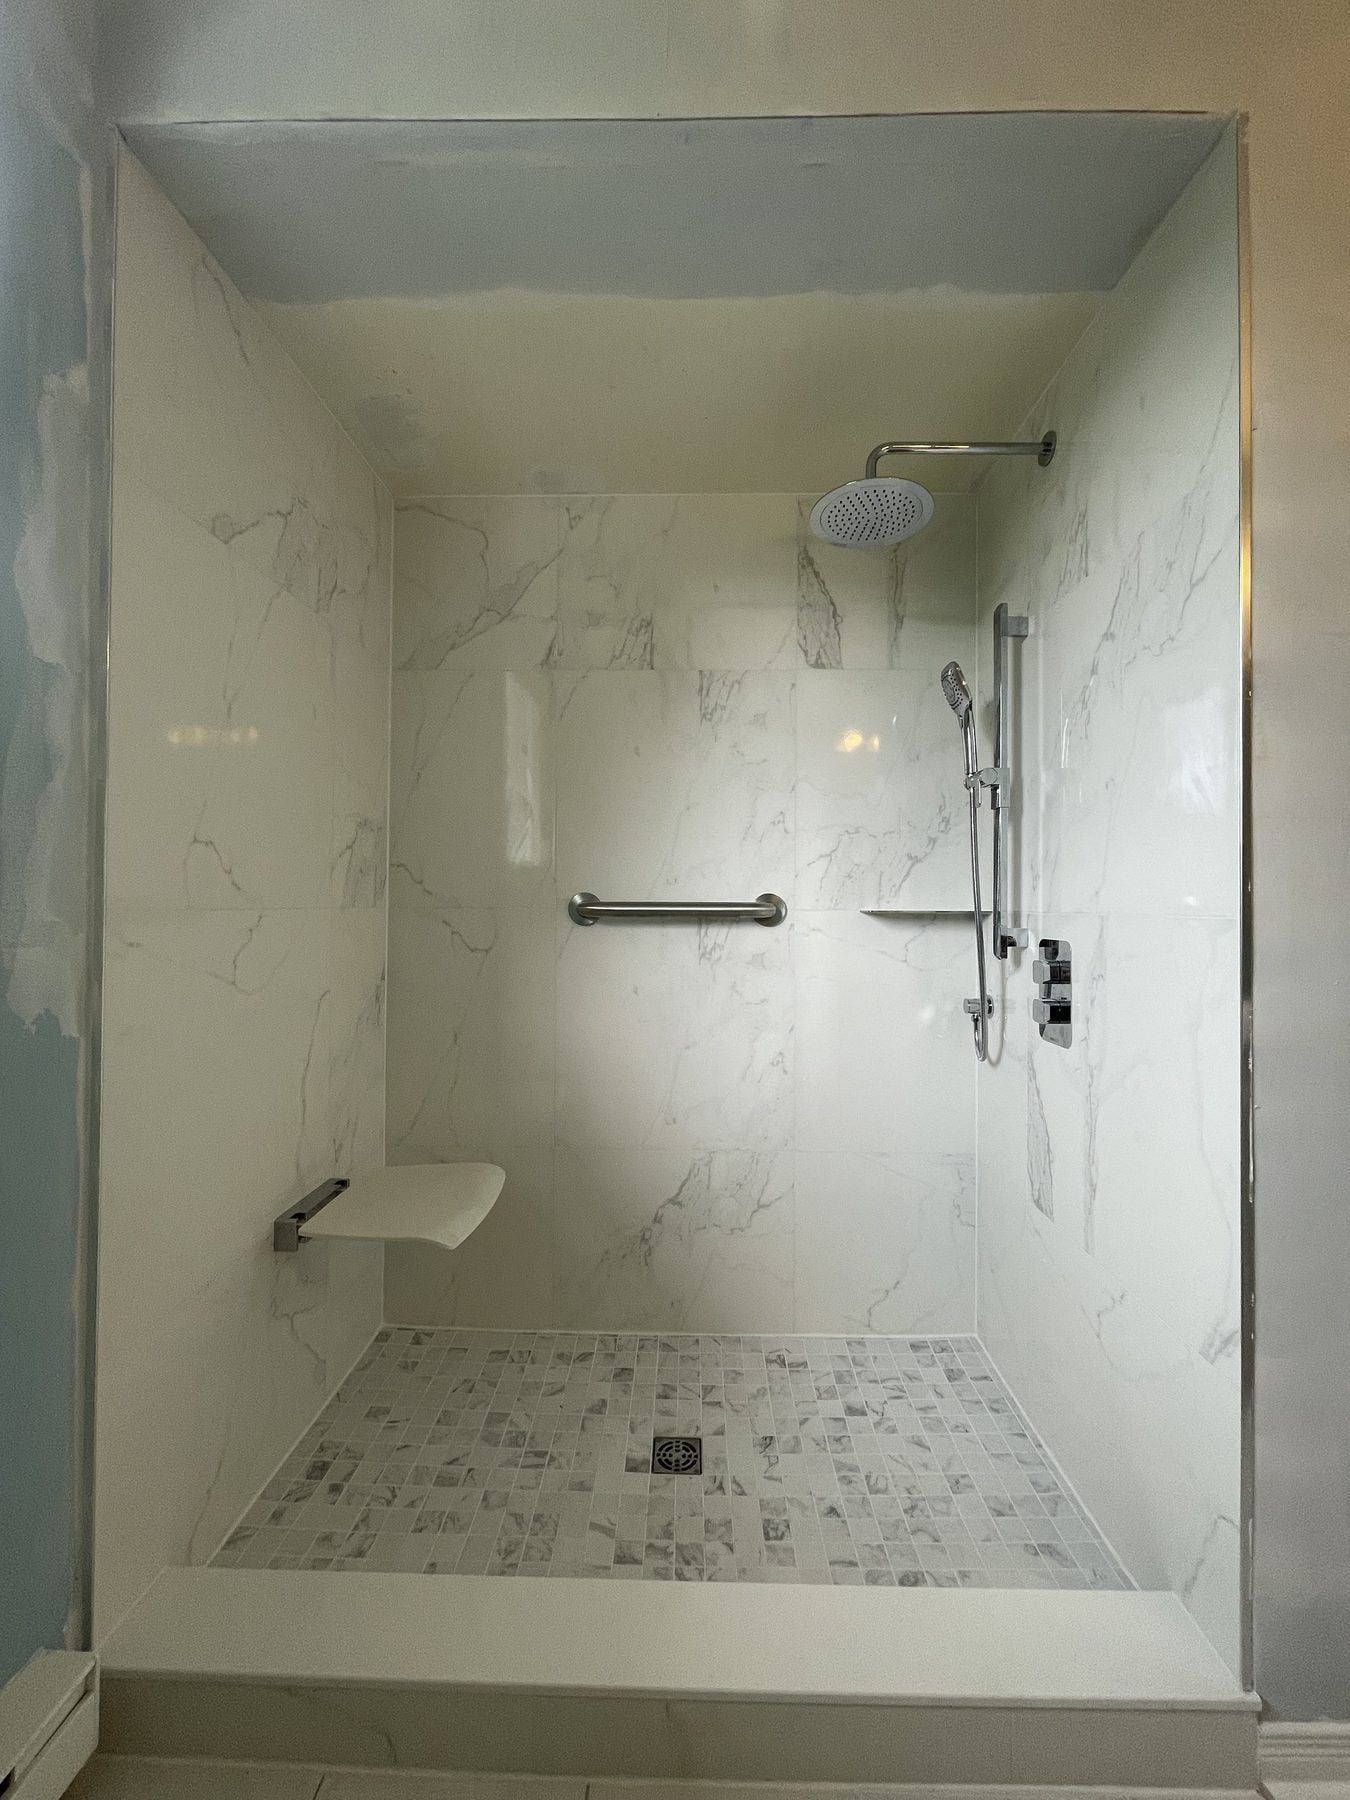
Accessible Bathrooms
Step-free curbless showers, fold-down seats, grab bars and comfort-height fixtures for safe daily living.
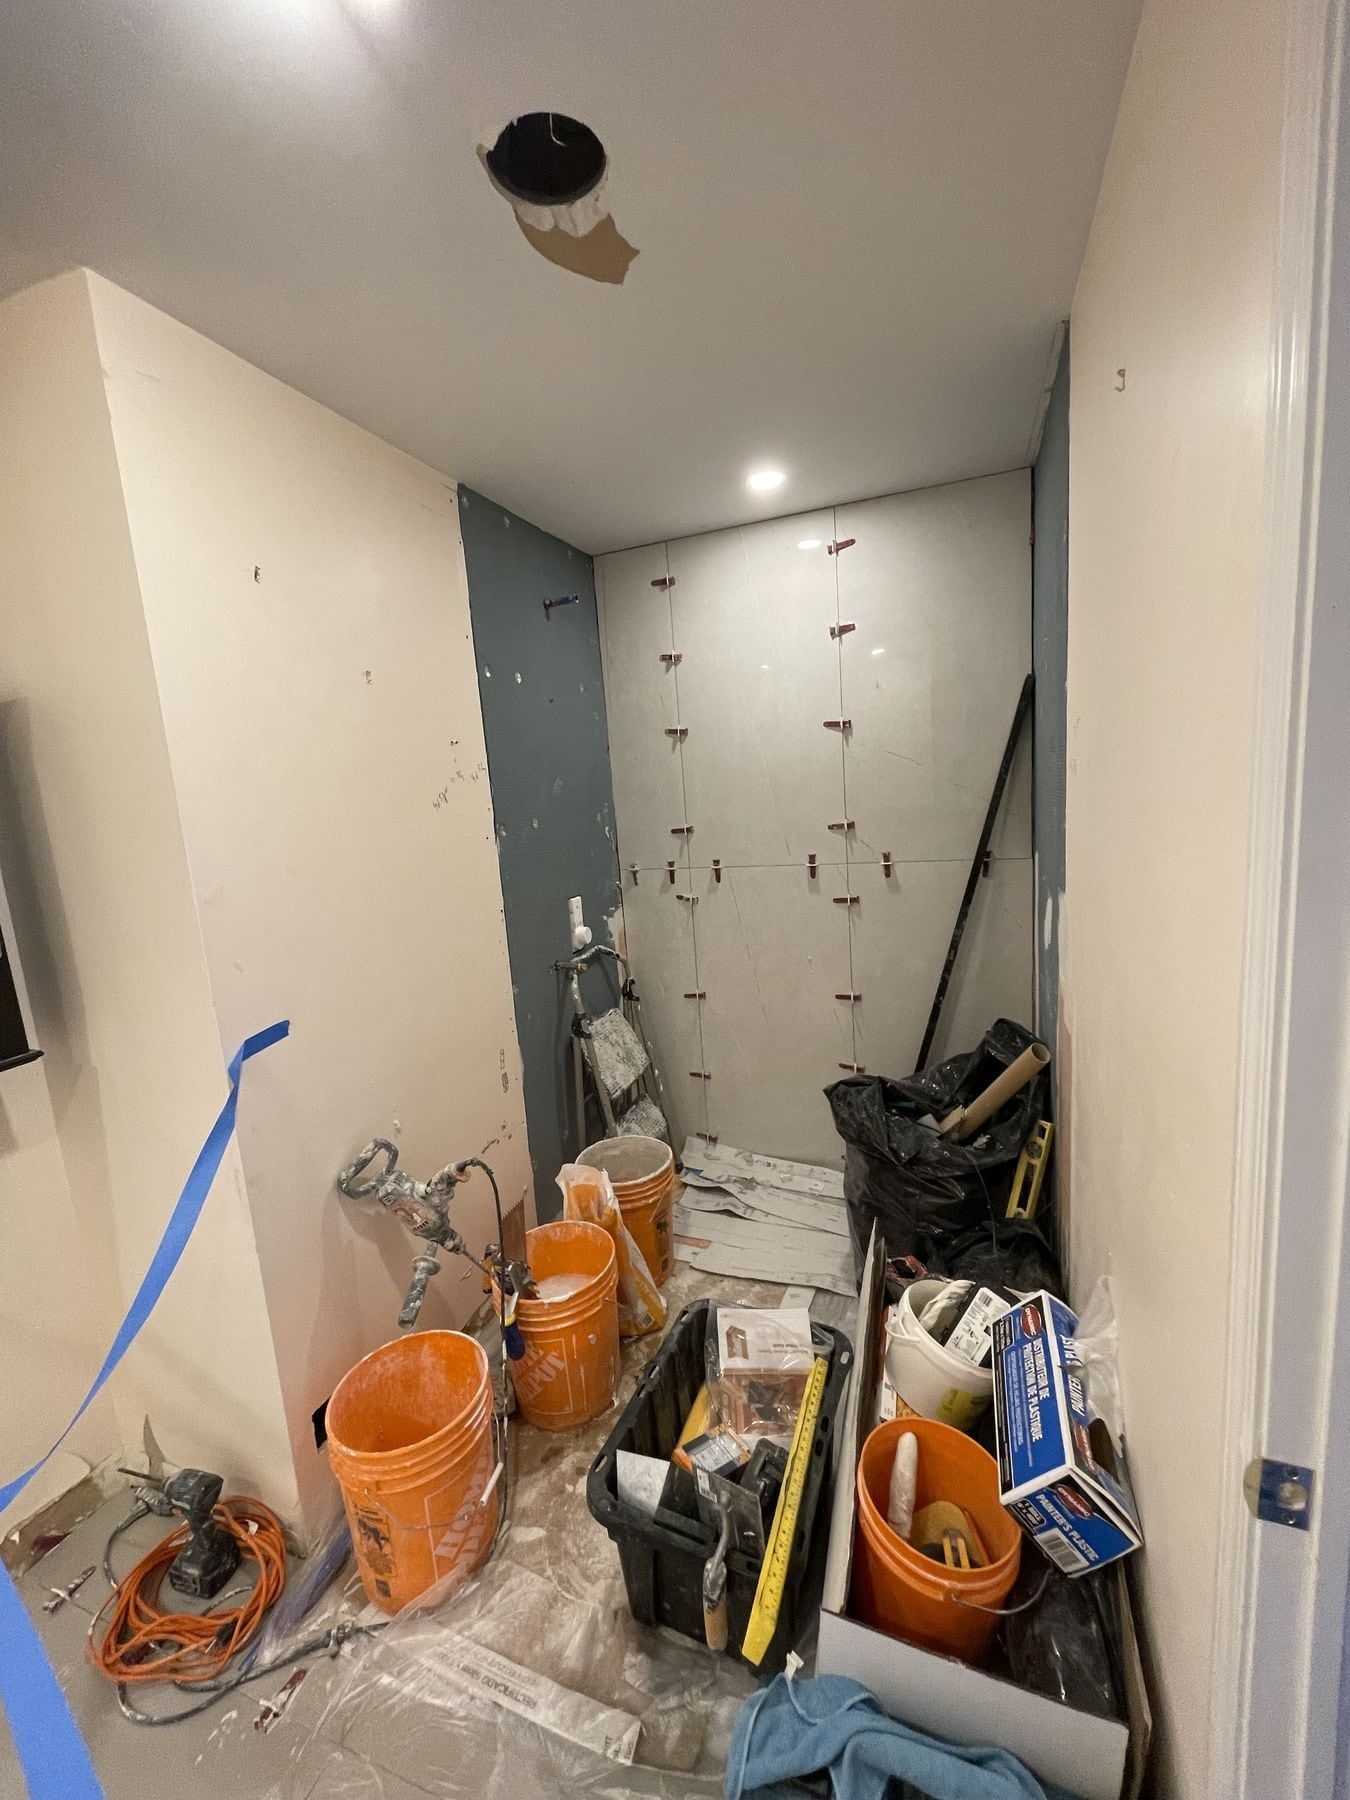
Bathroom Repairs
Ceiling water stains, leaking shower pans, attic fan ducts, mould and fixing unfinished contractor work.
Before and after renovations
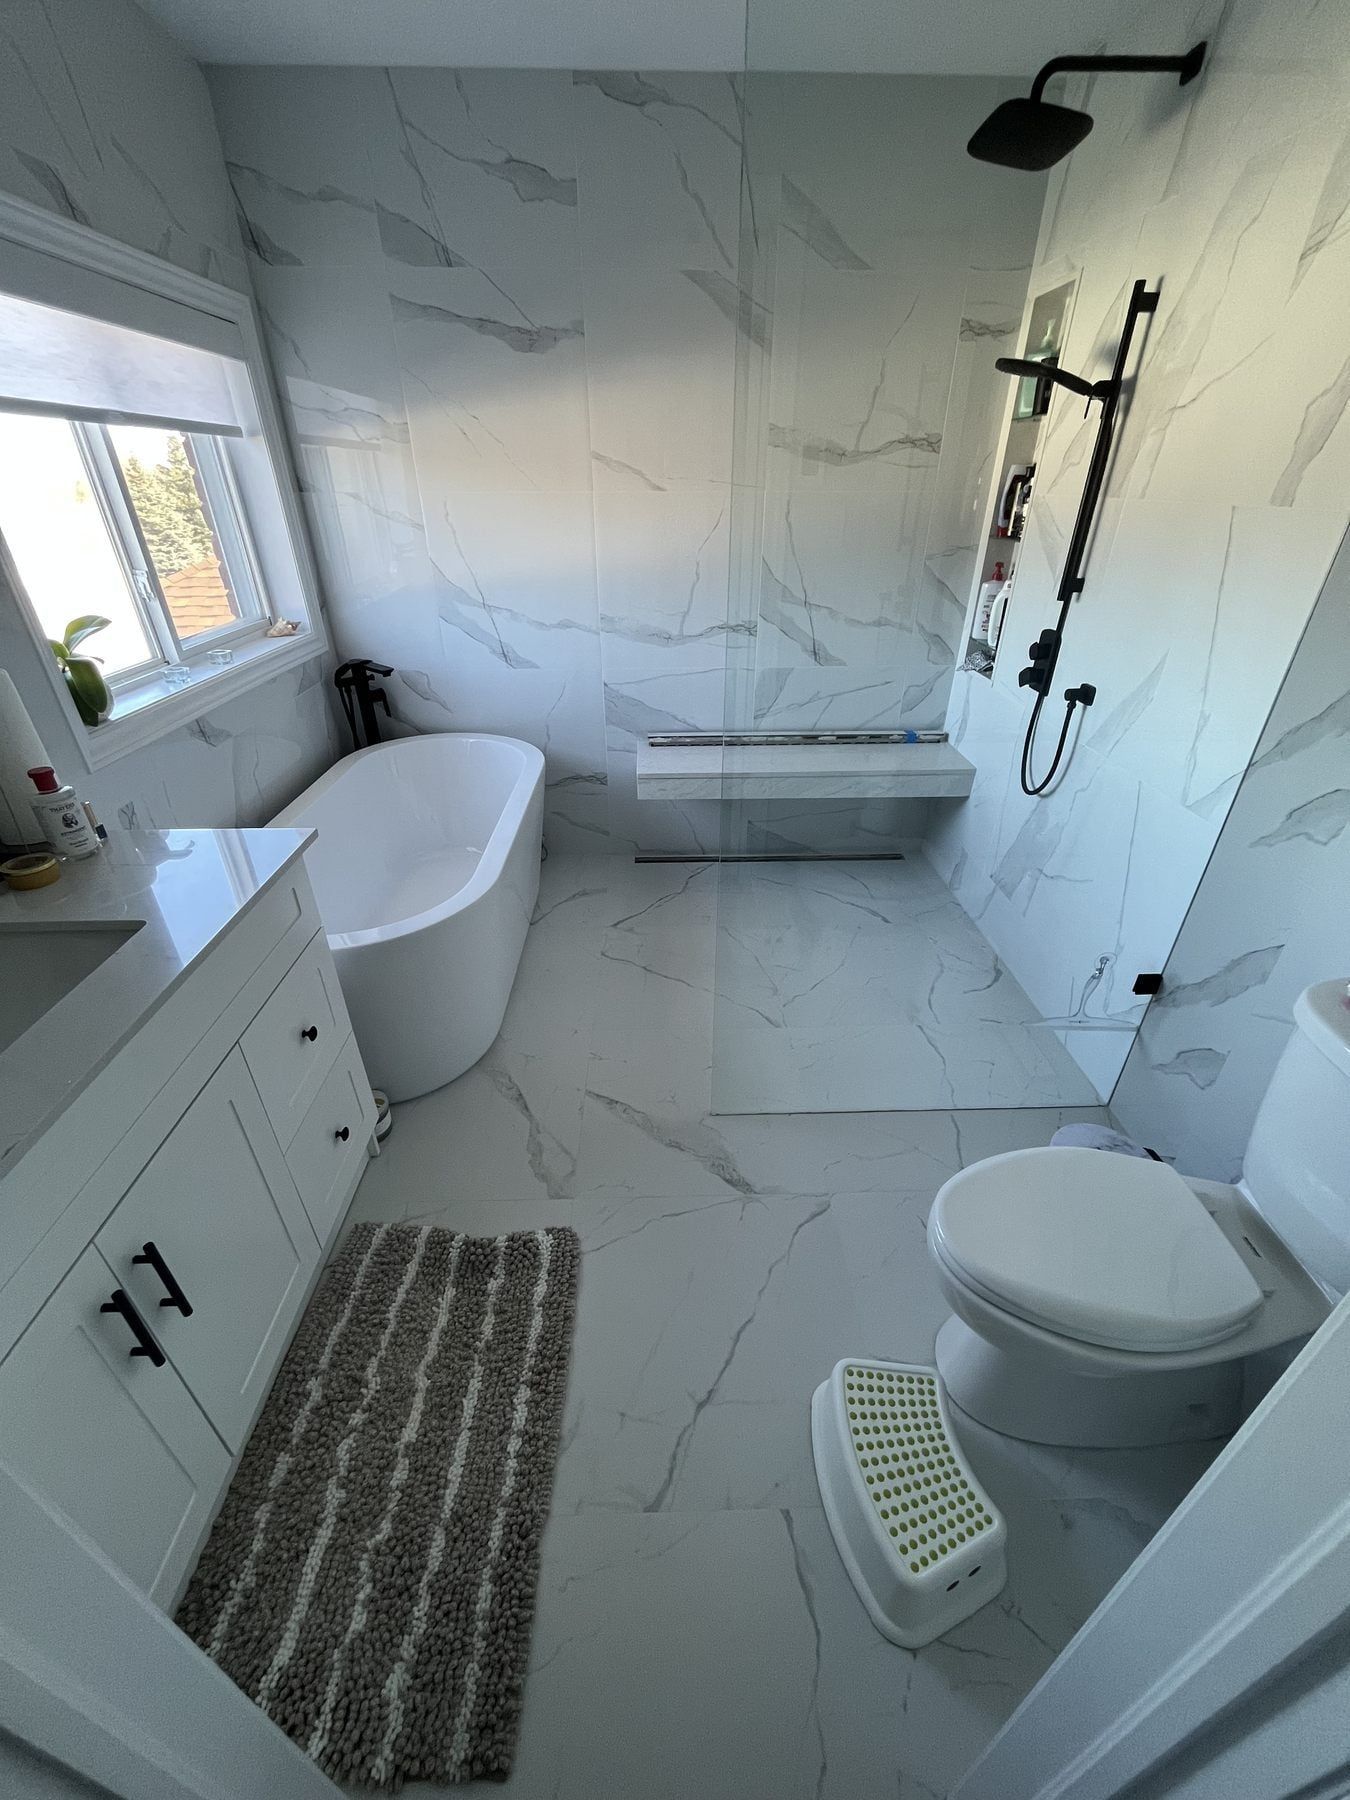
Every photograph below shows a real bathroom completed by our team, including two projects right here in Newmarket and a primary ensuite in nearby Bradford. Where the exact municipality of an older project was not logged, we mark it as GTA rather than guess. Drag the slider on any image pair to compare the original bathroom with the finished space.
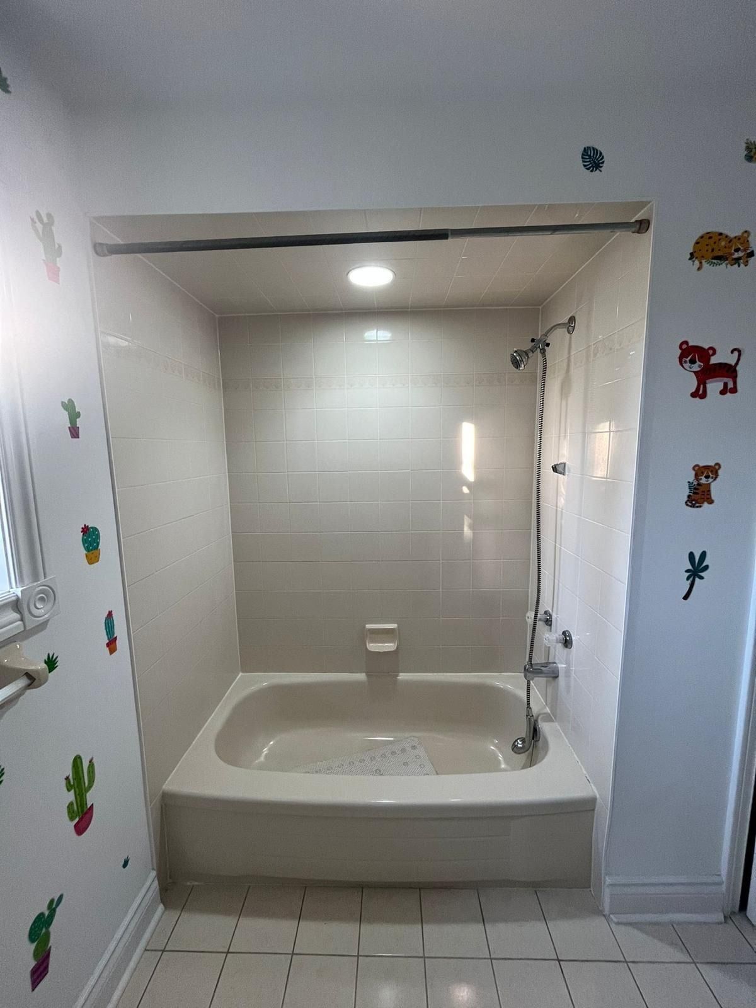
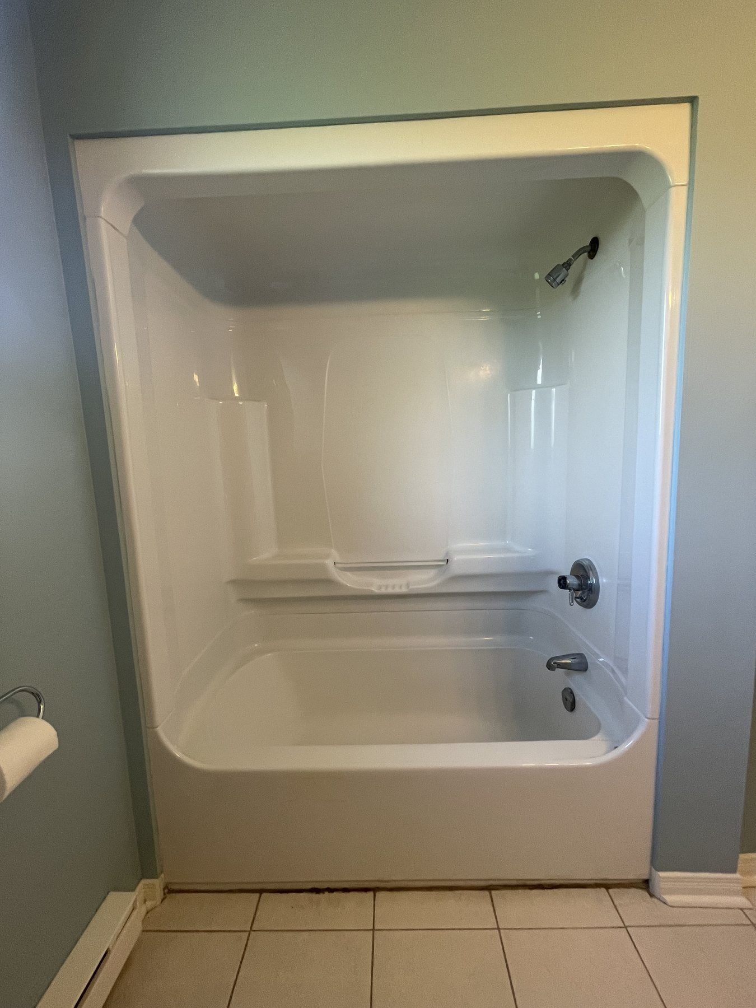
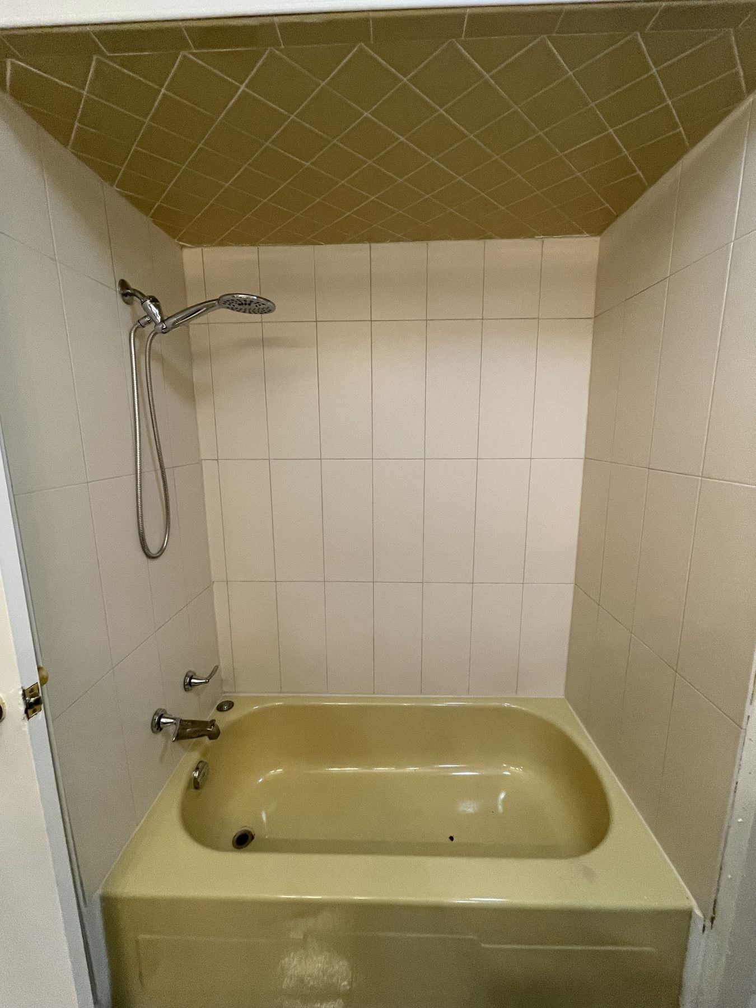
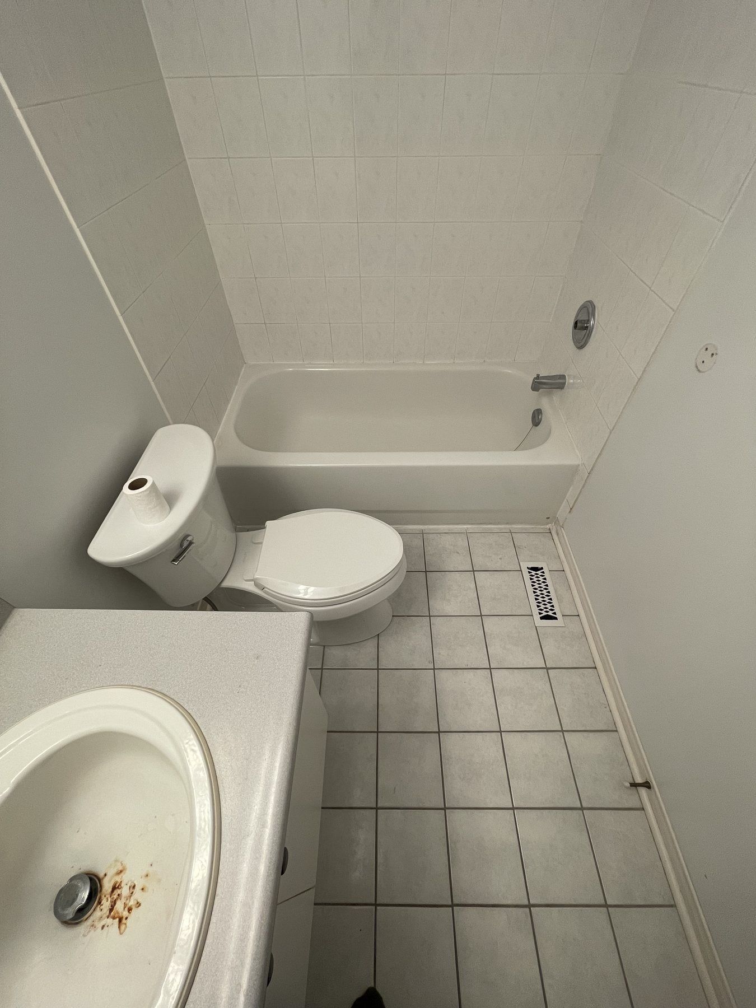
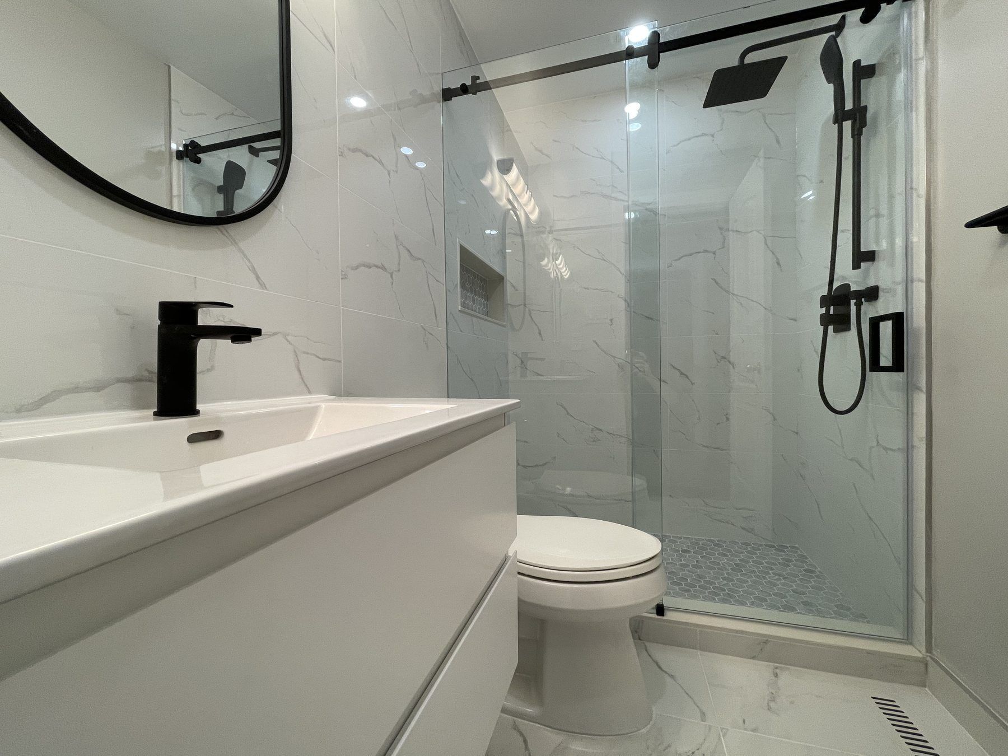
The first three sliders come from two Newmarket homes: two upstairs tub alcoves converted into walk-in showers with Carrara-look wall tile, charcoal floors and matte-black hardware, followed by an acrylic tub unit replaced with a low-threshold accessible shower, fold-down seat and grab bar. The remaining pairs show a dated gold tub alcove rebuilt with a deep white soaker tub and hex-mosaic niche, and a worn 3-piece bath converted to a floating vanity and sliding glass shower.
Browse the full before and after gallery or read our step-by-step case studies on a Newmarket dual walk-in shower renovation, a Newmarket accessible shower conversion, a Bradford primary ensuite with freestanding tub and a Yonge Street curbless condo bathroom.
What does a bathroom renovation cost in Newmarket?
Short answer
Our published Newmarket labour packages start at $8,000 for a 7 x 9 ft main bathroom with a new tub, $11,500 for a 9 x 12 ft four-piece ensuite with a curbless shower and relocated drains, and $15,000 for a 15 x 8 ft wet room. Finish materials are extra. All-in with mid-range finishes, a typical hall bathroom lands near $14,000 and a primary ensuite at $30,000 or more.
Homeowners should be able to check realistic numbers before inviting a contractor over. Our labour packages below cover the site work—demolition, disposal, rough plumbing, electrical, framing, waterproofing, tile setting and fixture installation—while the all-in figures show where total budgets land once you add tile, a vanity, faucets, a toilet and glass.
Typical hall or guest bathroom
$14,000
Includes site labour alongside mid-range tile, vanity and fixtures.
Full primary ensuite
$30,000+
Accounts for larger footprints, custom glass, stone tops and drain moves.
Curbless accessible tub-to-shower conversion
$15,000
Based on our completed barrier-free shower conversions.
| Bathroom | What's included | Labour from |
|---|---|---|
| Main bathroom with new tub7 x 9 ft |
| $8,000 |
| 4-piece primary ensuite with curbless shower9 x 12 ft |
| $11,500 |
| Wet room with shower and jetted tub15 x 8 ft |
| $15,000 |
Labour and installation only; finish materials (tile, tub, fixtures, vanity, glass) are extra. Prices in CAD before HST, updated November 6, 2026.
What changes the final number
Square footage is rarely the main cost driver. Moving drain lines under the floor, recessing joists for a curbless shower pan, and selecting custom cabinetry, quartz slabs or 10 mm frameless glass shift the total far more than an extra two feet of floor space. In the Town of Newmarket, keeping your toilet, tub and vanity in their existing footprints also avoids the cost and wait time of a municipal plumbing permit.
See our complete Newmarket bathroom renovation cost guide for size-by-size tables, individual trade line items, ways to keep a small remodel near $10,000, and how one-day acrylic liners compare with a full bathroom renovation.
How our process works
Photo & video quote
Send a few room photos or a quick video clip. We reply with an itemized written quote broken down by trade.
On-site measure & drawings
Once you like the numbers, we verify measurements in person and prepare layout drawings for your approval.
Permits & condo sign-off
If drains move, we plan for a Town of Newmarket permit. In a condo, we submit the insurance and WSIB package.
Protected build sequence
Floor runners, demolition, plumbing, ESA-inspected electrical, membrane waterproofing, tile, cabinetry and glass.
Walkthrough & 1-year check
We test every fixture with you at handover and return during the first year for any minor settling adjustments.
A full bathroom remodel generally takes three to five weeks on site once materials and any permit or condo approvals are ready. Read the full details on our renovation process page and review our written labour warranty.
Feedback from Newmarket and York Region homeowners
We are very happy with the work Slava and his team did and would highly recommend them. We found him to be fair, honest and transparent. He was quick to respond to any inquiries and was very communicative throughout the entire process to address any questions or concerns. We will definitely use Slava for any future projects in our home.
I hired Slava to do some drywall, mudding & taping, trim, painting and tiles. I was happy with the quality of work, especially the tiles. But most importantly I was happy how he dealt with issues that I pointed out. No issues out of the ordinary but he fixed everything that I asked and stuck around until the job was done.
…provided a full service option for me from design to demo to finish. The final product was a high quality finish completed within the time estimated. I am completely satisfied with the work and the professionalism through out the process.
Every testimonial above is printed as written by our client, including two projects right here in Newmarket; shortened excerpts are marked with an ellipsis. We do not display star-rating graphics unless they link directly to a verified public review page. Read all homeowner reviews.
Comparing bathroom contractors in Newmarket
When you gather quotes from renovation companies in York Region, comparing two one-line totals rarely tells you who is including proper waterproofing or licensed trades. Use the checklist below to put every quote on equal footing.
| Item to check | How we handle it | Why it protects your budget |
|---|---|---|
| Published starting prices | Labour packages and all-in ranges are posted on our cost page | Lets you confirm budget fit before booking a home visit |
| Line-by-line written quote | Demolition, plumbing, waterproofing, tile, vanity and glass are priced separately | Prevents vague allowances and surprise add-ons mid-job |
| Quote from photos first | Send room photos or video for a written estimate before anyone visits | Saves your evening from high-pressure sales appointments |
| Layout drawings before demo | Scaled drawings are approved by you before a tile is removed | Catches door-swing, niche and vanity clearance issues on paper |
| Written warranty & follow-up | Contract labour warranty plus a first-year service visit | Covers minor caulking or hinge adjustments after seasonal settling |
For a step-by-step verification guide—including WSIB, ESA and Ontario consumer contract rules—read how to vet a bathroom contractor in Newmarket.
Bathrooms across Newmarket neighbourhoods
Newmarket’s neighbourhoods span more than a century of residential building, and the age of your street shapes what we plan for behind the drywall.
Huron Heights, Gorham-College Manor, Bristol-London and Central Newmarket. Bungalows, split-levels and older two-storey homes built from the 1950s through the 1970s—along with heritage streets near Main Street—typically have compact 5 x 8 ft hall bathrooms. Once opened up, these rooms often need old galvanized or early copper connections updated, subfloors stiffened around the toilet flange, and attic-vented fans re-ducted outdoors. Many homeowners here also ask for tub-to-shower conversions or accessible bathroom upgrades so family members can stay comfortably on one level.
Glenway Estates, Armitage and Bogarttown. Detached homes and townhomes from the 1980s and early 1990s frequently still have their original oak vanities, cultured-marble counters, 4-inch ceramic tub surrounds and drop-in whirlpool tubs. Opening the walls lets us replace aging shower valves, add recessed LED pot lights and install floor-to-ceiling porcelain.
Stonehaven-Wyndham, Woodland Hill, Summerhill Estates and Copper Hills. Built from the late 1990s through the 2010s, these family houses share a familiar upstairs layout: a four- or five-piece primary ensuite with a large corner deck tub and a small pre-formed shower stall. Because the ABS drain stacks are modern and well positioned, we can often remove the corner deck and build a spacious glass walk-in shower and double vanity without relocating the toilet stack. Read our local guide on upgrading a builder-grade ensuite in Newmarket.
Davis Drive, Yonge Street corridor and Glenway condos. Apartment suites and stacked townhomes require condominium board approval, WSIB and insurance certificates, booked elevator windows and strict weekday noise hours. Visit our small and condo bathrooms page for how we coordinate with Newmarket property managers.
Town of Newmarket building permits
In the Town of Newmarket, replacing a bathtub, shower, toilet or vanity in the exact same position without altering the drain or vent piping does not require a municipal building permit. Adding a new bathroom, relocating fixtures, altering structural framing, or building a basement bathroom does require a permit through Town of Newmarket Building Services, and electrical work is inspected through the Electrical Safety Authority.
Usually no building permit
- Same-spot replacement of a toilet, sink, faucet or bathtub without changing drain or vent piping
- Swapping bathroom vanities, countertops, mirrors and wall or floor tile
- Painting, trim and finish carpentry that does not alter framing
- Electrical fixture or circuit work, which is filed with the Electrical Safety Authority (ESA) instead
Building permit required
- Adding a new bathroom or installing new plumbing drains, supply lines or vents
- Relocating plumbing fixtures or altering structural wall or floor framing
- Finishing a basement bathroom or registering a two-unit residential house (accessory dwelling unit)
Our guide to Newmarket bathroom renovation permits walks through which projects need a permit, who submits the drawings, and how inspections fit into the build.
Newmarket and York Region service area
Our crew renovates bathrooms across every neighbourhood in the Town of Newmarket as well as nearby Aurora, East Gwillimbury, Bradford, King and Whitchurch-Stouffville. Check our Newmarket service areas page for neighbourhood notes, or enter your postal code in the online quote form.
Stonehaven-Wyndham
Large 1990s and 2000s detached homes east of Yonge with spacious four- and five-piece primary ensuites.
Woodland Hill
2000s family subdivisions in northwest Newmarket where original builder showers and corner tubs are due for replacement.
Summerhill Estates
Two-storey brick homes south of Mulock Drive with busy upstairs hall bathrooms and builder ensuites.
Glenway Estates
Established 1980s and 1990s homes alongside newer townhomes and condos near Yonge Street and Eagle Street.
Armitage
Mature 1980s detached homes in south Newmarket where original tile surrounds and cast-iron or acrylic tubs are common.
Copper Hills
Newer east-side homes near Leslie Street where homeowners upgrade builder finishes or finish basement bathrooms.
Gorham-College Manor
Mid-century and 1970s homes with compact 5 x 8 ft main bathrooms that benefit from updated plumbing and ventilation.
Bristol-London
Older split-levels, bungalows and two-storey houses north of Davis Drive where hidden valve leaks and attic-vented fans show up.
Huron Heights
1950s and 1960s bungalows north of Davis Drive, often remodelled for aging-in-place or lower-level secondary suites.
Central Newmarket & Historic Main Street
Century homes, older infill houses and low-rise suites around Main Street and Water Street requiring careful framing and plumbing updates.
Nearby towns we also serve
- Aurora
- East Gwillimbury (Holland Landing & Sharon)
- Bradford
- King
- Whitchurch-Stouffville
Postal codes
L3X, L3Y, L4G, L9N, L0G
Newmarket bathroom renovation FAQ
What does a bathroom renovation cost in Newmarket?
Our published Newmarket labour packages start at $8,000 for a 7 x 9 ft main bathroom with a new tub, $11,500 for a 9 x 12 ft four-piece ensuite with a curbless shower and relocated drains, and $15,000 for a 15 x 8 ft wet room. Finish materials are billed separately. Once mid-range tile, vanity, glass and fixtures are added, a typical hall bath comes to around $14,000 all-in and a primary ensuite starts at $30,000 or more.
Can we replace the corner tub and fibreglass stall in our Stonehaven or Woodland Hill ensuite without moving drains?
In most two-storey Newmarket homes, yes. Subdivisions across Stonehaven-Wyndham, Woodland Hill, Summerhill Estates and Copper Hills were framed with a large corner deck tub next to a narrow pre-formed shower stall. Keeping the toilet stack and vanity supply lines in place lets us remove the deck, build a generous tiled walk-in shower or fit a freestanding tub, and avoid the added cost and municipal permit required when drain pipes move.
Does a standard 5-foot bathtub alcove fit a comfortable walk-in shower?
It fits very well. A 60-inch tub footprint leaves plenty of room for a glass walk-in shower with a recessed niche, a corner footrest or fold-down seat, and either a fixed glass screen or sliding doors. After lifting out the old tub, we inspect the subfloor, set a sloped pan with continuous membrane waterproofing, and tile the walls to the ceiling.
When does the Town of Newmarket require a building permit for a bathroom remodel?
A Town of Newmarket building permit is required whenever you add a new bathroom, move or alter plumbing drains and vents, change structural framing, or finish a basement bathroom. Swapping a toilet, vanity, faucet or bathtub in the exact same spot without altering the piping does not require a municipal building permit. Electrical work is filed separately with the Electrical Safety Authority (ESA).
Will we be able to use the bathroom while it is being renovated?
No—once we shut the isolation valves and remove the fixtures on day one, that room remains an active work zone until the new plumbing is connected. If you live in a single-bathroom bungalow in Huron Heights or Gorham-College Manor, let us know when we quote so we can sequence the rough-in and floor tile to reset the toilet as early as safely possible.
How many weeks does a full bathroom remodel take from demolition to completion?
On-site construction for a complete bathroom typically runs three to five weeks. Before demolition starts, we complete your layout drawings, confirm finish selections, and wait for any Town of Newmarket permit or condo board sign-off. Because frameless shower glass is measured directly off the finished tile, the glass panels are installed as the final step.
Do you handle condo bathroom renovations along Davis Drive, Yonge Street and Glenway?
Yes. Condo buildings in Newmarket require a management alteration agreement, a written scope of work, our WSIB clearance certificate, liability insurance naming the condominium corporation, and reserved service-elevator windows. Because drain traps sit inside the concrete floor slab, we upgrade the shower, tile, vanity and lighting within the existing plumbing footprint.
Which Newmarket neighbourhoods and nearby York Region towns do you cover?
We work across every neighbourhood in Newmarket—including Stonehaven-Wyndham, Woodland Hill, Summerhill Estates, Glenway, Armitage, Copper Hills, Gorham-College Manor, Bristol-London, Huron Heights and Central Newmarket—as well as Aurora, East Gwillimbury (Holland Landing and Sharon), Bradford, King and Whitchurch-Stouffville.
How can a homeowner verify WSIB clearance and liability insurance before signing?
Ask the contractor for a current WSIB clearance certificate and verify the certificate number online through the WSIB clearances portal, then request a copy of their commercial general liability insurance policy showing the company name. We include both documents prior to starting work, and provide them to condo property managers whenever required.
How does your written labour warranty and first-year service call work?
Every renovation contract includes a written labour warranty covering our installation work, with the exact duration stated in your signed agreement. During the first year after completion, we also return for a complimentary service call to handle minor settling items like a silicone touch-up or a cabinet hinge adjustment.
Request an itemized quote for your Newmarket bathroom
Upload a few photos or a short video clip and we will send back a line-by-line written quote. Prefer to talk first? Call us at (647) 557-5735.