
Case study
Primary Ensuite in Bradford with Freestanding Tub and Curbless Shower
A full primary bathroom renovation in Bradford finished in floor-to-ceiling marble-look porcelain, with a freestanding oval soaking tub, a curbless frameless glass shower with a floating stone bench, matte-black fixtures and a white shaker vanity.
- Location
- Bradford
- Project type
- Primary ensuite full renovation
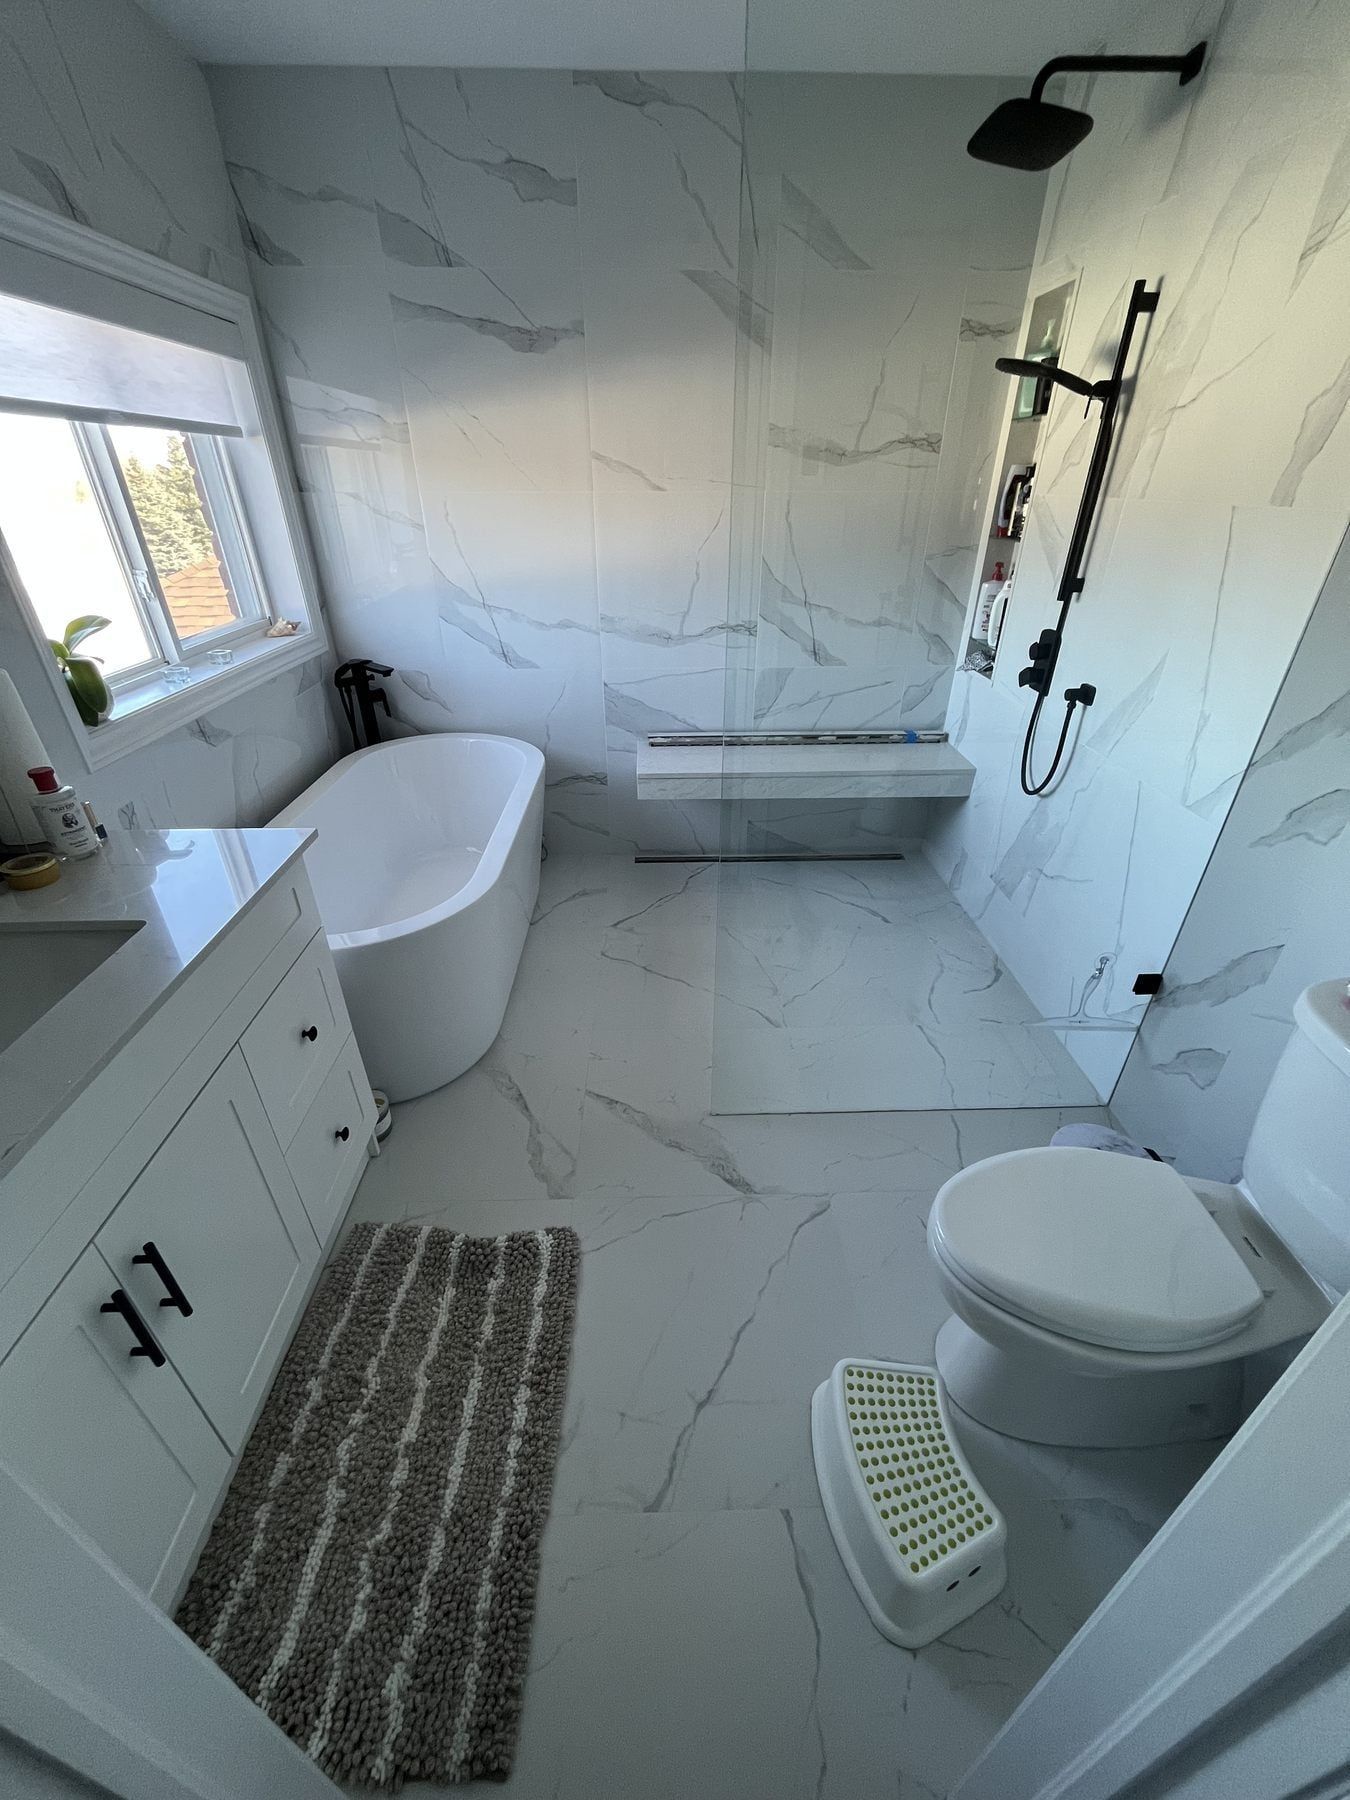
Completed by our crew in nearby Bradford—just minutes north of Newmarket along the Yonge Street / Highway 11 corridor—this primary bathroom shows how a dated four-piece builder ensuite can be transformed into an open, bright wet-room-style suite with both a freestanding soaking tub and a step-free curbless walk-in shower.
Seamless floor-to-ceiling marble-look porcelain
To make the moderately sized footprint feel as open and calm as possible, we used the same large-format white marble-look porcelain slab across the main bathroom floor, the curbless shower pan, and all the walls right up to the ceiling. Carrying one continuous tile across the floor and walls removes visual breaks and protects every surface in the room from moisture.
Freestanding oval tub beneath the window
Where older subdivision ensuites often lose a third of the room to a bulky framed corner tub deck, we installed a sculptural freestanding oval soaking tub angled beneath the window. Removing the old wooden deck exposed additional floor area around the tub, let natural daylight reach the centre of the bathroom, and paired cleanly with a matte-black tub filler and handheld sprayer. Compare alcove and freestanding setups on our bathtub replacement page.
Curbless walk-in shower with floating stone bench
Along the opposite wall, we built a curbless walk-in shower separated from the toilet and tub zone by a single 10 mm frameless clear glass screen:
- Zero-threshold curbless entry so the large-format marble-look floor tile flows uninterrupted into the shower area without a curb to step over.
- A floating white quartz bench cantilevered securely into the reinforced wall framing, keeping the floor beneath the bench completely clear and easy to mop.
- A recessed shampoo niche and matching corner stone shelf lined up with the wall tile joints.
- Matte-black rainfall and slide-bar handheld shower fixtures that echo the matte-black cabinet pulls and window hardware across the room.
Beneath the porcelain slabs, the entire wet zone was built over a recessed sloped pan and sealed with a continuous bonded waterproofing membrane; see our 5-step renovation process.
White shaker vanity and backlit mirror
At the entrance, a white shaker vanity topped in white quartz with an undermount sink and matte-black hardware provides closed drawer and cabinet storage, paired with a bright backlit LED mirror.
What a primary ensuite like this costs in Newmarket & Bradford
Our published labour packages for primary ensuites start at $11,500 for a 9 x 12 ft four-piece layout with a curbless shower and relocated drains, and $15,000 for a 15 x 8 ft wet-room layout combining a freestanding tub and walk-in shower. Once finish materials (large-format porcelain, freestanding tub, custom glass, vanity, quartz and matte-black fixtures) are added, a full primary bathroom renovation typically lands at $30,000 or more all-in.
| Bathroom | What's included | Labour from |
|---|---|---|
| 4-piece primary ensuite with curbless shower9 x 12 ft |
| $11,500 |
| Wet room with shower and jetted tub15 x 8 ft |
| $15,000 |
Labour and installation only; finish materials (tile, tub, fixtures, vanity, glass) are extra. Prices in CAD before HST, updated November 6, 2026.
For more layout ideas, read our guide to upgrading a builder-grade ensuite in Newmarket, review our Newmarket bathroom renovation cost guide, or upload photos of your bathroom for a free itemized quote.
Project photos
Freestanding tub and curbless glass shower in one bright room. 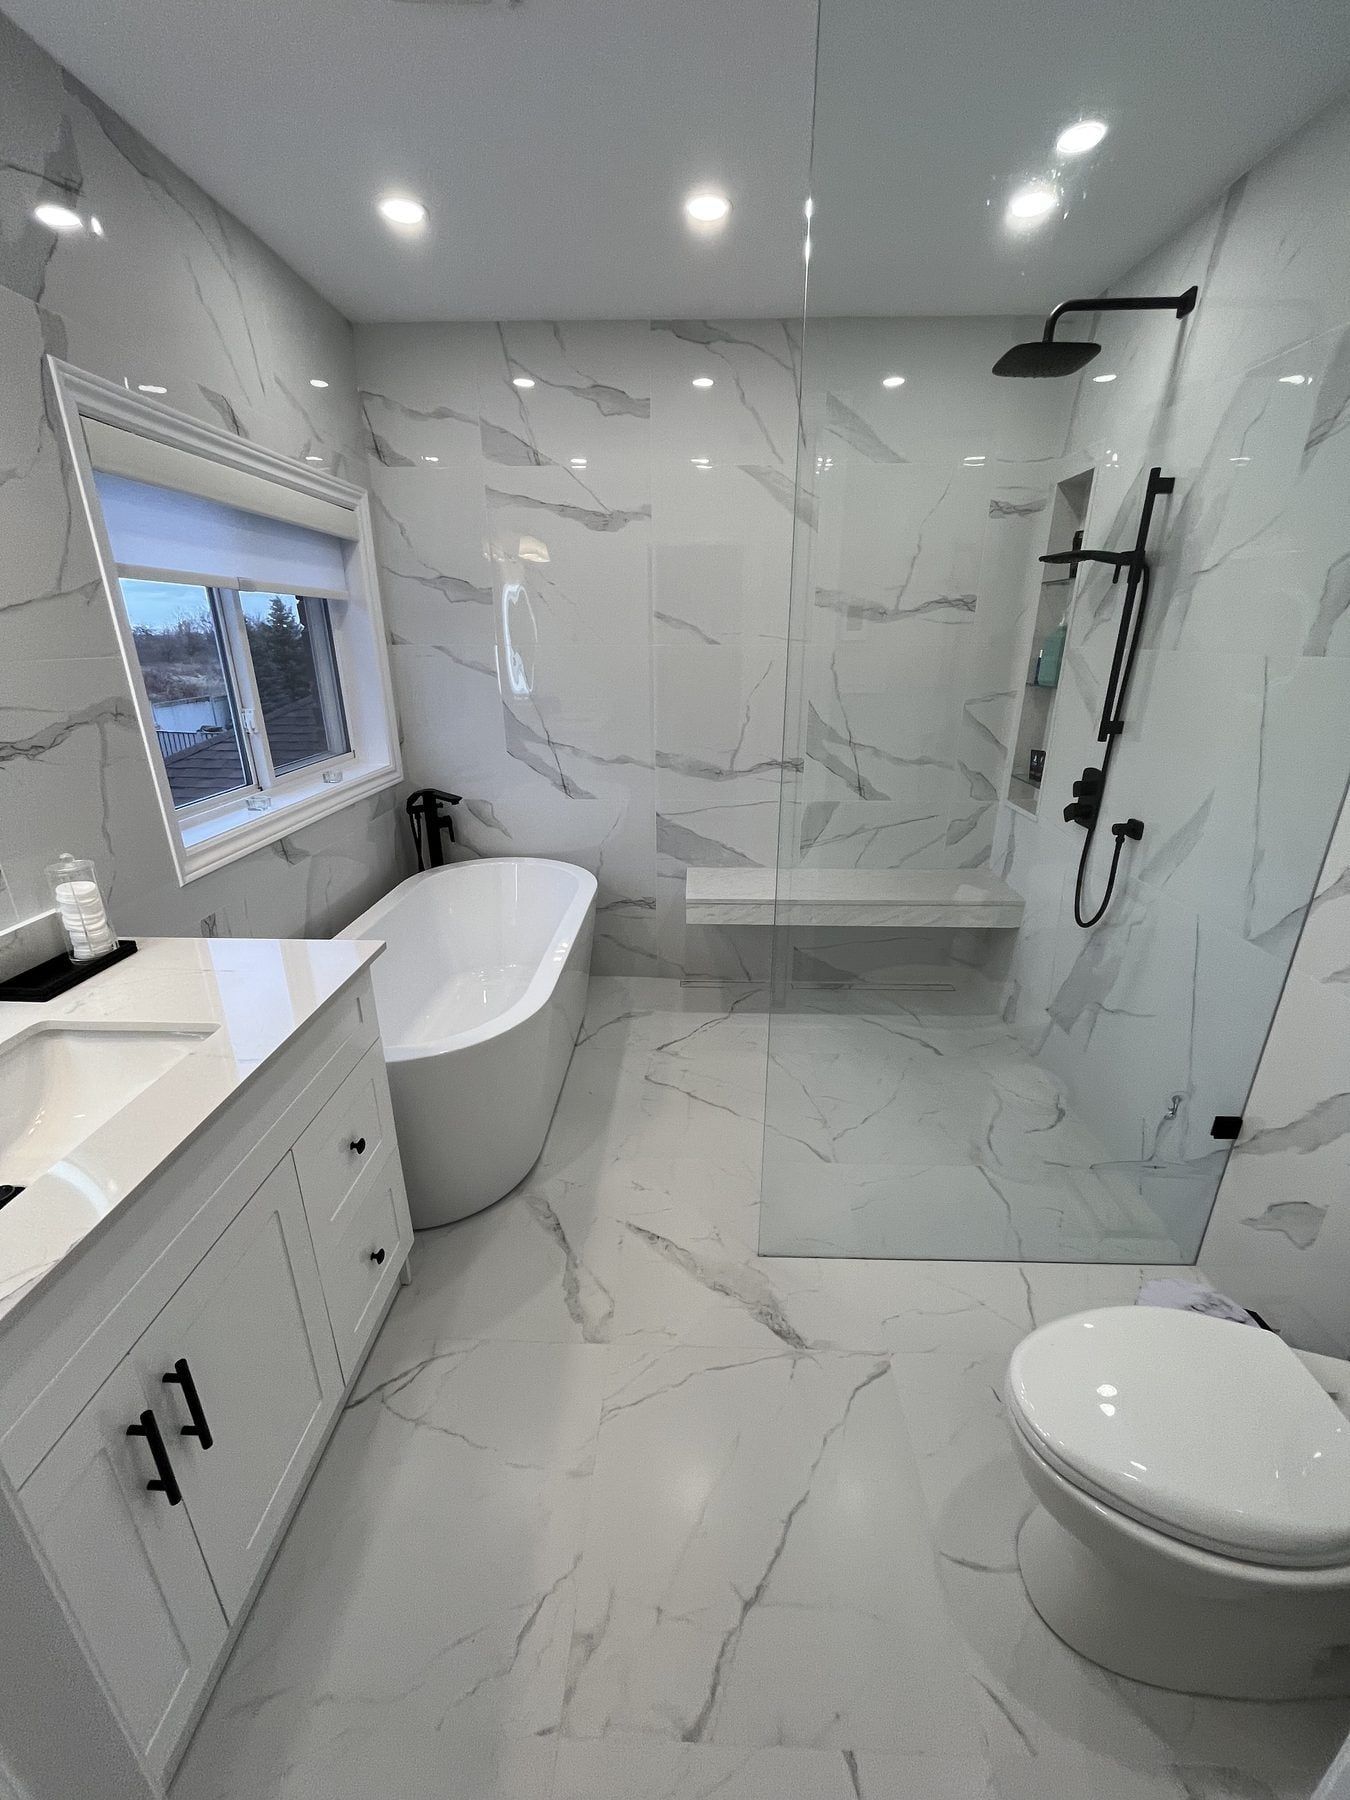
Shaker vanity with quartz top and backlit mirror. 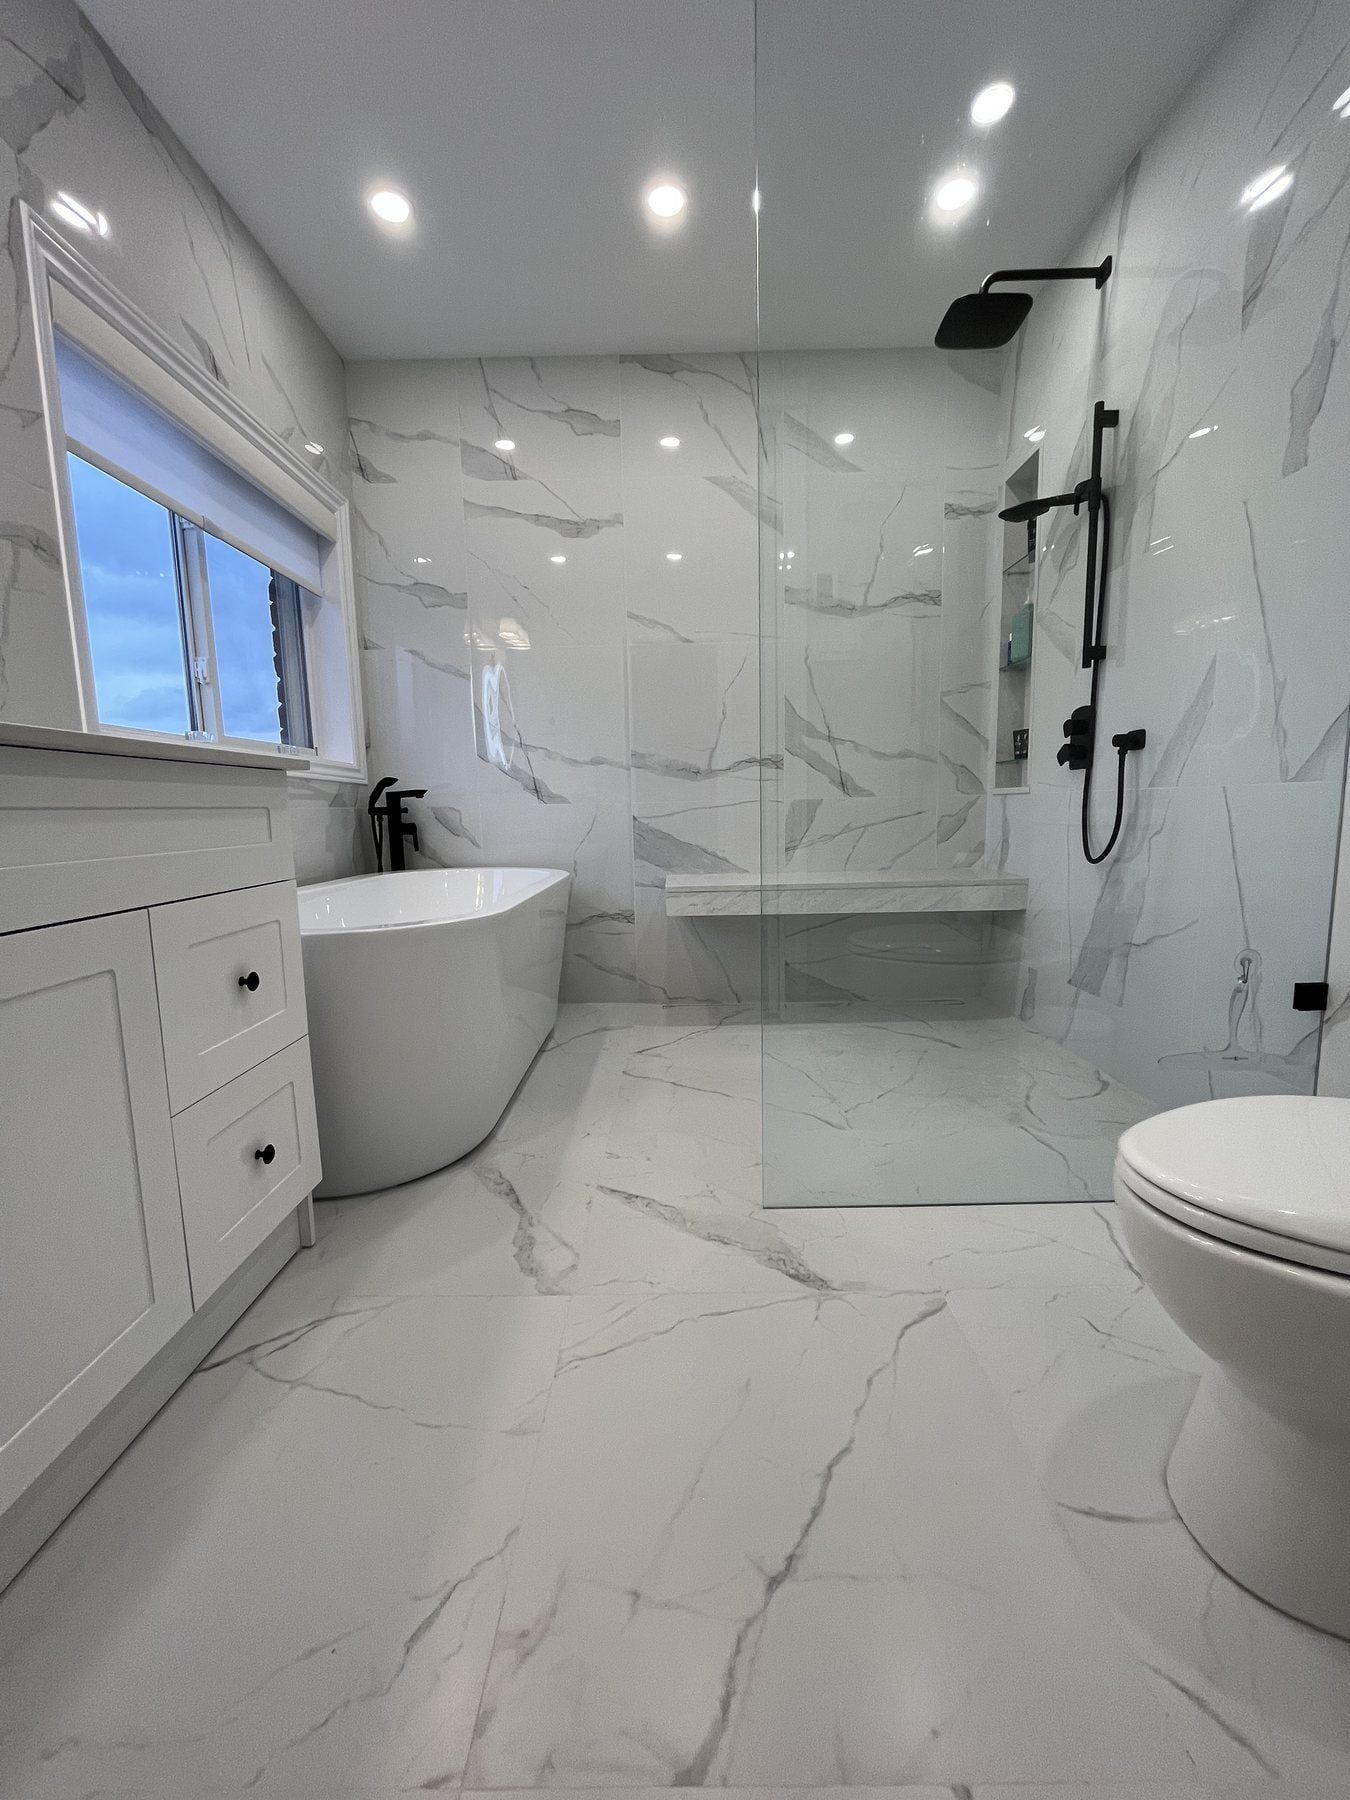
Curbless shower with a recessed niche and floating bench. 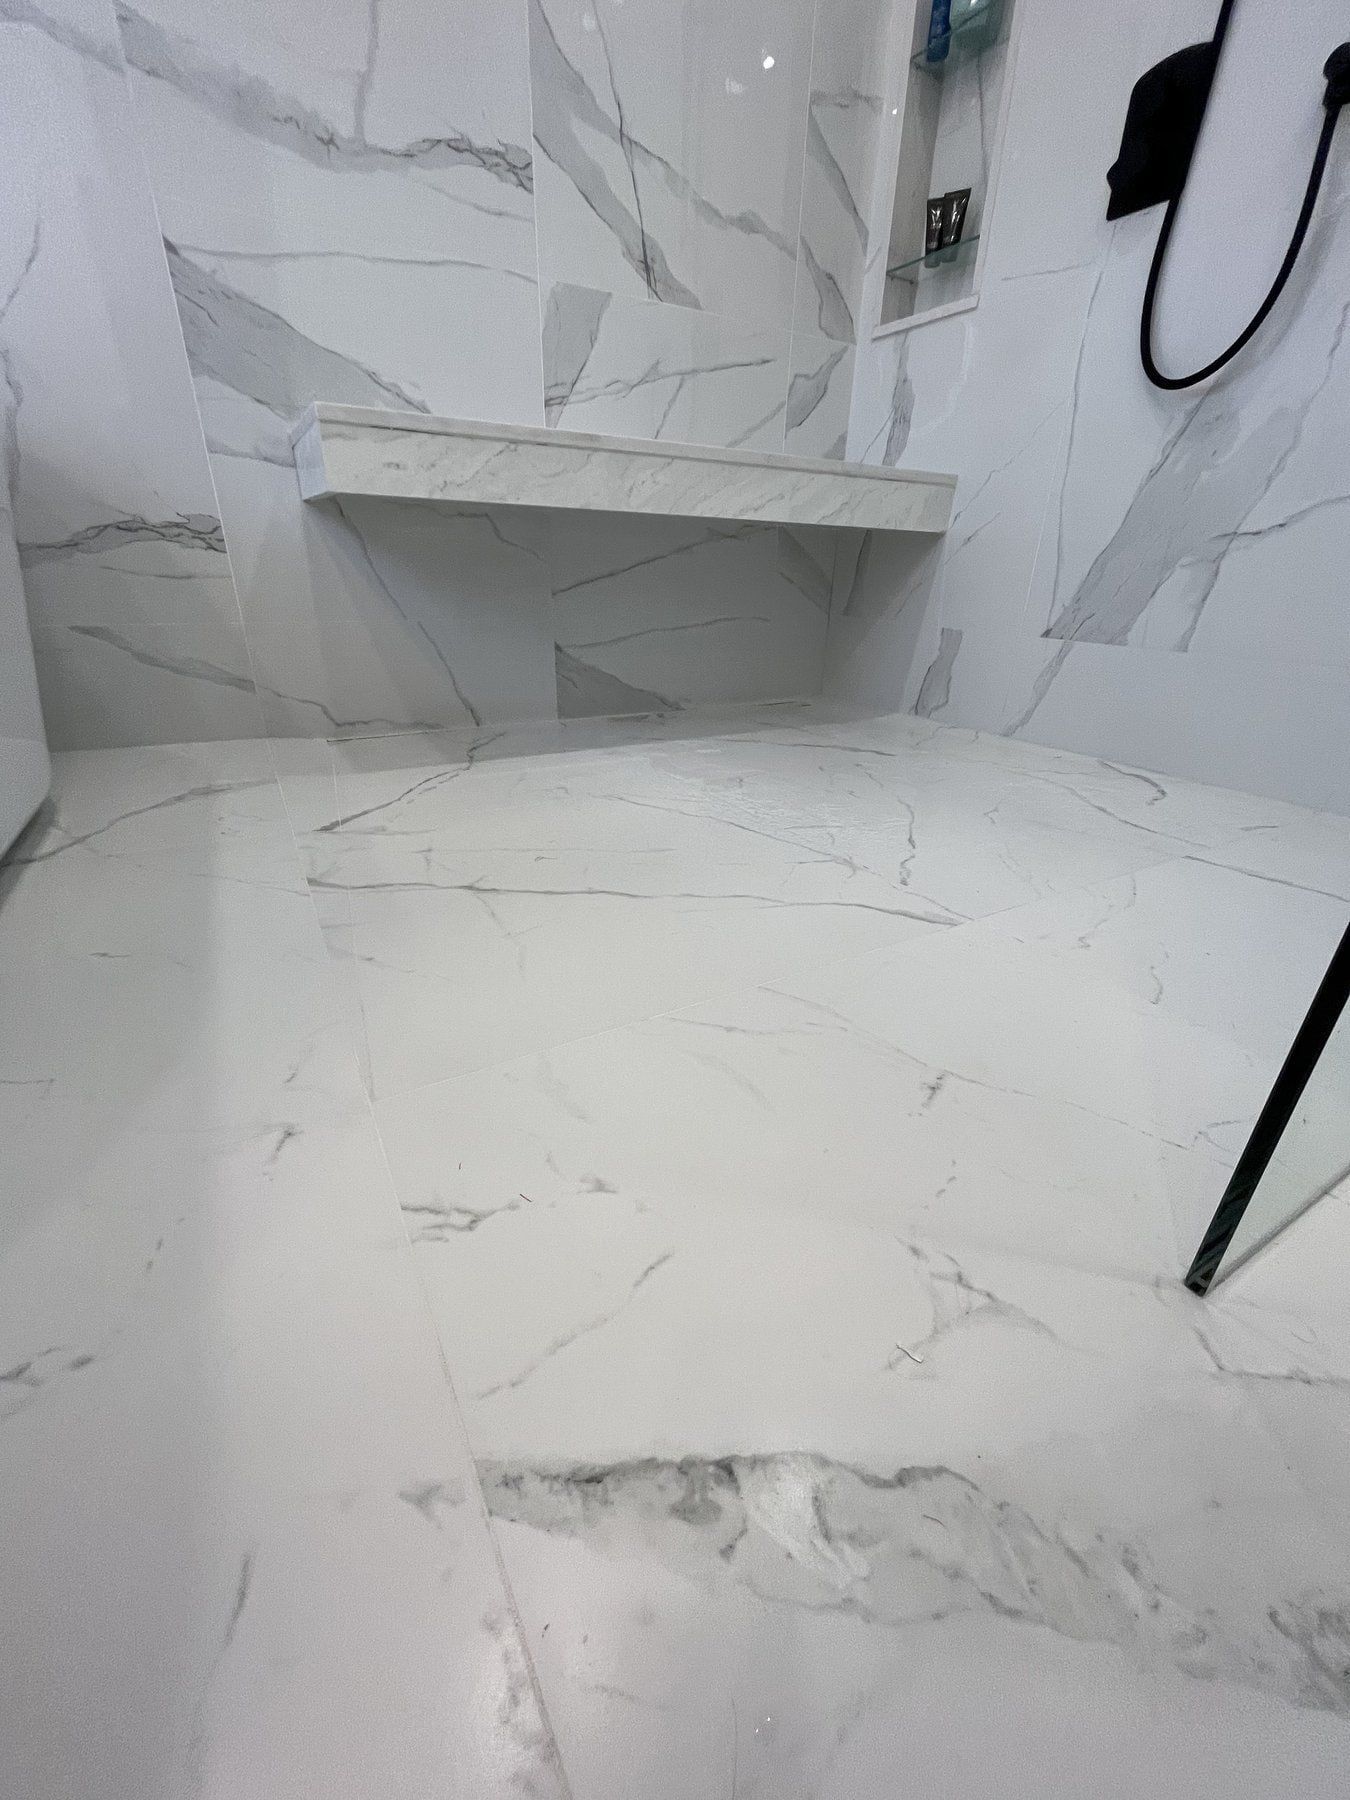
Floating stone bench set into the shower wall. 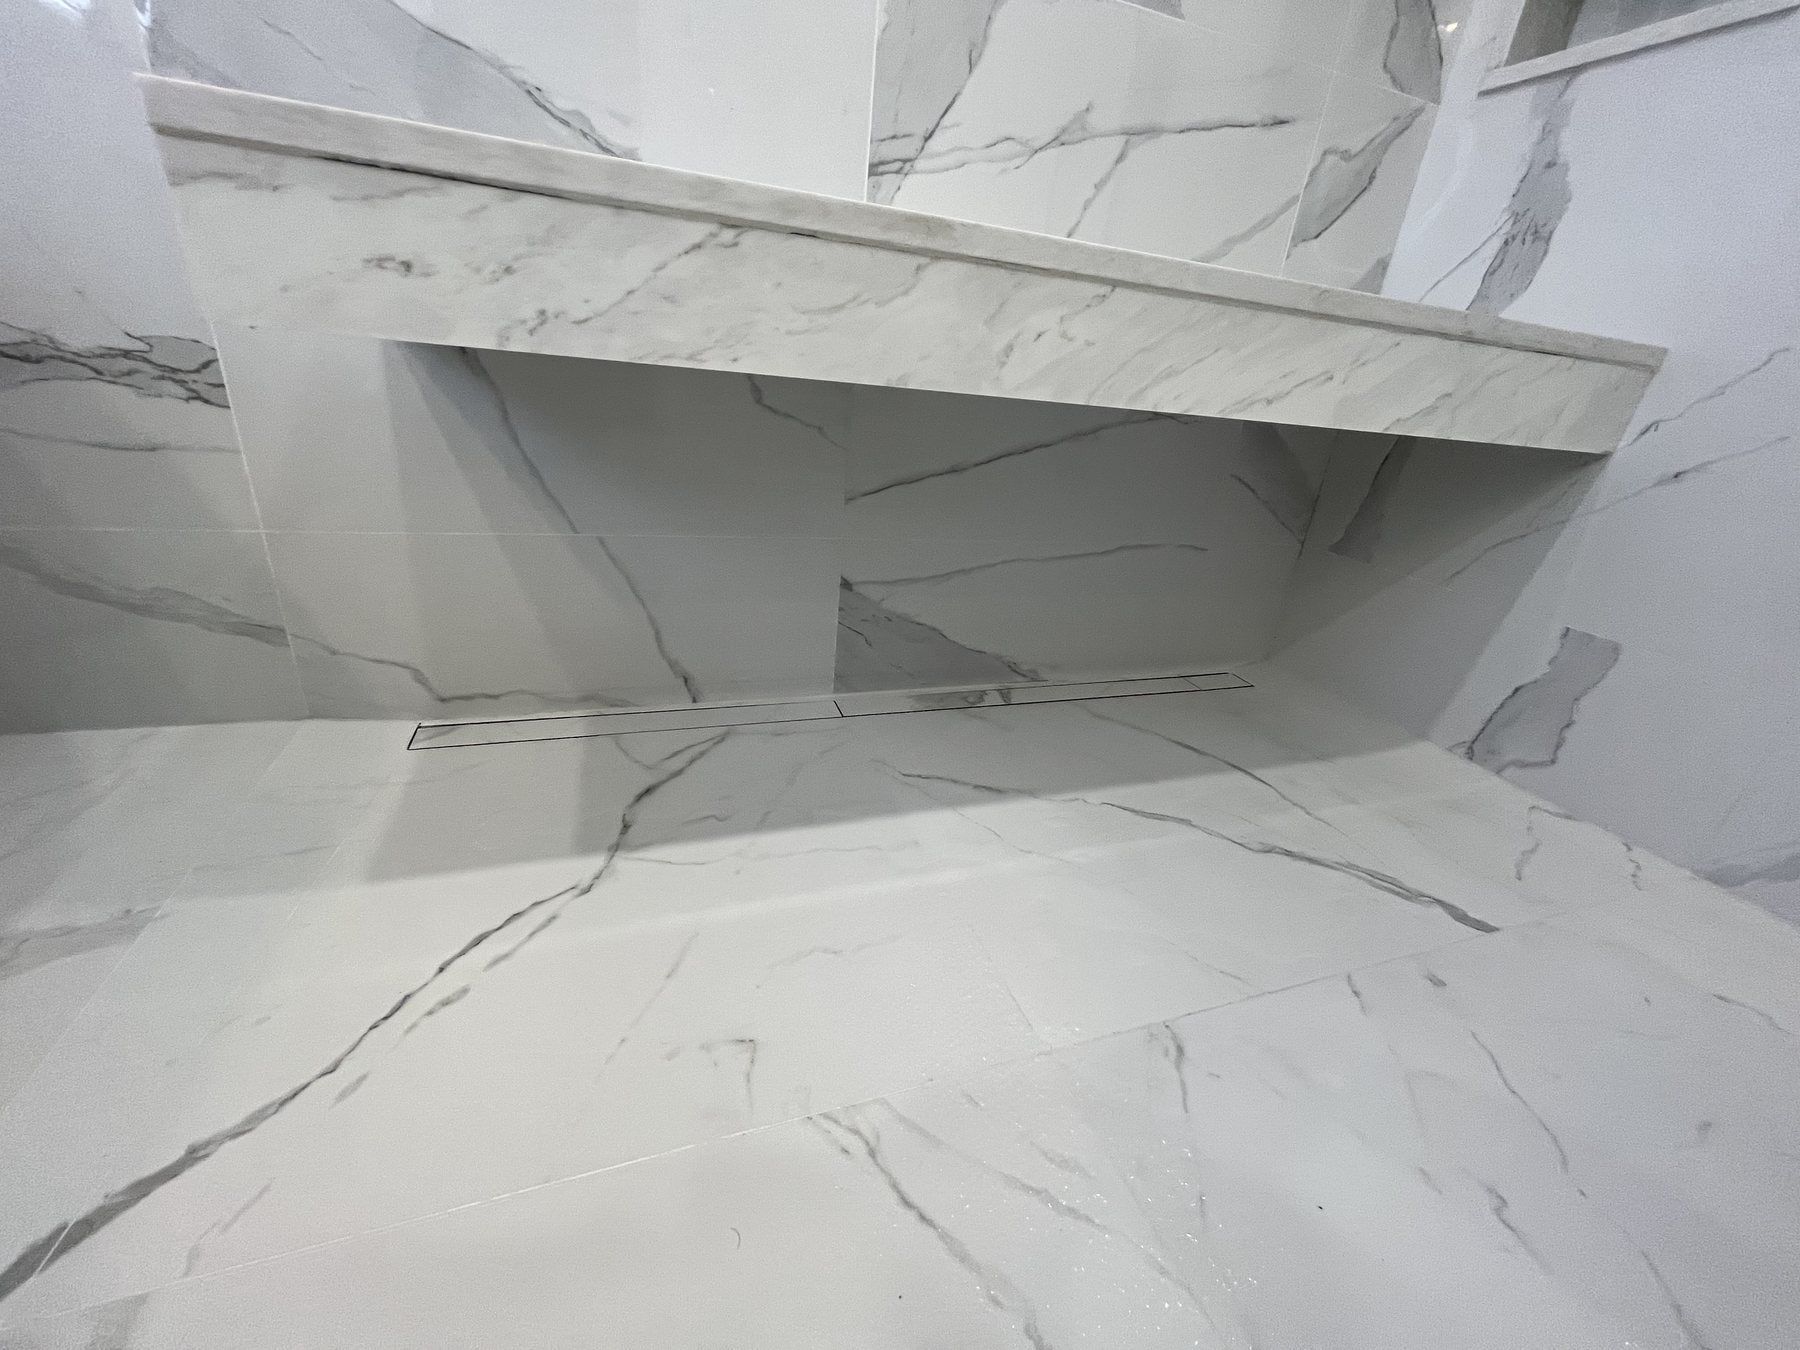
Recessed niche and corner shelf. 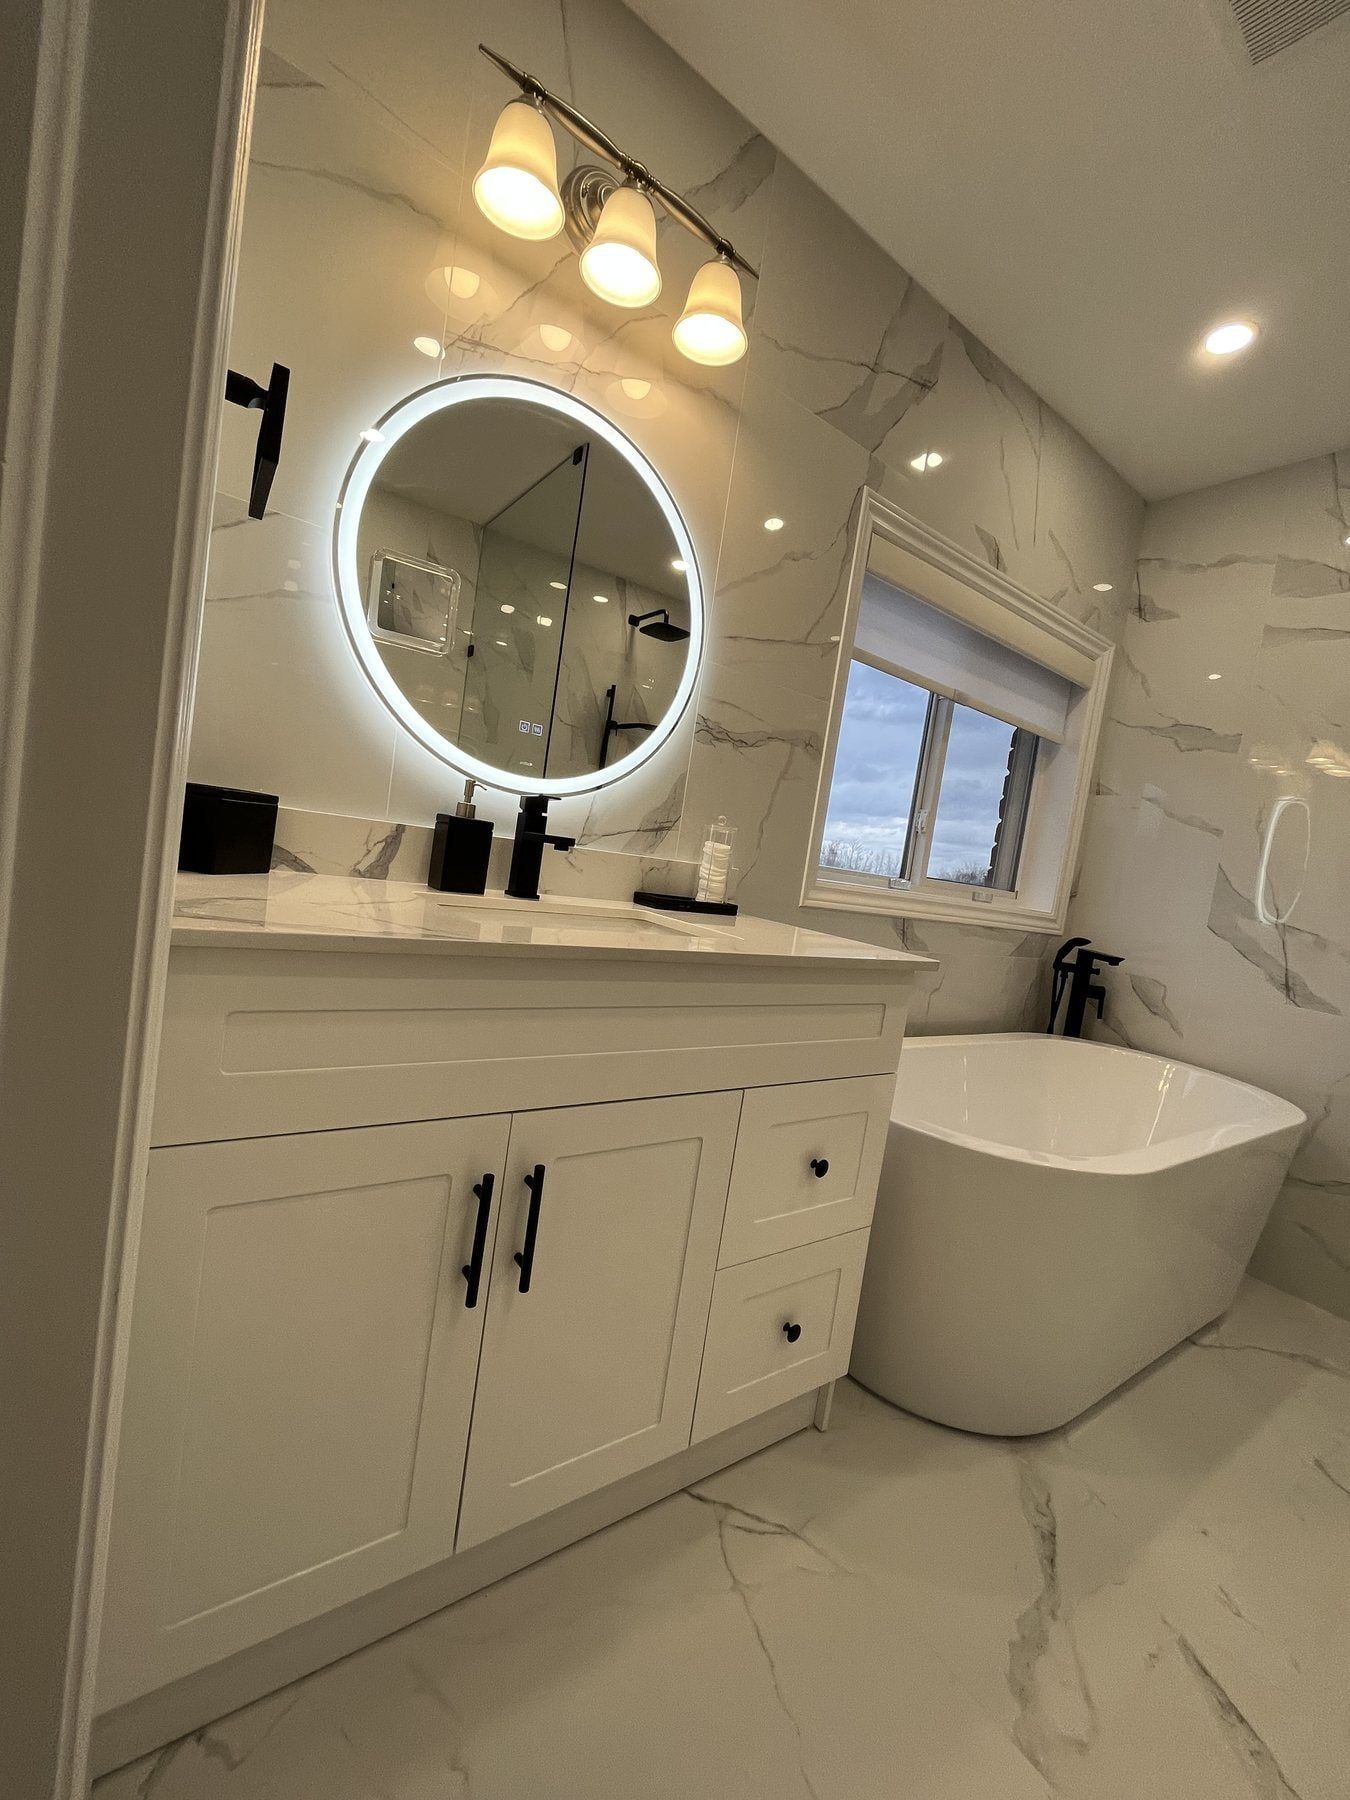
Backlit mirror above the vanity.
More case studies
Newmarket project
Two Newmarket tub alcoves converted to walk-in showers
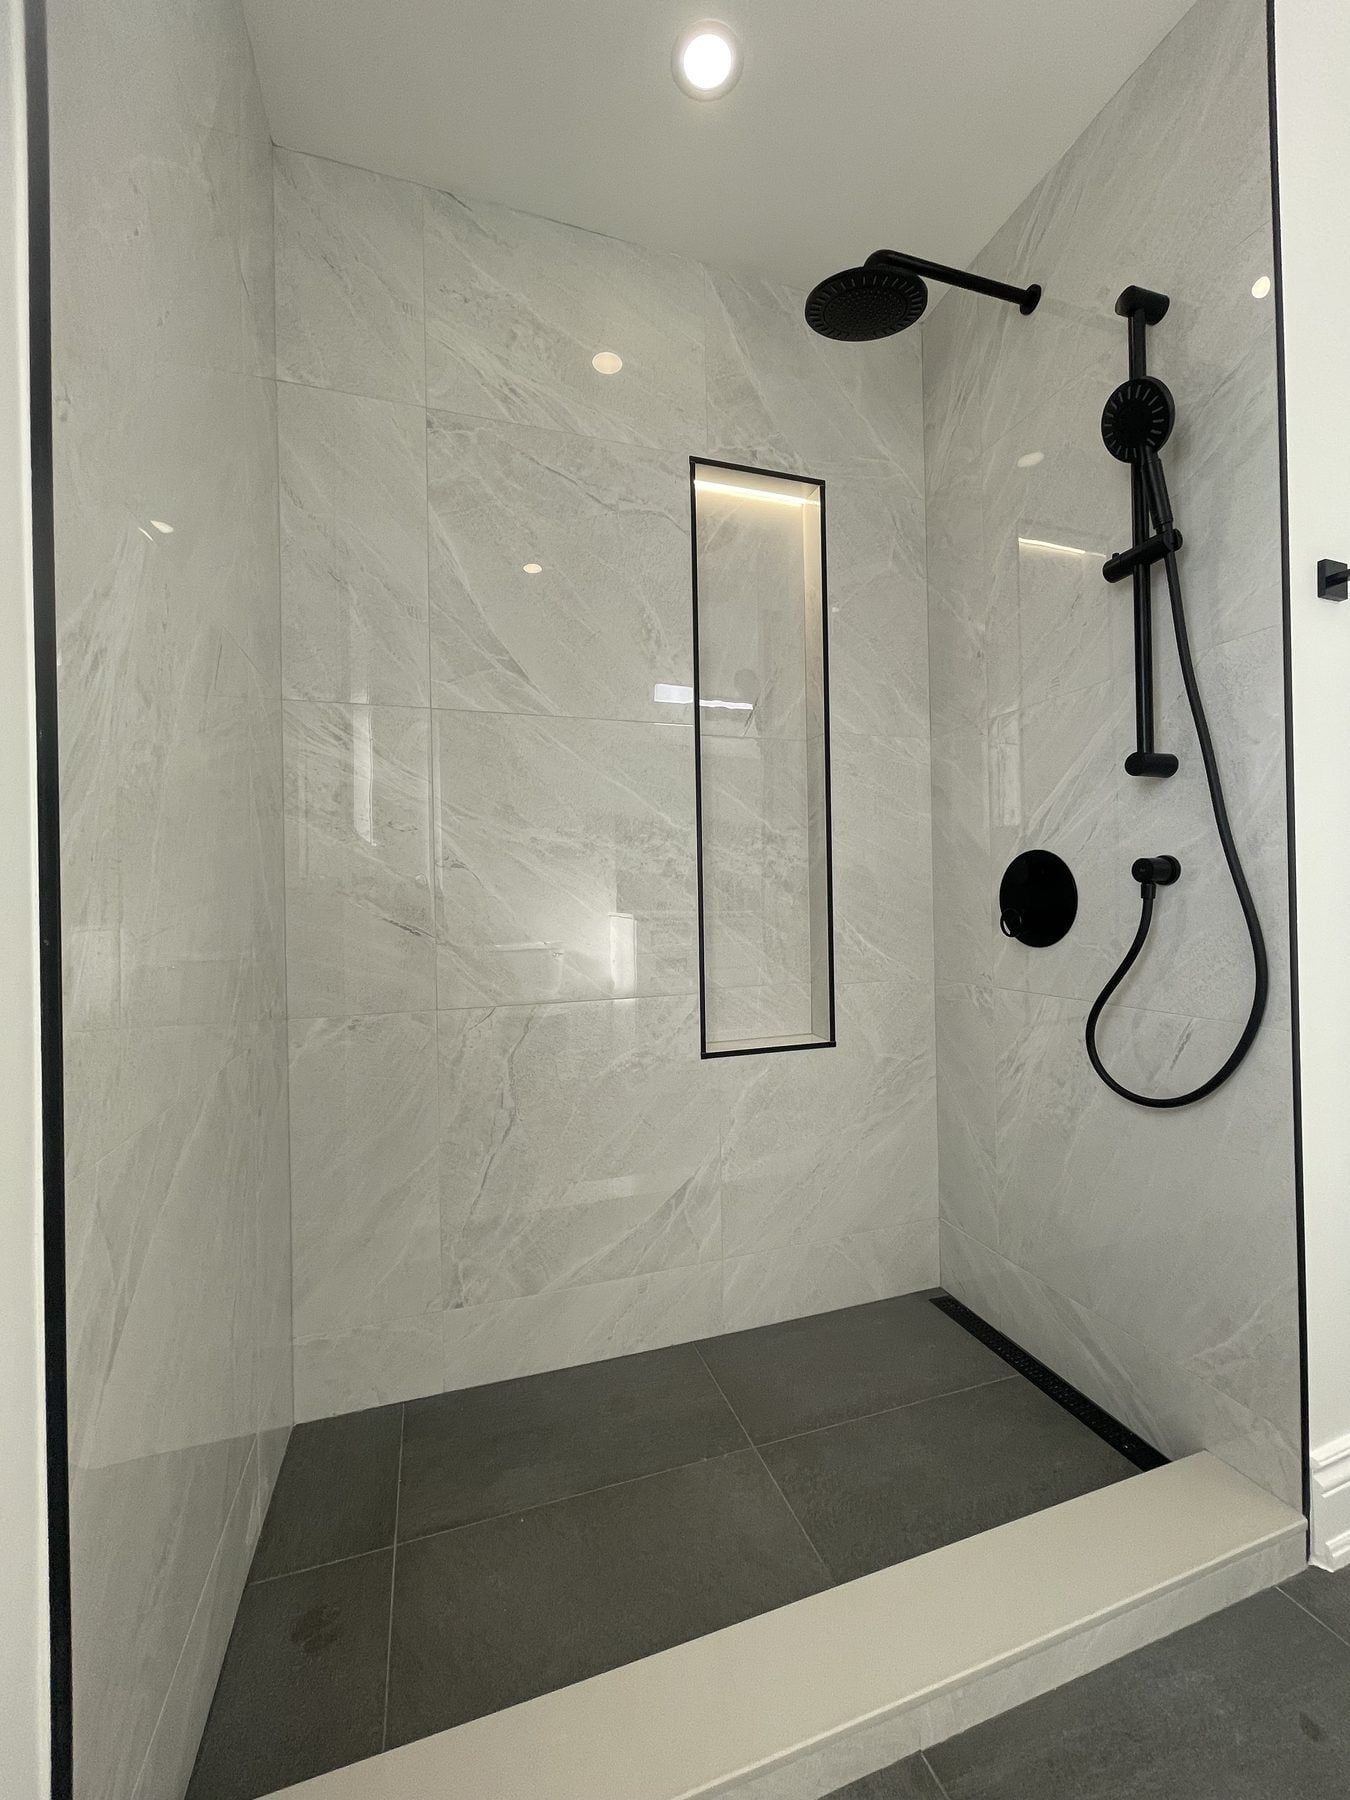
Two upstairs bathrooms in the same Newmarket house, each converted from an alcove tub to a walk-in shower with Carrara-look wall porcelain, charcoal floor tile, matte-black fixtures and a linear drain.
Newmarket project
Accessible walk-in shower conversion in Newmarket
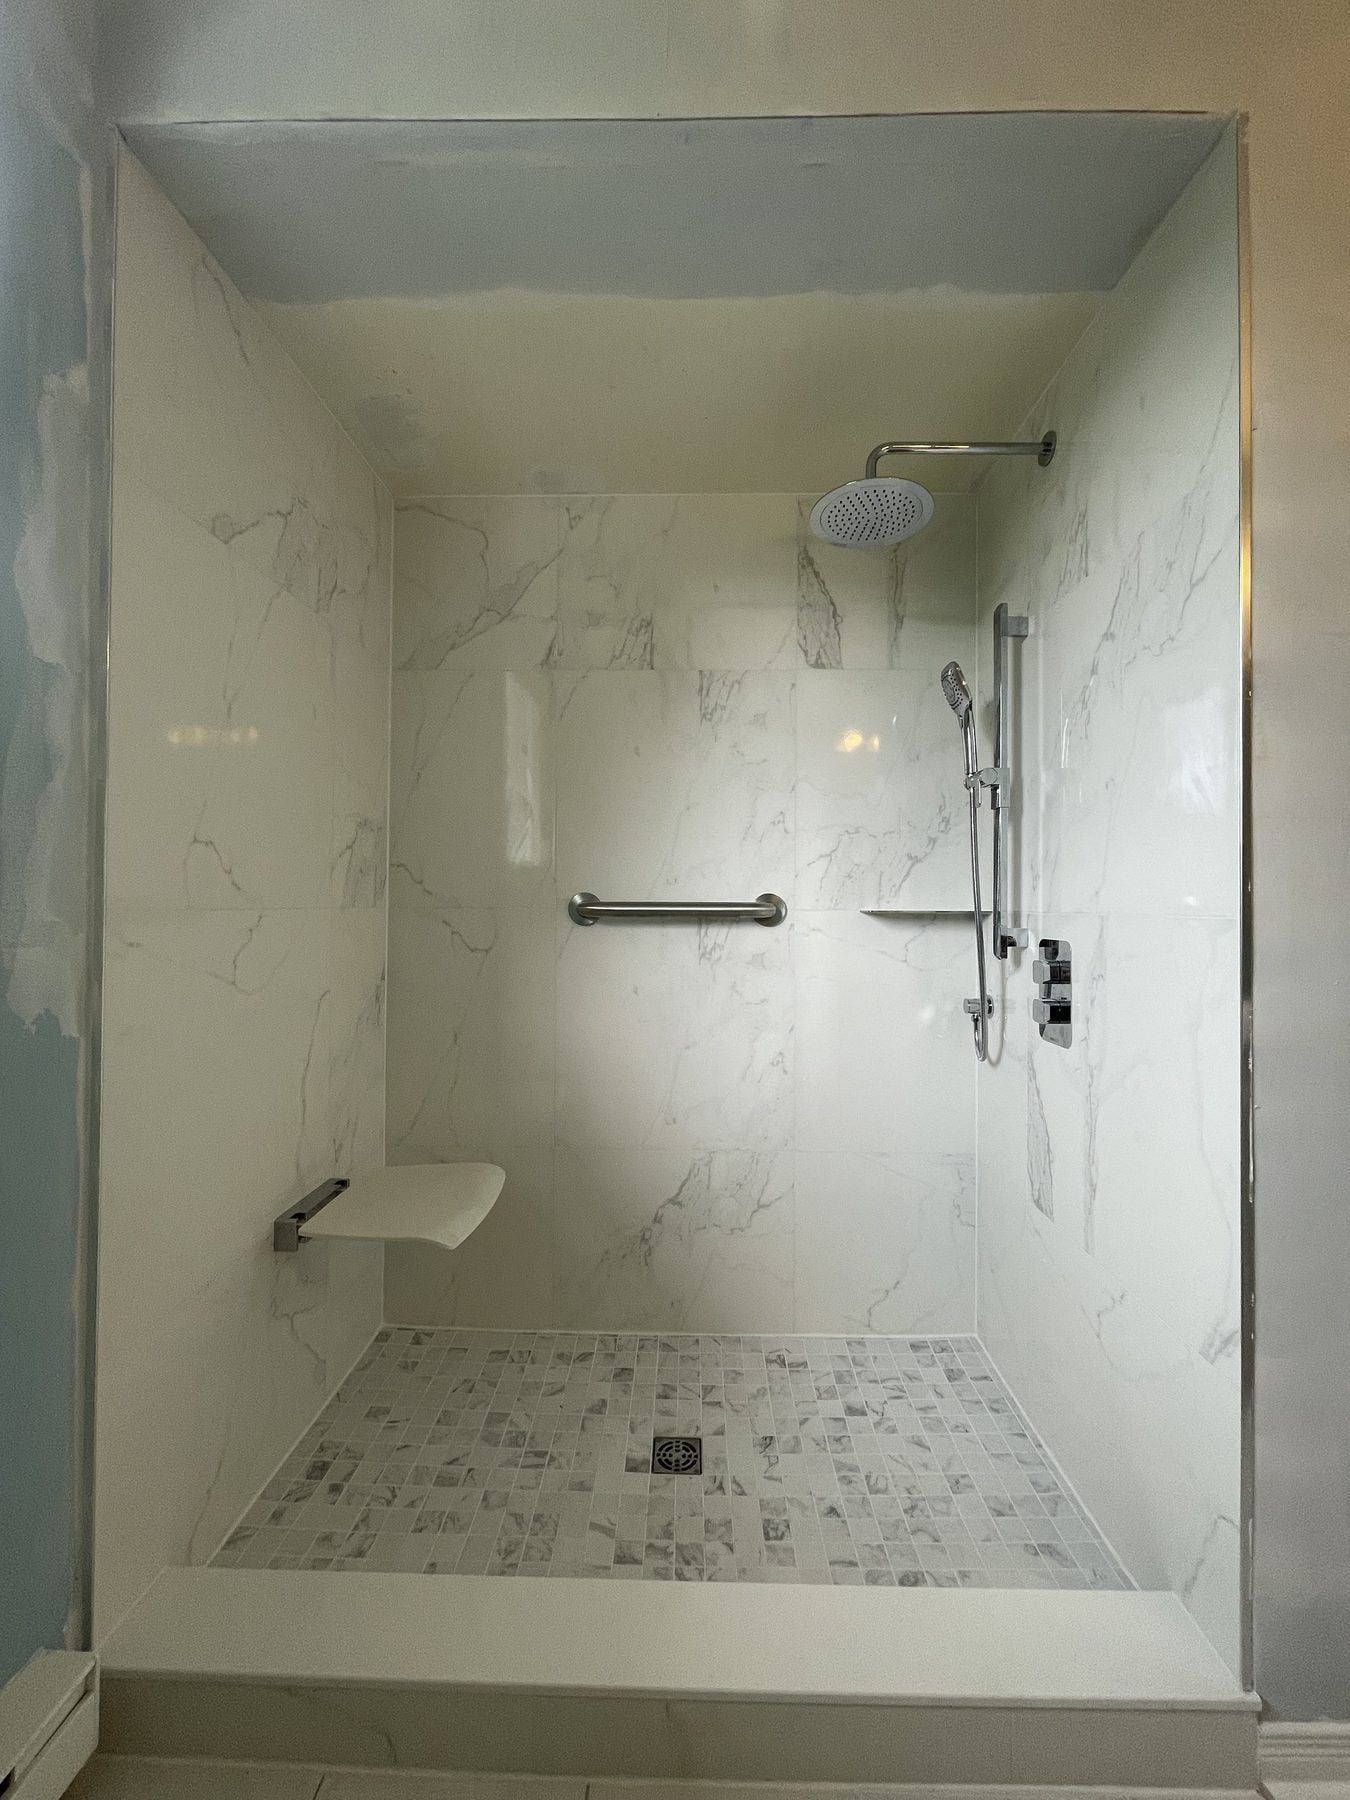
A one-piece acrylic tub and surround in a Newmarket home replaced with a low-threshold tiled walk-in shower, fold-down wall seat, grab bar and handheld shower on a slide bar.
GTA project
Yonge Street condo curbless accessible shower
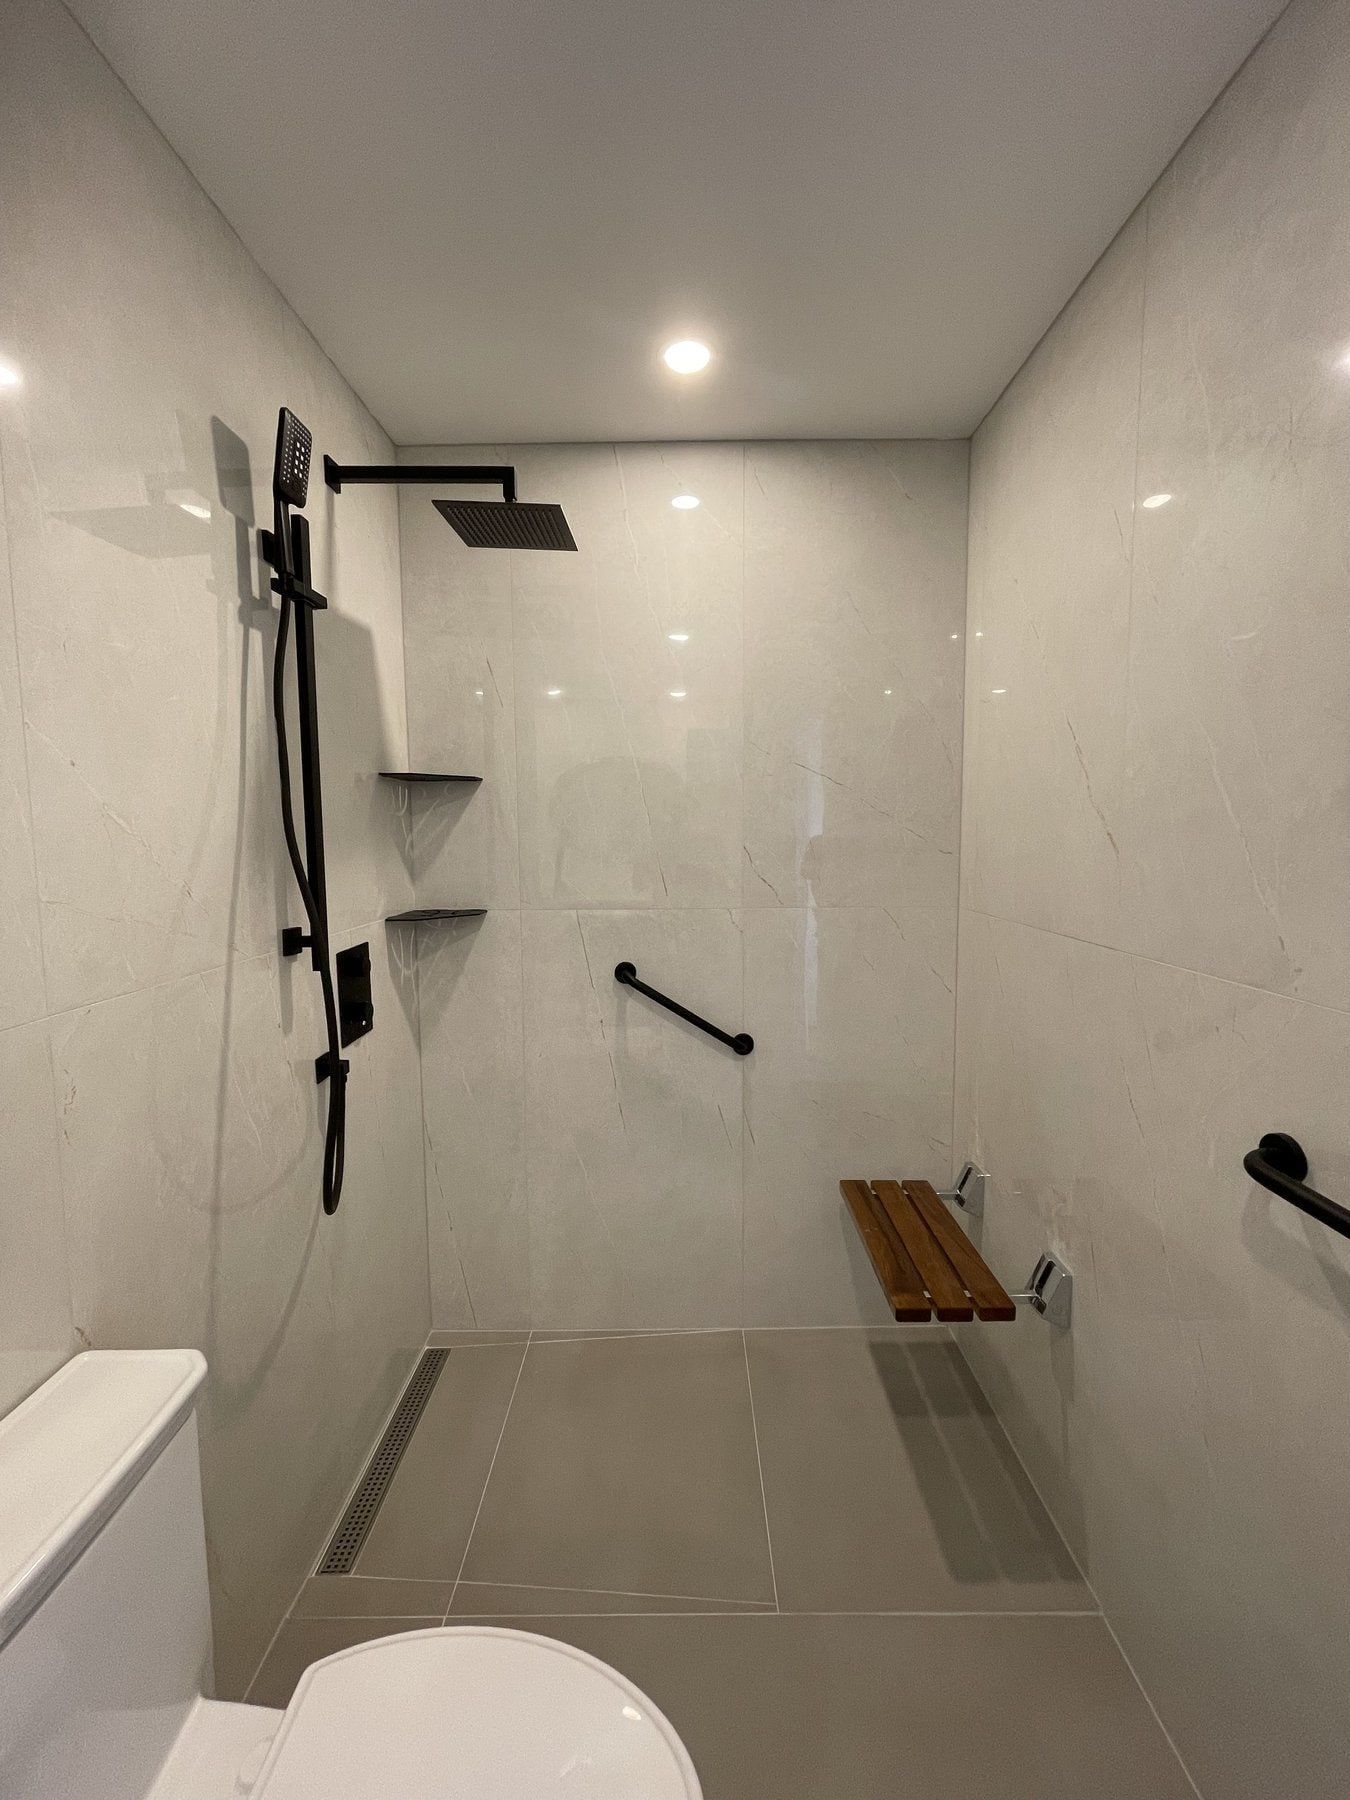
A condo bathroom rebuilt with a barrier-free, curbless walk-in shower, linear drain, matte-black grab bars, a fold-down wood-slat seat and non-slip grey floor tile.