
Case study
Two Newmarket Tub Alcoves Converted to Walk-in Showers
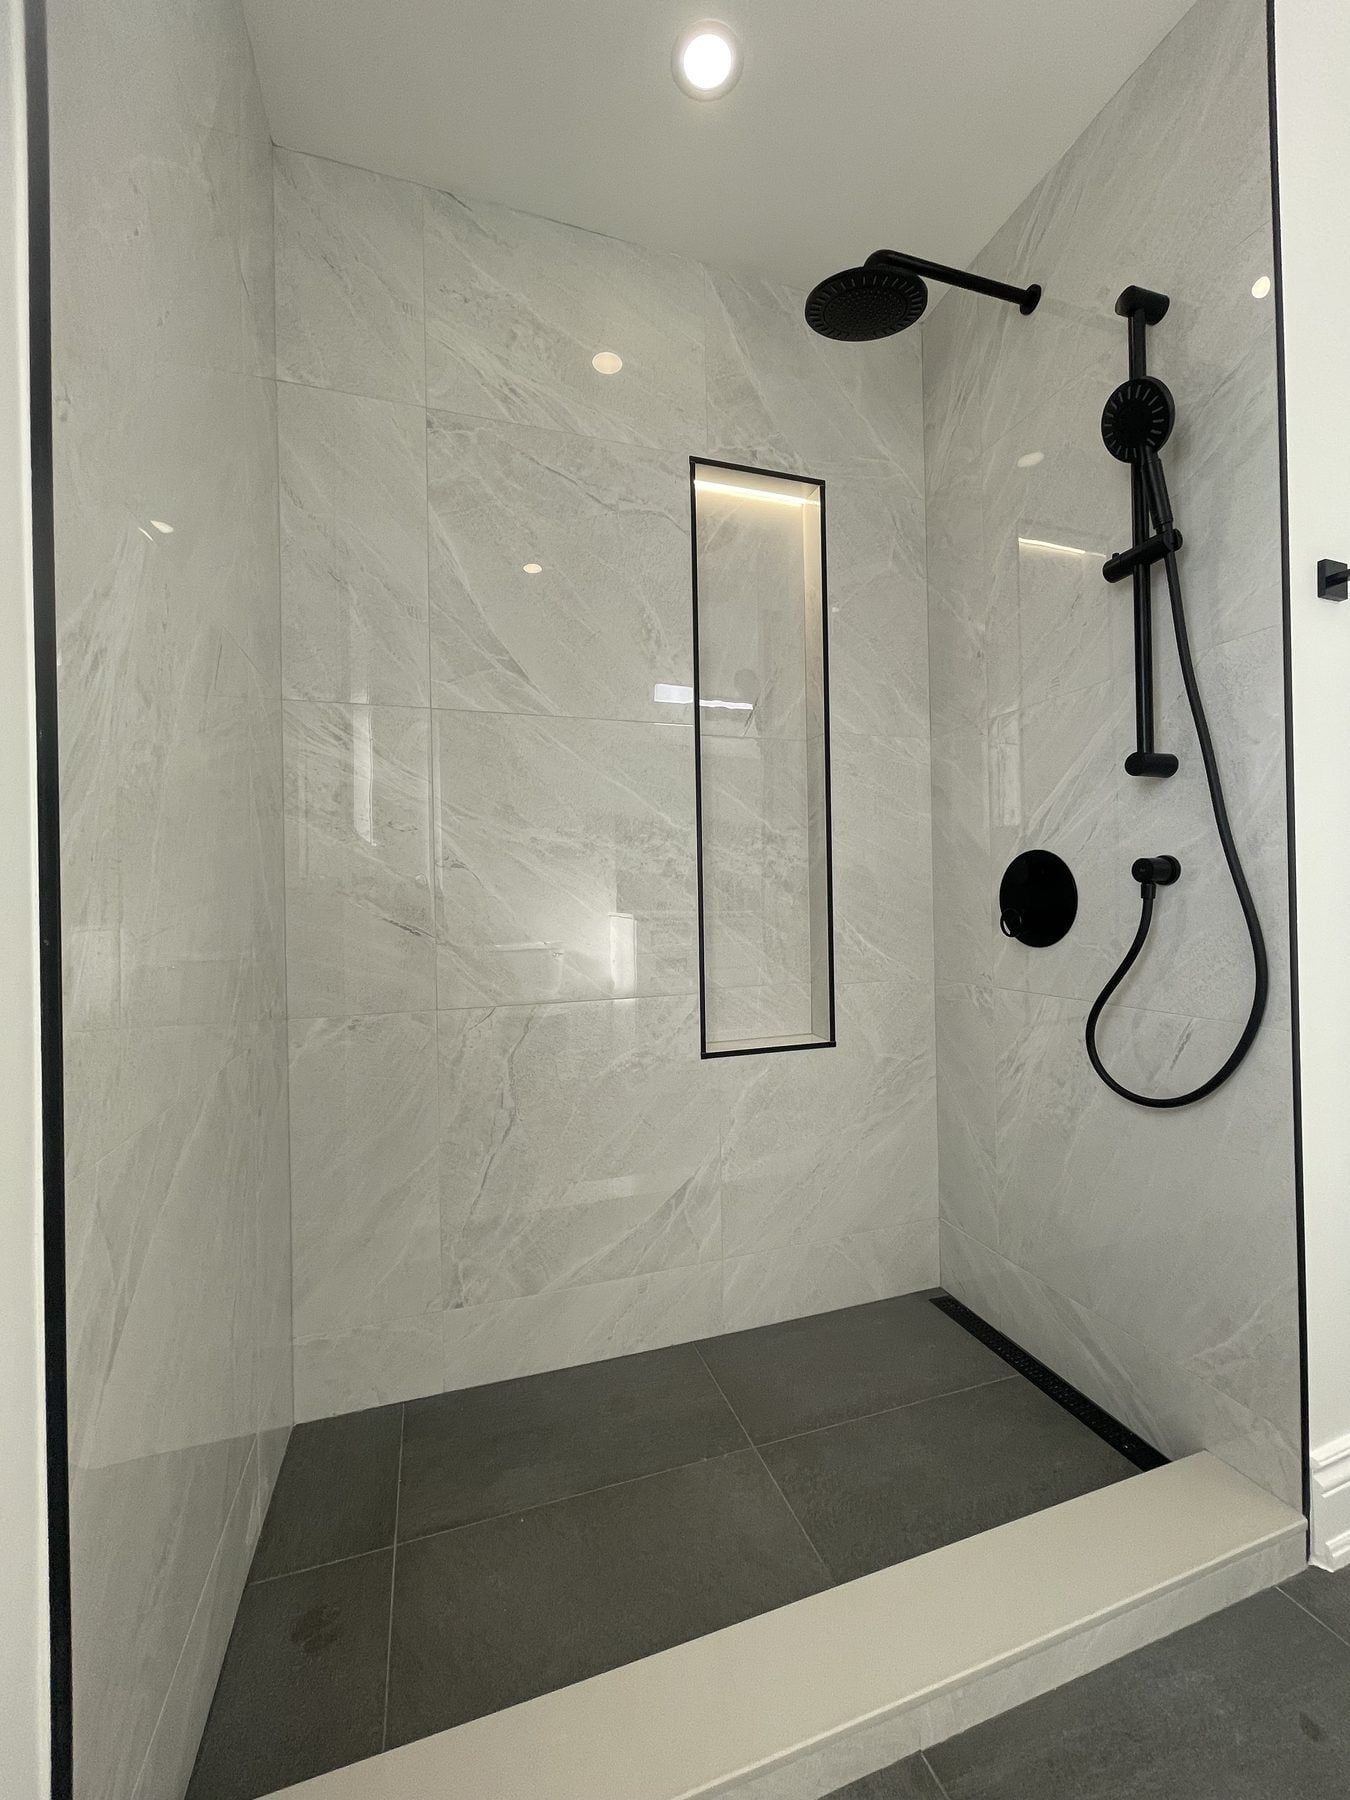
Two upstairs bathrooms in the same Newmarket house converted from dated alcove bathtubs into custom walk-in showers with Carrara-look porcelain walls, dark charcoal floor tile, matte-black fixtures, linear drains and an LED-lit vertical niche.
- Location
- Newmarket
- Project type
- Two upstairs bathrooms (tub-to-shower conversions & full remodel)
Before and after
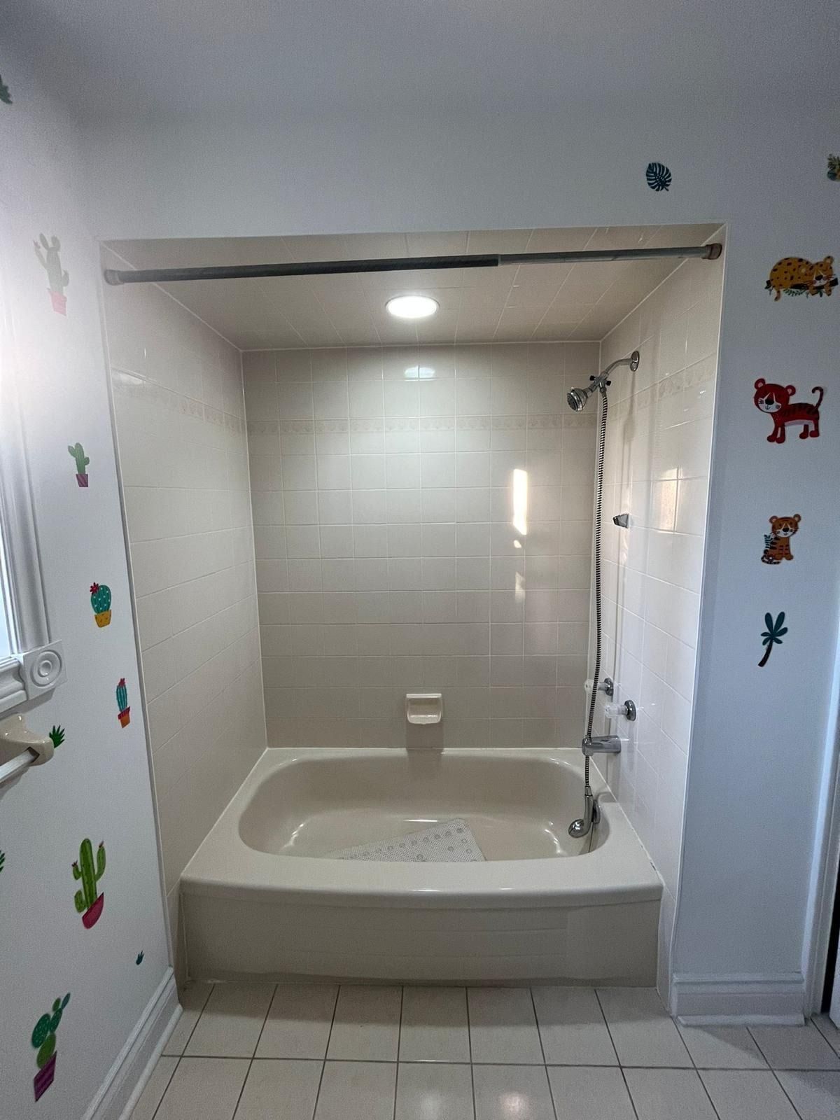
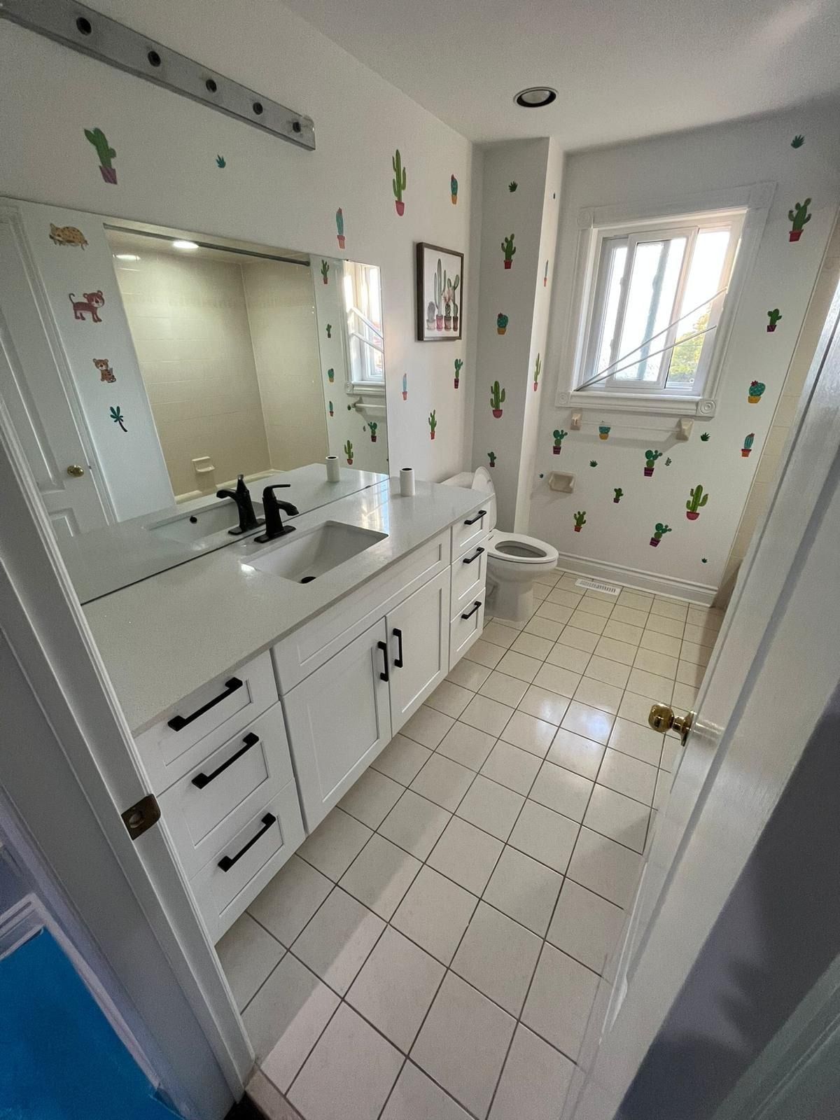
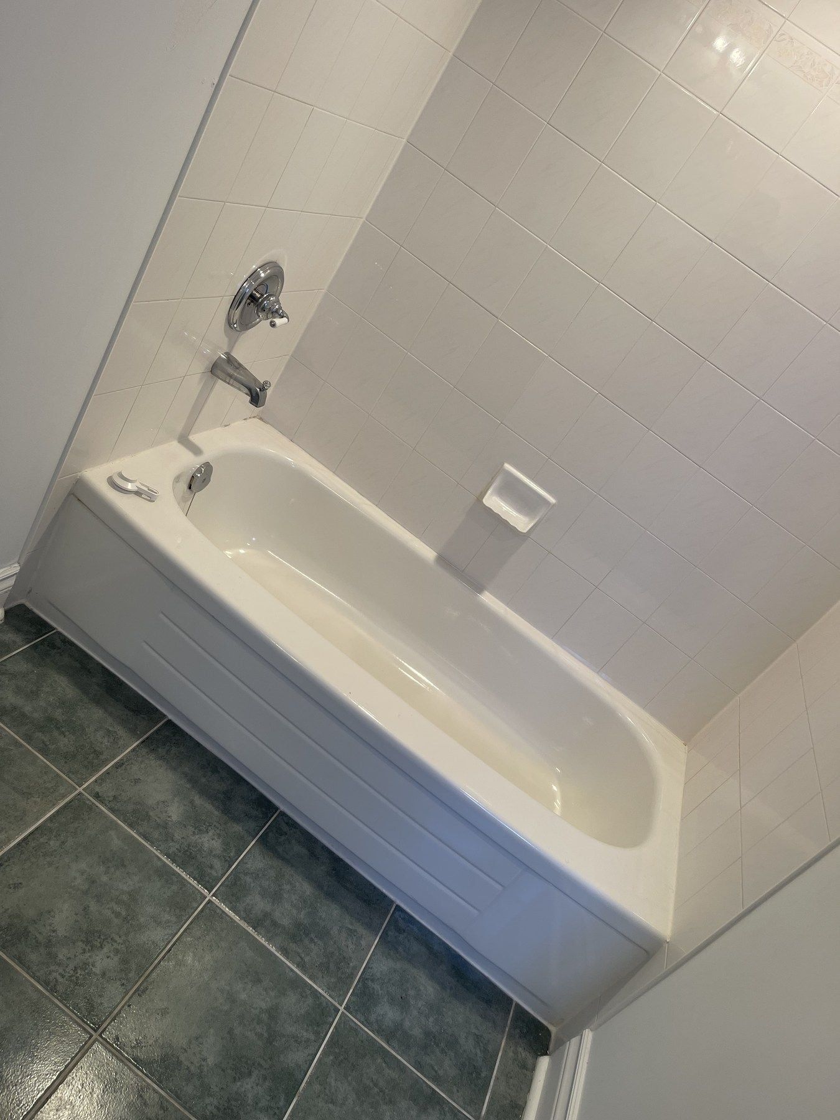
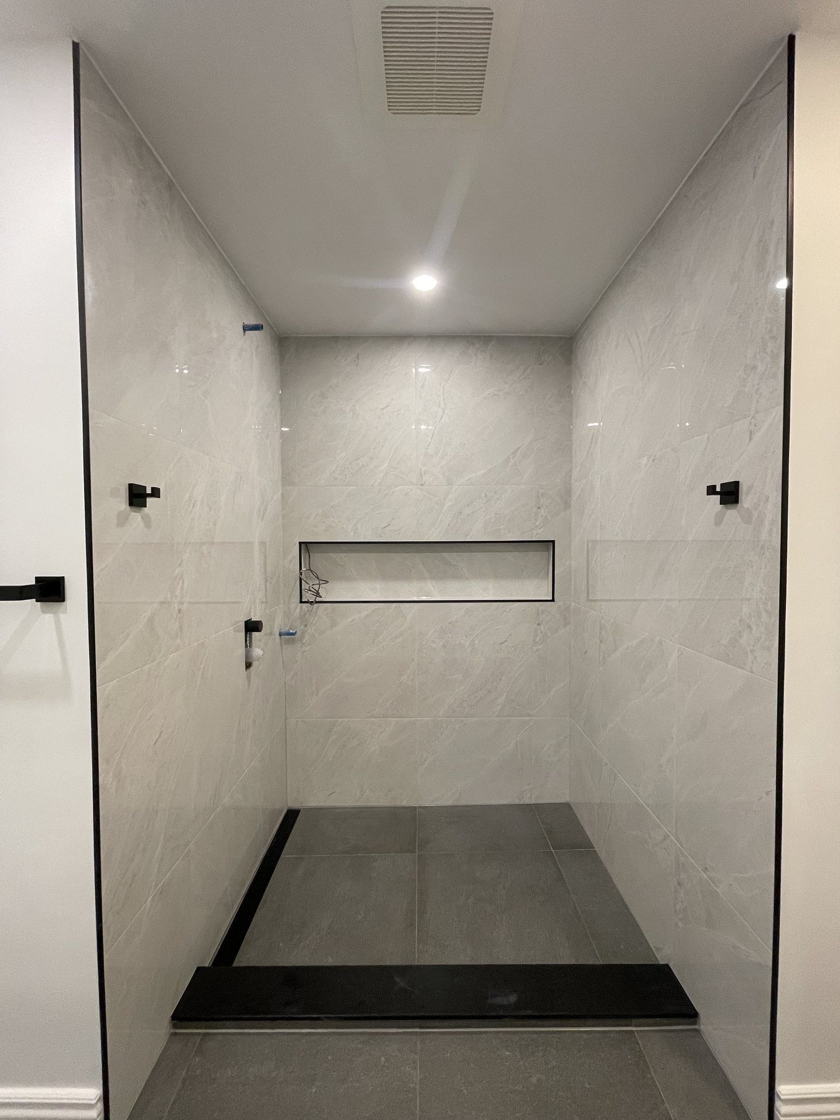
When this Newmarket family reached out, both upstairs bathrooms still had their original off-white alcove bathtubs, 4-inch square ceramic wall tile and beige floor tile. Because nobody in the household used the upstairs tubs for baths anymore, the homeowners wanted both rooms converted into bright, easy-to-clean walk-in showers while keeping the toilets and vanities in their existing spots.
Converting two 60-inch tub alcoves into walk-in showers
A standard 5-foot bathtub alcove is one of the best footprints in a Newmarket home for a tub-to-shower conversion. We stripped both bathrooms down to the wall studs and subfloor, removed the old tubs and ceramic surrounds, and inspected the framing and drain traps underneath.
Across both bathrooms, we carried a cohesive material palette:
- Large-format Carrara-look porcelain on the shower walls, stacked horizontally from the shower pan all the way to the ceiling to brighten the alcoves and eliminate dozens of narrow grout lines.
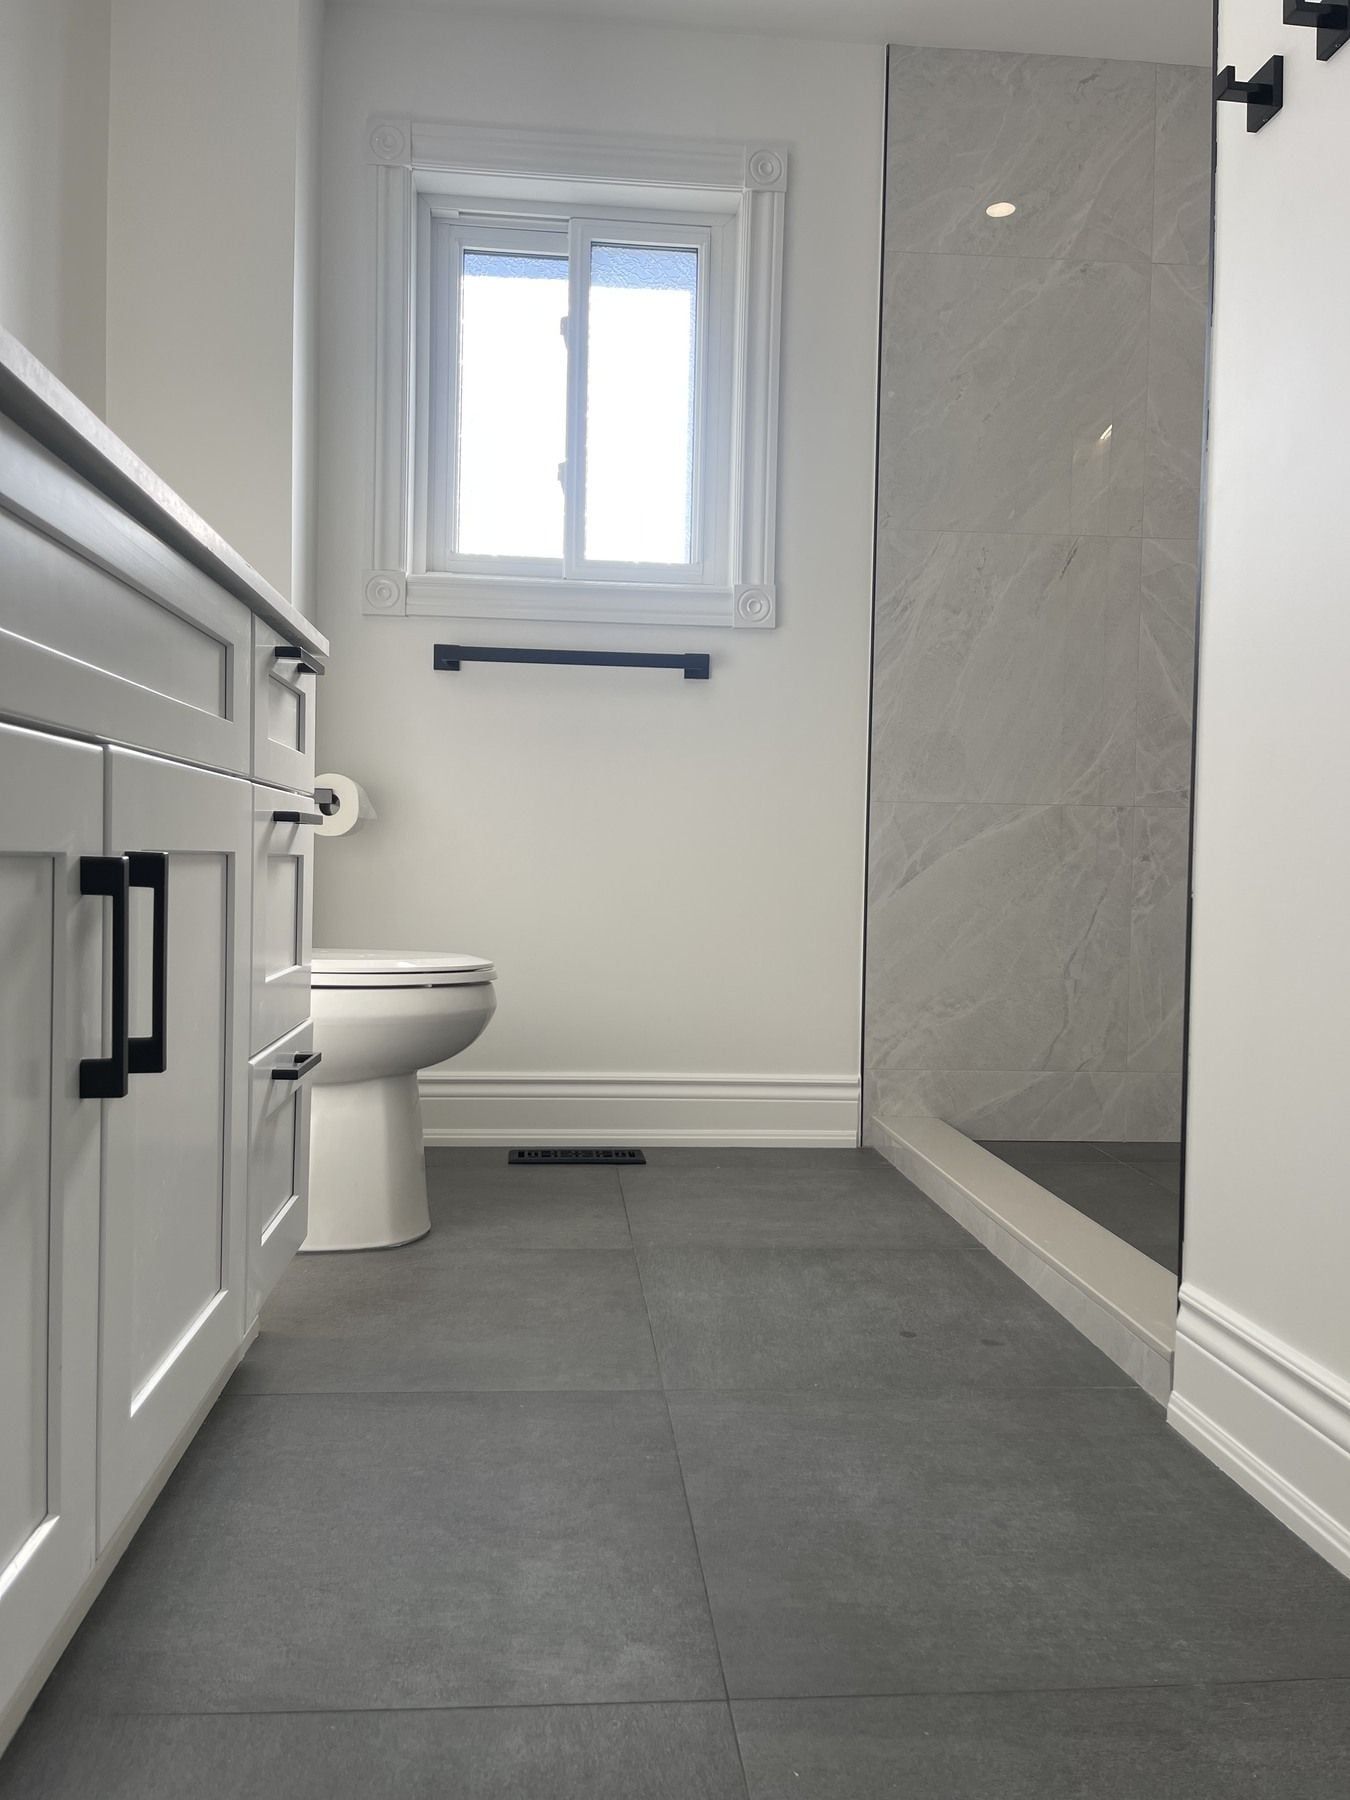
- Matte dark charcoal porcelain floor tile running across the main bathroom floor and into the shower pans, creating crisp contrast against the white walls and shaker cabinetry.
- Matte-black shower systems and accessories, including ceiling- and wall-mounted rain shower heads, adjustable handheld wands on slide bars, single-lever mixing valves, towel bars and robe hooks.
- Flush linear trench drains set along the shower wall so the large charcoal floor tiles could pitch in a single flat plane without four-way diagonal cuts.
Two distinct recessed niche designs
Because the framing inside each alcove differed slightly, we tailored the recessed storage to each room:
- In the first bathroom, we framed a tall vertical recessed niche finished with a slim matte-black metal profile and hidden warm LED strip lighting tucked into the top reveal. The vertical proportions hold tall shampoo bottles on multiple shelves while acting as a soft nightlight.
- In the second bathroom, we built a wide horizontal recessed niche centred in the back wall and trimmed in matching matte-black metal edge profile, paired with a new ceiling exhaust fan and recessed LED pot light directly over the shower.
Shaker vanity, quartz top and behind-the-tile waterproofing
Alongside the first walk-in shower, we installed a white shaker vanity with five drawers, matte-black bar pulls, a white quartz countertop, an undermount rectangular sink and a matte-black faucet. Behind the porcelain in both rooms, every shower wall, niche, threshold and sloped pan was sealed with continuous waterproof backer board, sheet membrane and corner bands before a single tile was set; see our 5-step renovation process.
Permits and pricing for a project like this in Newmarket
In Newmarket, replacing a vanity and toilet in the exact same footprint does not require a municipal building permit, whereas altering a bathtub drain trap for a walk-in shower triggers a plumbing permit through Town of Newmarket Building Services. Read our full guide on Newmarket bathroom renovation permits.
For homeowners planning a similar remodel, our published 7 x 9 ft main bathroom labour package starts at $8,000 and our 9 x 12 ft four-piece ensuite labour package with a walk-in shower is $11,500 before finish materials; a complete accessible tub-to-shower conversion averages around $15,000 all-in. Check our Newmarket bathroom renovation cost guide or upload photos of your bathroom for a free itemized quote.
Project photos
First bathroom: walk-in shower with a tall LED-lit niche and matte-black rain head. White shaker vanity with matte-black pulls beside the new shower. 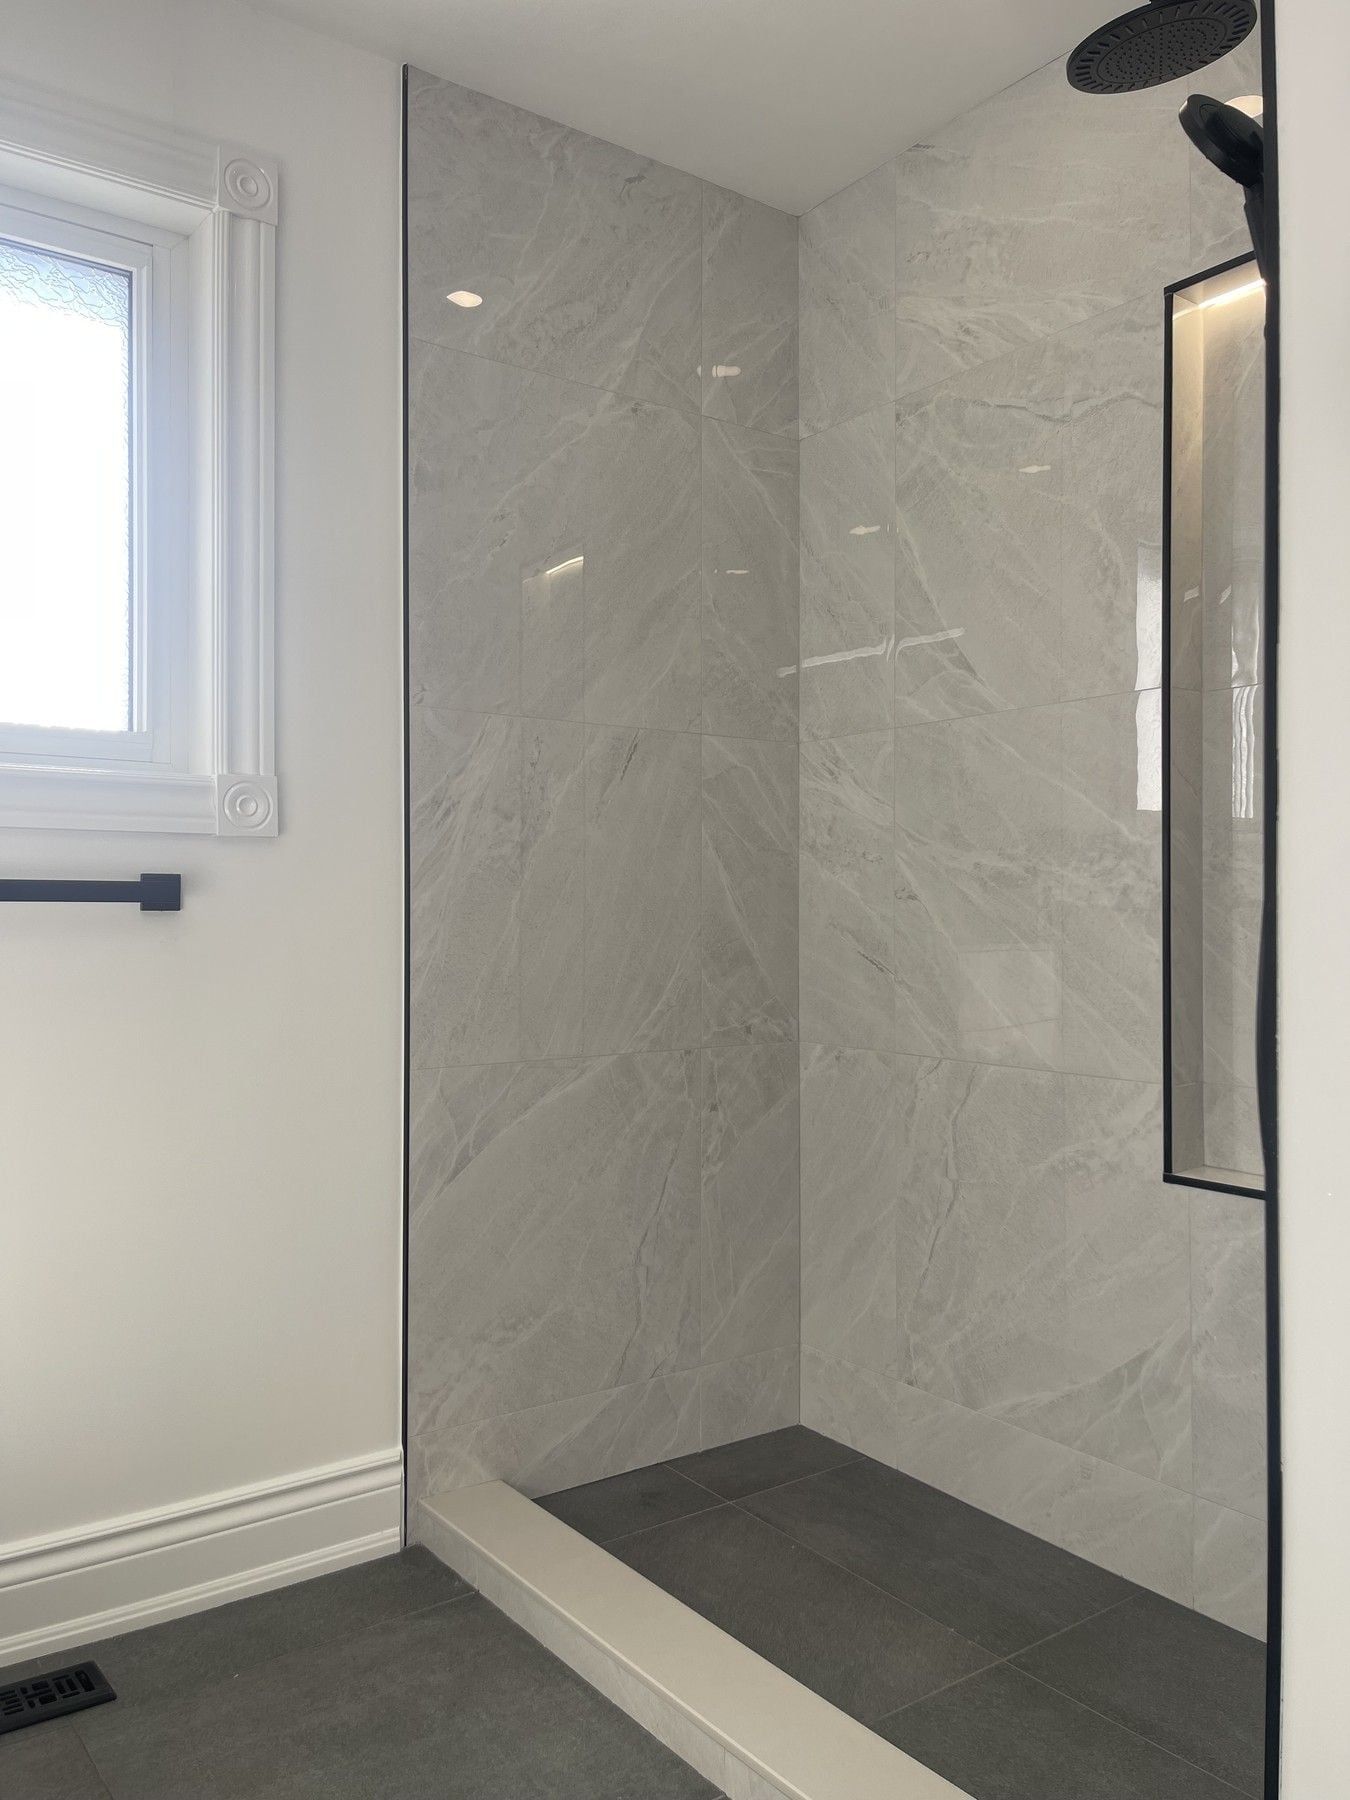
New trim and matte-black accessories along the window wall. 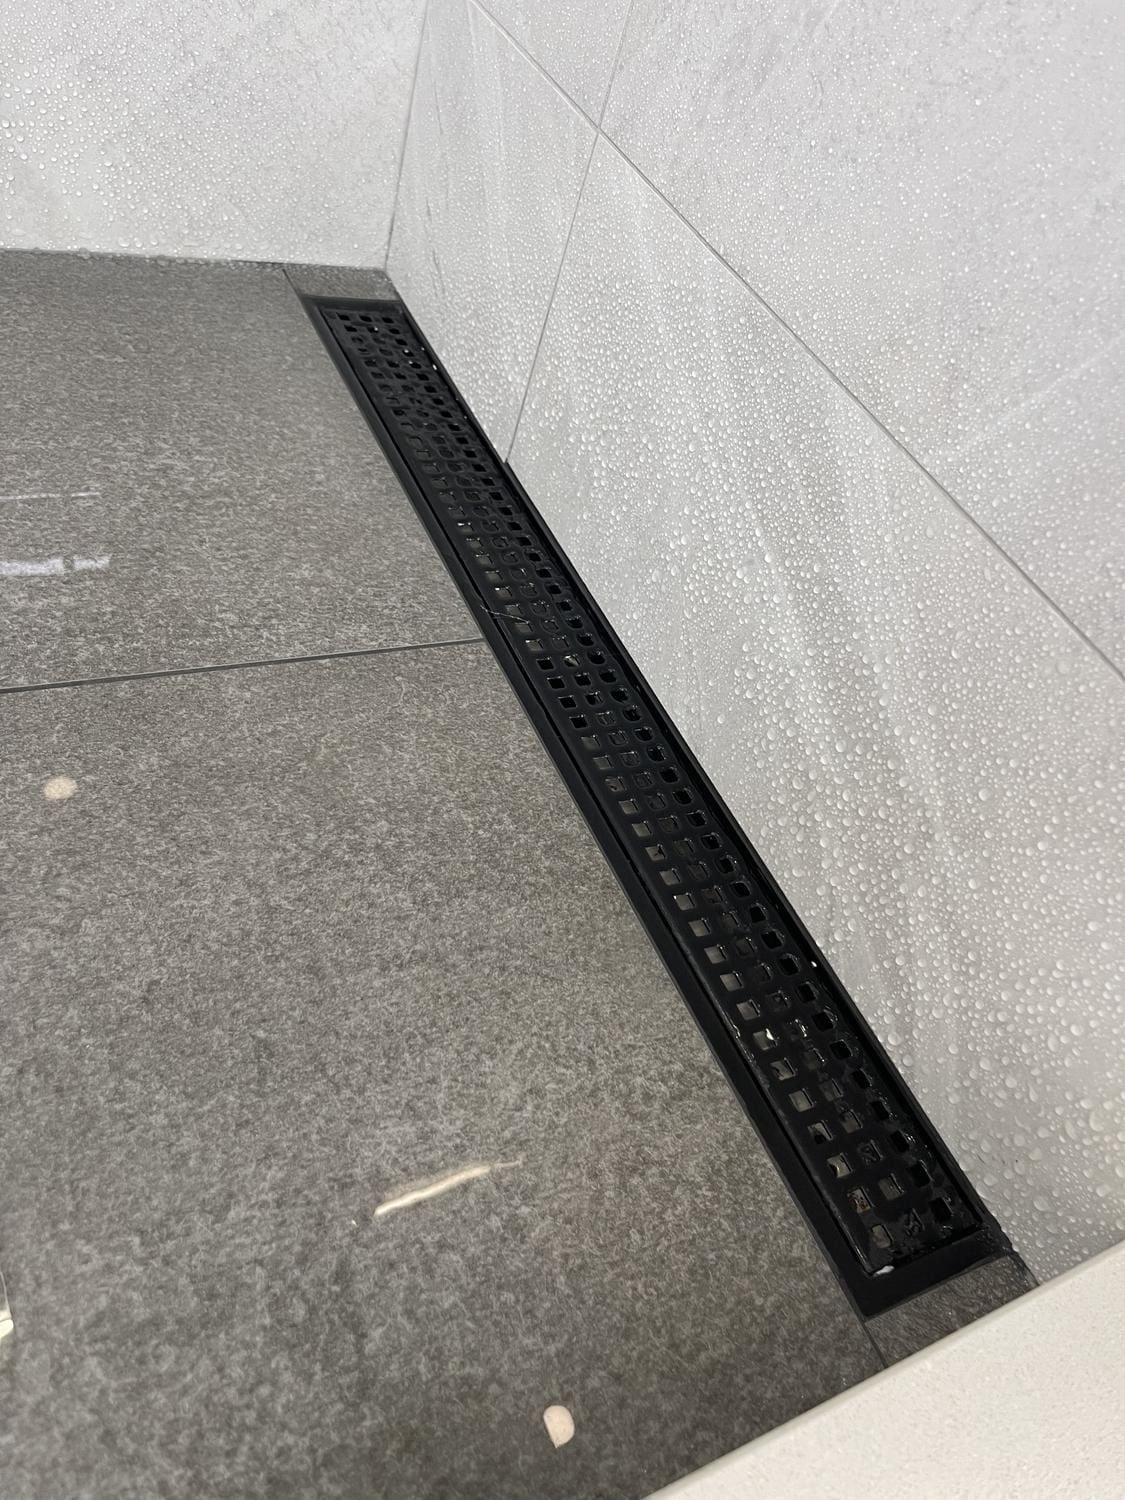
Matte-black linear drain set flush along the shower wall. Second bathroom: wide horizontal niche with matte-black metal trim. 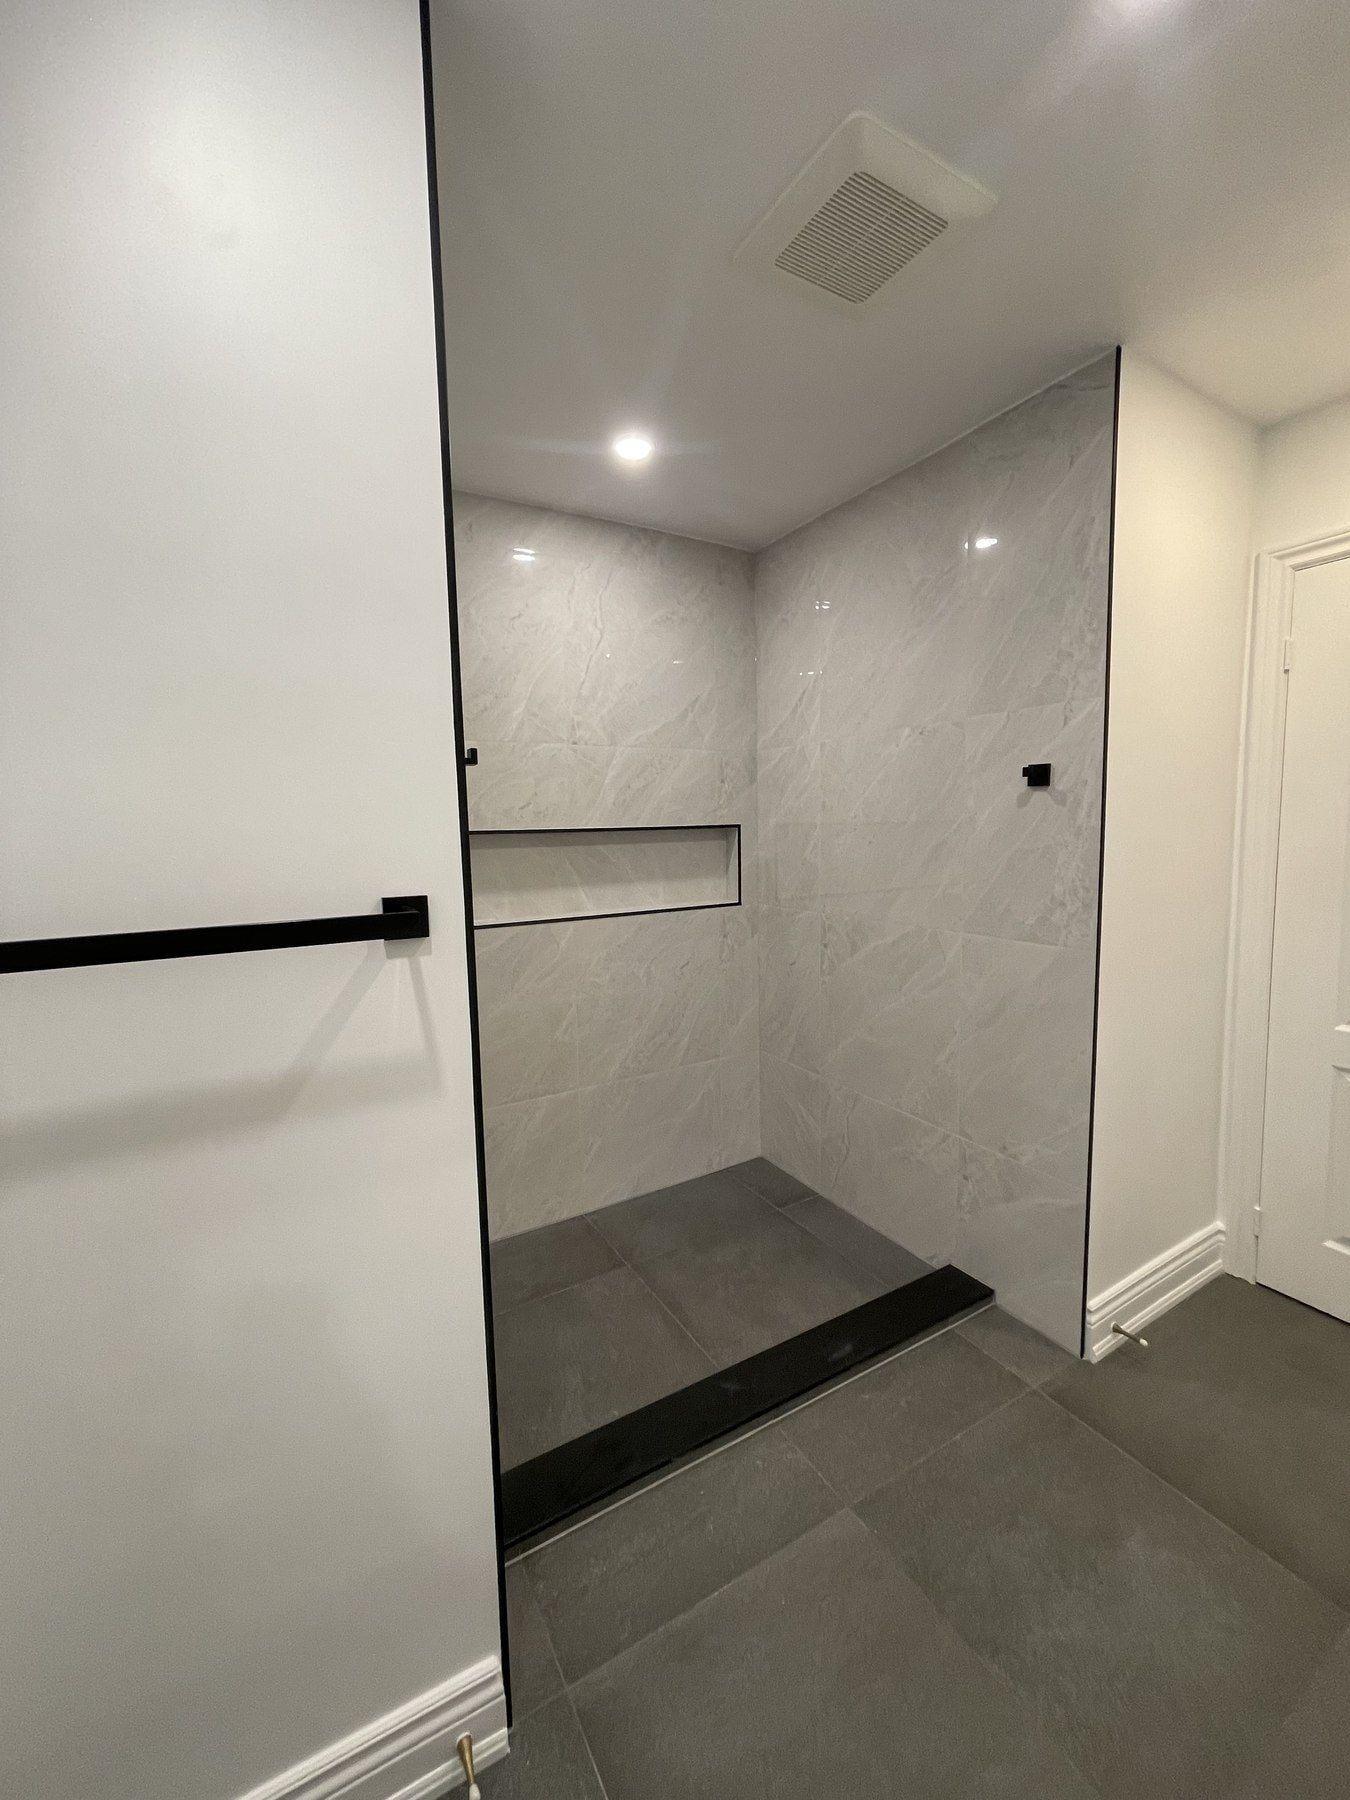
Pot light and exhaust fan centred above the second shower.
More case studies
Newmarket project
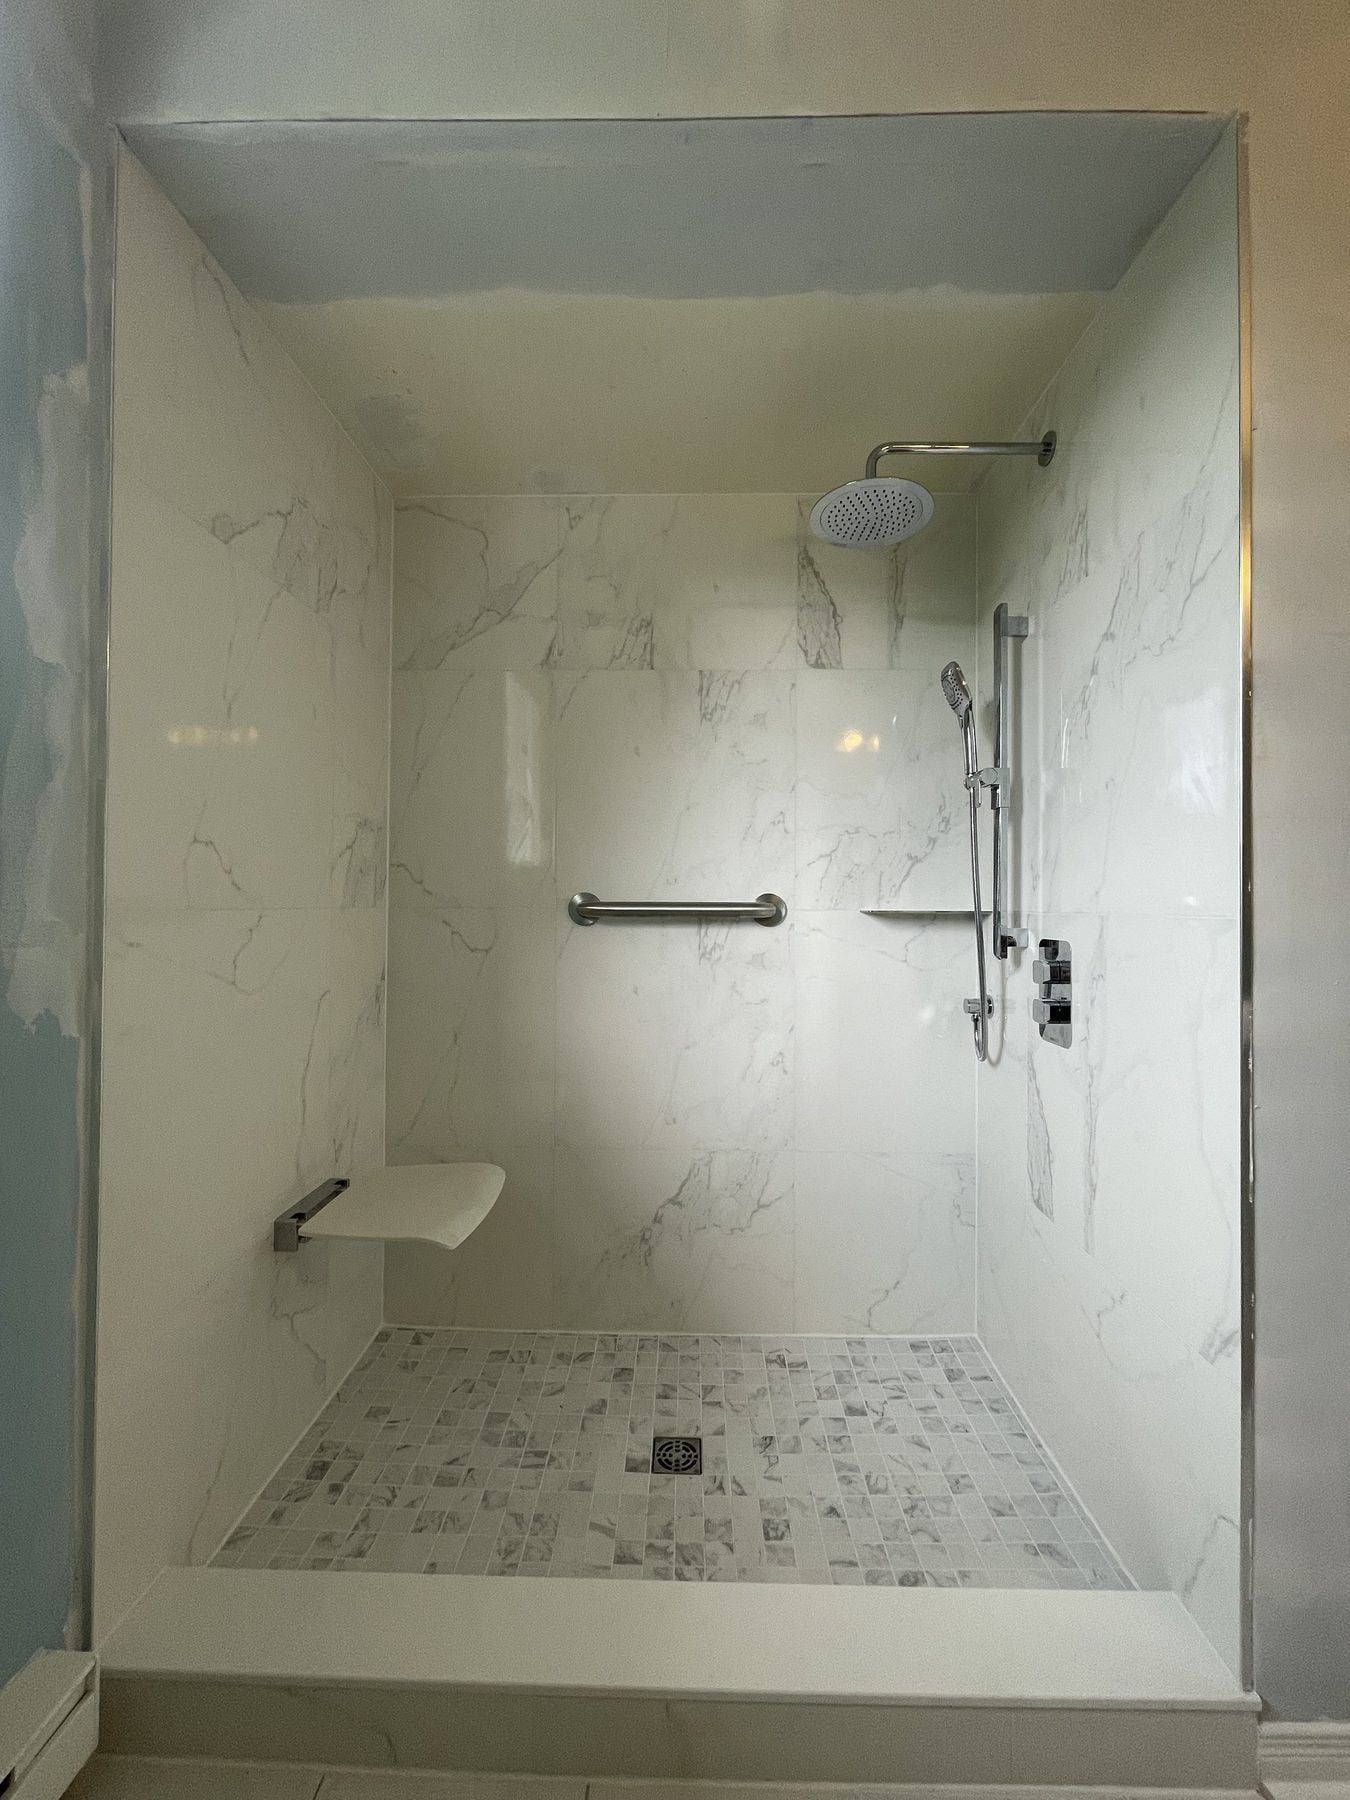
Accessible walk-in shower conversion in Newmarket
A one-piece acrylic tub and surround in a Newmarket home replaced with a low-threshold tiled walk-in shower, fold-down wall seat, grab bar and handheld shower on a slide bar.
Bradford project
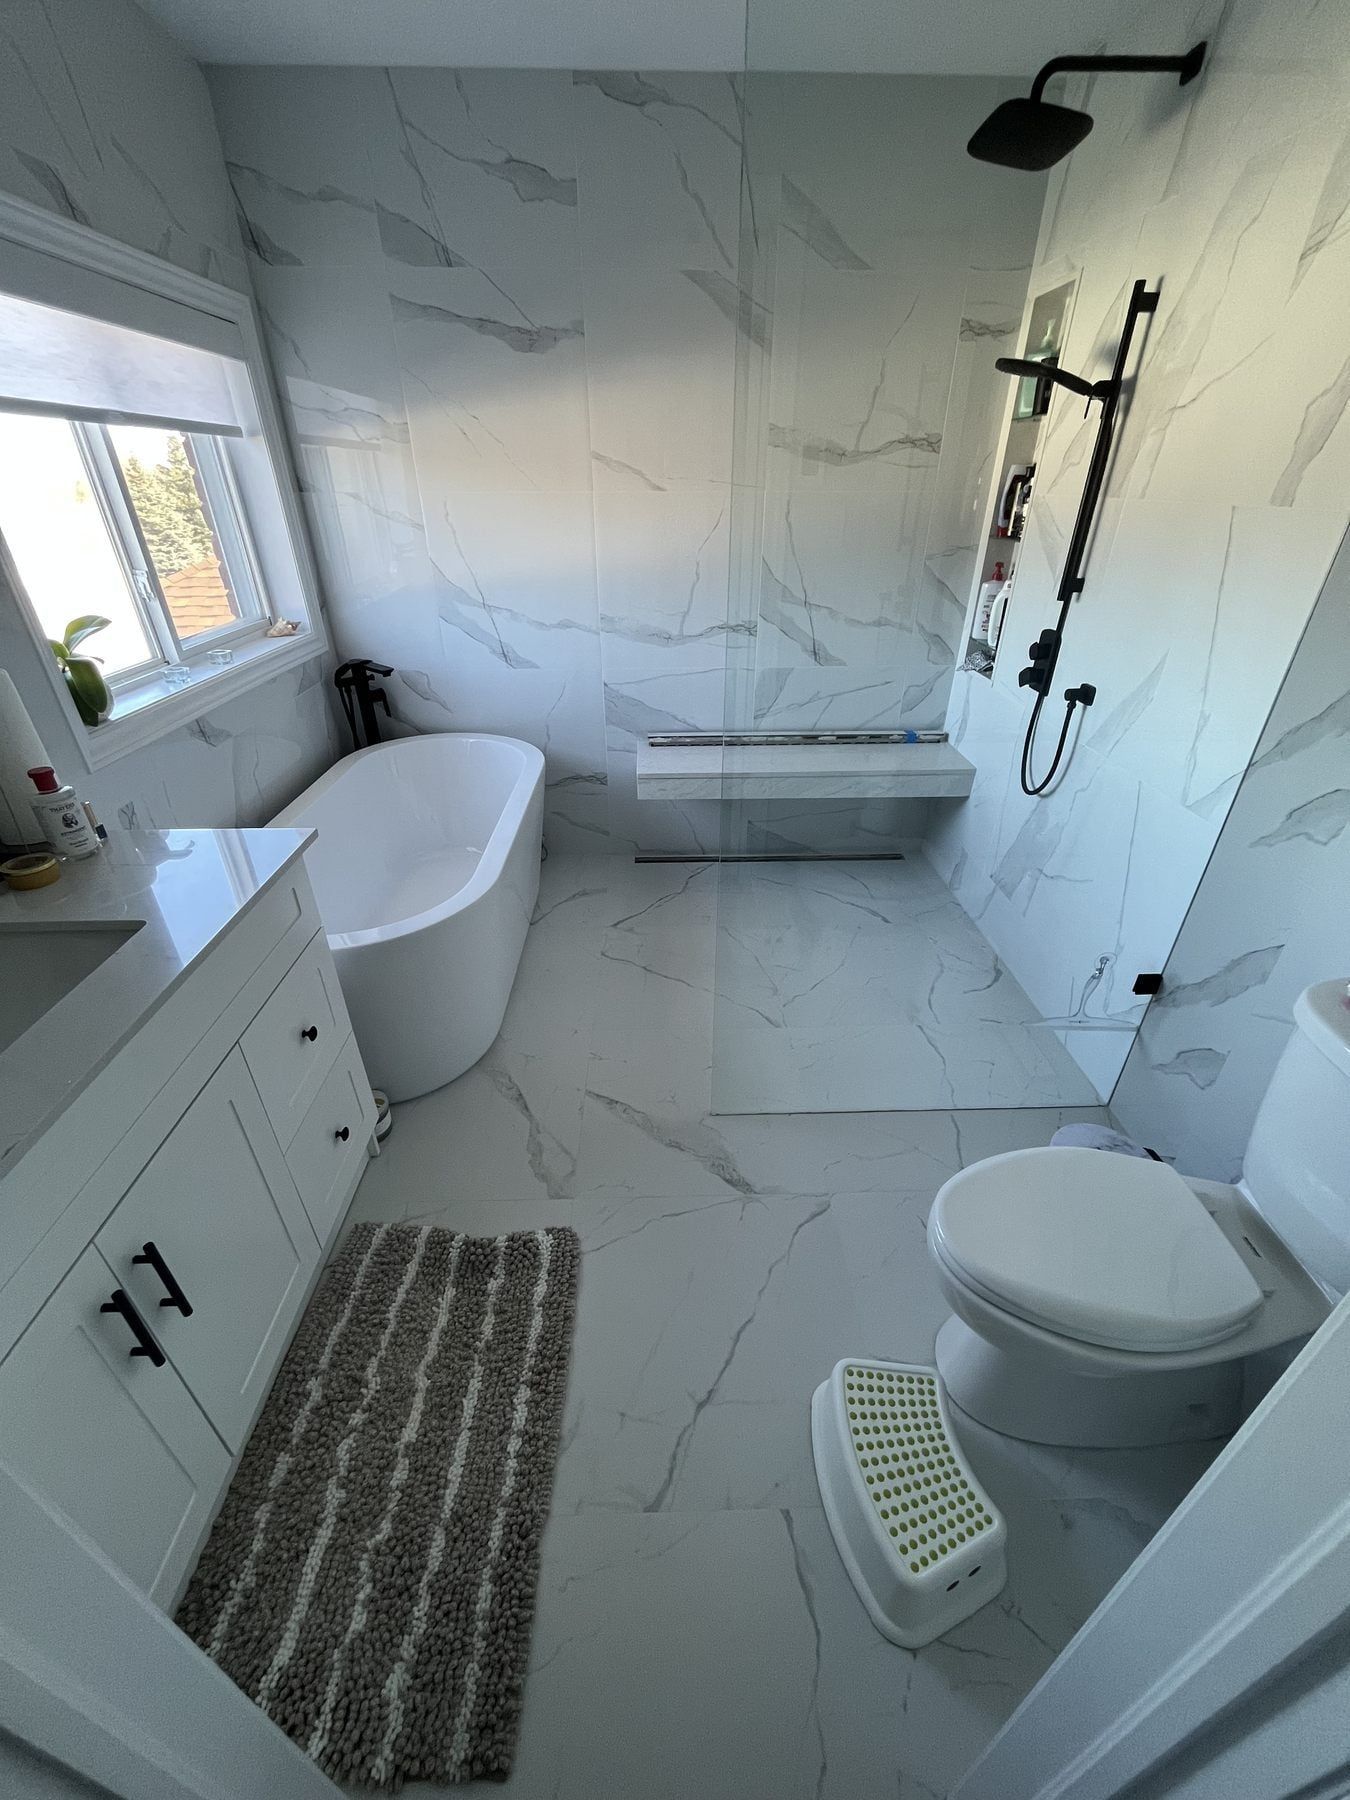
Primary ensuite in Bradford with freestanding tub and curbless shower
Full primary bathroom finished in large-format marble-look porcelain, with a freestanding oval tub under the window, a curbless frameless glass shower with a floating bench, and a white shaker vanity.
GTA project
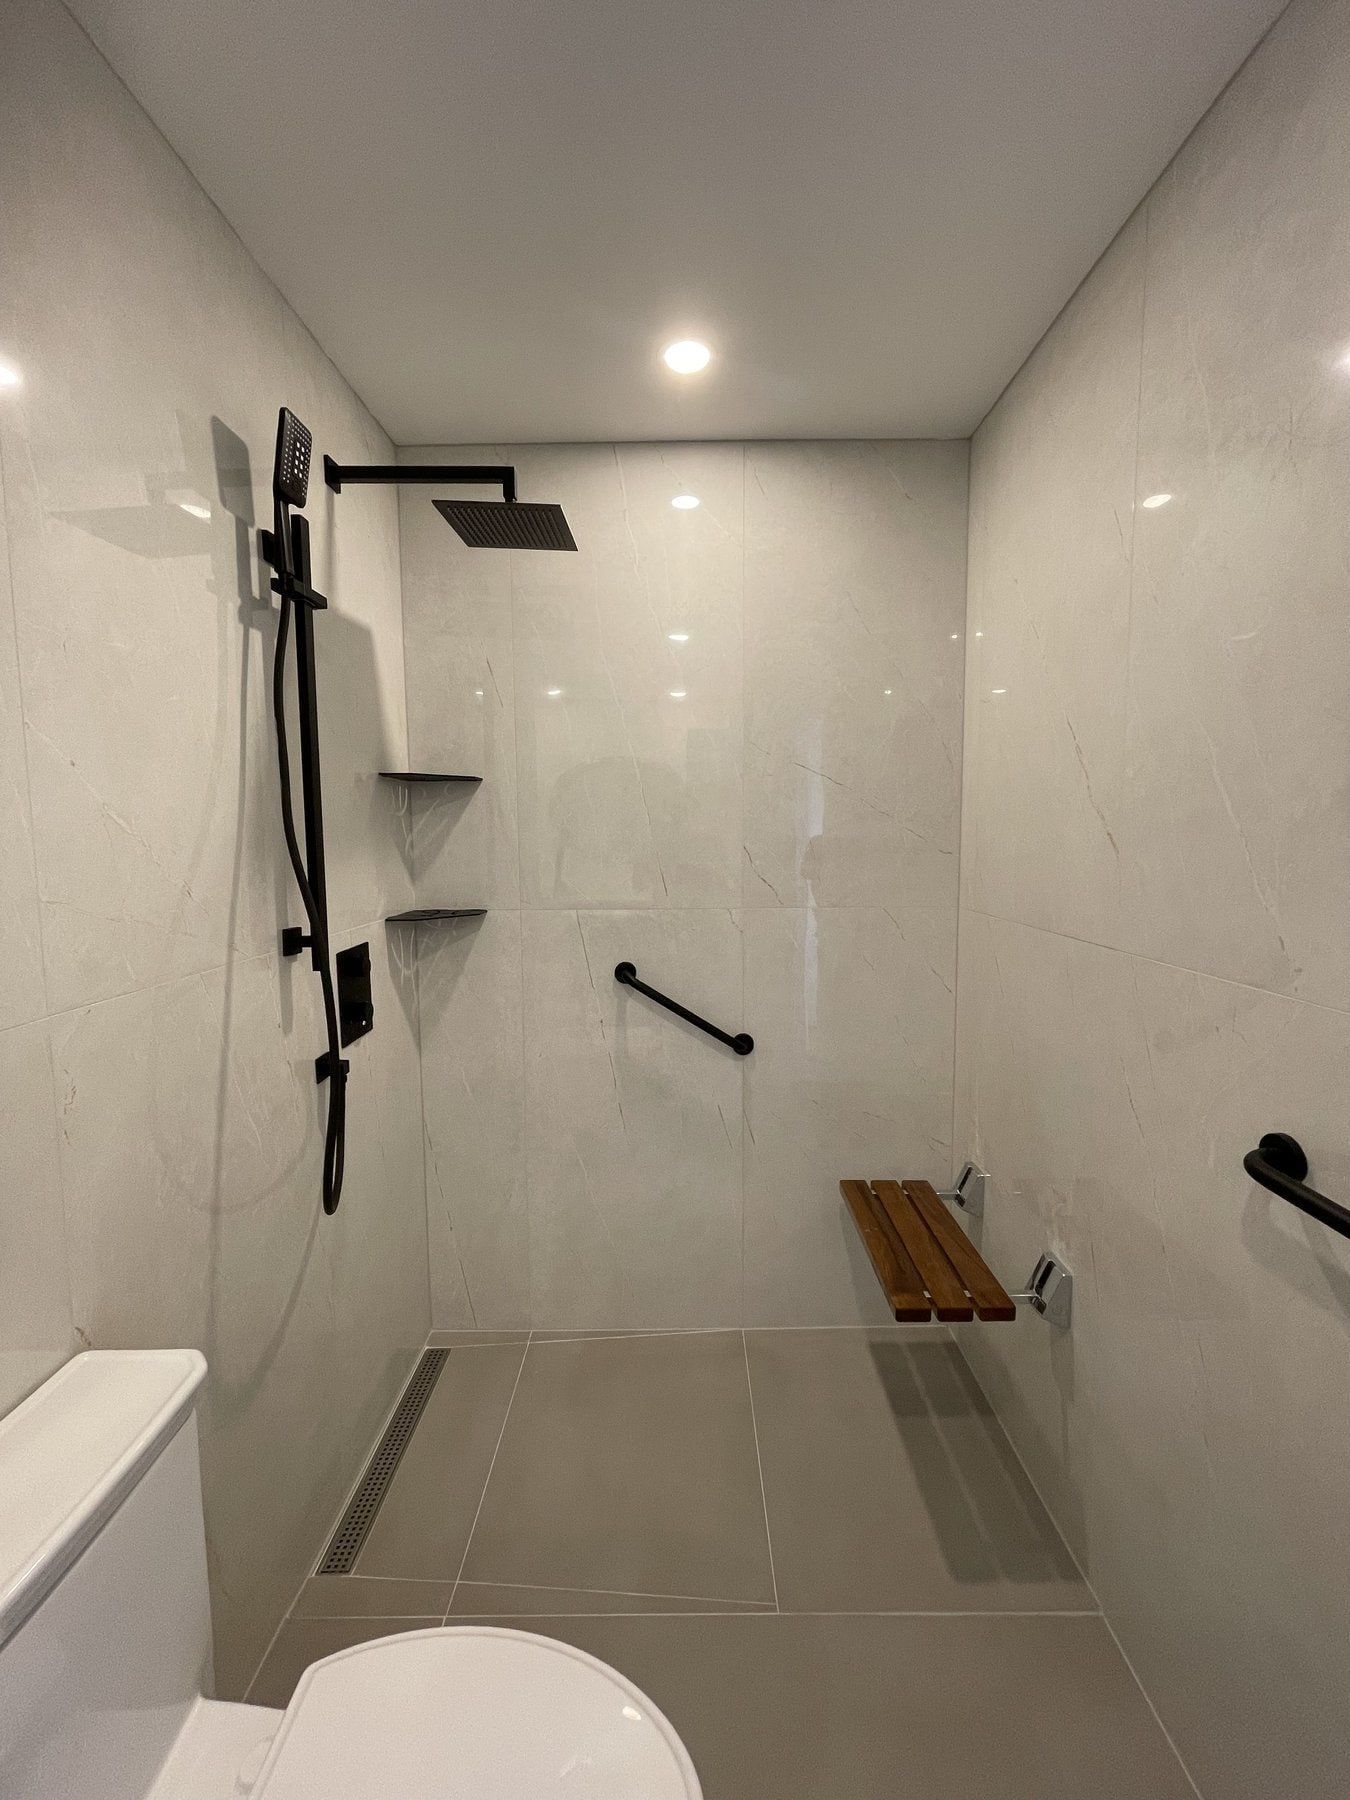
Yonge Street condo curbless accessible shower
A condo bathroom rebuilt with a barrier-free, curbless walk-in shower, linear drain, matte-black grab bars, a fold-down wood-slat seat and non-slip grey floor tile.